
Main Floor - 6 Willowgate Drive Markham (Bullock), Ontario L3P 1G2

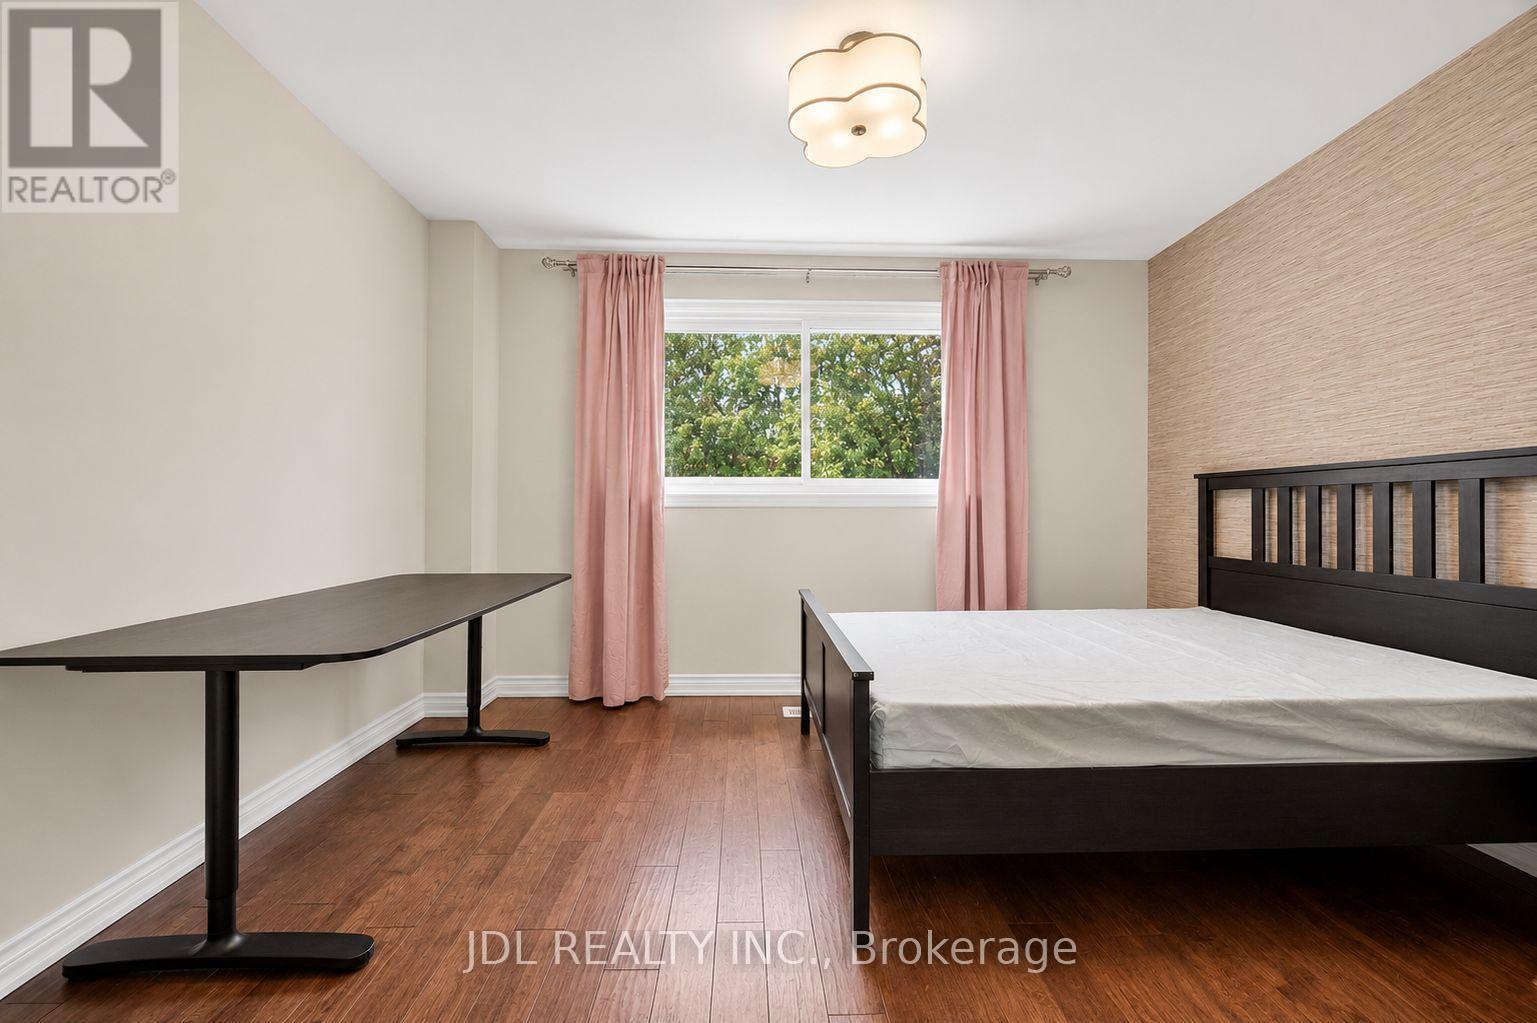
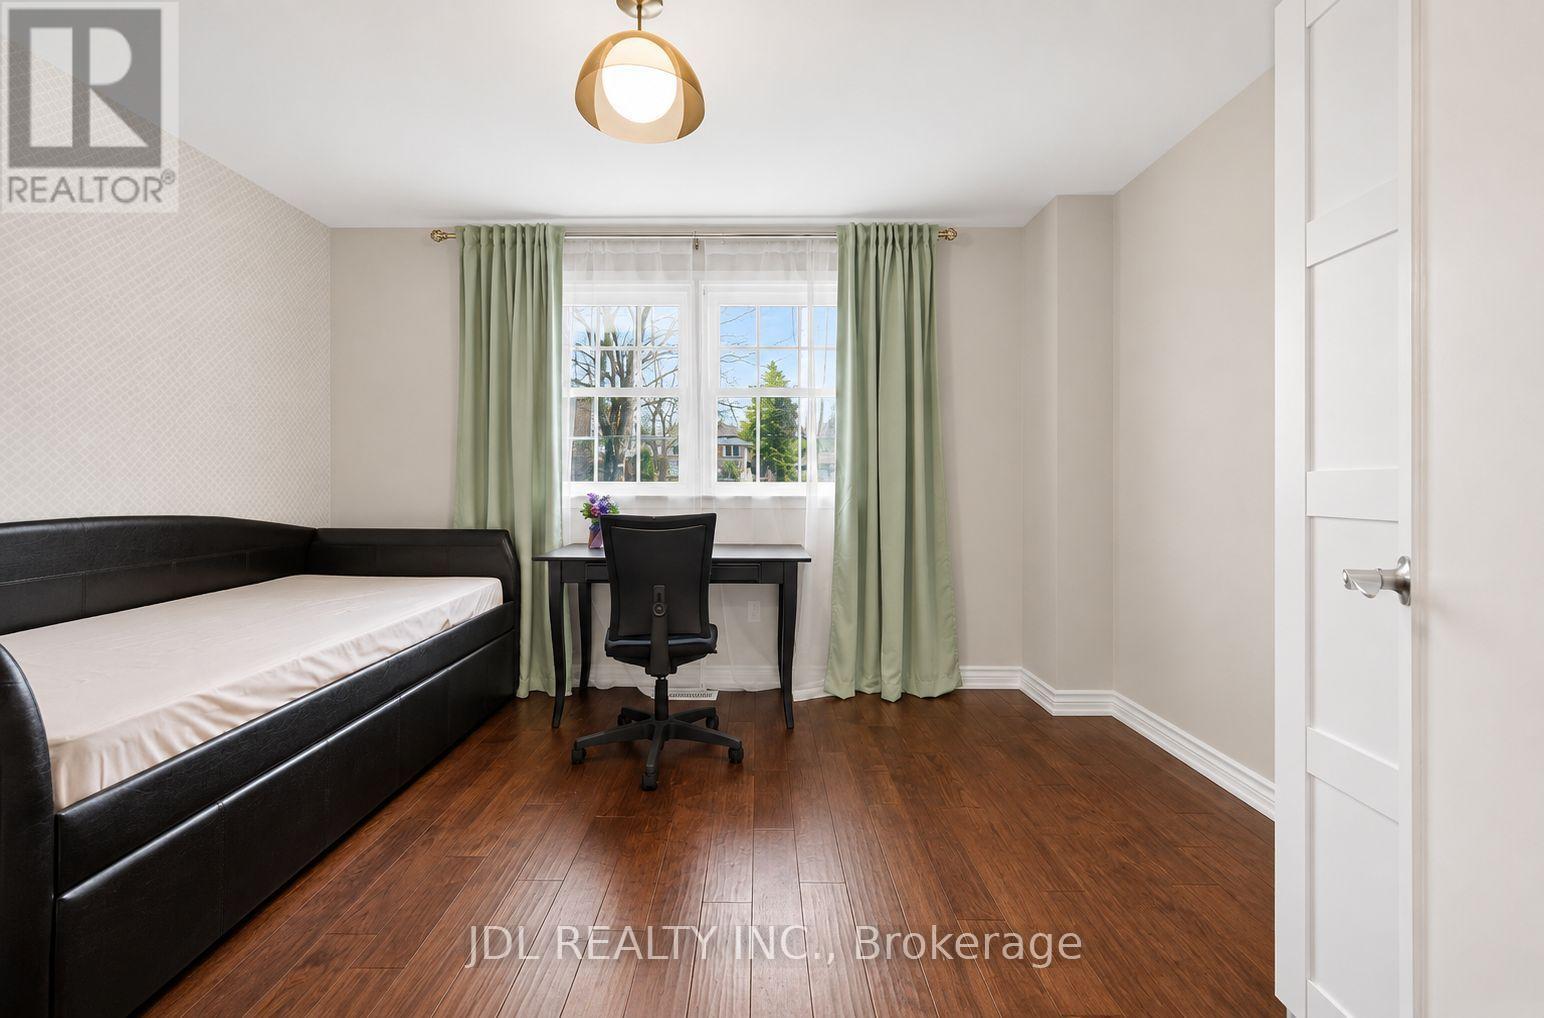

$2,800 Monthly
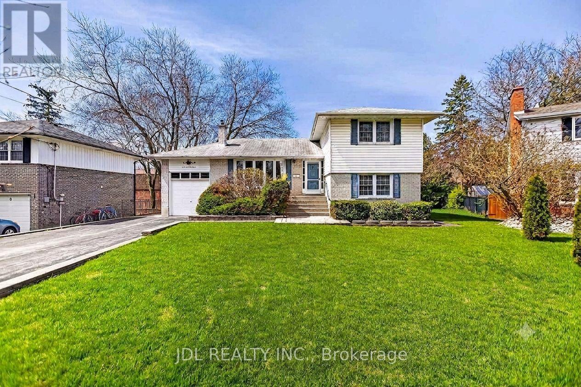
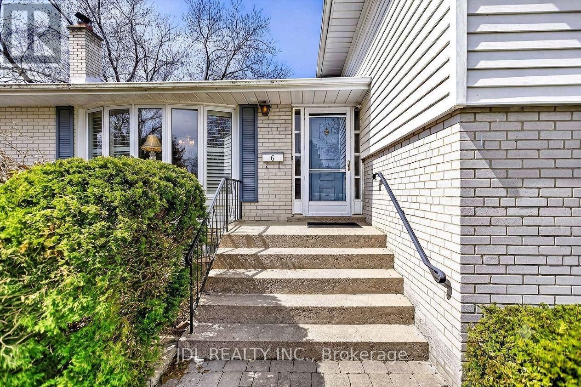
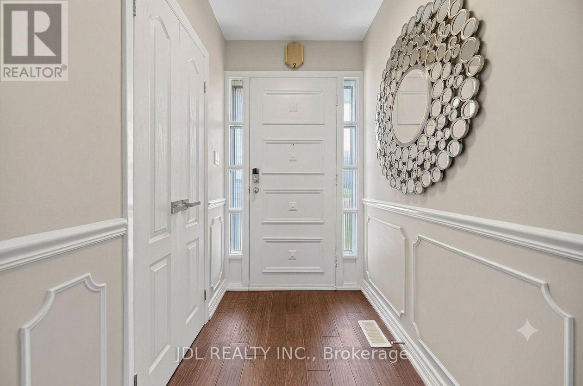
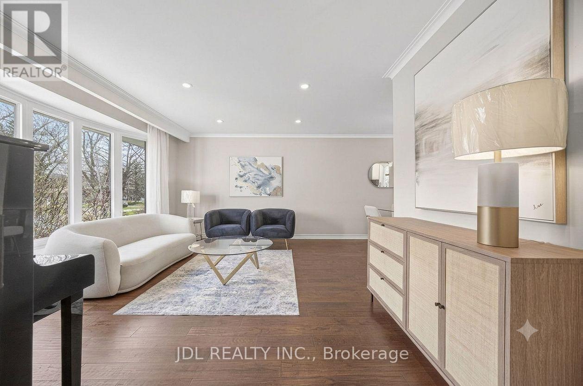
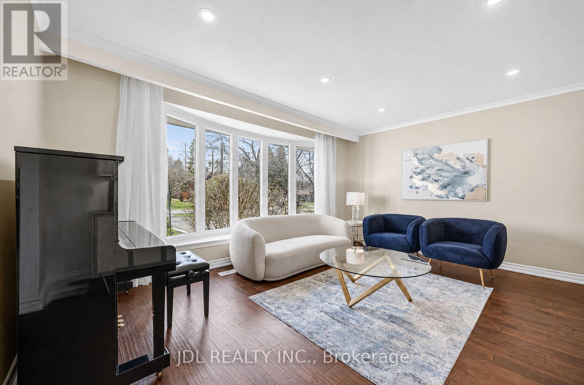
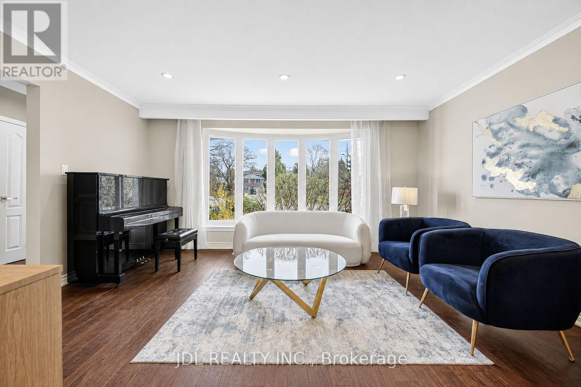
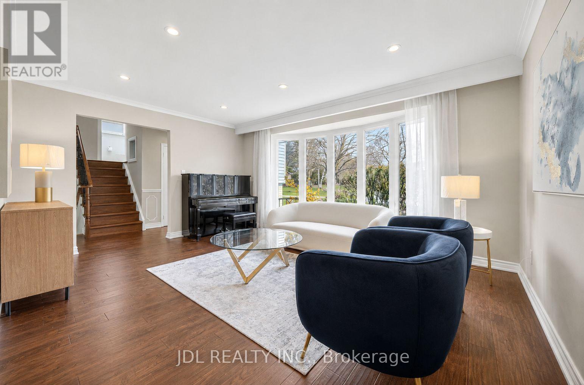
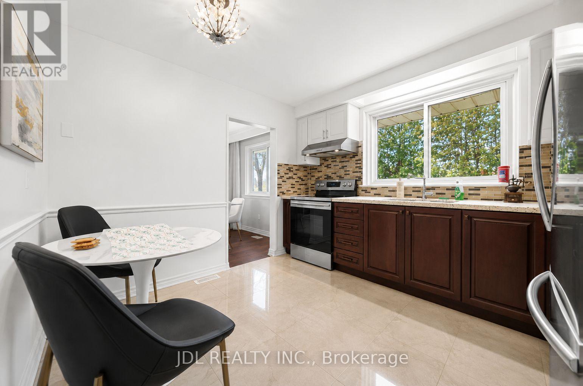
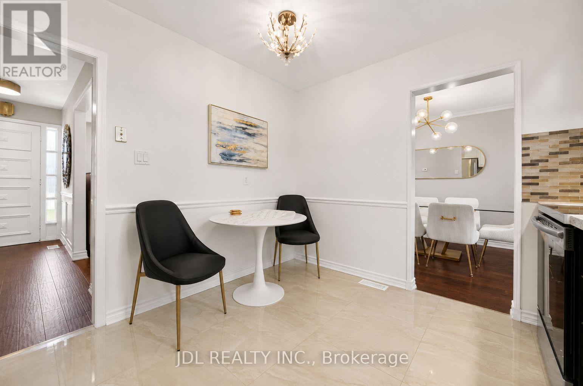
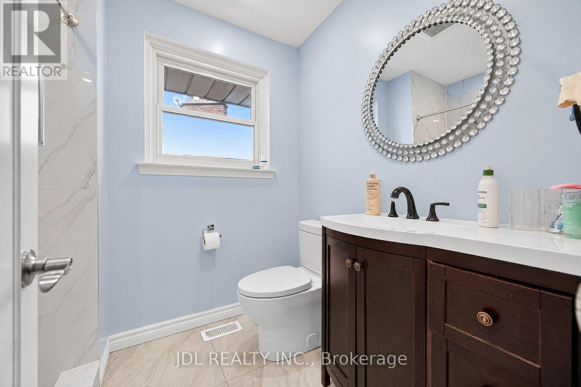
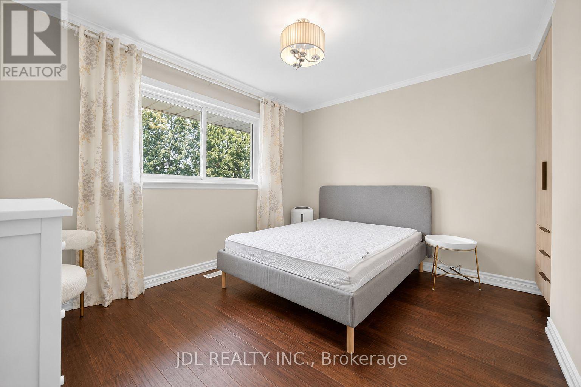
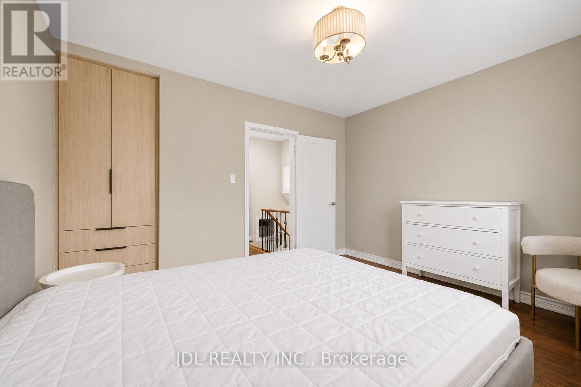
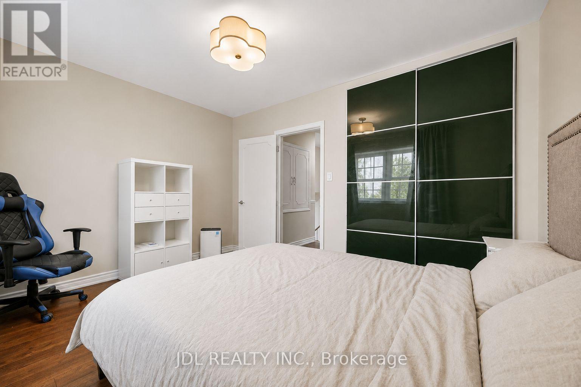
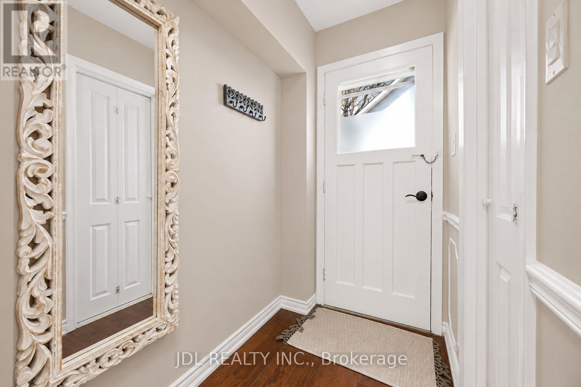
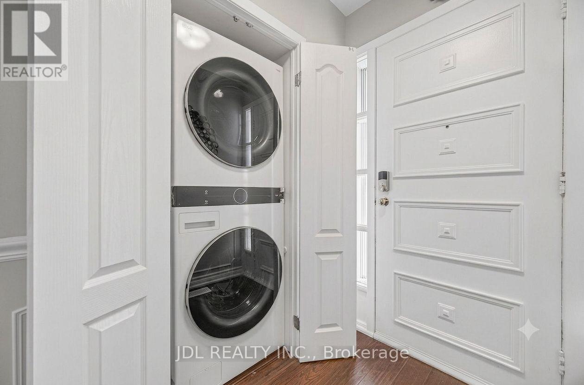
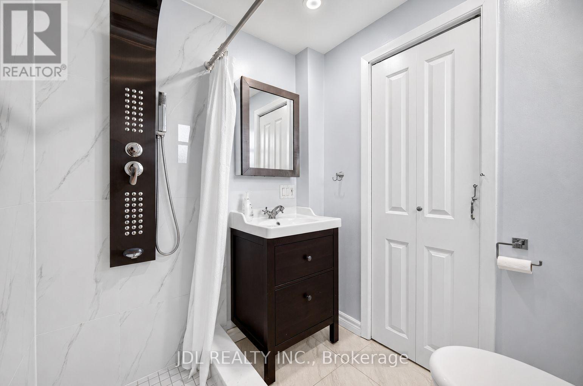
Upper Levels Only. Spacious and bright main and upper-level residence featuring 4 bedrooms and 2 full bathrooms, situated on a premium pie-shaped lot in a highly desirable and established neighbourhood. Functional and comfortable layout with generous living space, ideal for family living. Excellent location within walking distance to Milne Dam Conservation Park and just minutes to Highway 7. Close to schools, library, community centre, shopping, restaurants, supermarkets, public transit, and everyday amenities. (id:43681)
房源概要
| MLS® Number | N13703680 |
| 房源类型 | 民宅 |
| 社区名字 | Bullock |
| 特征 | 无地毯 |
| 总车位 | 2 |
详 情
| 浴室 | 2 |
| 地上卧房 | 4 |
| 总卧房 | 4 |
| 家电类 | 窗帘 |
| 地下室类型 | 没有 |
| 施工种类 | 独立屋 |
| Construction Style Split Level | Backsplit |
| 空调 | 中央空调 |
| 外墙 | 砖, 铝壁板 |
| Flooring Type | Hardwood, Porcelain Tile |
| 地基类型 | 混凝土 |
| 供暖方式 | 天然气 |
| 供暖类型 | 压力热风 |
| 内部尺寸 | 1500 - 2000 Sqft |
| 类型 | 独立屋 |
| 设备间 | 市政供水 |
车 位
| 没有车库 |
土地
| 英亩数 | 无 |
| 污水道 | Sanitary Sewer |
| 土地深度 | 118 Ft ,7 In |
| 土地宽度 | 54 Ft ,2 In |
| 不规则大小 | 54.2 X 118.6 Ft |
房 间
| 楼 层 | 类 型 | 长 度 | 宽 度 | 面 积 |
|---|---|---|---|---|
| Lower Level | 第三卧房 | 3.9 m | 3.2 m | 3.9 m x 3.2 m |
| Lower Level | Bedroom 4 | 3.9 m | 3 m | 3.9 m x 3 m |
| 一楼 | 客厅 | 4.9 m | 3.8 m | 4.9 m x 3.8 m |
| 一楼 | 厨房 | 3.5 m | 3.2 m | 3.5 m x 3.2 m |
| 一楼 | 餐厅 | 3.3 m | 2.7 m | 3.3 m x 2.7 m |
| Upper Level | 卧室 | 4 m | 3 m | 4 m x 3 m |
| Upper Level | 第二卧房 | 4 m | 3.2 m | 4 m x 3.2 m |
https://www.realtor.ca/real-estate/30187244/main-floor-6-willowgate-drive-markham-bullock-bullock

The trademarks REALTOR®, REALTORS®, and the REALTOR® logo are controlled by The Canadian Real Estate Association (CREA) and identify real estate professionals who are members of CREA. The trademarks MLS®, Multiple Listing Service® and the associated logos are owned by The Canadian Real Estate Association (CREA) and identify the quality of services provided by real estate professionals who are members of CREA. The trademark DDF® is owned by The Canadian Real Estate Association (CREA) and identifies CREA's Data Distribution Facility (DDF®)
Toronto Real Estate Board
Jdl Realty Inc.
August 22 2026 05:02:28
