
9 Baycliffe Drive Whitby (Williamsburg), Ontario L1P 1W8


$3,450 Monthly
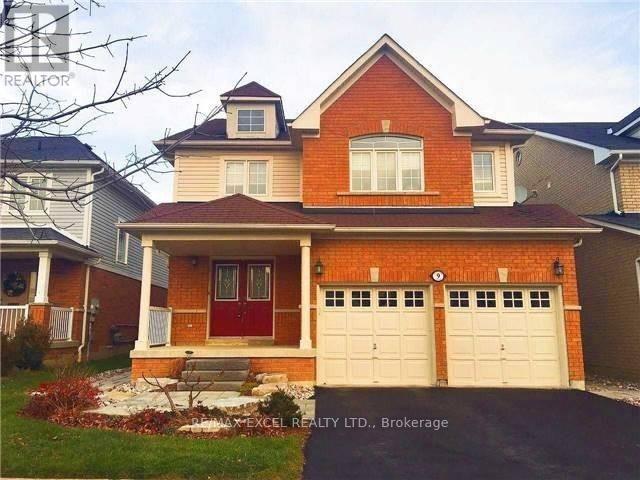
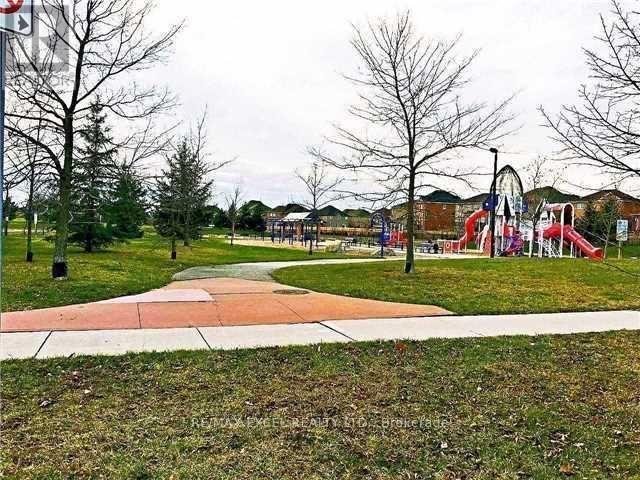
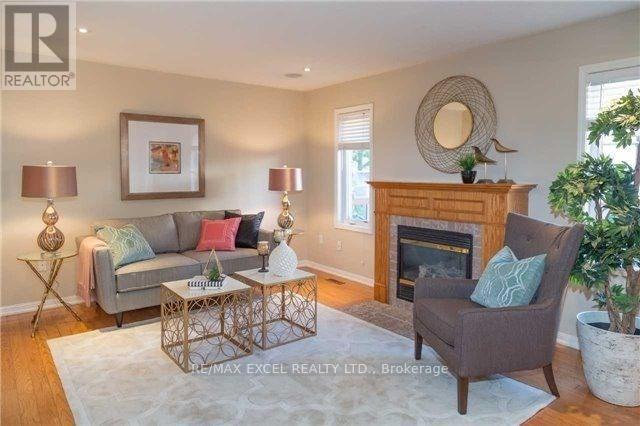
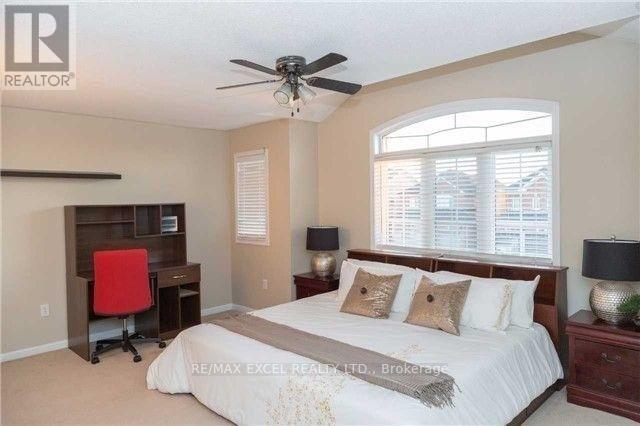
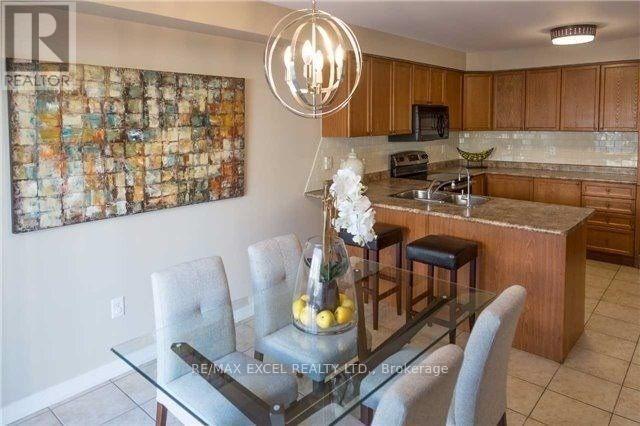
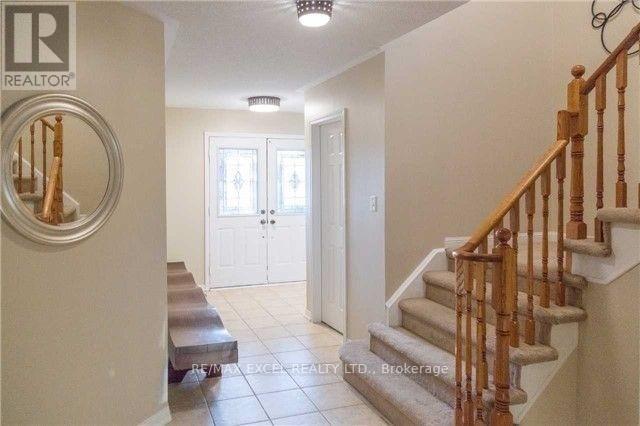
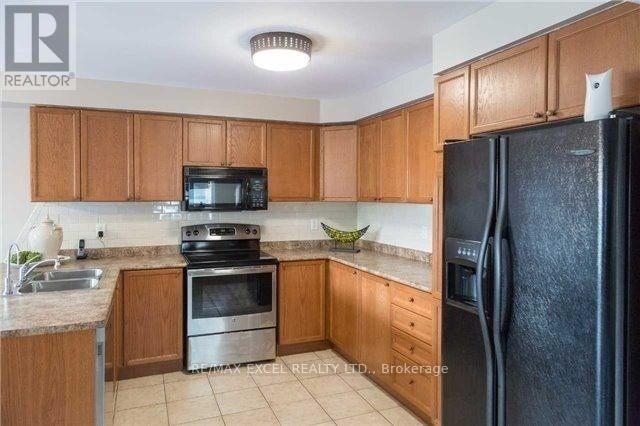
Client RemarksA Home In The Right Neighborhood In Whitby. This Home Is Beautiful, Captivating And Has 4 Large Bedrms. Move-In Ready And Has An Open Flr Plan. NiceLandscaped Throughout. Large Deck That Leads To A Stunning Backyard With A Pergola In The Centre. Great For Entertaining. Steps Away From Rocket Ship Park, Enjoy Playing Basketball, Football & Amazing Slides. Minuets To Hwy 412,Plaza Pictures Are Previously Taken (id:43681)
房源概要
| MLS® Number | E13703536 |
| 房源类型 | 民宅 |
| 社区名字 | Williamsburg |
| 附近的便利设施 | 公园, 公共交通 |
| 设备类型 | 热水器 |
| 总车位 | 4 |
| 租赁设备类型 | 热水器 |
详 情
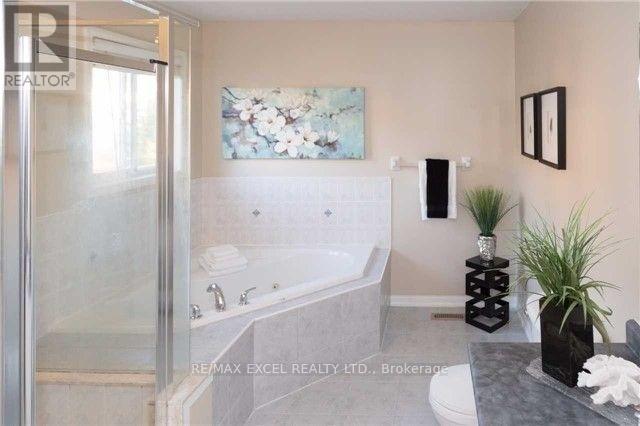
| 浴室 | 3 |
| 地上卧房 | 4 |
| 总卧房 | 4 |
| Age | 6 To 15 Years |
| 家电类 | Water Heater |
| 地下室进展 | 已完成 |
| 地下室类型 | N/a (unfinished) |
| 施工种类 | 独立屋 |
| 空调 | 中央空调 |
| 外墙 | 铝壁板, 砖 |
| 壁炉 | 有 |
| Flooring Type | Hardwood, Ceramic, Carpeted |
| 地基类型 | 混凝土 |
| 客人卫生间(不包含洗浴) | 1 |
| 供暖方式 | 天然气 |
| 供暖类型 | 压力热风 |
| 储存空间 | 2 |
| 内部尺寸 | 2000 - 2500 Sqft |
| 类型 | 独立屋 |
| 设备间 | 市政供水 |
车 位
| 附加车库 | |
| Garage |
土地
| 英亩数 | 无 |
| 土地便利设施 | 公园, 公共交通 |
| 污水道 | Sanitary Sewer |
| 土地宽度 | 39 Ft ,4 In |
| 不规则大小 | 39.4 Ft |
房 间
| 楼 层 | 类 型 | 长 度 | 宽 度 | 面 积 |
|---|---|---|---|---|
| 二楼 | 主卧 | 5.56 m | 4.06 m | 5.56 m x 4.06 m |
| 二楼 | 第二卧房 | 5.46 m | 3.86 m | 5.46 m x 3.86 m |
| 二楼 | 第二卧房 | 4.62 m | 3.72 m | 4.62 m x 3.72 m |
| 二楼 | 第二卧房 | 4.62 m | 3.1 m | 4.62 m x 3.1 m |
| 一楼 | 厨房 | 3.4 m | 3.05 m | 3.4 m x 3.05 m |
| 一楼 | 餐厅 | 3.28 m | 3.28 m | 3.28 m x 3.28 m |
| 一楼 | 家庭房 | 4.88 m | 3.69 m | 4.88 m x 3.69 m |
| 一楼 | Eating Area | 3.48 m | 3.08 m | 3.48 m x 3.08 m |
https://www.realtor.ca/real-estate/30187131/9-baycliffe-drive-whitby-williamsburg-williamsburg

The trademarks REALTOR®, REALTORS®, and the REALTOR® logo are controlled by The Canadian Real Estate Association (CREA) and identify real estate professionals who are members of CREA. The trademarks MLS®, Multiple Listing Service® and the associated logos are owned by The Canadian Real Estate Association (CREA) and identify the quality of services provided by real estate professionals who are members of CREA. The trademark DDF® is owned by The Canadian Real Estate Association (CREA) and identifies CREA's Data Distribution Facility (DDF®)
Toronto Real Estate Board
RE/MAX Excel Realty Ltd.
August 22 2026 05:31:06
