
26 Mody Court London, Ontario N5Y 5G7


$500,000
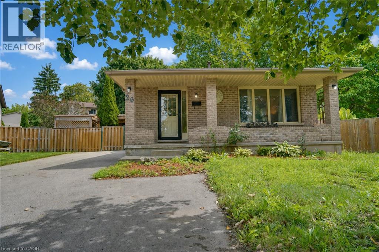
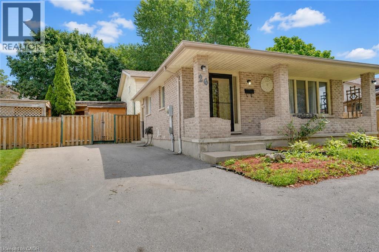
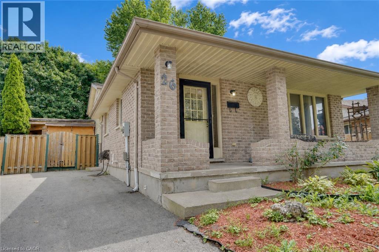
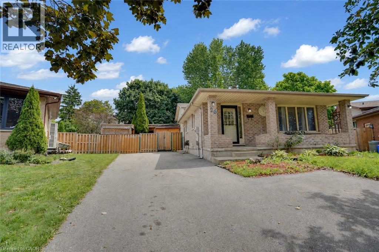
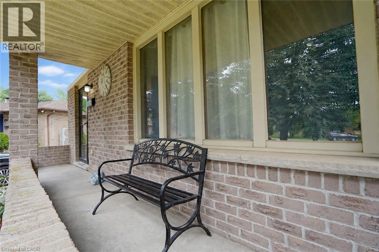
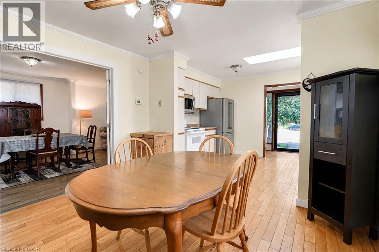
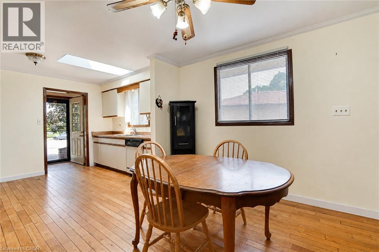
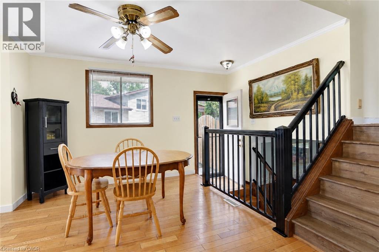
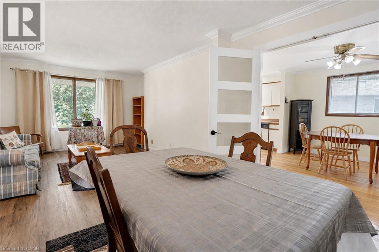
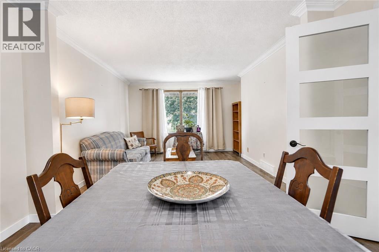
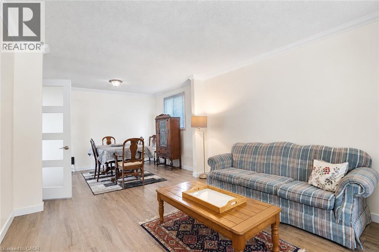
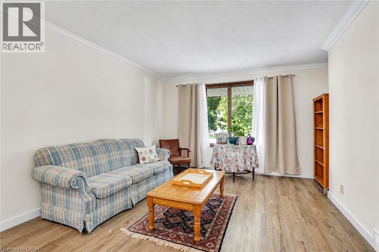
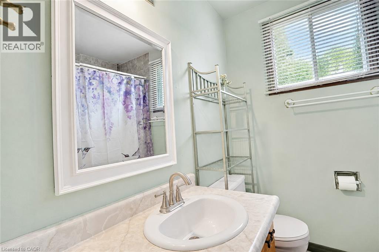
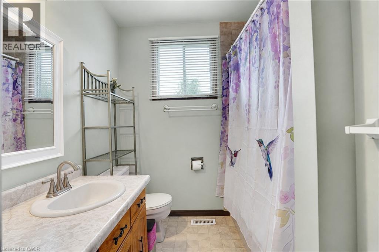
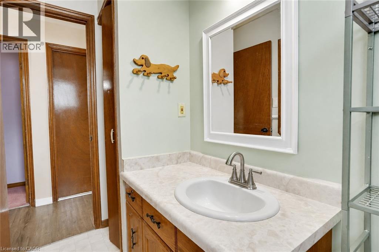
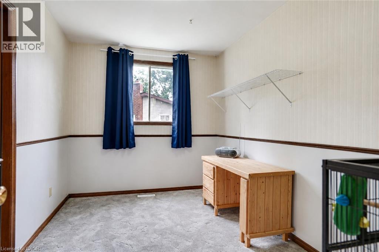
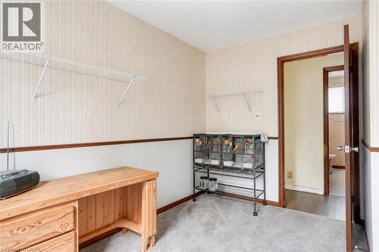
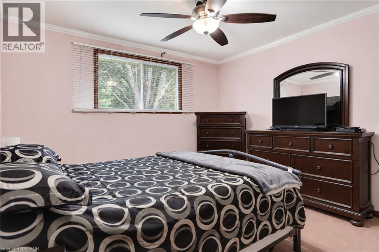
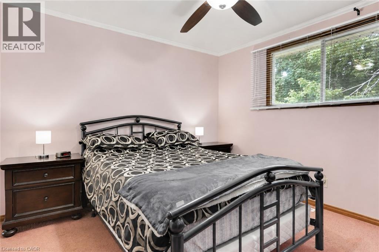
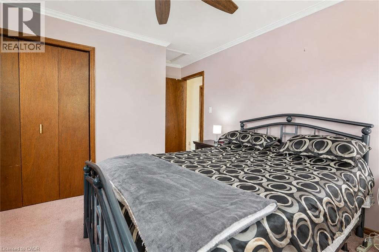
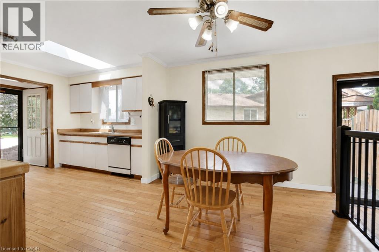
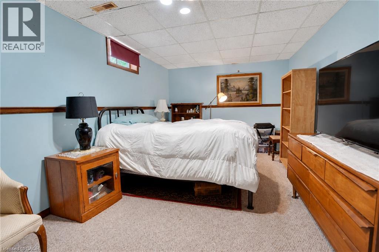
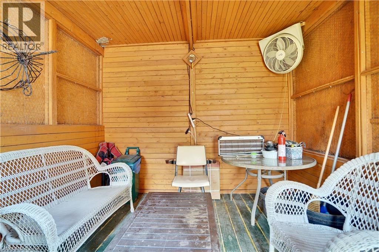
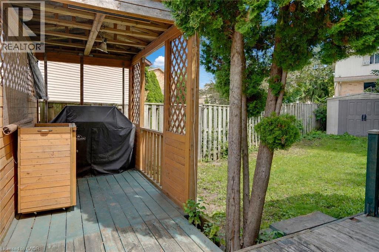
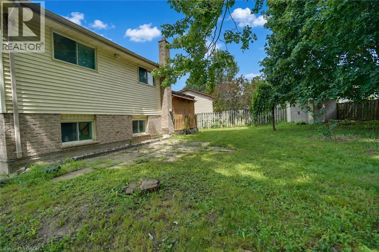
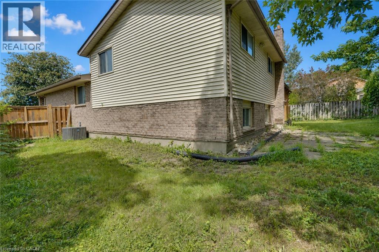
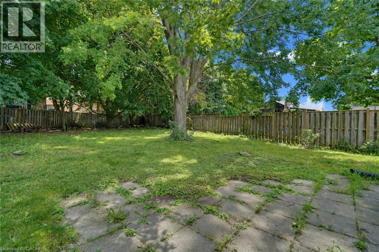
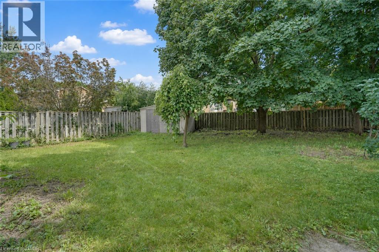
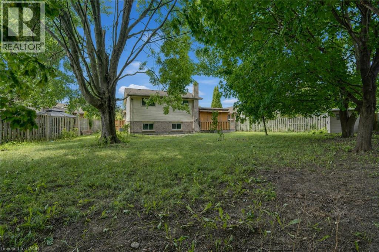
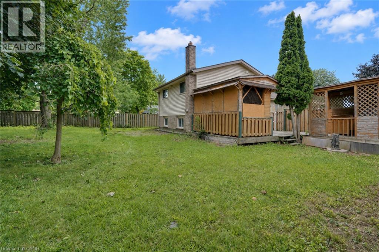
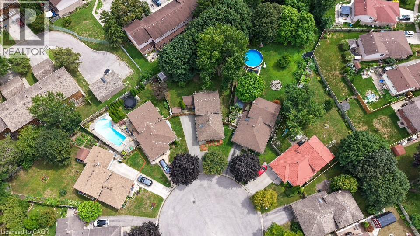
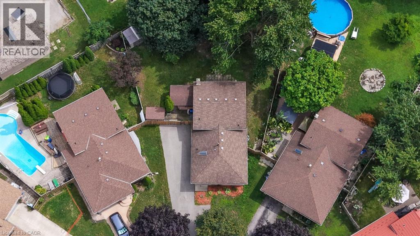
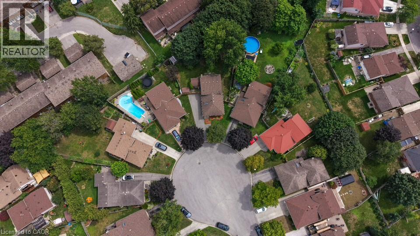
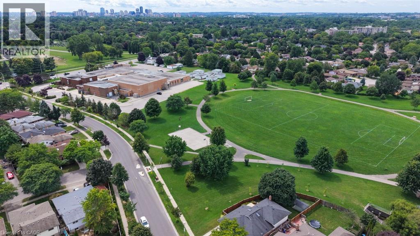
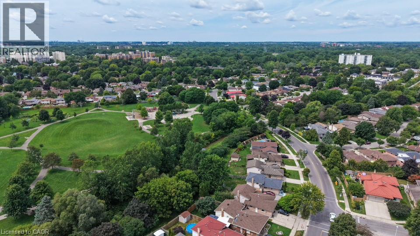
Welcome to 26 Mody Ct, Enjoy everyday family living in this practical four-bedroom, two-bathroom home, where everyone has their own space and the layout simply works. The real highlight is the large backyard — room for kids to play, pets to run, summer gatherings, or quiet evenings in your own private outdoor space. Huron Heights is an established, family-oriented neighbourhood in northeast London with strong community amenities close by. Schools include Chippewa Public School, Evelyn Harrison Public School, St. Anne’s Separate School, Montcalm Secondary School, and John Paul II Catholic Secondary School. The Stronach Community Recreation Centre offers ice rinks, an outdoor pool and splash pad, gymnasium, baseball diamonds, and a skate park. Neighbourhood parks such as Cayuga, Farnsborough, Pawnee, and Huron Heights add extra green space. Everyday shopping, grocery stores, and a mix of restaurants (including popular local Asian markets and eateries) sit along Huron Street and Highbury Avenue. Convenient access to Fanshawe College, major routes, and London International Airport rounds it out. This is a solid family home in a well-served area. The backyard delivers real lifestyle value. Ideal for buyers who want space, convenience, and a property they can move into and start enjoying. (id:43681)
房源概要
| MLS® Number | 40857521 |
| 房源类型 | 民宅 |
| 附近的便利设施 | 公园, 游乐场, 公共交通 |
| 社区特征 | 社区活动中心 |
| 特征 | Sump Pump |
| 总车位 | 4 |
详 情
| 浴室 | 2 |
| 地上卧房 | 3 |
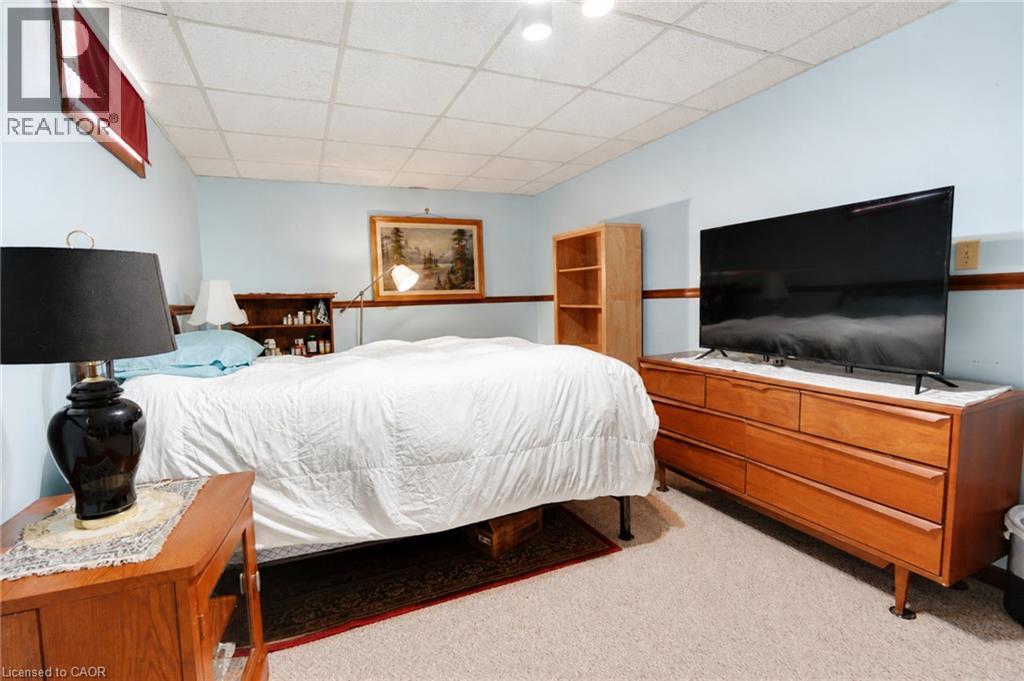
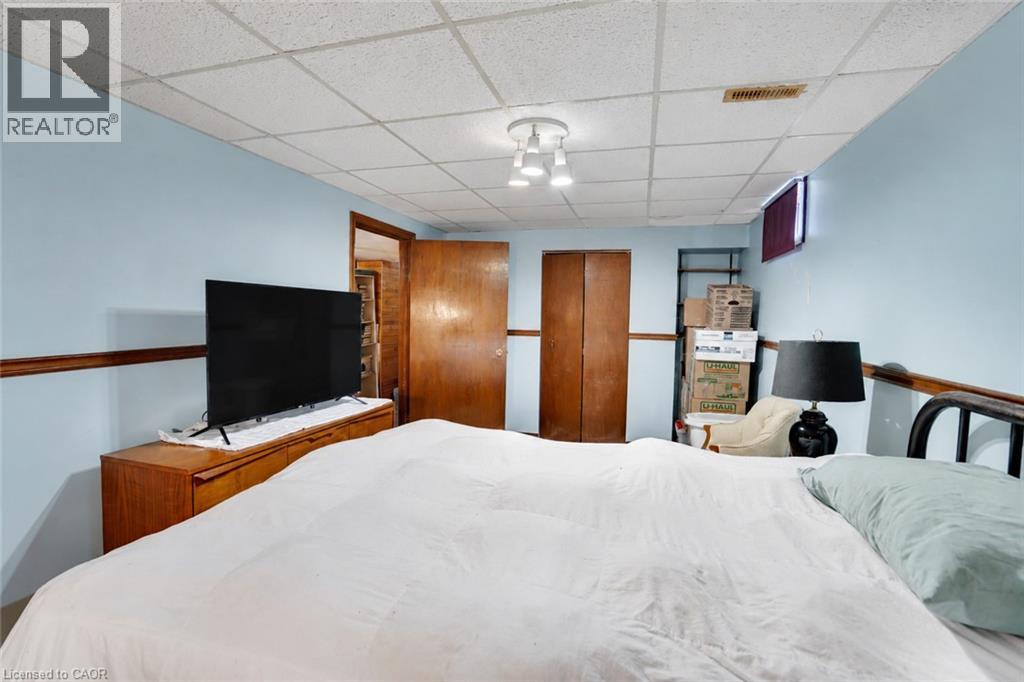
| 地下卧室 | 1 |
| 总卧房 | 4 |
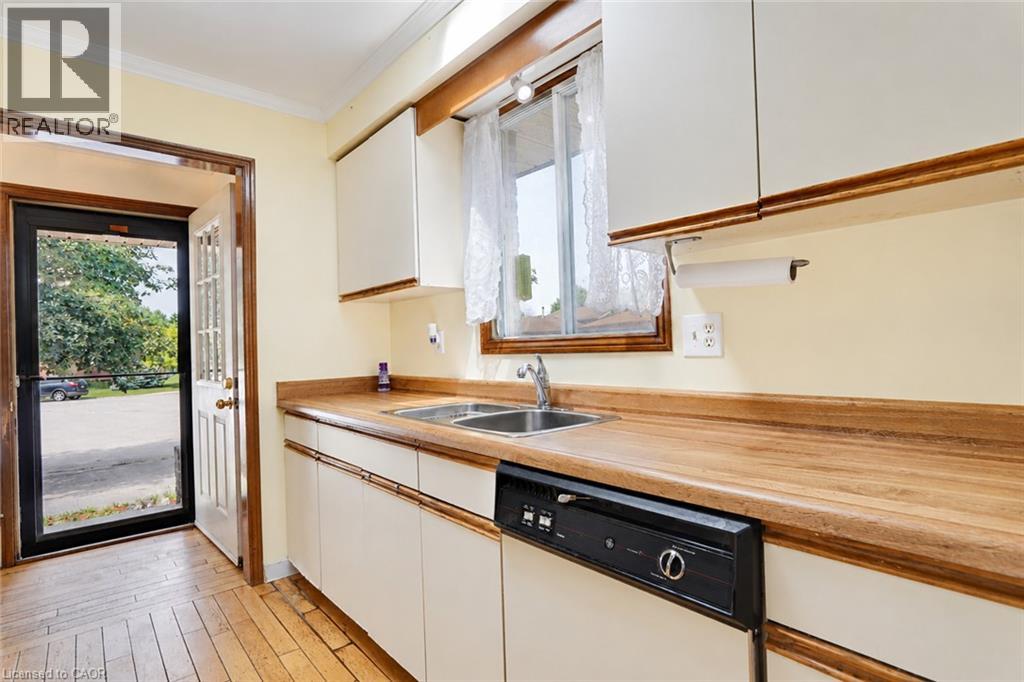
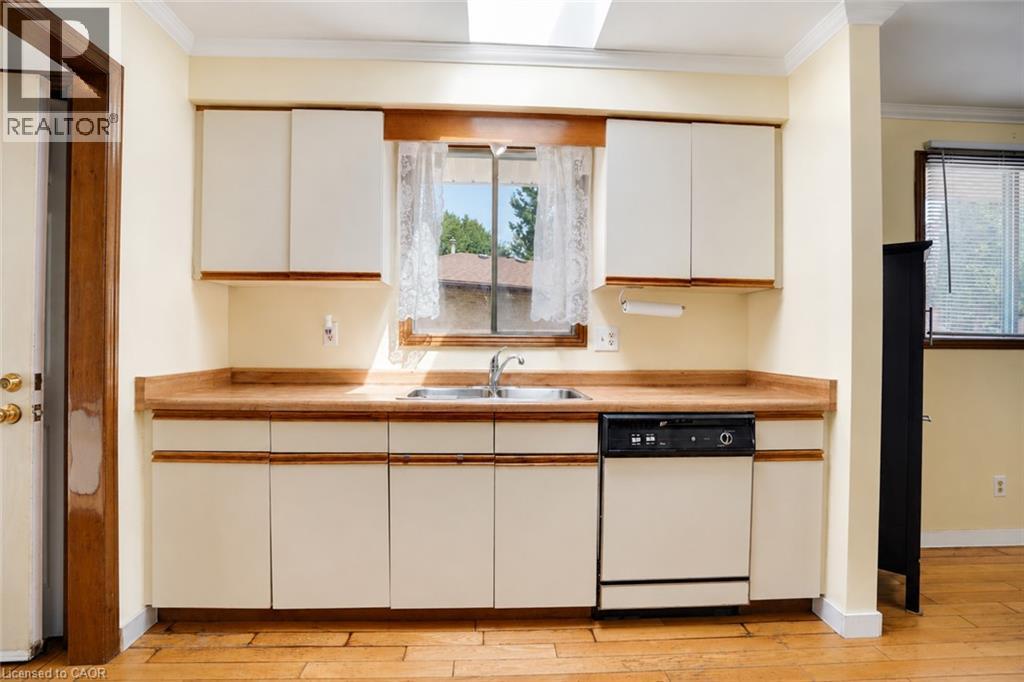
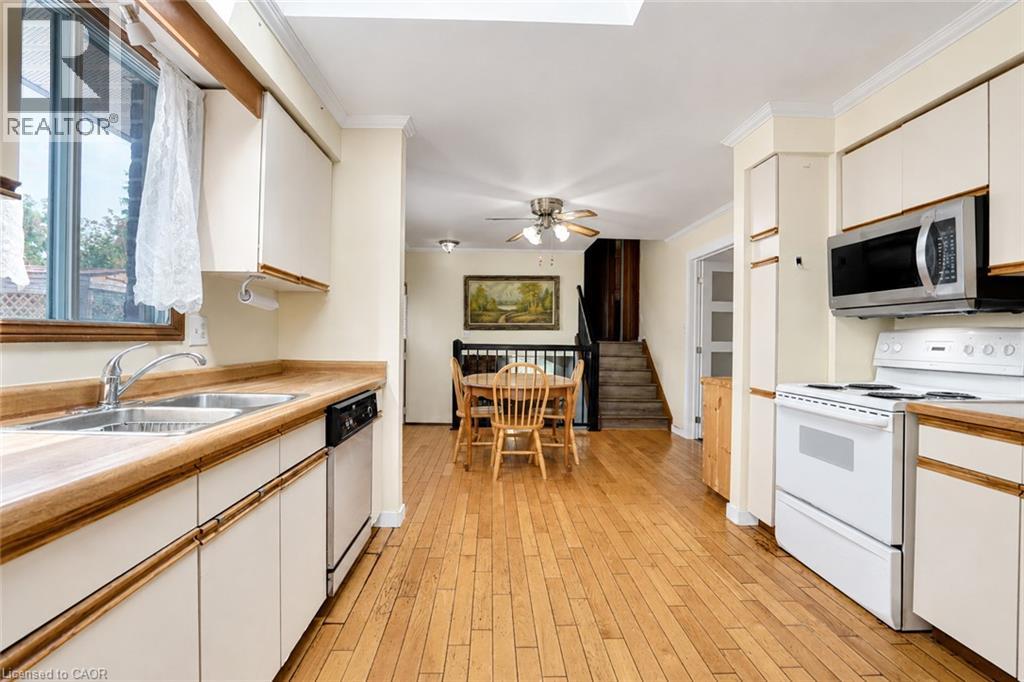
| 家电类 | 洗碗机, 微波炉, 冰箱, 炉子, Water Meter |
| 建筑风格 | Other |
| 地下室进展 | 已装修 |
| 地下室类型 | 全完工 |
| 施工日期 | 1986 |
| 施工种类 | 独立屋 |
| Construction Style Split Level | Backsplit |
| 空调 | 中央空调 |
| 外墙 | 砖, 乙烯基壁板 |
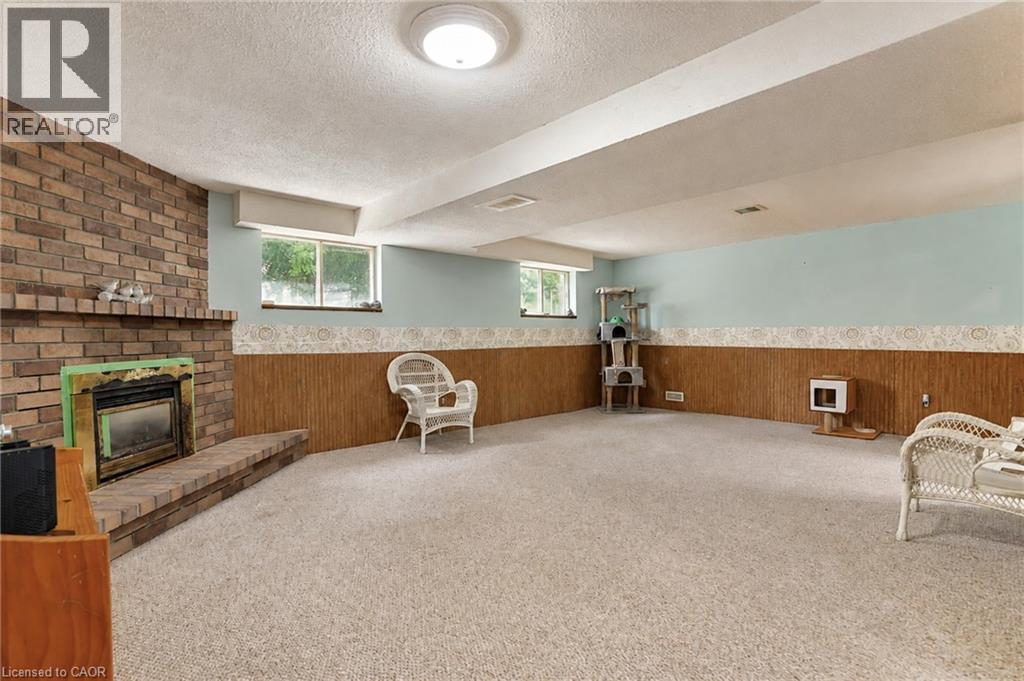
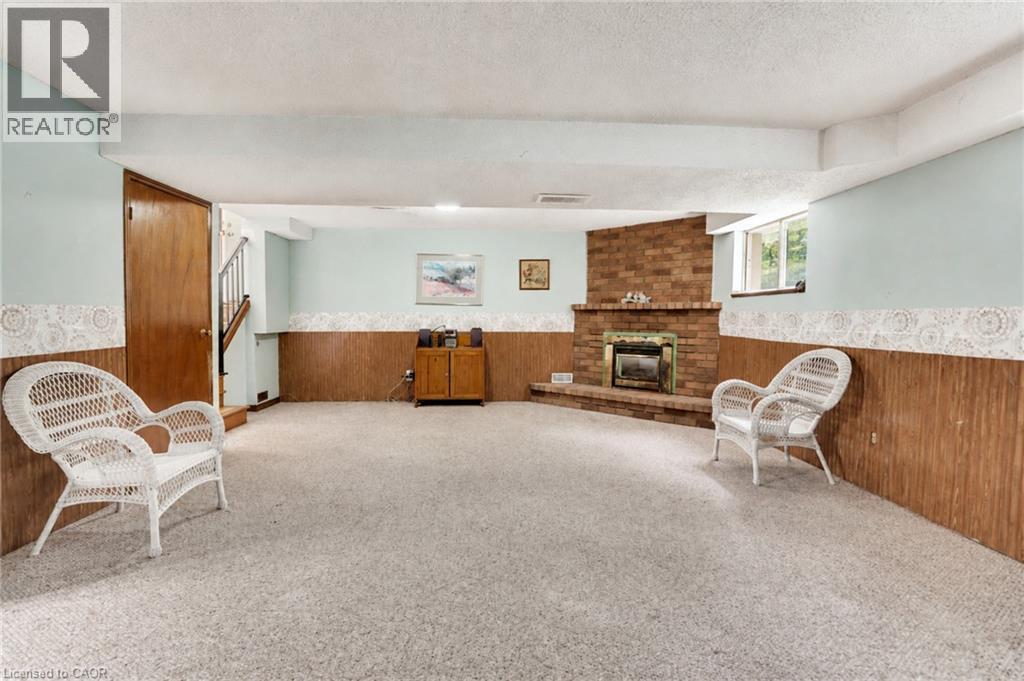
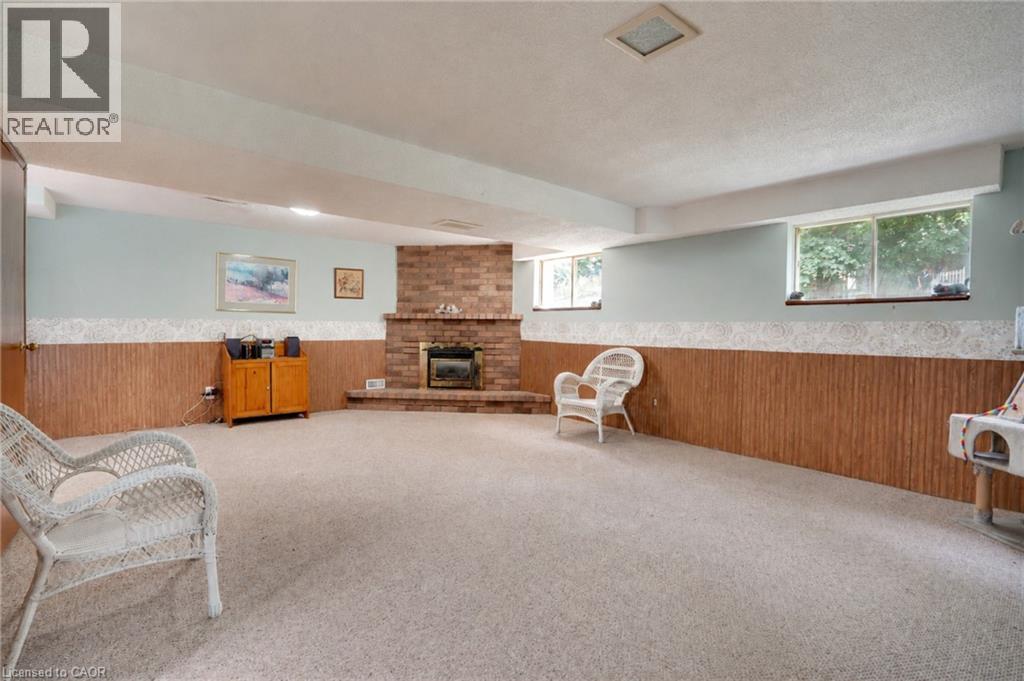
| 壁炉 | 有 |
| Fireplace Total | 1 |
| 固定装置 | 吊扇 |
| 供暖类型 | 压力热风 |
| 储存空间 | 2 |
| 内部尺寸 | 1766 Sqft |
| 类型 | 独立屋 |
| 设备间 | 市政供水 |
车 位
| Open |
土地
| 英亩数 | 无 |
| 土地便利设施 | 公园, 游乐场, 公共交通 |
| 土地深度 | 181 Ft |
| 土地宽度 | 36 Ft |
| 规划描述 | R2-2 |
房 间
| 楼 层 | 类 型 | 长 度 | 宽 度 | 面 积 |
|---|---|---|---|---|
| 二楼 | 四件套浴室 | 8'7'' x 7'0'' | ||
| 二楼 | 卧室 | 12'0'' x 8'2'' | ||
| 二楼 | 主卧 | 12'0'' x 14'6'' | ||
| 二楼 | 卧室 | 11'11'' x 11'1'' | ||
| 地下室 | 卧室 | 10'1'' x 19'7'' | ||
| 地下室 | Storage | 7'10'' x 6'0'' | ||
| 地下室 | 设备间 | 12'3'' x 22'7'' | ||
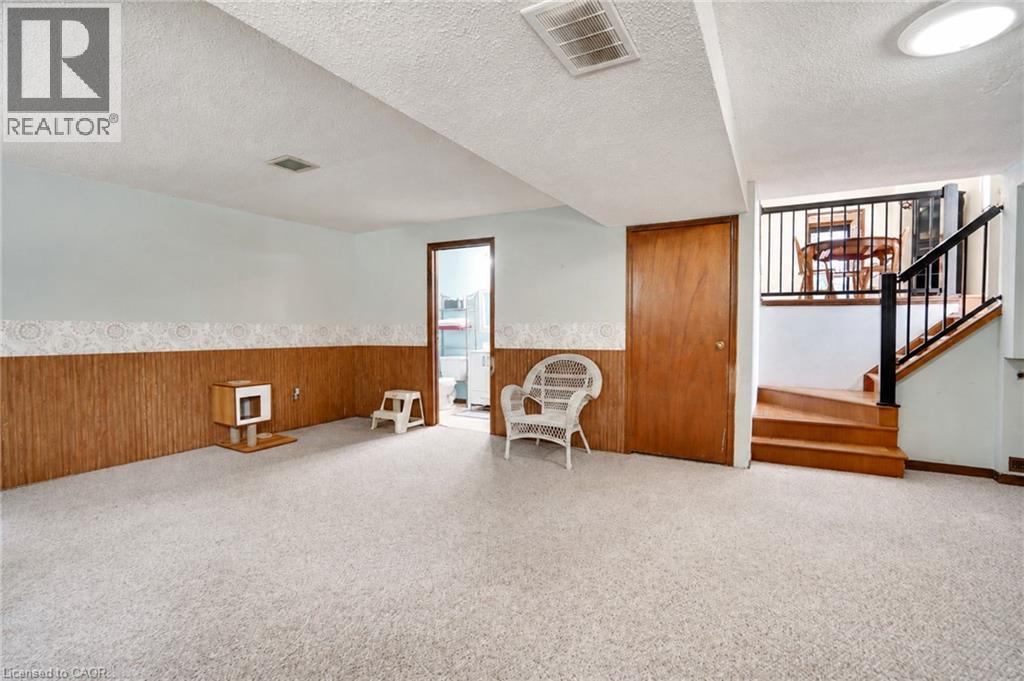
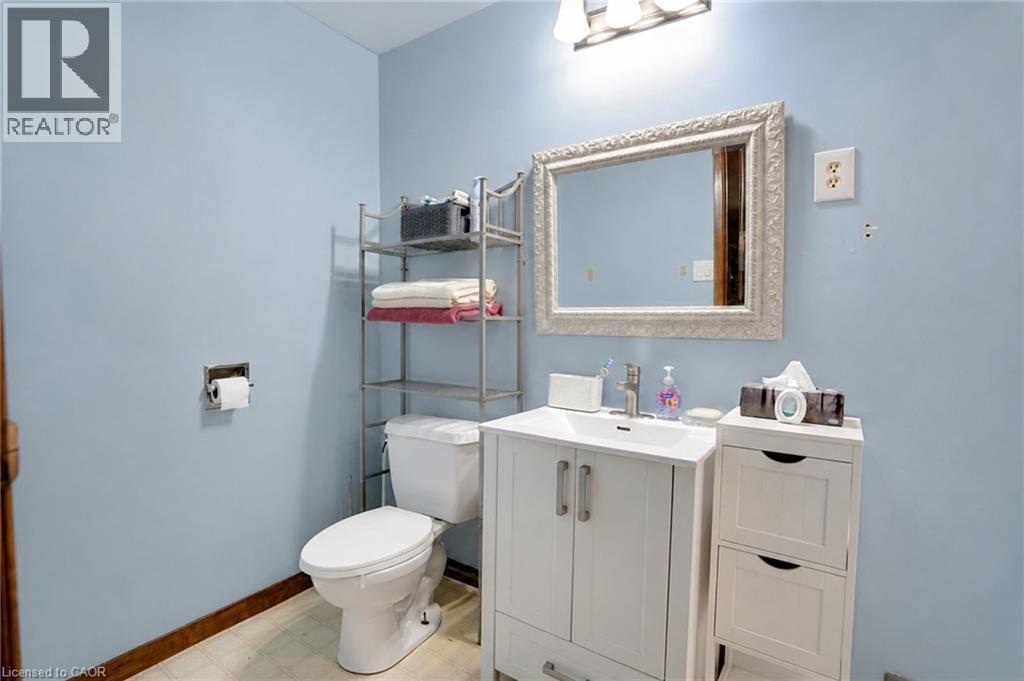
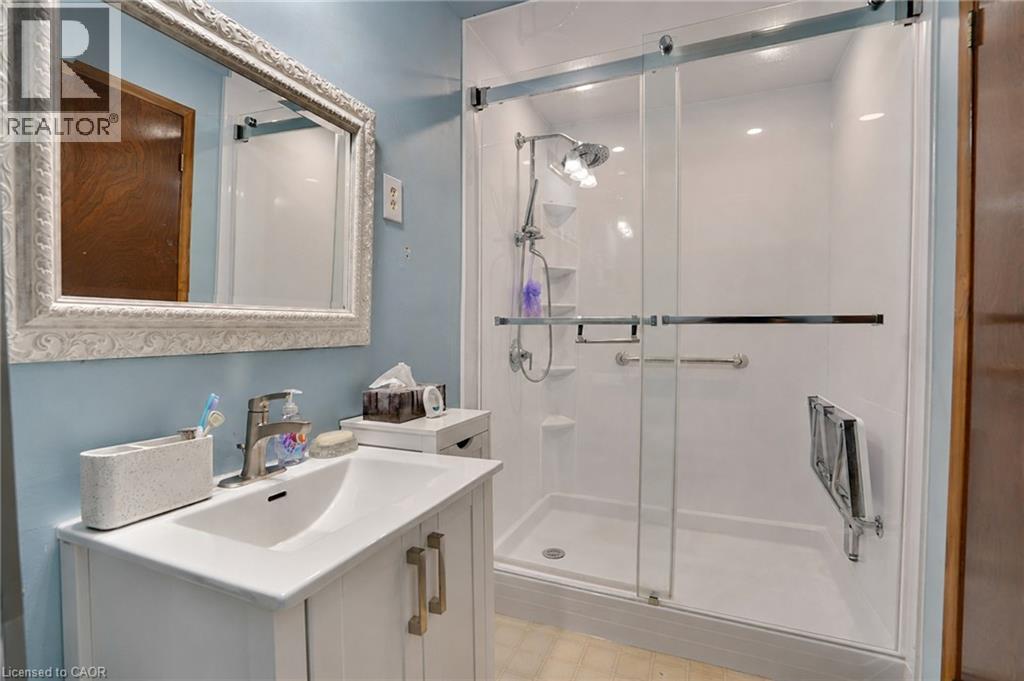
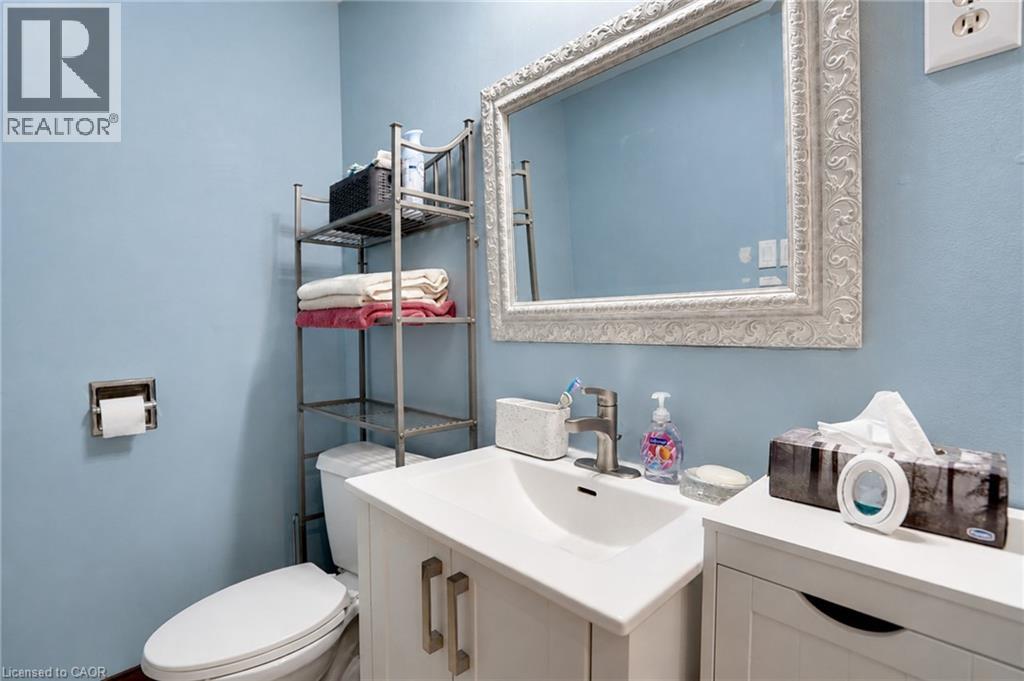
| Lower Level | 三件套卫生间 | 10'11'' x 4'11'' | ||
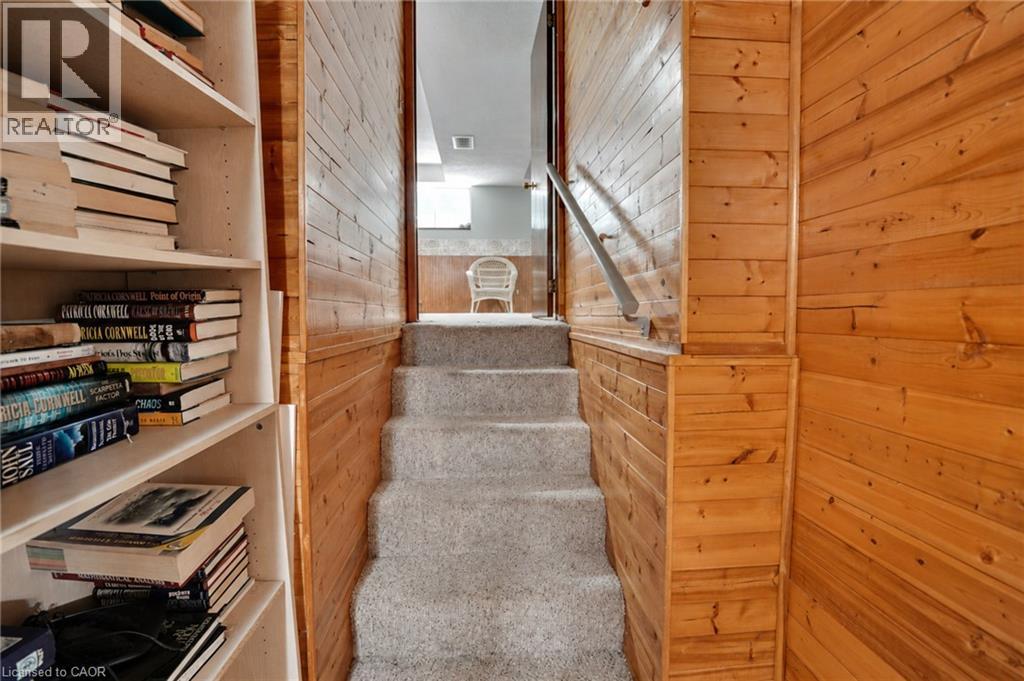
| Lower Level | 娱乐室 | 22'8'' x 17'8'' | ||
| 一楼 | 客厅 | 12'7'' x 14'0'' | ||
| 一楼 | 厨房 | 11'7'' x 9'1'' | ||
| 一楼 | 餐厅 | 11'7'' x 8'11'' | ||
| 一楼 | Breakfast | 11'7'' x 9'10'' |
https://www.realtor.ca/real-estate/30187041/26-mody-court-london

The trademarks REALTOR®, REALTORS®, and the REALTOR® logo are controlled by The Canadian Real Estate Association (CREA) and identify real estate professionals who are members of CREA. The trademarks MLS®, Multiple Listing Service® and the associated logos are owned by The Canadian Real Estate Association (CREA) and identify the quality of services provided by real estate professionals who are members of CREA. The trademark DDF® is owned by The Canadian Real Estate Association (CREA) and identifies CREA's Data Distribution Facility (DDF®)
REALTORS® Association of Hamilton-Burlington
Right At Home Realty
October 20 2026 09:43:53
