
7435 Petrullo Court Niagara Falls (West Wood), Ontario L2H 2K4


$699,900
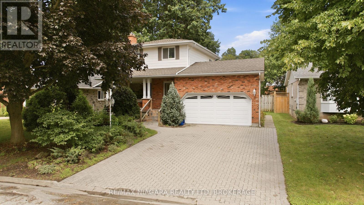
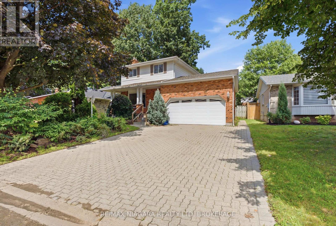
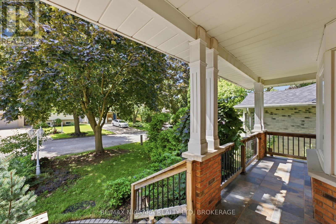
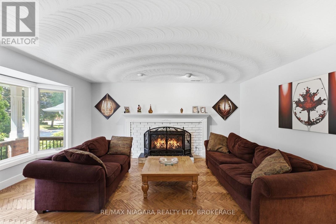
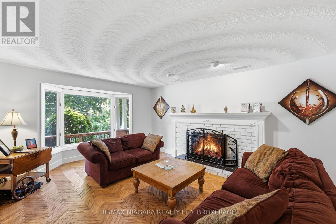
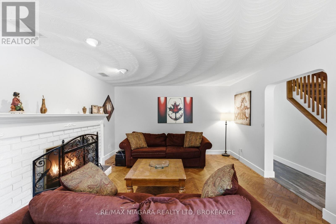
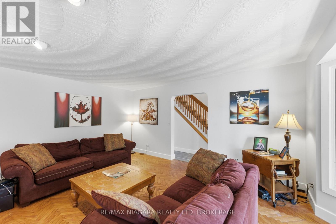
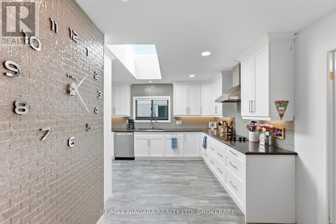
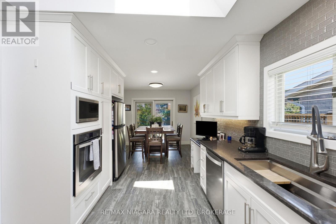
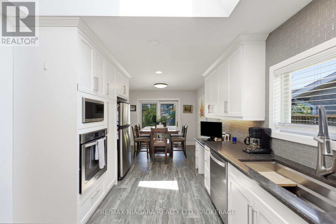
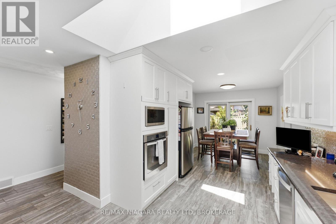
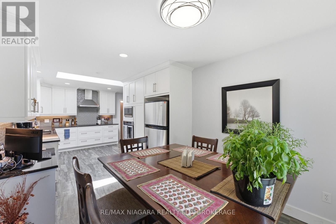
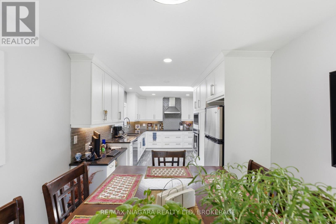
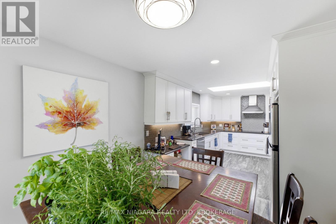
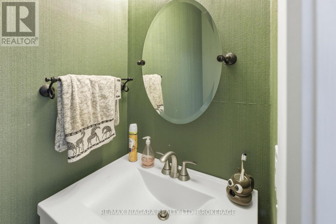
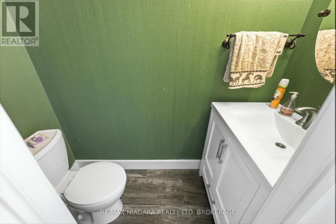
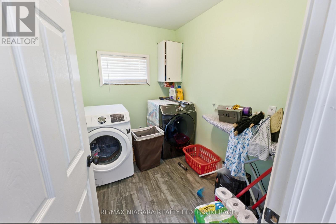
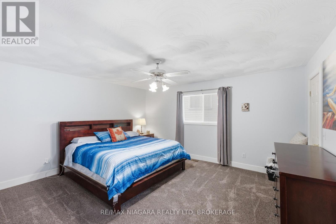
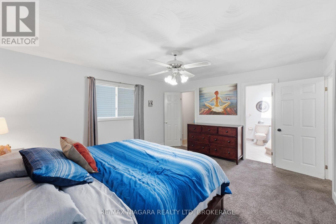
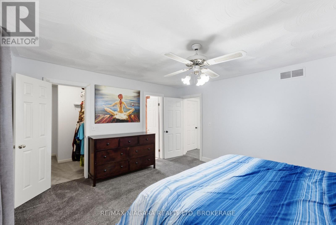
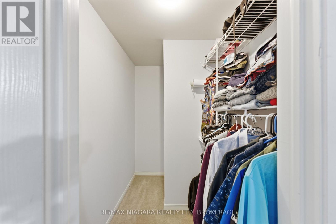
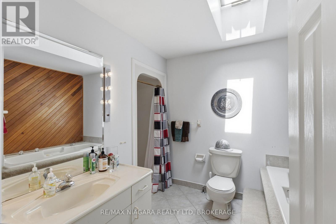
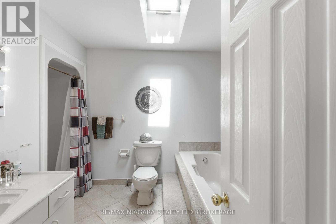
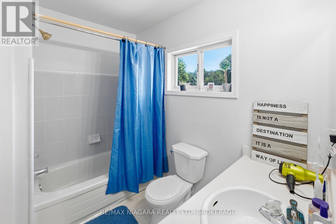
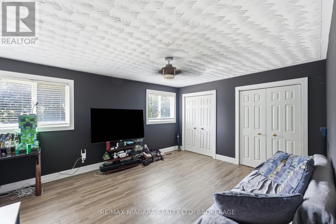
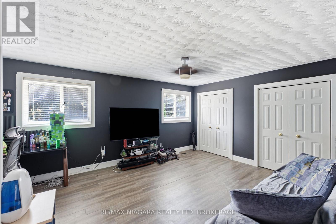
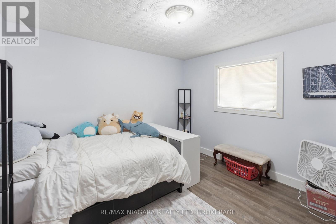
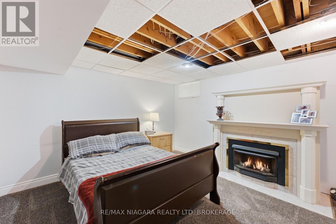
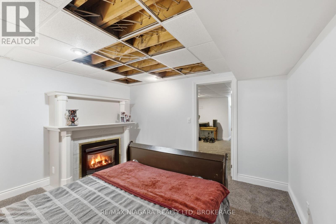
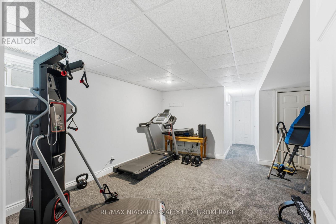
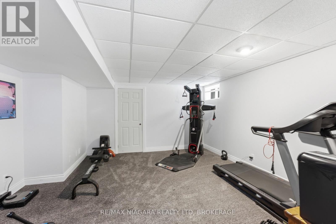
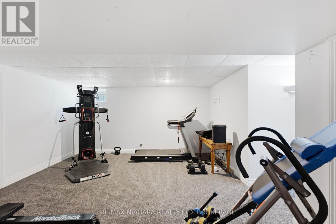
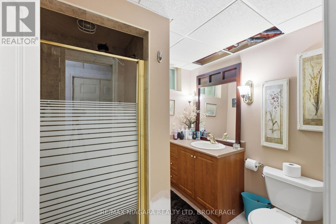
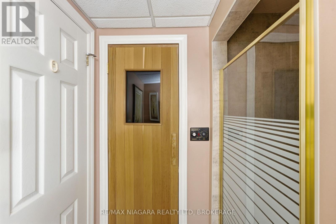
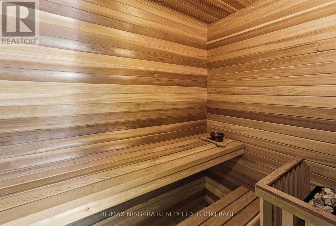
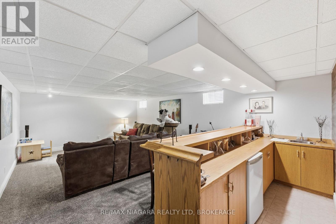
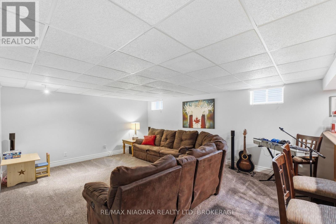
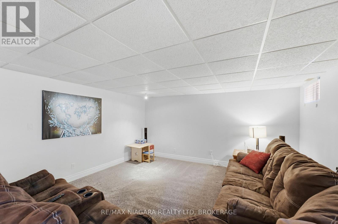
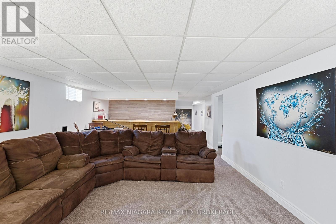
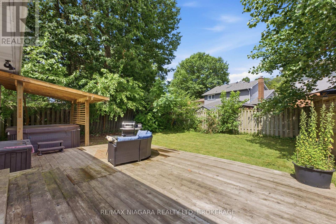
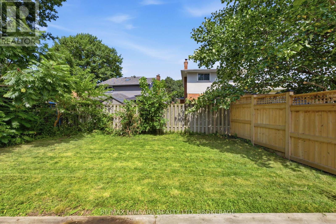
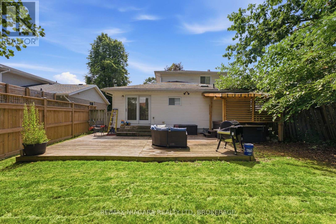
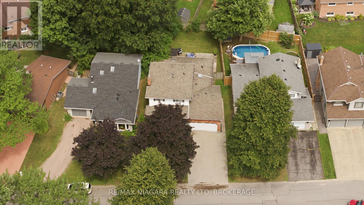
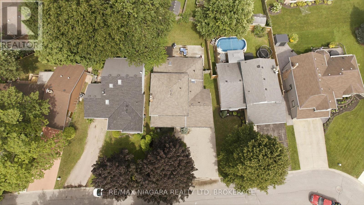
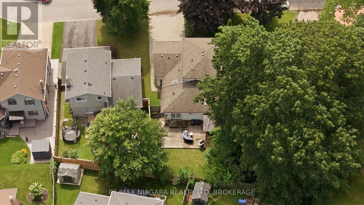
Welcome to 7435 Petrullo Court, a spacious and beautifully updated two-storey home tucked away on a quiet cul-de-sac in an established, family-friendly neighbourhood with excellent nearby schools.This versatile home offers plenty of space for growing families or multi-generational living. The main floor features a primary bedroom ensuite and walk in closet, convenient main-floor laundry, powder room, and an inviting living room with a gas fireplace.At the heart of the home is the huge renovated kitchen featuring quartz countertops, custom cabinetry, built-in oven and rangetop, and plenty of space for cooking and entertaining. Walk out from the kitchen to the back patio, fully fenced yard with deck and hot tub. Upstairs are two generously sized bedrooms. This level was originally three bedrooms and can easily be converted back, providing added flexibility.The finished basement offers even more living space with a separate entrance through the double garage, large rec room, wet bar, dedicated home gym, additional bathroom walk-in cedar sauna. The wet bar and separate entrance also provide great potential for an in-law suite or private guest space.With a flexible floor plan, renovated kitchen, multiple living areas and fantastic indoor and outdoor amenities, 7435 Petrullo Court is a home you'll want to see for yourself. (id:43681)
房源概要
| MLS® Number | X13702914 |
| 房源类型 | 民宅 |
| 社区名字 | 218 - West Wood |
| 总车位 | 6 |
详 情
| 浴室 | 4 |
| 地上卧房 | 3 |
| 地下卧室 | 1 |
| 总卧房 | 4 |
| 家电类 | Garage Door Opener Remote(s), Garburator, Water Heater |
| 地下室进展 | 已装修 |
| 地下室功能 | Separate Entrance |
| 地下室类型 | Full, N/a (finished), N/a |
| 施工种类 | 独立屋 |
| 空调 | 中央空调 |
| 外墙 | 砖, 乙烯基壁板 |
| 壁炉 | 有 |
| 地基类型 | 混凝土浇筑 |
| 客人卫生间(不包含洗浴) | 1 |
| 供暖方式 | 天然气 |
| 供暖类型 | 压力热风 |
| 储存空间 | 2 |
| 内部尺寸 | 1500 - 2000 Sqft |
| 类型 | 独立屋 |
| 设备间 | 市政供水 |
车 位
| 附加车库 | |
| Garage |
土地
| 英亩数 | 无 |
| 污水道 | Sanitary Sewer |
| 土地深度 | 114 Ft ,8 In |
| 土地宽度 | 53 Ft |
| 不规则大小 | 53 X 114.7 Ft |
房 间
| 楼 层 | 类 型 | 长 度 | 宽 度 | 面 积 |
|---|---|---|---|---|
| 二楼 | 第二卧房 | 5.55 m | 3.87 m | 5.55 m x 3.87 m |
| 二楼 | 第三卧房 | 3.38 m | 3.53 m | 3.38 m x 3.53 m |
| 二楼 | 浴室 | 2.05 m | 2.53 m | 2.05 m x 2.53 m |
| 地下室 | 娱乐,游戏房 | 4.5 m | 5.3 m | 4.5 m x 5.3 m |
| 地下室 | Bedroom 4 | 4 m | 3.81 m | 4 m x 3.81 m |
| 地下室 | 浴室 | 2.02 m | 2.3 m | 2.02 m x 2.3 m |
| 地下室 | Exercise Room | 4.61 m | 4.47 m | 4.61 m x 4.47 m |
| 一楼 | 客厅 | 4.14 m | 5.48 m | 4.14 m x 5.48 m |
| 一楼 | 厨房 | 3.07 m | 4.83 m | 3.07 m x 4.83 m |
| 一楼 | Partial Bathroom | 0.96 m | 1.99 m | 0.96 m x 1.99 m |
| 一楼 | 主卧 | 4.16 m | 4.69 m | 4.16 m x 4.69 m |
| 一楼 | 浴室 | 3.56 m | 2.63 m | 3.56 m x 2.63 m |
| 一楼 | 餐厅 | 2.98 m | 2.48 m | 2.98 m x 2.48 m |
| 一楼 | 洗衣房 | 2.02 m | 2.63 m | 2.02 m x 2.63 m |

The trademarks REALTOR®, REALTORS®, and the REALTOR® logo are controlled by The Canadian Real Estate Association (CREA) and identify real estate professionals who are members of CREA. The trademarks MLS®, Multiple Listing Service® and the associated logos are owned by The Canadian Real Estate Association (CREA) and identify the quality of services provided by real estate professionals who are members of CREA. The trademark DDF® is owned by The Canadian Real Estate Association (CREA) and identifies CREA's Data Distribution Facility (DDF®)
Niagara Association of REALTORS®
RE/MAX Niagara Realty Ltd, Brokerage
September 30 2026 10:53:09
