
254 High Street Saugeen Shores, Ontario N0H 2L0


$1,100,000
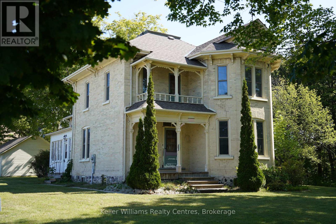
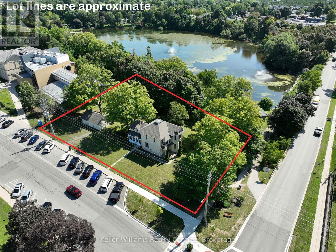
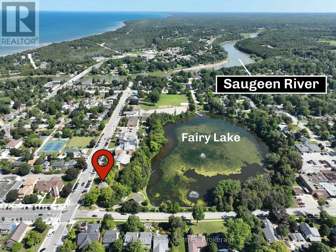
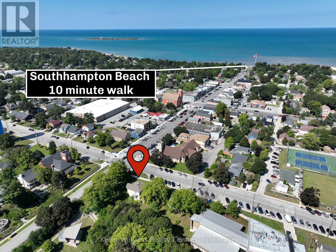
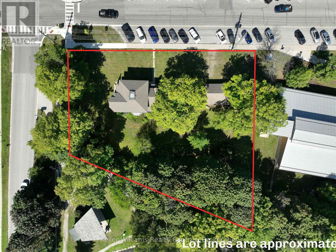
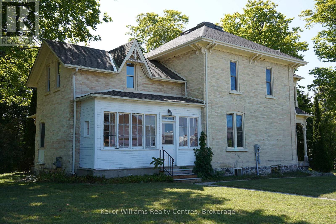
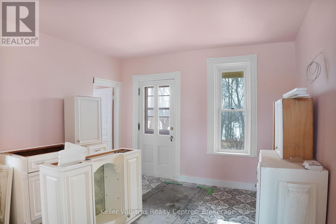
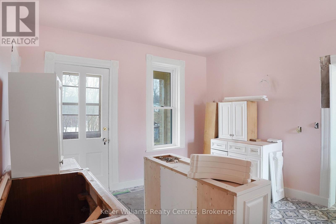
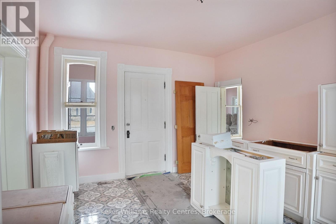
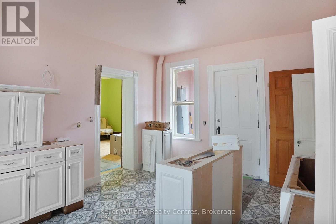
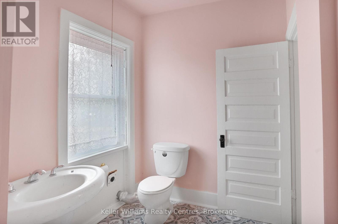
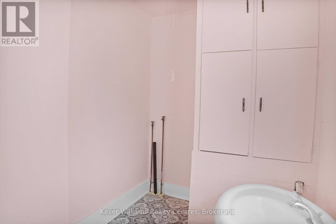
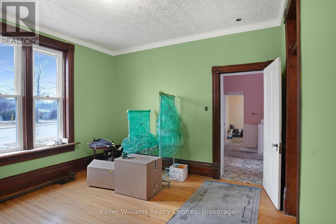
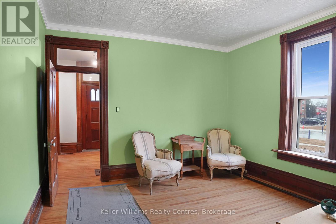
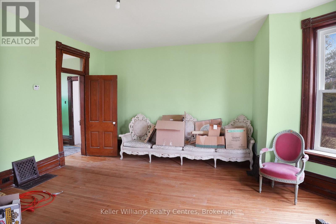
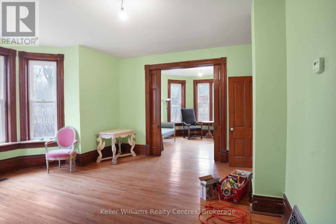
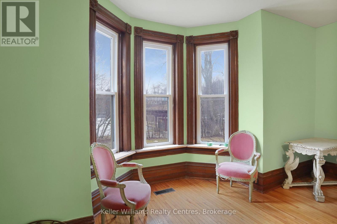
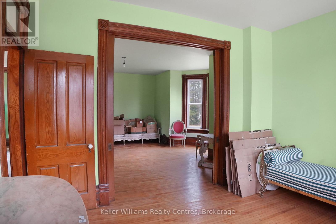
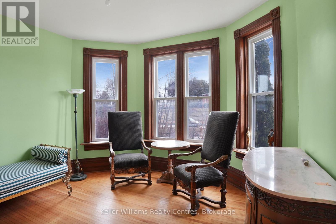
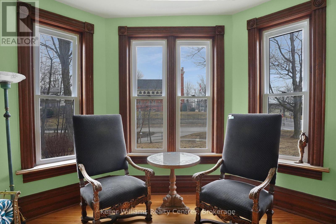
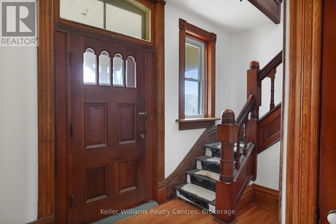
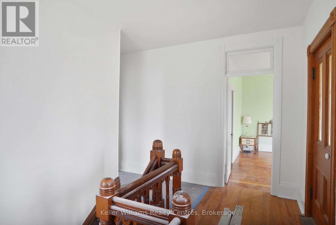
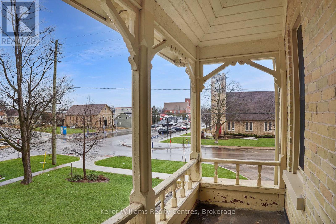
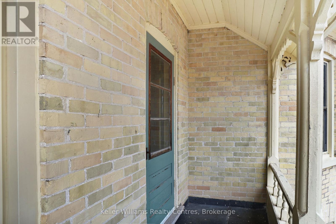
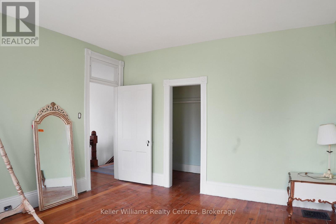
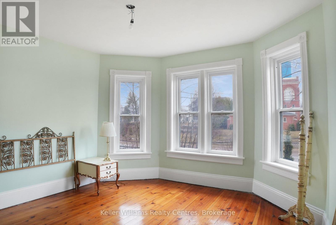
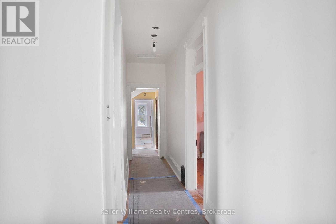
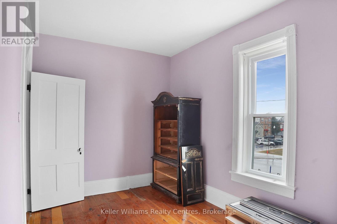
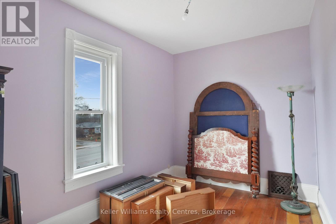
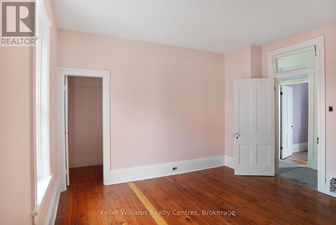
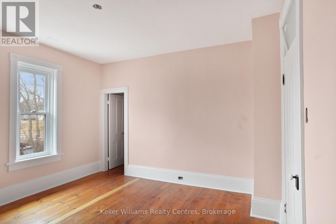
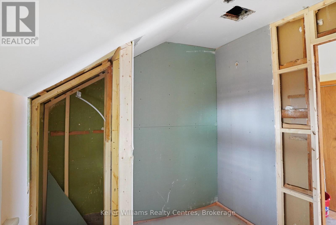
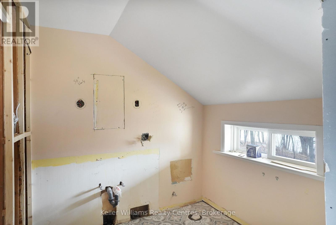
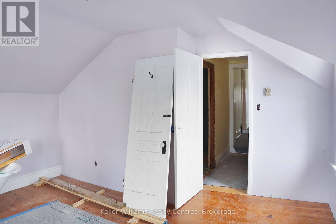
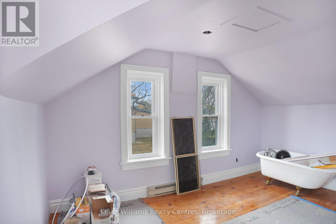
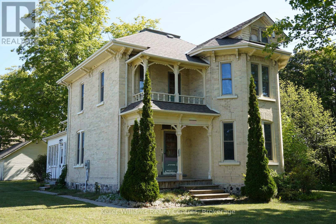
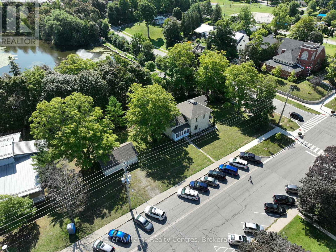
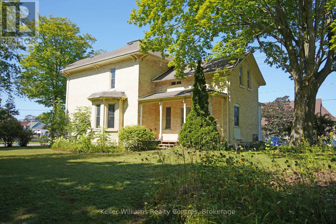
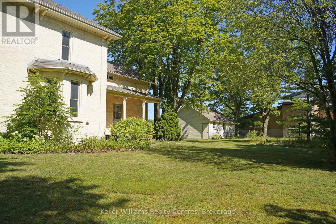
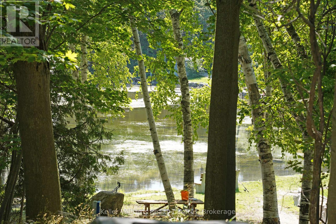
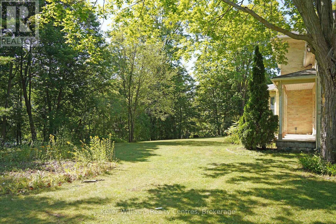
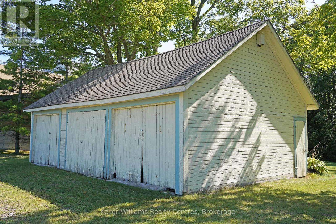
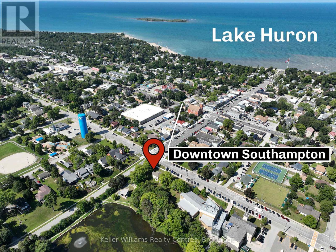
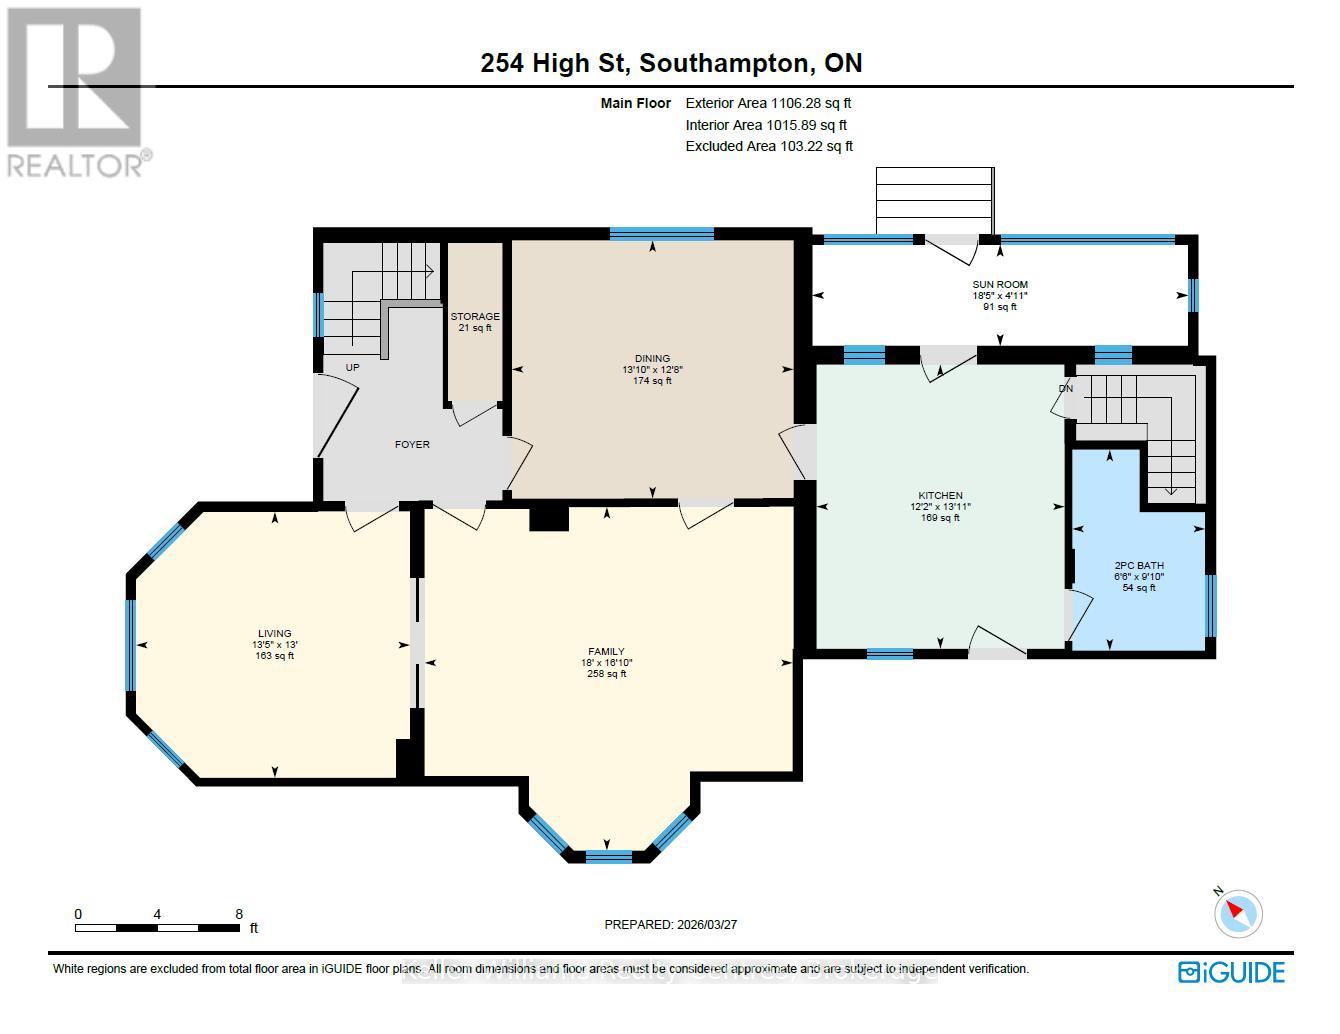
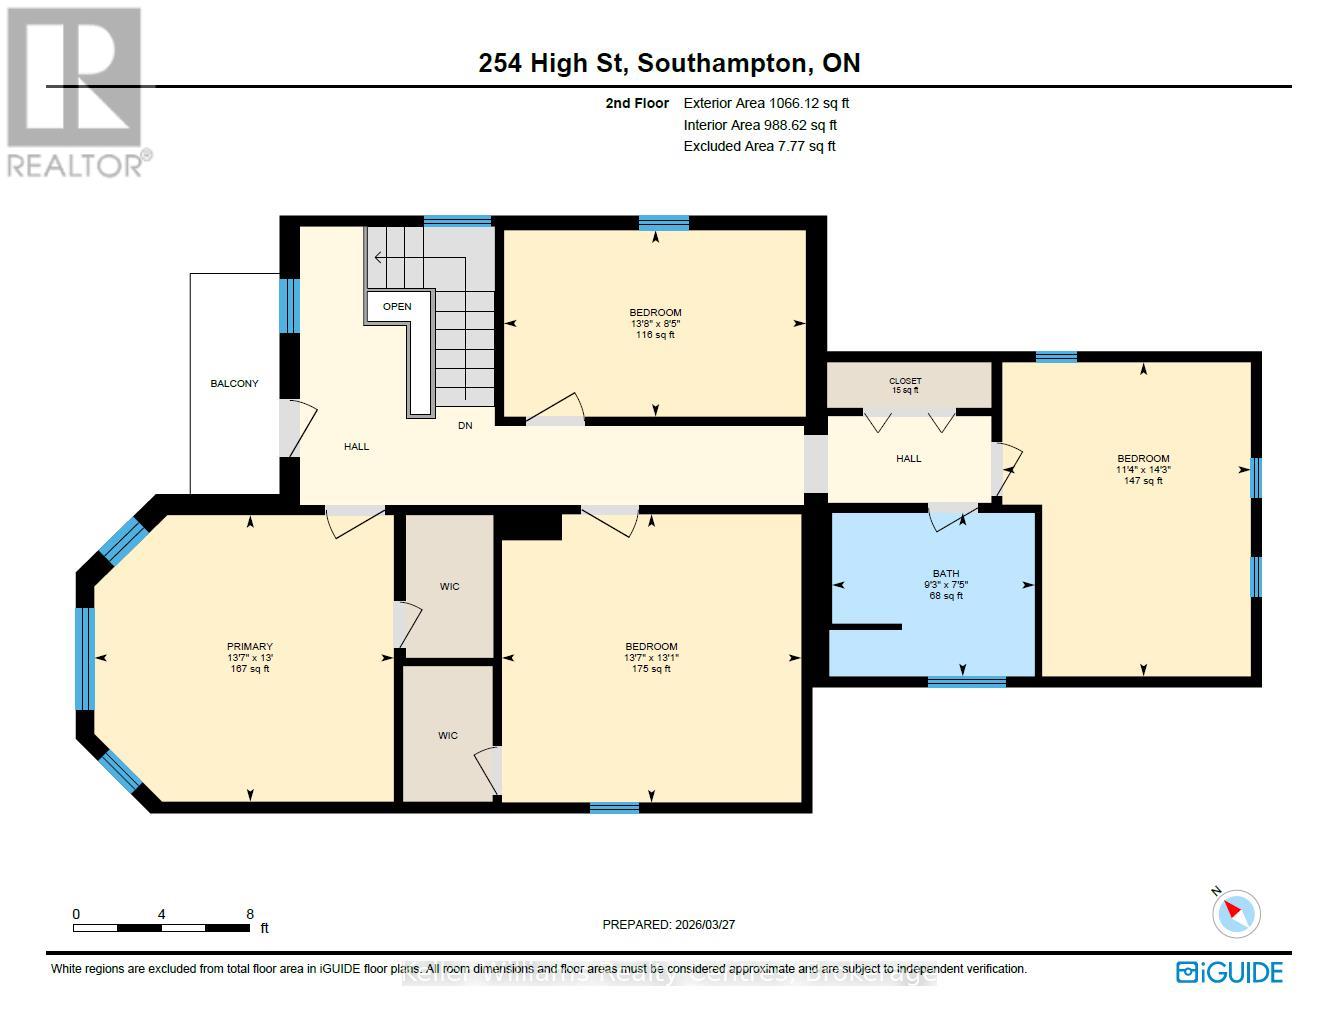
Steeped in local history and rich character, 254 High Street in Southampton offers a rare opportunity to own a meaningful piece of Bruce County heritage. Sold in 1904 to St. Paul's Anglican Church to be used as their rectory, this distinguished yellow brick residence, built circa 1893, showcases timeless architecture and exceptional craftsmanship that has endured for generations. Set within one of Southampton's most established historic neighbourhoods, this two-story home offers four bedrooms and two bathrooms, with many original finishes thoughtfully preserved. Recent renovations provide modern updates while maintaining the integrity and charm of the home's historic character. Perfectly positioned beside Fairy Lake, the property enjoys a picturesque natural setting, while also beside the Bruce County Museum & Cultural Centre, offering a unique blend of tranquility and cultural significance. A local school is conveniently located nearby, further enhancing the appeal for families and those seeking a well-rounded community environment. A rare blend of heritage importance, natural beauty, and livable comfort, this house is ideal for buyers seeking a property with story, substance, and long-term value. Investment opportunity potential to sever into 2 lots and build a 4 plex beside house. The lot includes a 20'x30' detached garage. (id:43681)
房源概要
| MLS® Number | X13702910 |
| 房源类型 | 民宅 |
| 社区名字 | Saugeen Shores |
| 附近的便利设施 | Beach, 医院, 公园, 礼拜场所 |
| 社区特征 | School Bus |
| Easement | Unknown |
| 特征 | Open Space, Flat Site, 无地毯 |
| 总车位 | 9 |
| 结构 | Porch, Patio(s) |
| View Type | View Of Water, City View, Lake View, Direct Water View |
| Water Front Name | Fairy Lake |
| 湖景类型 | 湖景房 |
详 情
| 浴室 | 2 |
| 地上卧房 | 4 |
| 总卧房 | 4 |
| 家电类 | Water Heater |
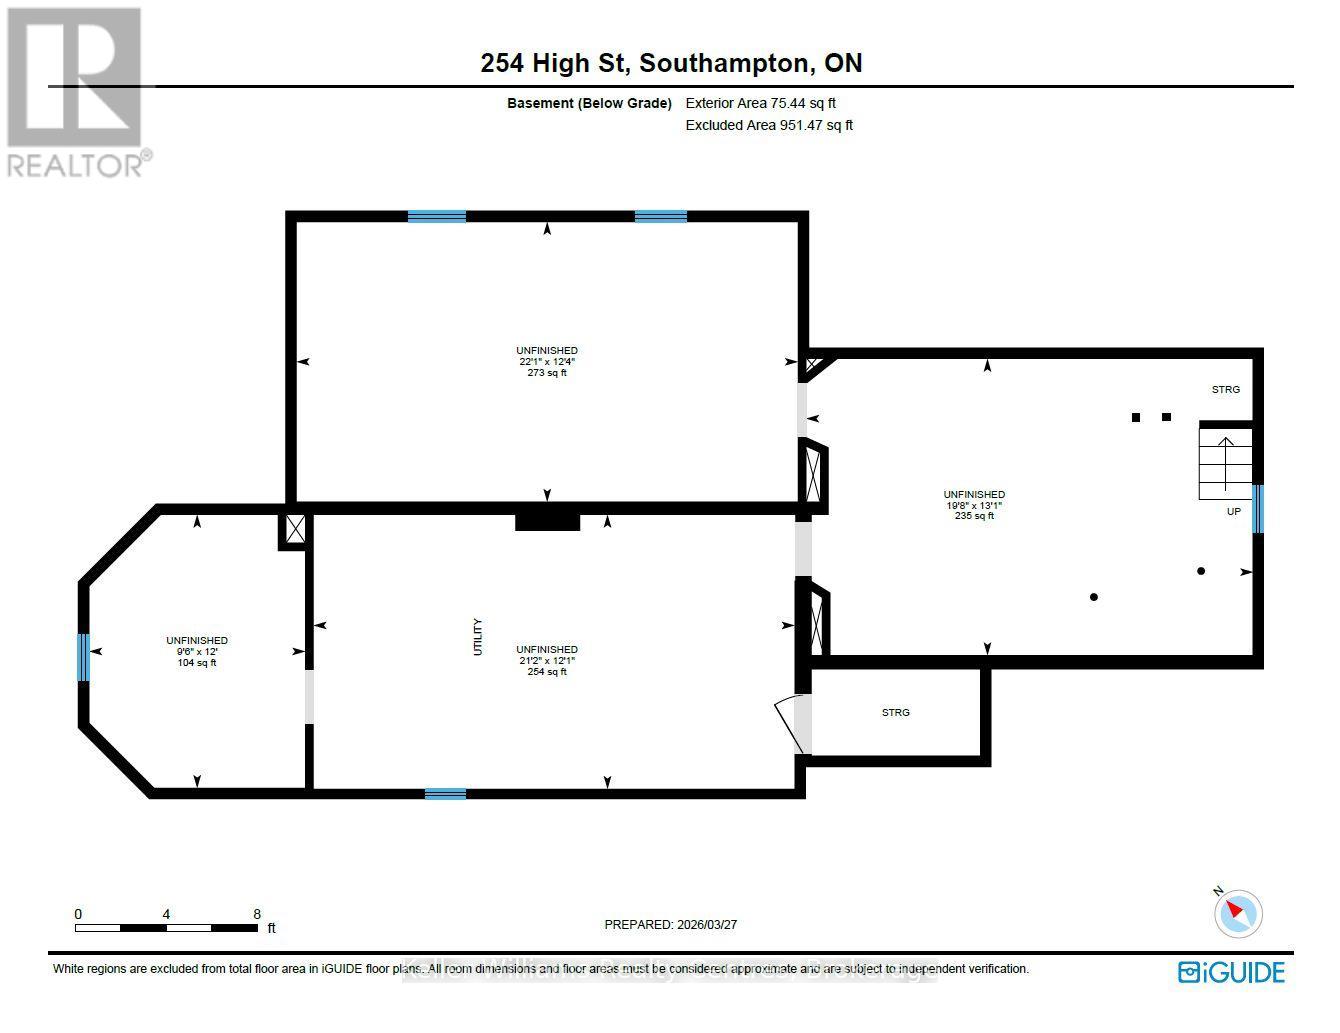
| 地下室进展 | 已完成 |
| 地下室类型 | N/a (unfinished) |
| 施工种类 | 独立屋 |
| 空调 | 中央空调 |
| 外墙 | 砖, 木头 |
| 壁炉 | 有 |
| 地基类型 | 石 |
| 客人卫生间(不包含洗浴) | 1 |
| 供暖方式 | 天然气 |
| 供暖类型 | 压力热风 |
| 储存空间 | 2 |
| 内部尺寸 | 2000 - 2500 Sqft |
| 类型 | 独立屋 |
| 设备间 | 市政供水 |
车 位
| Detached Garage | |
| Garage |
土地
| 入口类型 | Public Road |
| 英亩数 | 无 |
| 土地便利设施 | Beach, 医院, 公园, 宗教场所 |
| 污水道 | Sanitary Sewer |
| 土地深度 | 180 Ft |
| 土地宽度 | 106 Ft |
| 不规则大小 | 106 X 180 Ft |
| 规划描述 | R1 |
房 间
| 楼 层 | 类 型 | 长 度 | 宽 度 | 面 积 |
|---|---|---|---|---|
| 二楼 | 卧室 | 4.34 m | 3.45 m | 4.34 m x 3.45 m |
| 二楼 | 卧室 | 3.96 m | 4.14 m | 3.96 m x 4.14 m |
| 二楼 | 浴室 | 2.26 m | 2.82 m | 2.26 m x 2.82 m |
| 二楼 | 卧室 | 2.57 m | 4.17 m | 2.57 m x 4.17 m |
| 二楼 | 卧室 | 3.99 m | 4.14 m | 3.99 m x 4.14 m |
| 一楼 | 浴室 | 3 m | 1.98 m | 3 m x 1.98 m |
| 一楼 | 餐厅 | 3.86 m | 4.22 m | 3.86 m x 4.22 m |
| 一楼 | 家庭房 | 5.13 m | 5.49 m | 5.13 m x 5.49 m |
| 一楼 | 厨房 | 4.24 m | 3.71 m | 4.24 m x 3.71 m |
| 一楼 | 客厅 | 3.96 m | 4.09 m | 3.96 m x 4.09 m |
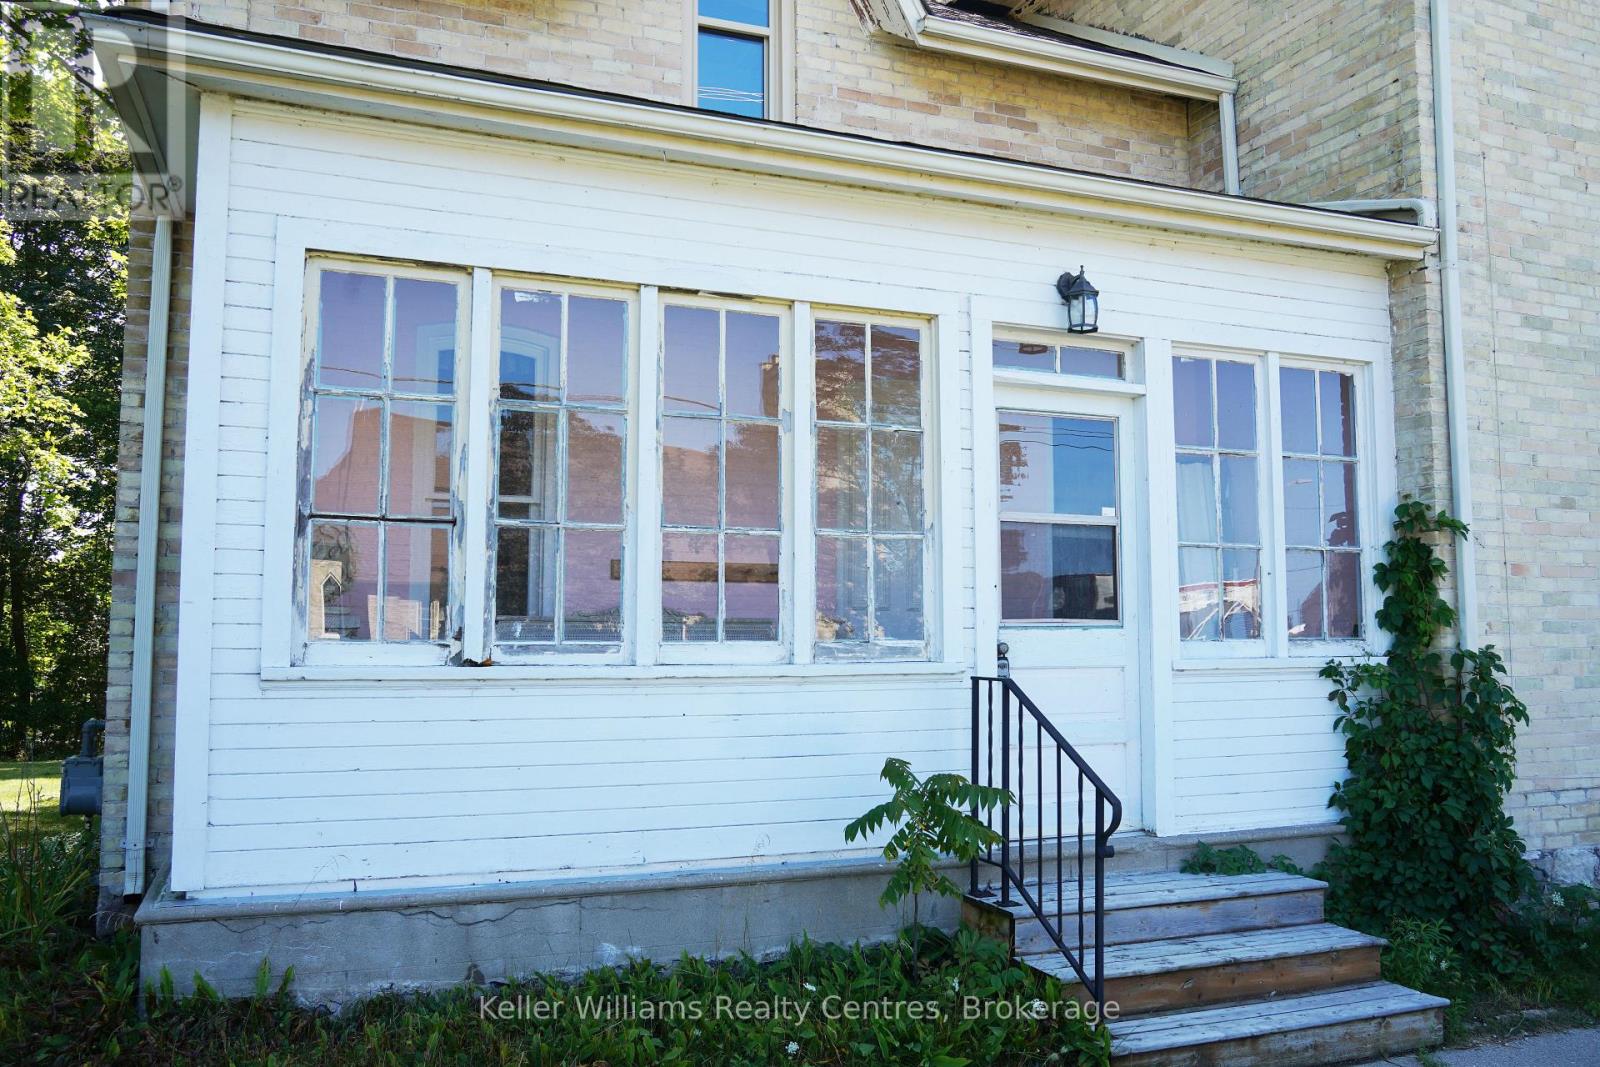
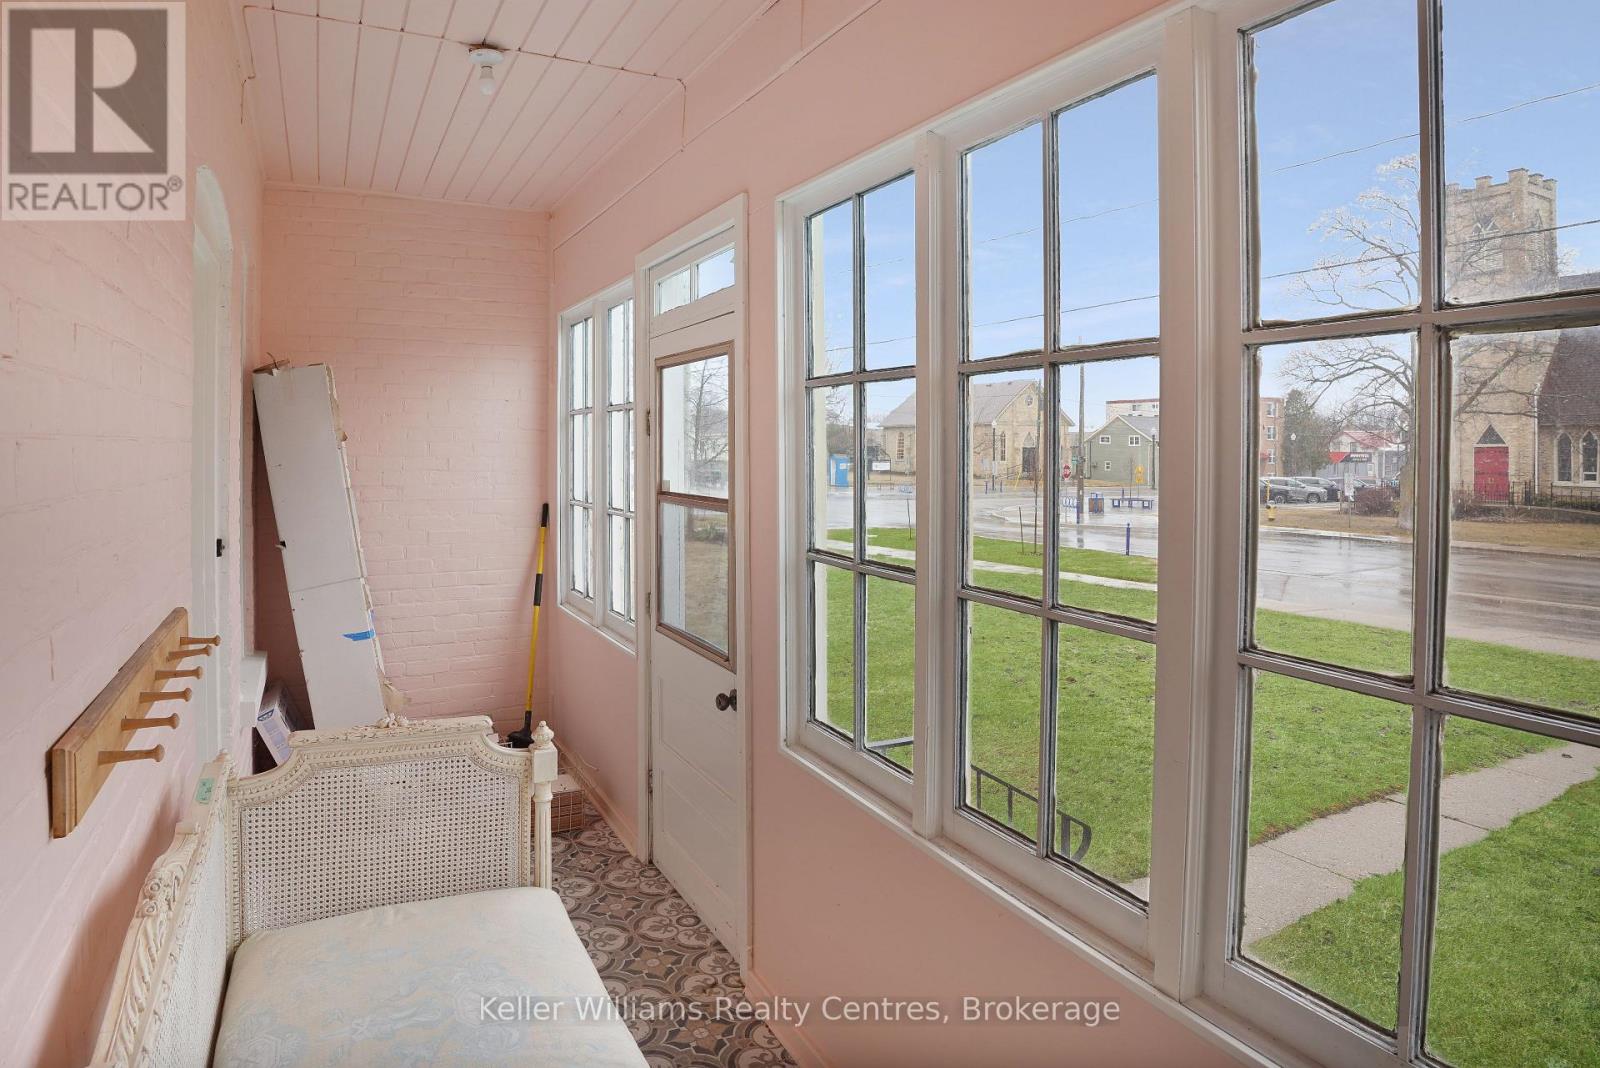
| 一楼 | Sunroom | 1.5 m | 5.61 m | 1.5 m x 5.61 m |
| 一楼 | 其它 | 2.36 m | 0.81 m | 2.36 m x 0.81 m |
https://www.realtor.ca/real-estate/30186511/254-high-street-saugeen-shores-saugeen-shores

The trademarks REALTOR®, REALTORS®, and the REALTOR® logo are controlled by The Canadian Real Estate Association (CREA) and identify real estate professionals who are members of CREA. The trademarks MLS®, Multiple Listing Service® and the associated logos are owned by The Canadian Real Estate Association (CREA) and identify the quality of services provided by real estate professionals who are members of CREA. The trademark DDF® is owned by The Canadian Real Estate Association (CREA) and identifies CREA's Data Distribution Facility (DDF®)
Muskoka Haliburton Orillia – The Lakelands Association of REALTORS®
Lpt Realty
October 28 2026 03:29:37
