
22 Blake Street Hamilton (Blakeley), Ontario L8M 2S5


$999,900
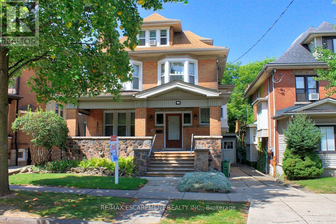
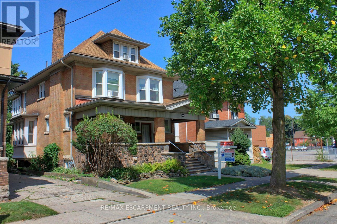
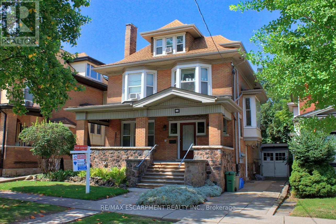
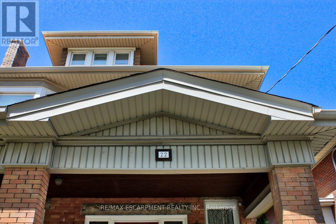
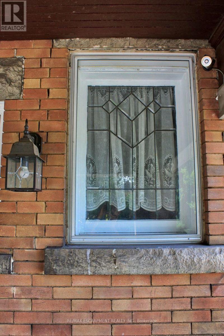
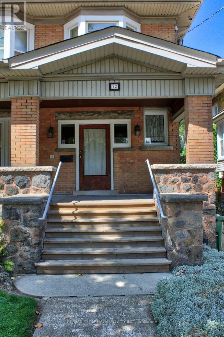
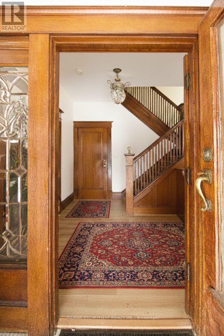
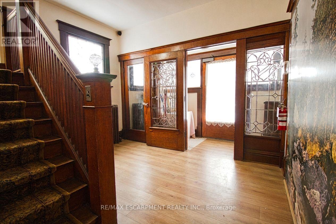
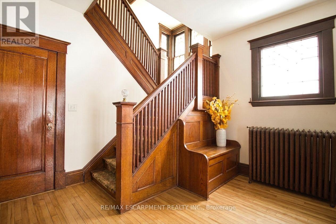
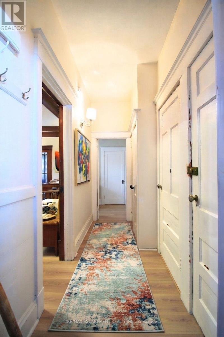
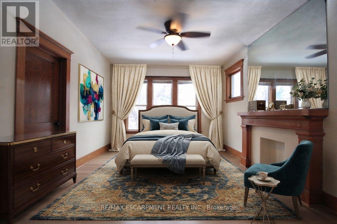
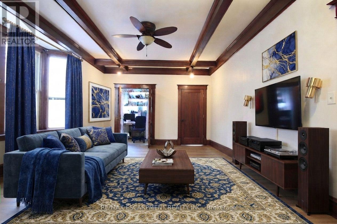
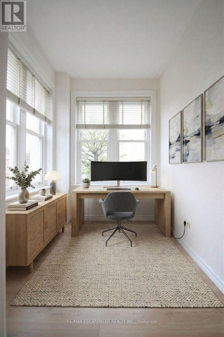
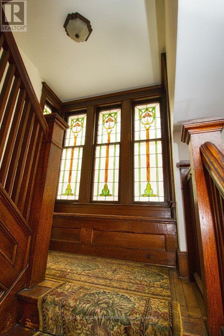
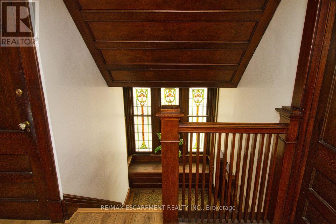
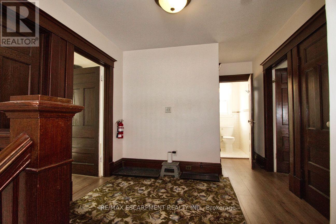
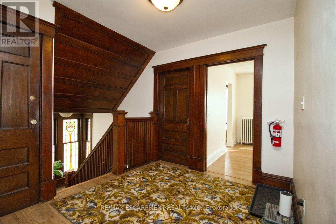
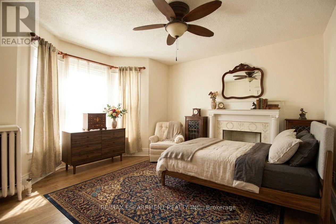
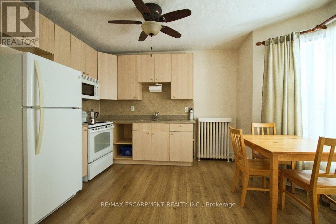
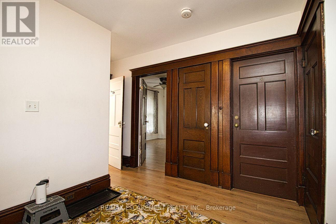
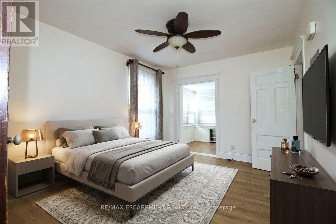
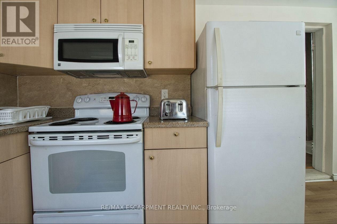
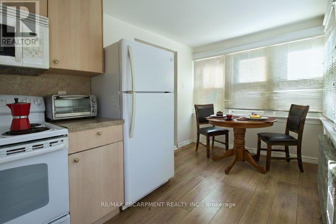
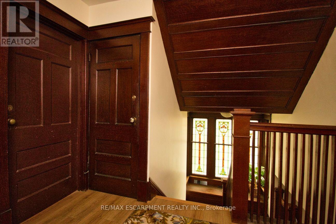
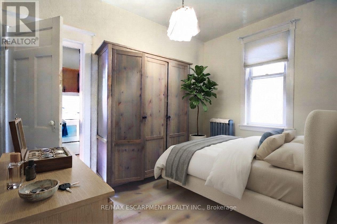
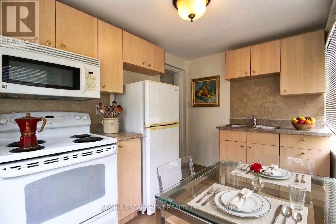
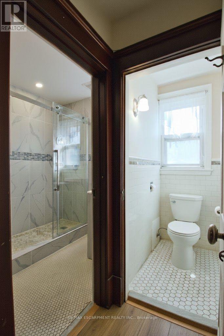
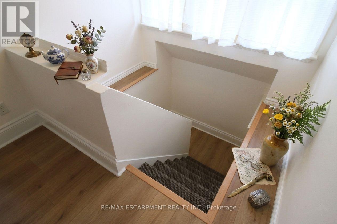
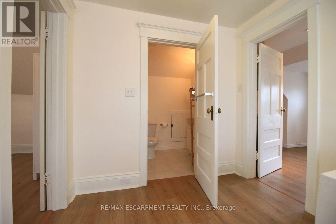
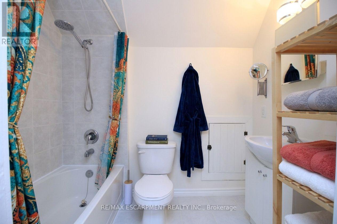
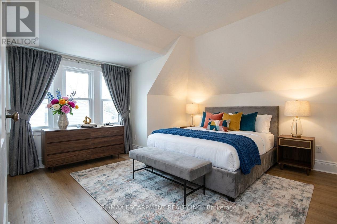
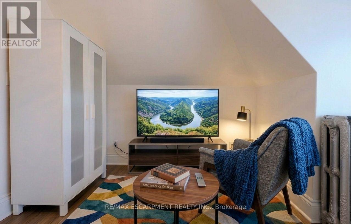
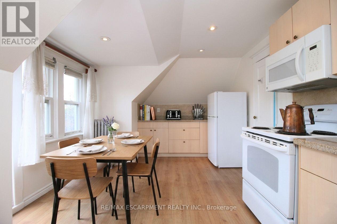
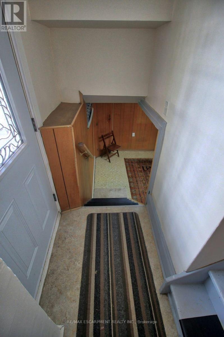
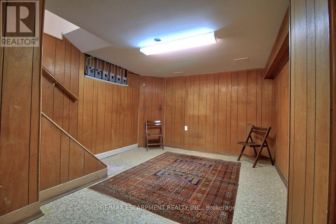
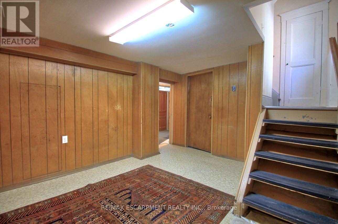
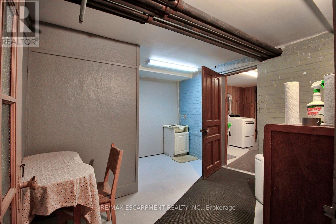
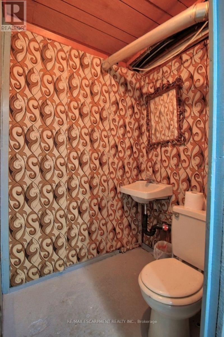
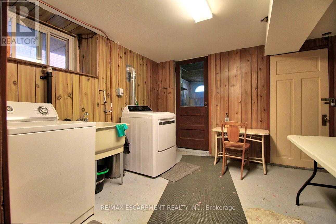
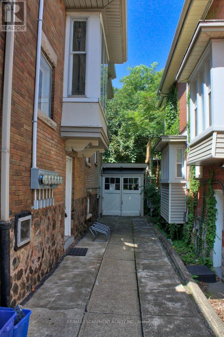
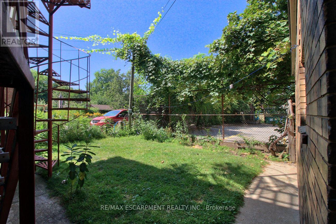
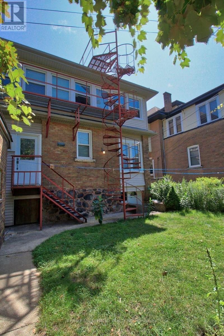
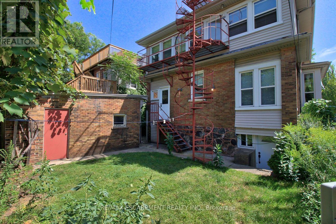
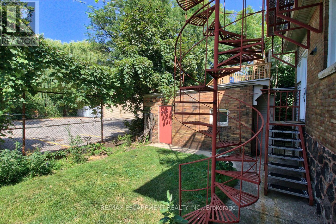
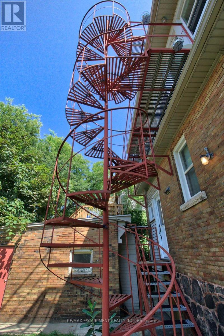
An exceptional and rare opportunity substantial, fully legal 5-plex that seamlessly balances turn-of-the-century craftsmanship with extensive modern infrastructure updates. Ideally suited for multi-generational families, savvy investors, or primary homeowners seeking mortgage-offsetting rental income, this property offers unparalleled flexibility. The rich interior showcases preserved period details, starting in the foyer with a custom deacon's bench and an impressive bevelled glass wall and door system. The main floor features two sets of solid oak pocket doors, a grand bay window, decorative oak cross beams with a fully rewired original light fixture, a classic marble and ornamental oak fireplace, and the original tall oak swing door leading to the kitchen. Upward, the stairwell landing is anchored by a breathtaking grand stained-glass bay window with a built-in oak bench, leading to a second floor complemented by an electric brass neoclassical fireplace. Beyond its magnificent architectural charm, the property has undergone rigorous capital improvements to ensure long-term efficiency and peace of mind. Critical mechanical enhancements include a brand-new boiler/furnace system (2024), complete professional basement asbestos abatement (2026), vinyl replacement windows (c. 2013), and an updated roof (c. 2009). The comprehensive 2013 electrical overhaul features six separate meters-allowing individual utility billing across the five distinct residential units alongside a dedicated common-area meter. Additional property updates include a modernized second-floor shower (2023), a replacement laundry dryer (2025), and on-site security camera hardware (2024, included as-is). Properties offering this caliber of preserved heritage, fully verified legal status, and extensive structural updating rarely come to market. (id:43681)
房源概要
| MLS® Number | X13702812 |
| 房源类型 | 民宅 |
| 社区名字 | Blakeley |
| 附近的便利设施 | 公园, 礼拜场所, 公共交通 |
| 设备类型 | 没有 |
| 特征 | Level Lot, Flat Site, Conservation/green Belt, Level |
| 总车位 | 2 |
| 租赁设备类型 | 没有 |
详 情
| 浴室 | 4 |
| 地上卧房 | 5 |
| 总卧房 | 5 |
| Age | 100+ Years |
| 公寓设施 | Separate 电ity Meters |
| 家电类 | Water Meter, 烘干机, 炉子, 洗衣机, 冰箱 |
| 地下室进展 | 部分完成 |
| 地下室类型 | N/a (partially Finished) |
| 施工种类 | 独立屋 |
| 空调 | Window Air Conditioner |
| 外墙 | 砖 |
| Fire Protection | Smoke Detectors |
| 地基类型 | 石 |
| 客人卫生间(不包含洗浴) | 1 |
| 供暖方式 | 天然气 |
| 供暖类型 | 地暖 |
| 储存空间 | 3 |
| 内部尺寸 | 2500 - 3000 Sqft |
| 类型 | 独立屋 |
| 设备间 | 市政供水 |
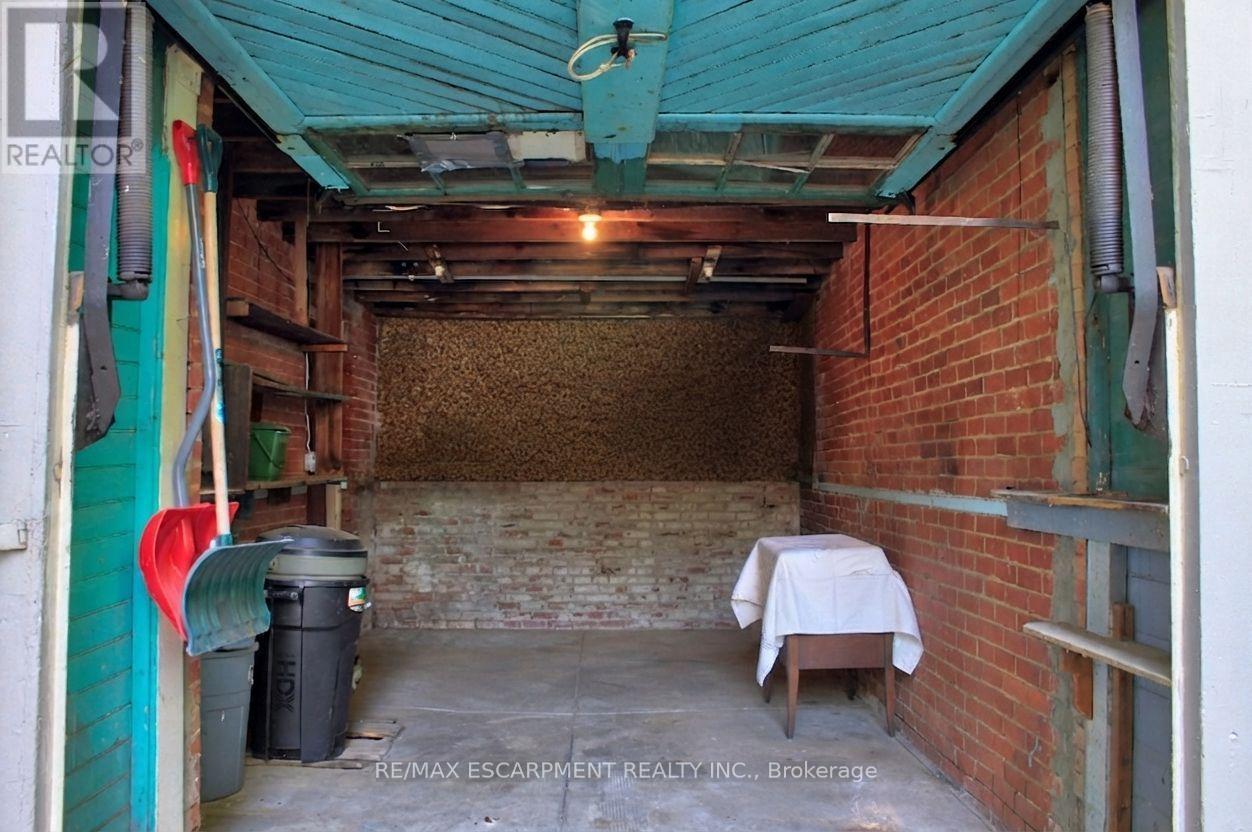
车 位
| Detached Garage | |
| Garage |
土地
| 英亩数 | 无 |
| 围栏类型 | Fenced Yard |
| 土地便利设施 | 公园, 宗教场所, 公共交通 |
| 污水道 | Sanitary Sewer |
| 土地深度 | 90 Ft |
| 土地宽度 | 40 Ft |
| 不规则大小 | 40 X 90 Ft |
房 间
| 楼 层 | 类 型 | 长 度 | 宽 度 | 面 积 |
|---|---|---|---|---|
| 二楼 | 厨房 | 4.37 m | 2.29 m | 4.37 m x 2.29 m |
| 二楼 | 卧室 | 4.12 m | 3.35 m | 4.12 m x 3.35 m |
| 二楼 | 厨房 | 3.28 m | 2.23 m | 3.28 m x 2.23 m |
| 二楼 | 浴室 | 2.69 m | 2.54 m | 2.69 m x 2.54 m |
| 二楼 | 卧室 | 4.09 m | 3.96 m | 4.09 m x 3.96 m |
| 二楼 | 厨房 | 3.81 m | 3.35 m | 3.81 m x 3.35 m |
| 二楼 | 卧室 | 3.91 m | 3.05 m | 3.91 m x 3.05 m |
| 三楼 | 卧室 | 4.98 m | 2.9 m | 4.98 m x 2.9 m |
| 三楼 | 厨房 | 4.88 m | 3.61 m | 4.88 m x 3.61 m |
| 三楼 | 浴室 | 2.31 m | 1.6 m | 2.31 m x 1.6 m |
| 一楼 | 门厅 | 3.61 m | 3.35 m | 3.61 m x 3.35 m |
| 一楼 | 卧室 | 4.95 m | 3.72 m | 4.95 m x 3.72 m |
| 一楼 | 卧室 | 3.66 m | 2.64 m | 3.66 m x 2.64 m |
| 一楼 | 客厅 | 5.67 m | 3.86 m | 5.67 m x 3.86 m |
| 一楼 | 衣帽间 | 1.98 m | 1.83 m | 1.98 m x 1.83 m |
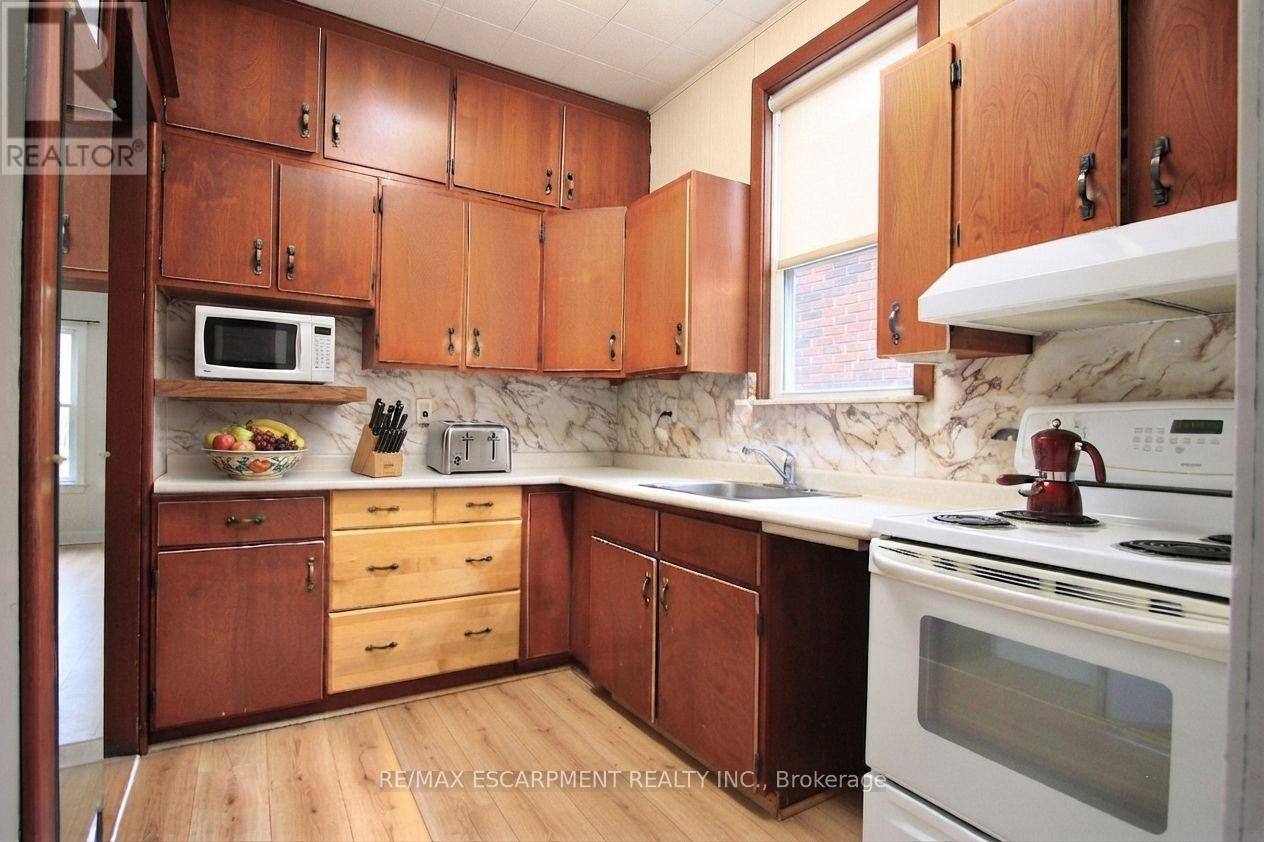
| 一楼 | 厨房 | 5.95 m | 2.14 m | 5.95 m x 2.14 m |
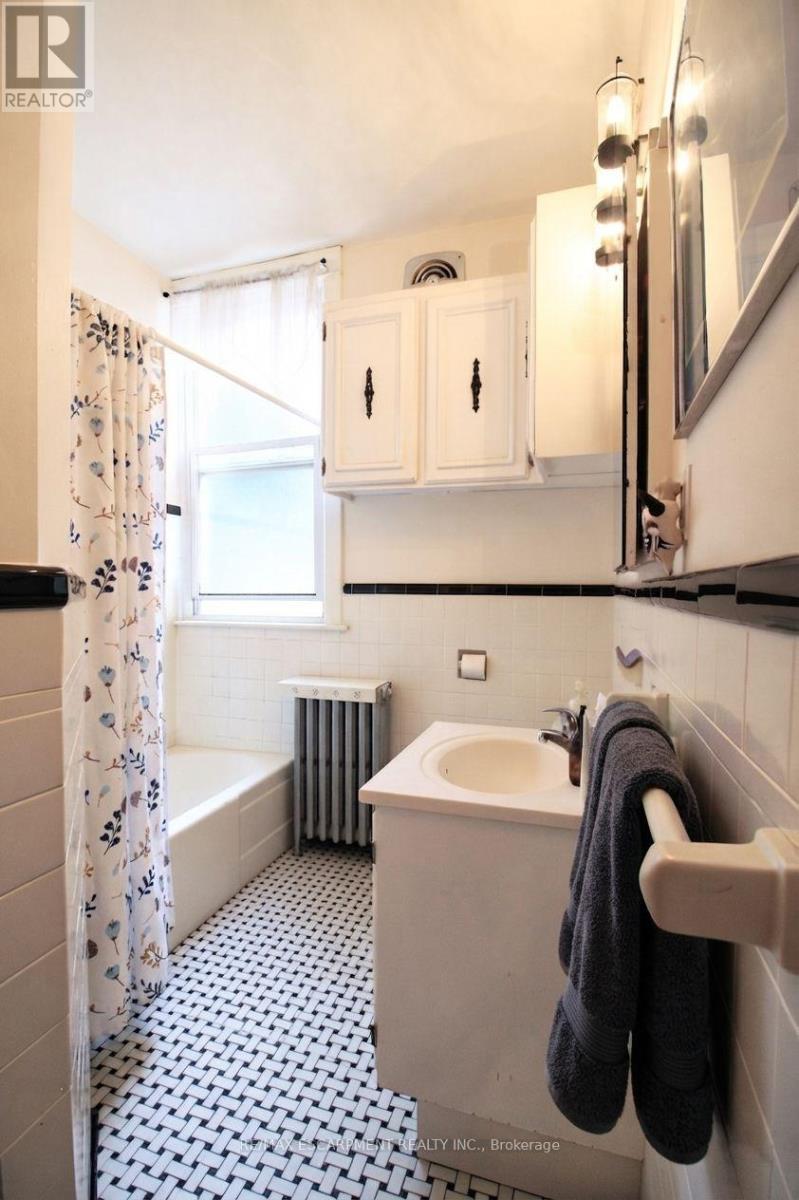
| 一楼 | 浴室 | 2.29 m | 1.22 m | 2.29 m x 1.22 m |
设备间
| 有线电视 | 已安装 |
| 配电箱 | 已安装 |
| 污水道 | 已安装 |
https://www.realtor.ca/real-estate/30186396/22-blake-street-hamilton-blakeley-blakeley

The trademarks REALTOR®, REALTORS®, and the REALTOR® logo are controlled by The Canadian Real Estate Association (CREA) and identify real estate professionals who are members of CREA. The trademarks MLS®, Multiple Listing Service® and the associated logos are owned by The Canadian Real Estate Association (CREA) and identify the quality of services provided by real estate professionals who are members of CREA. The trademark DDF® is owned by The Canadian Real Estate Association (CREA) and identifies CREA's Data Distribution Facility (DDF®)
Toronto Real Estate Board
RE/MAX Escarpment Realty Inc.
August 22 2026 03:07:46
