
10 - 35 Hays Boulevard Oakville (Ro River Oaks), Ontario L6H 0J1


$2,800 Monthly
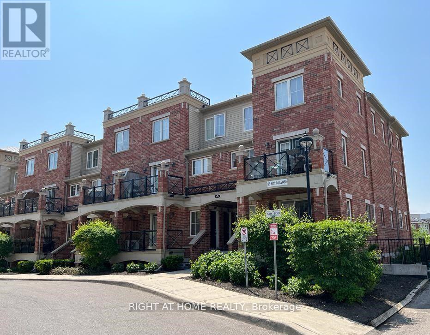
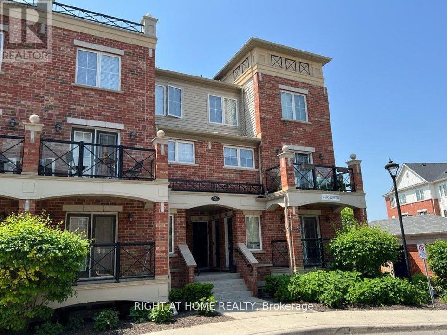
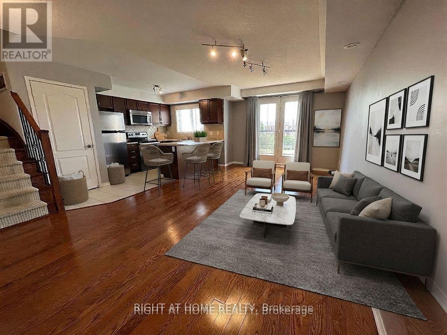
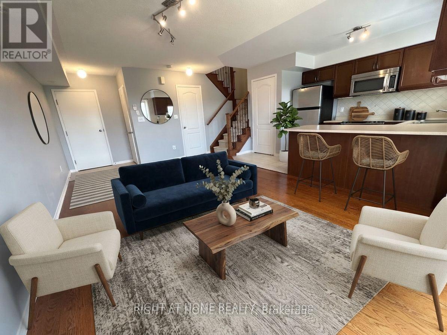
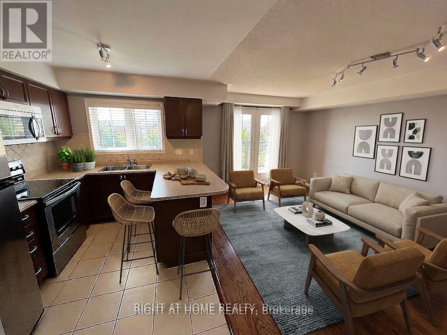
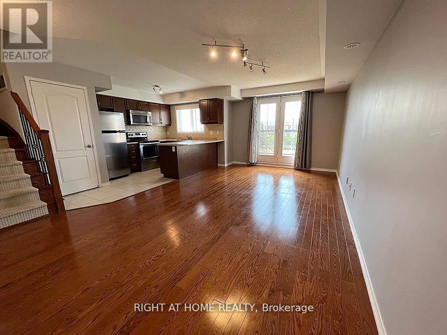
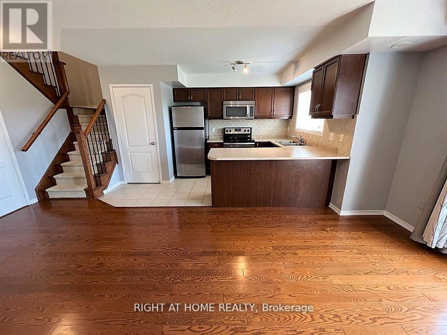
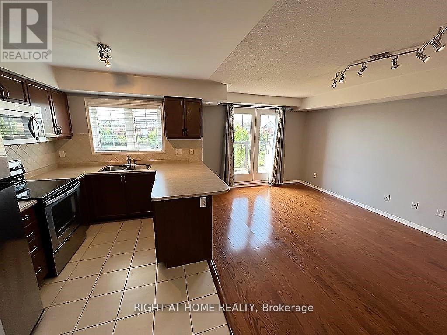
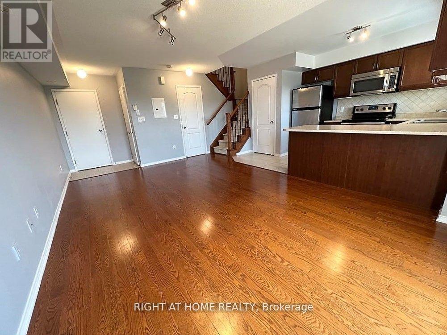
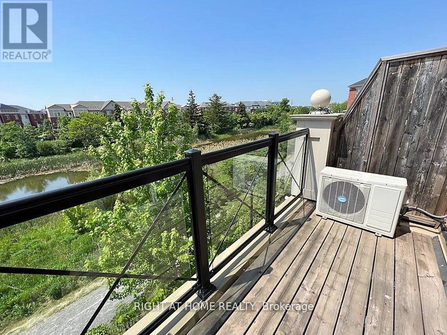
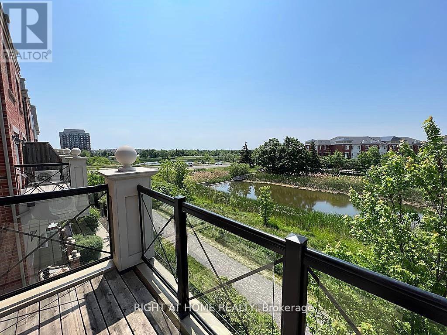
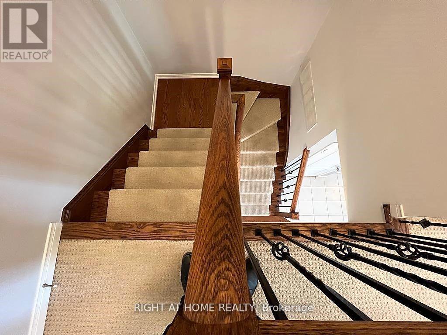
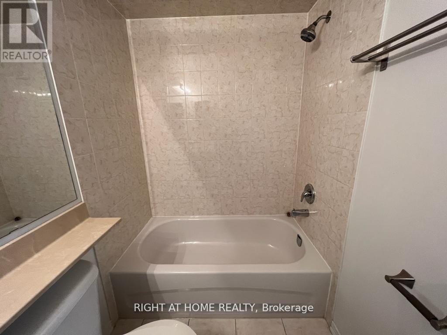
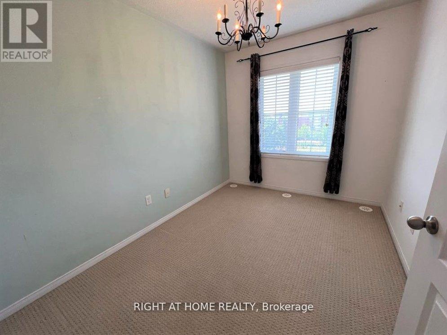
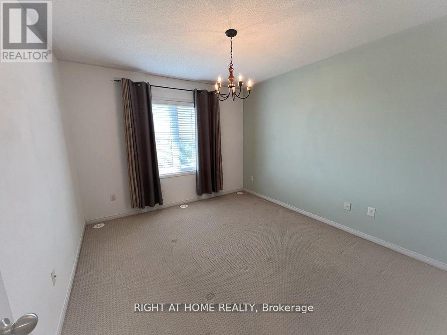
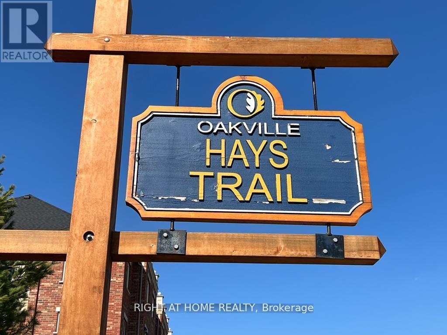
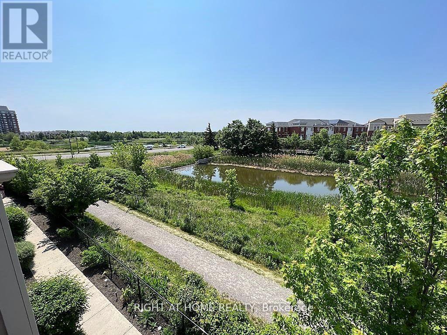
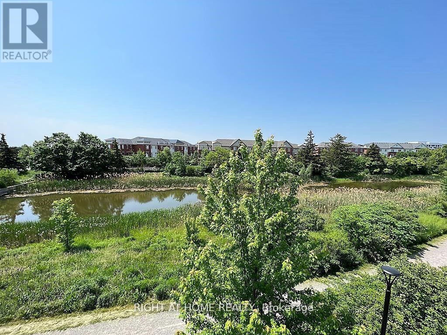
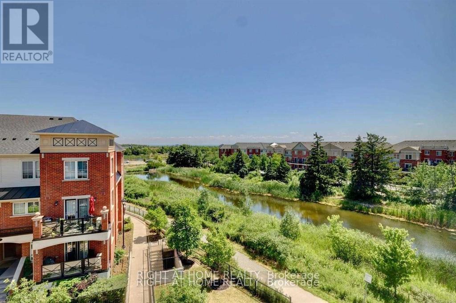
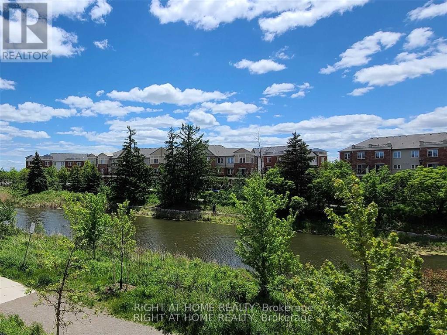
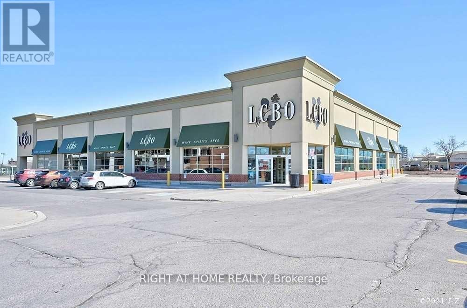
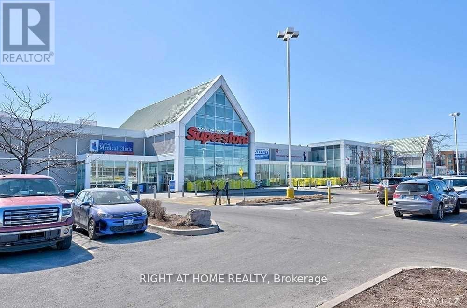
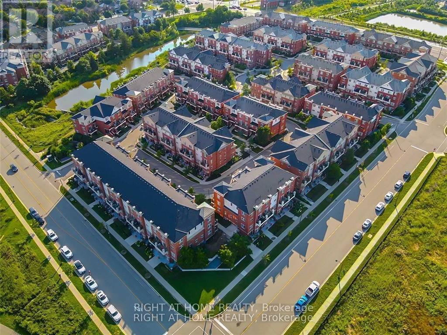
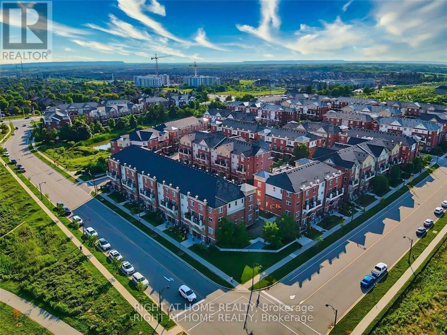
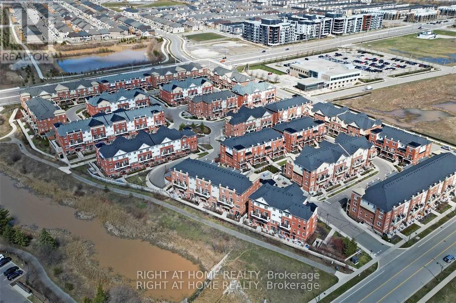
Prime East Oakville Location in the sought after Uptown Core Community => A Complex with a Gorgeous Curb Appeal => Two Storey Stacked Townhome with T W O Side by Side U N D E R G R O U N D P A R K I N G S P O T S & one Locker Room => Open Concept Floor Plan Ideal for Entertaining => Two Bedrooms and Two Bathrooms => Hardwood Floors => Oak Staircase with Iron Spindles and a Carpet Runner => Walk-Out to an O P E N B A L C O N Y Overlooking a Private Pond & a Greenbelt with Walking Trails => Truly a Serene Ravine-Type Setting => Unit is Located close to the Visitor's Parking Spots => Close Proximity to Walking Trails, Smart Centers Oakville Shopping Mall, Restaurants, Schools, Parks, Oakville Hospital, Transit & Shopping => Easy Access to Highways 403 & QEW => Some Images have been Virtually Staged & are Provided for Visualization and Staging Purposes (id:43681)
房源概要
| MLS® Number | W13702670 |
| 房源类型 | 民宅 |
| 社区名字 | 1015 - RO River Oaks |
| 附近的便利设施 | 公园, 医院, 公共交通, 学校 |
| 社区特征 | Pets Allowed With Restrictions |
| 设备类型 | 热水器 |
| 特征 | Ravine, Conservation/green Belt, 阳台 |
| 总车位 | 2 |
| 租赁设备类型 | 热水器 |
详 情
| 浴室 | 2 |
| 地上卧房 | 2 |
| 总卧房 | 2 |
| 公寓设施 | Visitor Parking, Storage - Locker |
| 家电类 | 洗碗机, 烘干机, 微波炉, 炉子, 洗衣机, 窗帘, 冰箱 |
| 地下室类型 | 没有 |
| 空调 | 中央空调 |
| 外墙 | 砖 |
| Flooring Type | Hardwood, Ceramic |
| 客人卫生间(不包含洗浴) | 1 |
| 供暖方式 | 天然气 |
| 供暖类型 | 压力热风 |
| 内部尺寸 | 900 - 999 Sqft |
| 类型 | 联排别墅 |
车 位
| 地下 | |
| Garage |
土地
| 英亩数 | 无 |
| 土地便利设施 | 公园, 医院, 公共交通, 学校 |
房 间
| 楼 层 | 类 型 | 长 度 | 宽 度 | 面 积 |
|---|---|---|---|---|
| 二楼 | 客厅 | 2.85 m | 3.5 m | 2.85 m x 3.5 m |
| 二楼 | 餐厅 | 2.85 m | 3.5 m | 2.85 m x 3.5 m |
| 二楼 | 厨房 | 3 m | 2.3 m | 3 m x 2.3 m |
| 三楼 | 主卧 | 3.52 m | 3.25 m | 3.52 m x 3.25 m |
| 三楼 | 第二卧房 | 3.25 m | 2.5 m | 3.25 m x 2.5 m |

The trademarks REALTOR®, REALTORS®, and the REALTOR® logo are controlled by The Canadian Real Estate Association (CREA) and identify real estate professionals who are members of CREA. The trademarks MLS®, Multiple Listing Service® and the associated logos are owned by The Canadian Real Estate Association (CREA) and identify the quality of services provided by real estate professionals who are members of CREA. The trademark DDF® is owned by The Canadian Real Estate Association (CREA) and identifies CREA's Data Distribution Facility (DDF®)
Toronto Real Estate Board
Right At Home Realty
August 23 2026 04:05:47
