
15 Clarinet Lane Whitchurch-Stouffville (Stouffville), Ontario L4A 0N8



$939,900
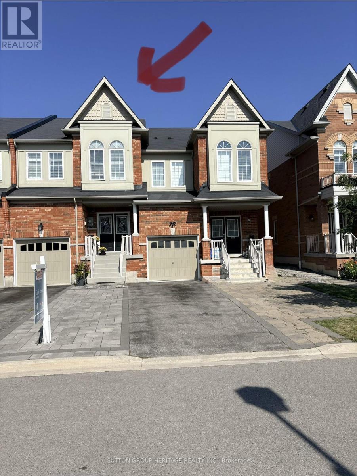
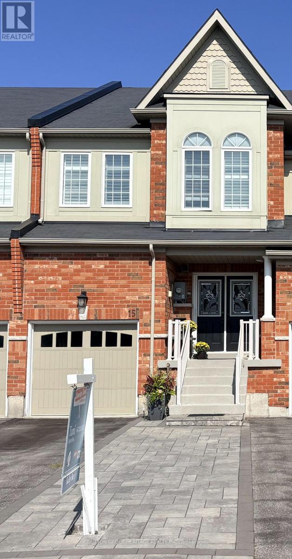
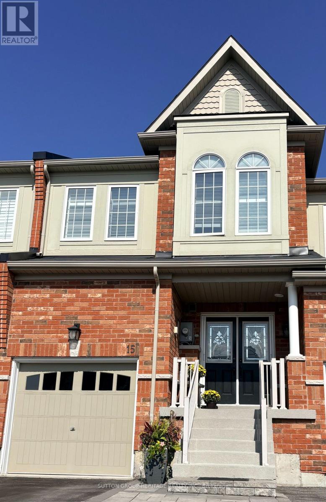
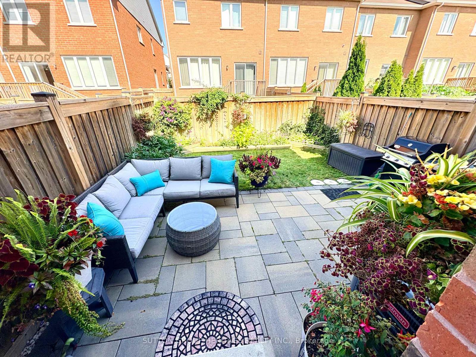
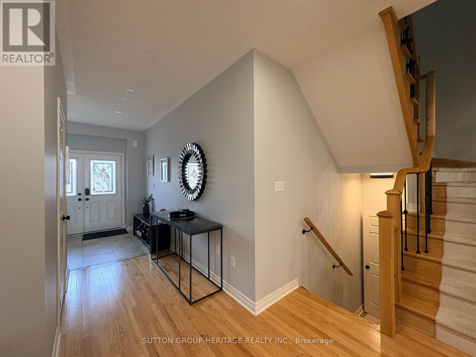
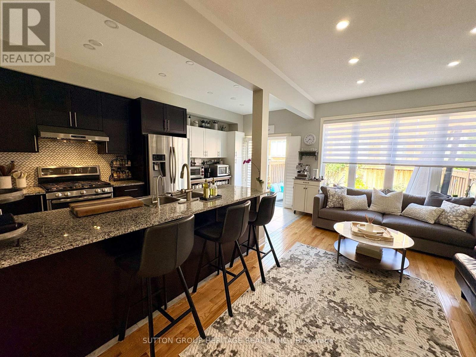
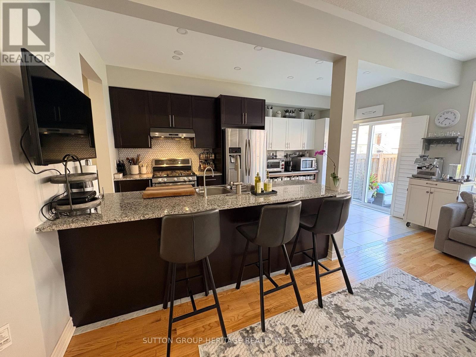
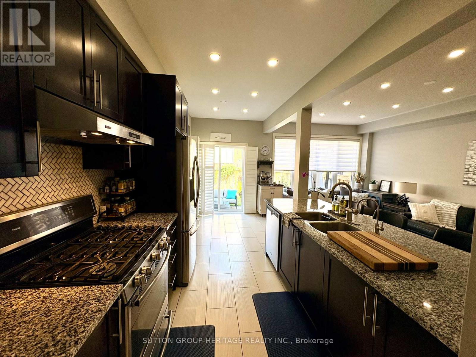
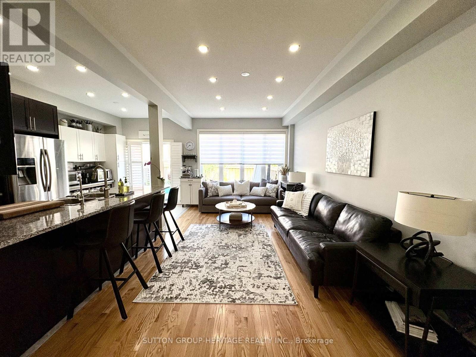
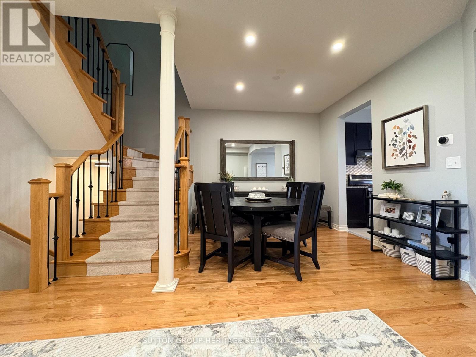
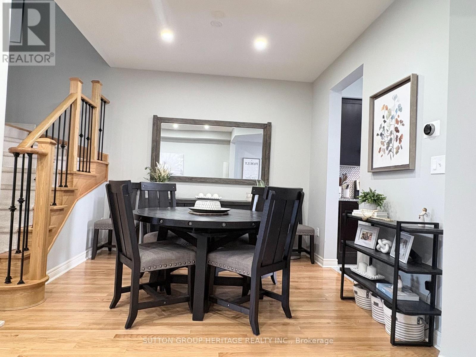
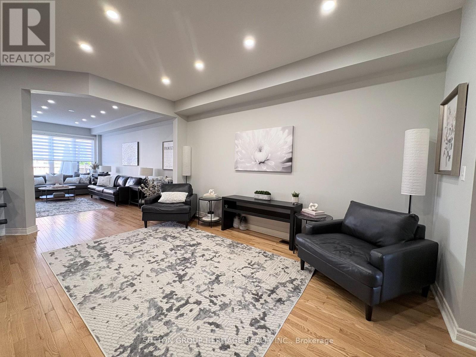
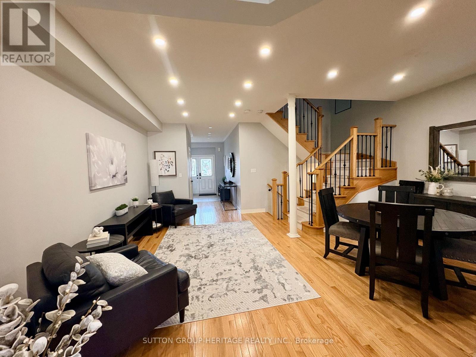
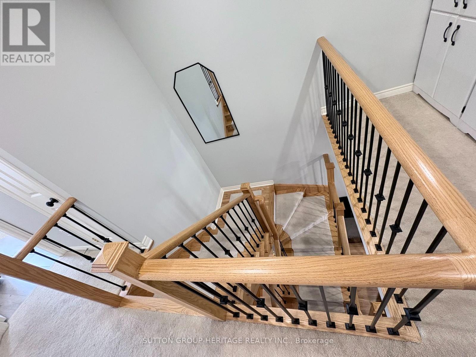
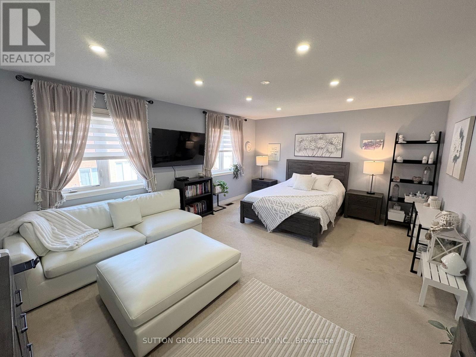
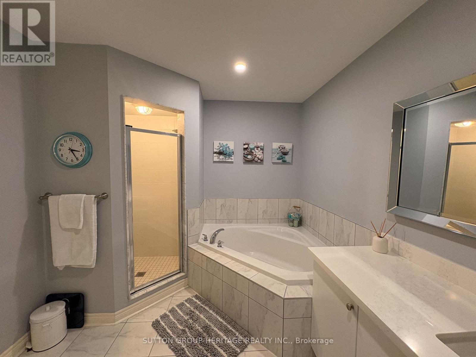
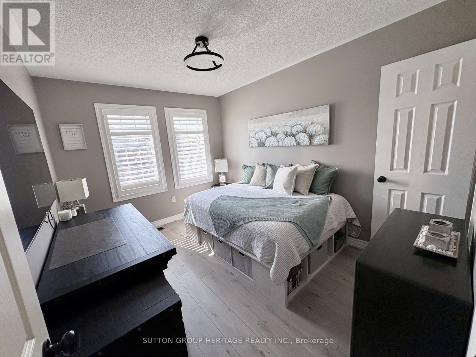
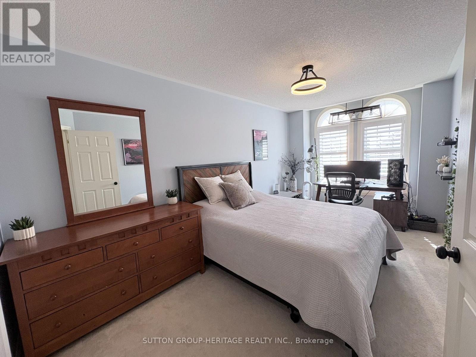
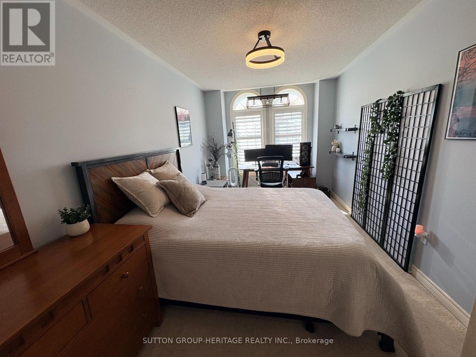
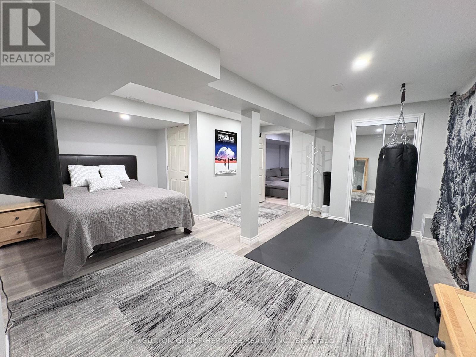
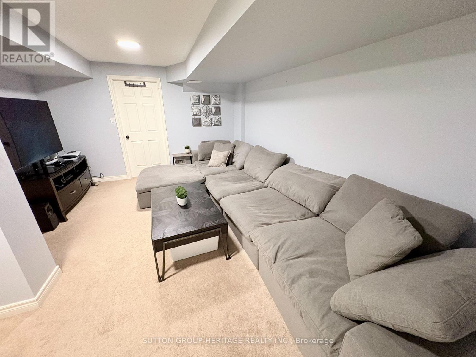
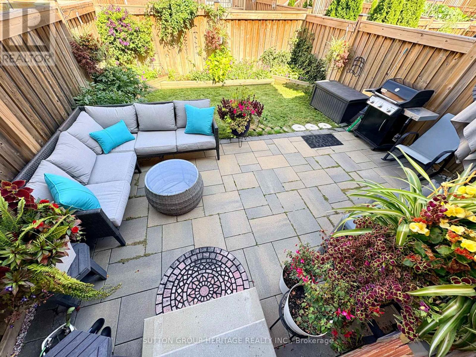
2400 sq ft of Finished living space. This one sings like a fine instrument! 15 Clarinet is a beautifully designed Oakridge Model Freehold executive townhome offers 3+1 bedrooms, 4 bathrooms. An impressive double-door entry opens to 9' main-floor ceilings, pot lights and hardwood floors, leading to a stunning open-concept kitchen, dining and living area.Upstairs, the spacious primary bedroom features a walk-in closet and 4-piece ensuite with soaker tub and separate shower. The second bedroom also offers a walk-in closet, plus there's a convenient nook for storage or a small office. The finished basement features a recreation area, additional bedroom and 4-piece bathroom, ideal for guests or teens.Outside, enjoy an interlocked driveway pad, fully fenced backyard and beautiful gardens. Ideally located minutes from Harry Bowes P.S., Old Elm GO Station, farmers' markets, restaurants, grocery stores and golf courses. (id:43681)
Open House
现在这个房屋大家可以去Open House参观了!
1:00 pm
结束于:3:00 pm
房源概要
| MLS® Number | N13702614 |
| 房源类型 | 民宅 |
| 社区名字 | Stouffville |
| 附近的便利设施 | 近高尔夫球场, 公共交通, 学校 |
| 社区特征 | 社区活动中心 |
| 设备类型 | 热水器, Water Softener |
| 特征 | Flat Site |
| 总车位 | 3 |
| 租赁设备类型 | 热水器, Water Softener |
| 结构 | Patio(s), Porch |
详 情
| 浴室 | 4 |
| 地上卧房 | 3 |
| 地下卧室 | 1 |
| 总卧房 | 4 |
| Age | 6 To 15 Years |
| 家电类 | Garage Door Opener Remote(s), Water Heater, Water Softener, Water Purifier, Blinds, 洗碗机, 烘干机, Gas 炉子(s), 洗衣机, 冰箱 |
| 地下室进展 | 已装修 |
| 地下室类型 | N/a (finished) |
| 施工种类 | 附加的 |
| 空调 | 中央空调 |
| 外墙 | 砖 |
| Fire Protection | Smoke Detectors |
| Flooring Type | Hardwood, Carpeted, Laminate |
| 地基类型 | 混凝土 |
| 客人卫生间(不包含洗浴) | 1 |
| 供暖方式 | 天然气 |
| 供暖类型 | 压力热风 |
| 储存空间 | 2 |
| 内部尺寸 | 1500 - 2000 Sqft |
| 类型 | 联排别墅 |
| 设备间 | 市政供水 |
车 位
| 附加车库 | |
| Garage |
土地
| 英亩数 | 无 |
| 围栏类型 | Fenced Yard |
| 土地便利设施 | 近高尔夫球场, 公共交通, 学校 |
| 污水道 | Sanitary Sewer |
| 土地深度 | 100 Ft ,1 In |
| 土地宽度 | 19 Ft ,8 In |
| 不规则大小 | 19.7 X 100.1 Ft |
| 规划描述 | 住宅 |
房 间
| 楼 层 | 类 型 | 长 度 | 宽 度 | 面 积 |
|---|---|---|---|---|
| 二楼 | 主卧 | 5.77 m | 4.21 m | 5.77 m x 4.21 m |
| 二楼 | 第二卧房 | 5.4 m | 2.91 m | 5.4 m x 2.91 m |
| 二楼 | 第三卧房 | 3.68 m | 2.84 m | 3.68 m x 2.84 m |
| 地下室 | 娱乐,游戏房 | 5.13 m | 3.93 m | 5.13 m x 3.93 m |
| 地下室 | Bedroom 4 | 5.45 m | 5.27 m | 5.45 m x 5.27 m |
| 一楼 | 客厅 | 4.49 m | 3.15 m | 4.49 m x 3.15 m |
| 一楼 | 餐厅 | 3.12 m | 3.08 m | 3.12 m x 3.08 m |
| 一楼 | 厨房 | 5.18 m | 2.17 m | 5.18 m x 2.17 m |
| 一楼 | 家庭房 | 5.4 m | 3.19 m | 5.4 m x 3.19 m |

The trademarks REALTOR®, REALTORS®, and the REALTOR® logo are controlled by The Canadian Real Estate Association (CREA) and identify real estate professionals who are members of CREA. The trademarks MLS®, Multiple Listing Service® and the associated logos are owned by The Canadian Real Estate Association (CREA) and identify the quality of services provided by real estate professionals who are members of CREA. The trademark DDF® is owned by The Canadian Real Estate Association (CREA) and identifies CREA's Data Distribution Facility (DDF®)
Toronto Real Estate Board
Sutton Group-Heritage Realty Inc.
August 27 2026 05:26:48
