
150 Delphi Lane Blue Mountains, Ontario N0H 1J0


$4,549,000
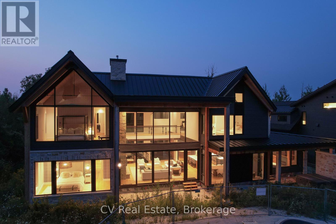
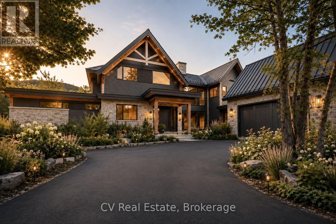
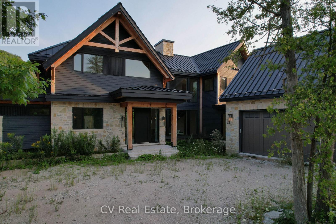
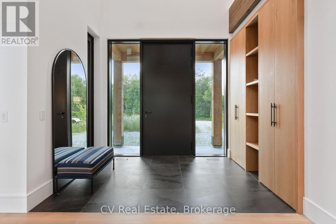
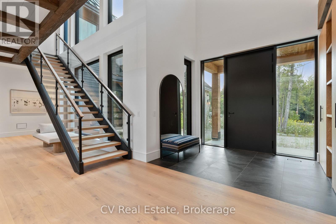
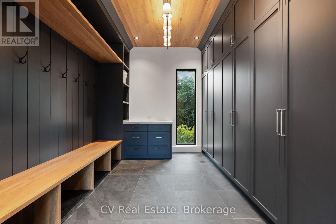
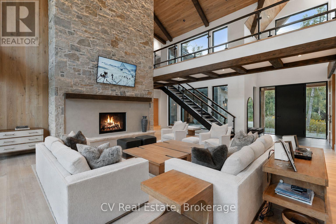
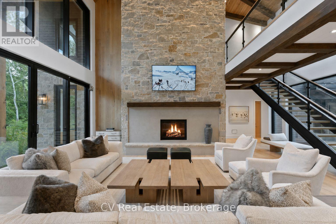
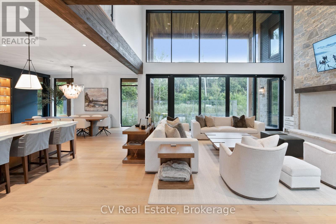
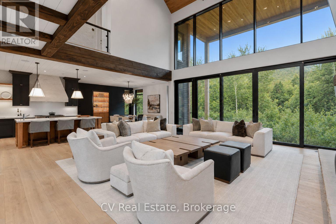
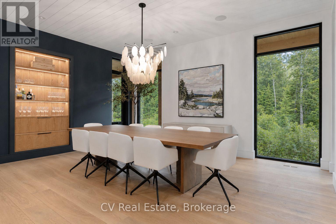
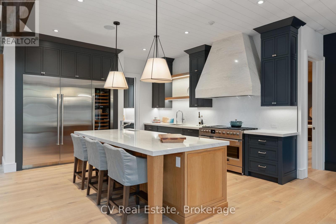
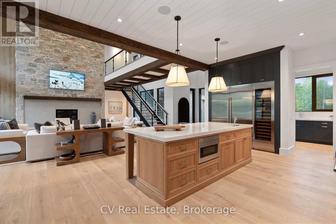
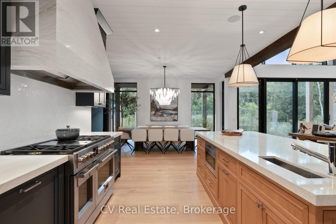
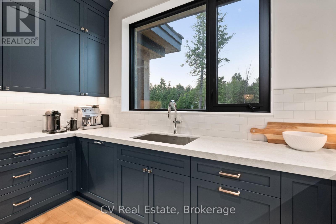
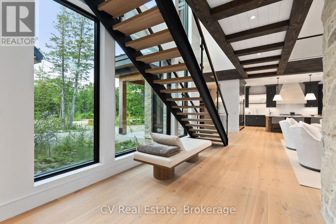
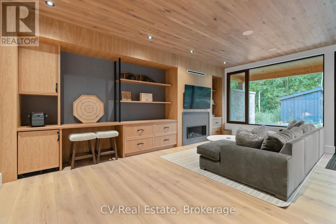
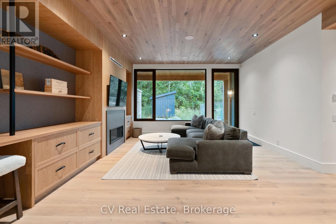
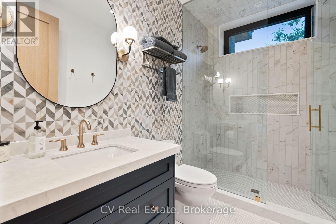
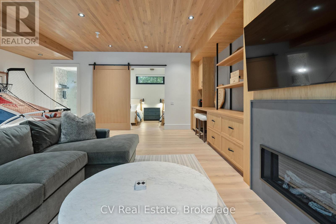
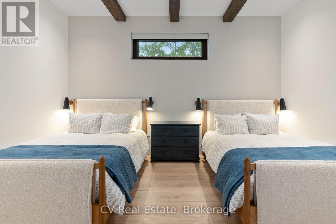
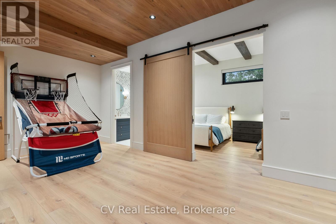
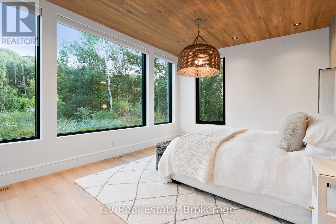
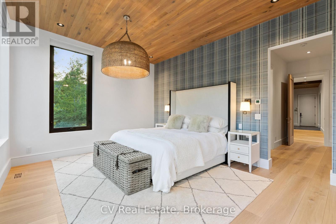
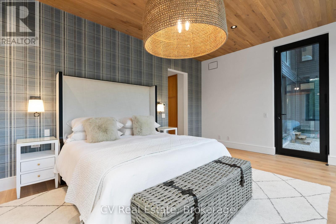
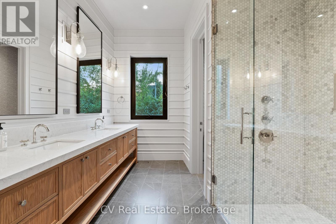
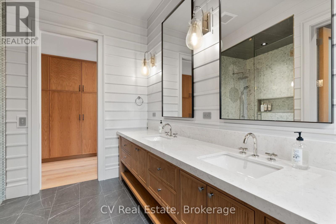
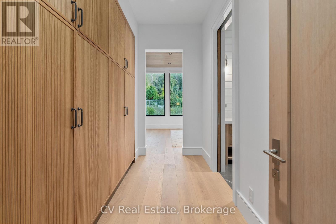
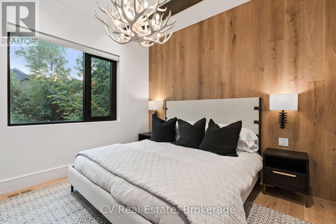
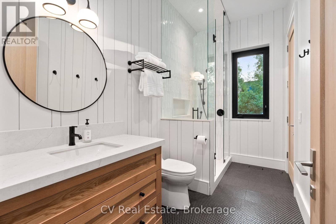
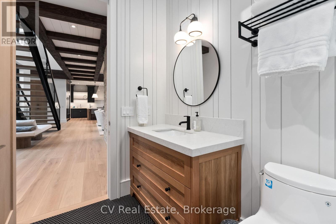
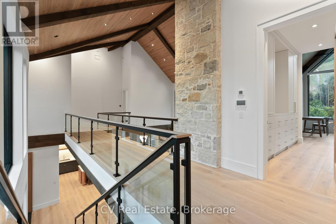
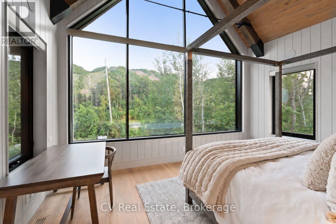
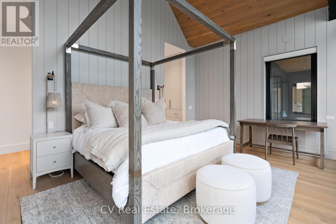
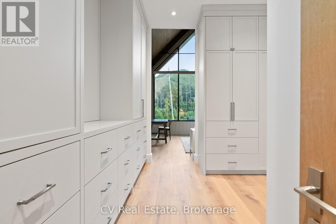
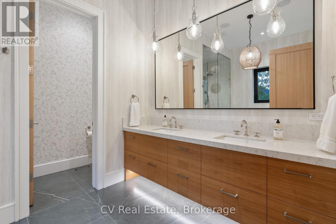
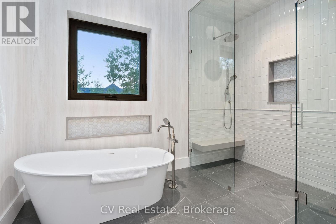
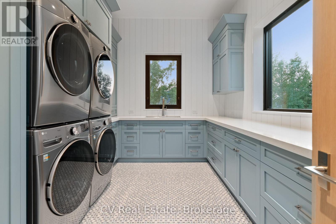
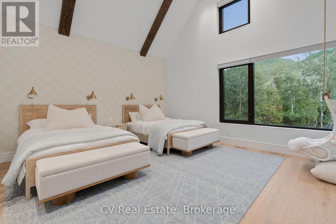
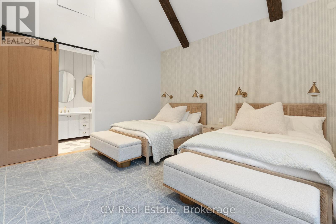
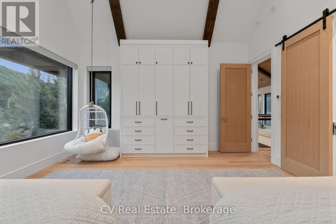
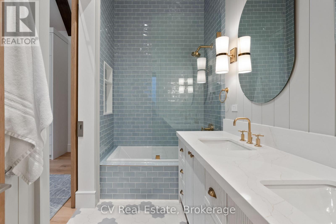
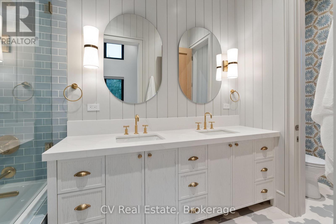
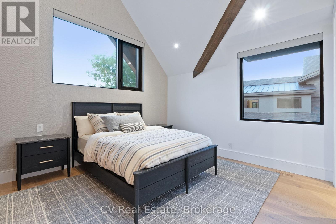
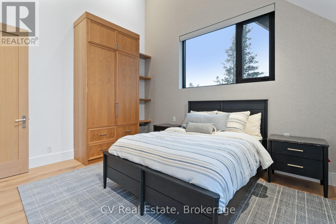
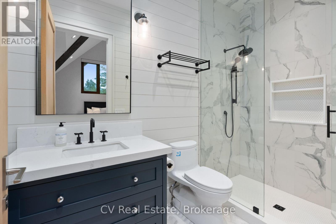
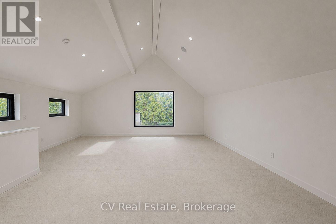
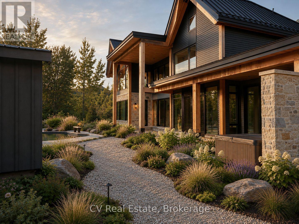
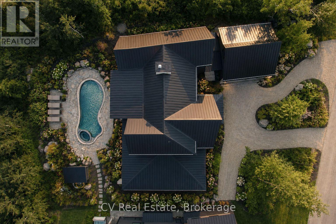
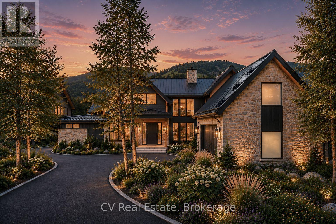
Experience custom luxury at 150 Delphi Lane, a custom chalet built in 2022 by renowned builder Mazenga and fully interior-designed by Aspen & Ivy. Boasting stunning views of the Niagara Escarpment and Georgian Peaks Ski Club, and minutes to the Bay, this home delivers prime four-season living just steps from the Georgian Trail, local ski hills, and year-round water access. Ideally positioned, you are just 5 minutes from Blue Mountain Village, 5 minutes from Thornbury, and 15 minutes from downtown Collingwood. Spanning over 5,075 sq. ft. of primary living space across a thoughtful floor plan, this architectural sanctuary features light-filled living spaces with warm wood paneling, custom built-ins, and clean lines throughout. Choose between a main-floor primary suite or a second-floor primary suite. The main floor offers 3 spacious bedrooms, including a versatile back family room section complete with its own bedroom, dedicated TV area, full bathroom, and cozy fireplace-making it ideal as a private in-law suite or kids' hangout.At the heart of the home is a chef's kitchen equipped with a high-performance Italian-crafted Fulgor Milano 6-burner range, Sub-Zero refrigerator, custom cabinetry, and a spacious center island. Entertaining is effortless thanks to a full butler's pantry with a beverage fridge, coffee/tea station, and an extra dishwasher. Upstairs, you'll find 3 additional bedrooms and a dream laundry room equipped with double washers and dryers to make laundry an absolute breeze. An unfinished loft above the double-car garage offers endless potential to be customized into an extra recreation room, home gym, or executive studio space. Outdoors, the in-ground pool construction is fully completed and simply awaiting your final landscaping and hookups to create the ultimate backyard oasis. Perfectly located for endless mountain and lake adventures, this property is the ultimate Blue Mountains retreat. (id:43681)
房源概要
| MLS® Number | X13702494 |
| 房源类型 | 民宅 |
| 社区名字 | Blue Mountains |
| 附近的便利设施 | Ski Area, Beach, 近高尔夫球场 |
| 设备类型 | 没有 |
| 特征 | 树木繁茂的地区, Irregular Lot Size, Dry, Sump Pump |
| 总车位 | 6 |
| 泳池类型 | Inground Pool, Outdoor Pool |
| 租赁设备类型 | 没有 |
| 结构 | 棚 |
| View Type | View |
详 情
| 浴室 | 6 |
| 地上卧房 | 6 |
| 总卧房 | 6 |
| Age | 0 To 5 Years |
| 公寓设施 | Fireplace(s) |
| 家电类 | Hot Tub, 洗碗机, 烘干机, Water Heater, 微波炉, Range, 洗衣机, 冰箱 |
| 地下室类型 | Crawl Space |
| 施工种类 | 独立屋 |
| 空调 | 中央空调 |
| 外墙 | 石 |
| Fire Protection | Alarm System, Smoke Detectors |
| 壁炉 | 有 |
| Fireplace Total | 2 |
| 地基类型 | 水泥 |
| 供暖方式 | 天然气 |
| 供暖类型 | 压力热风 |
| 储存空间 | 2 |
| 内部尺寸 | 5000 - 100000 Sqft |
| 类型 | 独立屋 |
| 设备间 | 市政供水 |
车 位
| 附加车库 | |
| 没有车库 |
土地
| 英亩数 | 无 |
| 土地便利设施 | Ski Area, Beach, 近高尔夫球场 |
| 污水道 | Sanitary Sewer |
| 土地深度 | 207 Ft |
| 土地宽度 | 70 Ft ,3 In |
| 不规则大小 | 70.3 X 207 Ft |
| 规划描述 | R1-1 |
房 间
| 楼 层 | 类 型 | 长 度 | 宽 度 | 面 积 |
|---|---|---|---|---|
| 二楼 | 卧室 | 5.77 m | 4.93 m | 5.77 m x 4.93 m |
| 二楼 | 主卧 | 5.42 m | 7.73 m | 5.42 m x 7.73 m |
| 二楼 | 卧室 | 4.46 m | 3.7 m | 4.46 m x 3.7 m |
| 二楼 | 洗衣房 | 3.94 m | 3.03 m | 3.94 m x 3.03 m |
| 三楼 | 其它 | 6.13 m | 7.71 m | 6.13 m x 7.71 m |
| 一楼 | 门厅 | 3.85 m | 2.53 m | 3.85 m x 2.53 m |
| 一楼 | 客厅 | 7.66 m | 8.72 m | 7.66 m x 8.72 m |
| 一楼 | 餐厅 | 5.77 m | 4.93 m | 5.77 m x 4.93 m |
| 一楼 | 厨房 | 4.57 m | 4.67 m | 4.57 m x 4.67 m |
| 一楼 | 卧室 | 4.78 m | 3.04 m | 4.78 m x 3.04 m |
| 一楼 | 其它 | 3.71 m | 2.5 m | 3.71 m x 2.5 m |
| 一楼 | 卧室 | 5.58 m | 3.99 m | 5.58 m x 3.99 m |
| 一楼 | 卧室 | 3.52 m | 3.64 m | 3.52 m x 3.64 m |
| 一楼 | 其它 | 5.25 m | 3.53 m | 5.25 m x 3.53 m |
设备间
| 有线电视 | 可用 |
| 配电箱 | 已安装 |
| 污水道 | 已安装 |
https://www.realtor.ca/real-estate/30185841/150-delphi-lane-blue-mountains-blue-mountains

The trademarks REALTOR®, REALTORS®, and the REALTOR® logo are controlled by The Canadian Real Estate Association (CREA) and identify real estate professionals who are members of CREA. The trademarks MLS®, Multiple Listing Service® and the associated logos are owned by The Canadian Real Estate Association (CREA) and identify the quality of services provided by real estate professionals who are members of CREA. The trademark DDF® is owned by The Canadian Real Estate Association (CREA) and identifies CREA's Data Distribution Facility (DDF®)
Muskoka Haliburton Orillia – The Lakelands Association of REALTORS®
Cv Real Estate
October 27 2026 03:58:54
