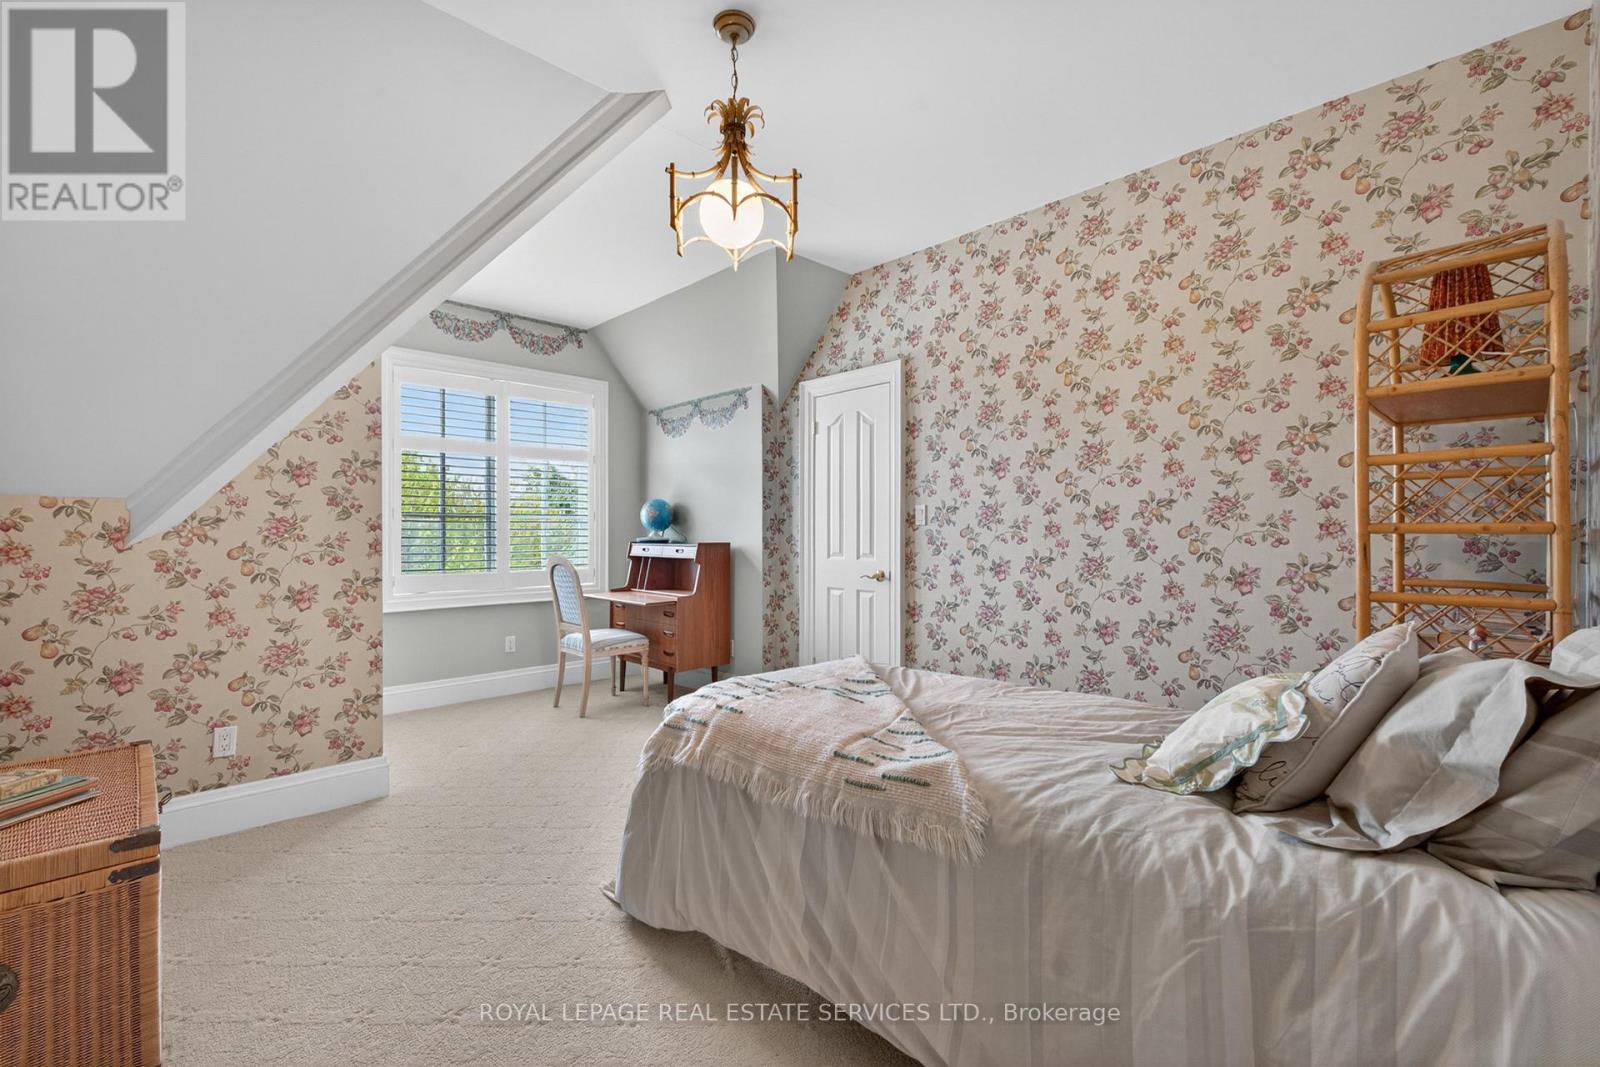
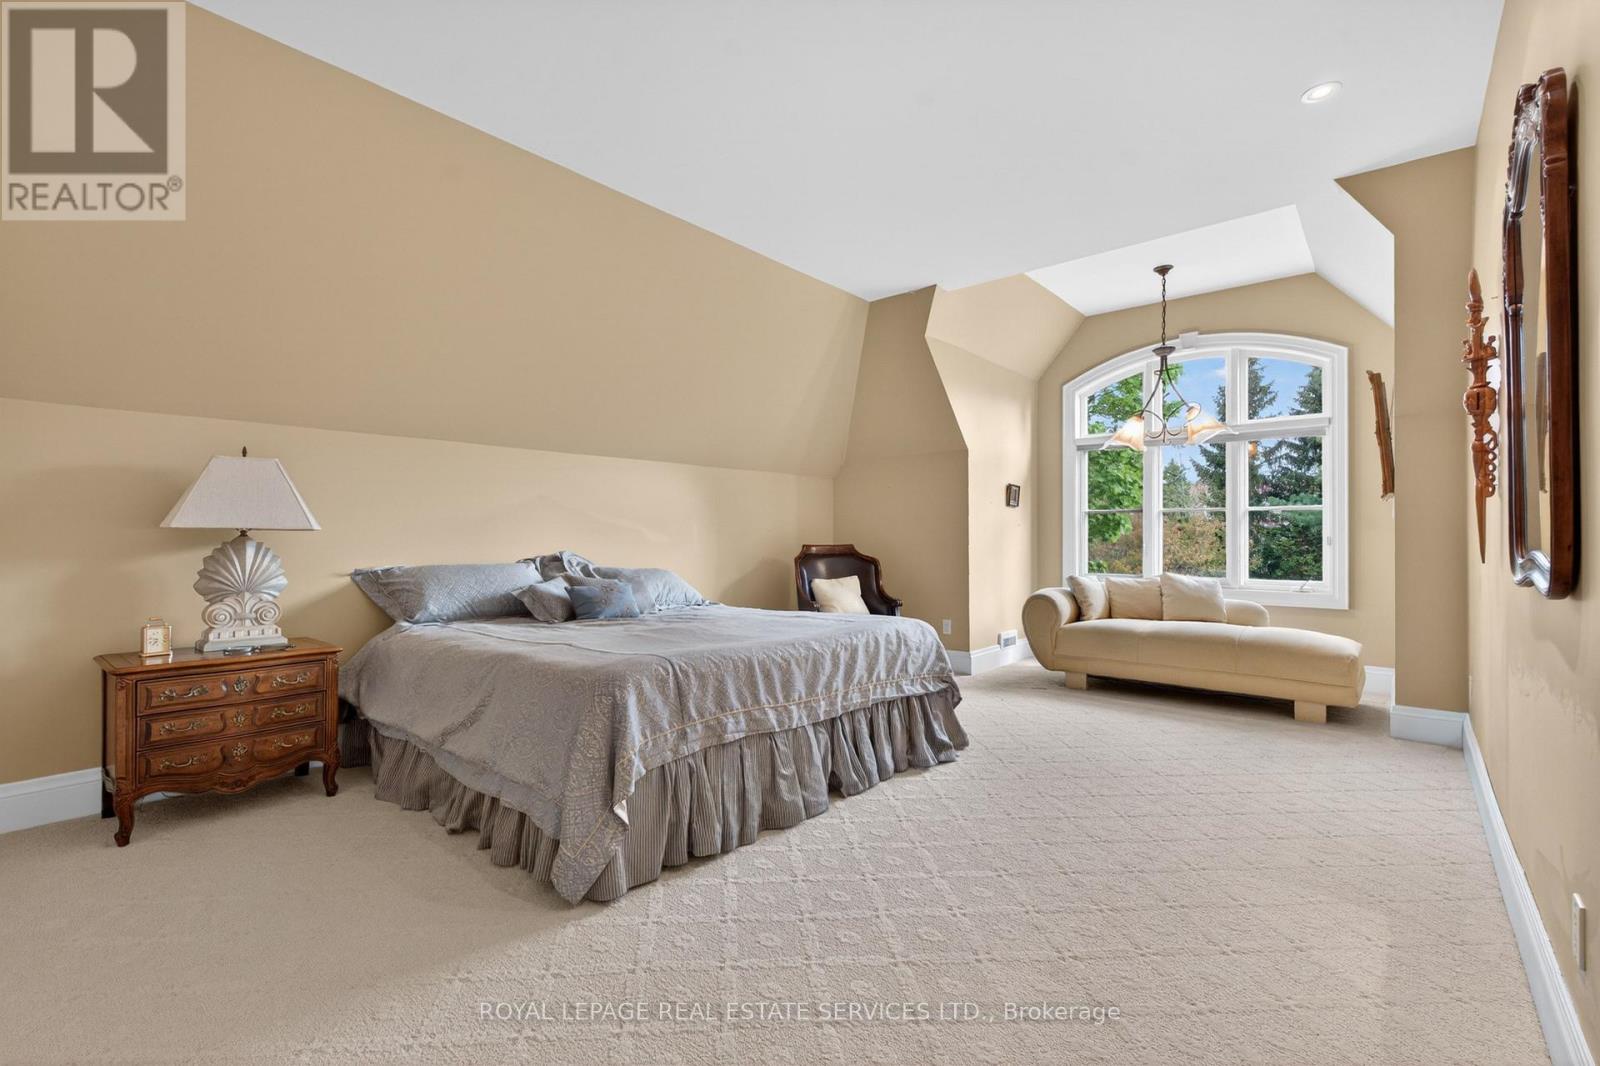
4 卧室
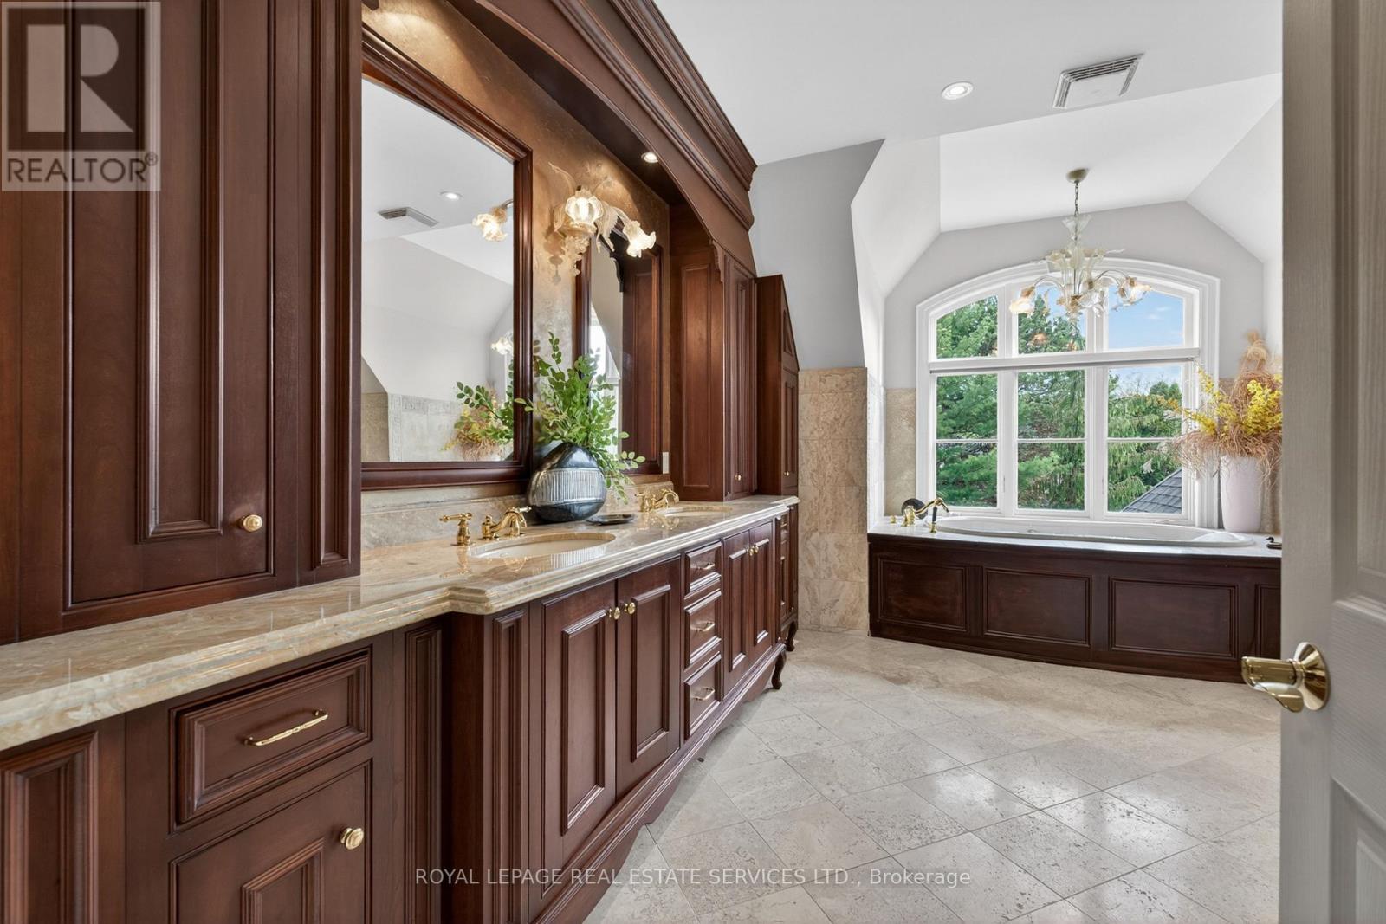
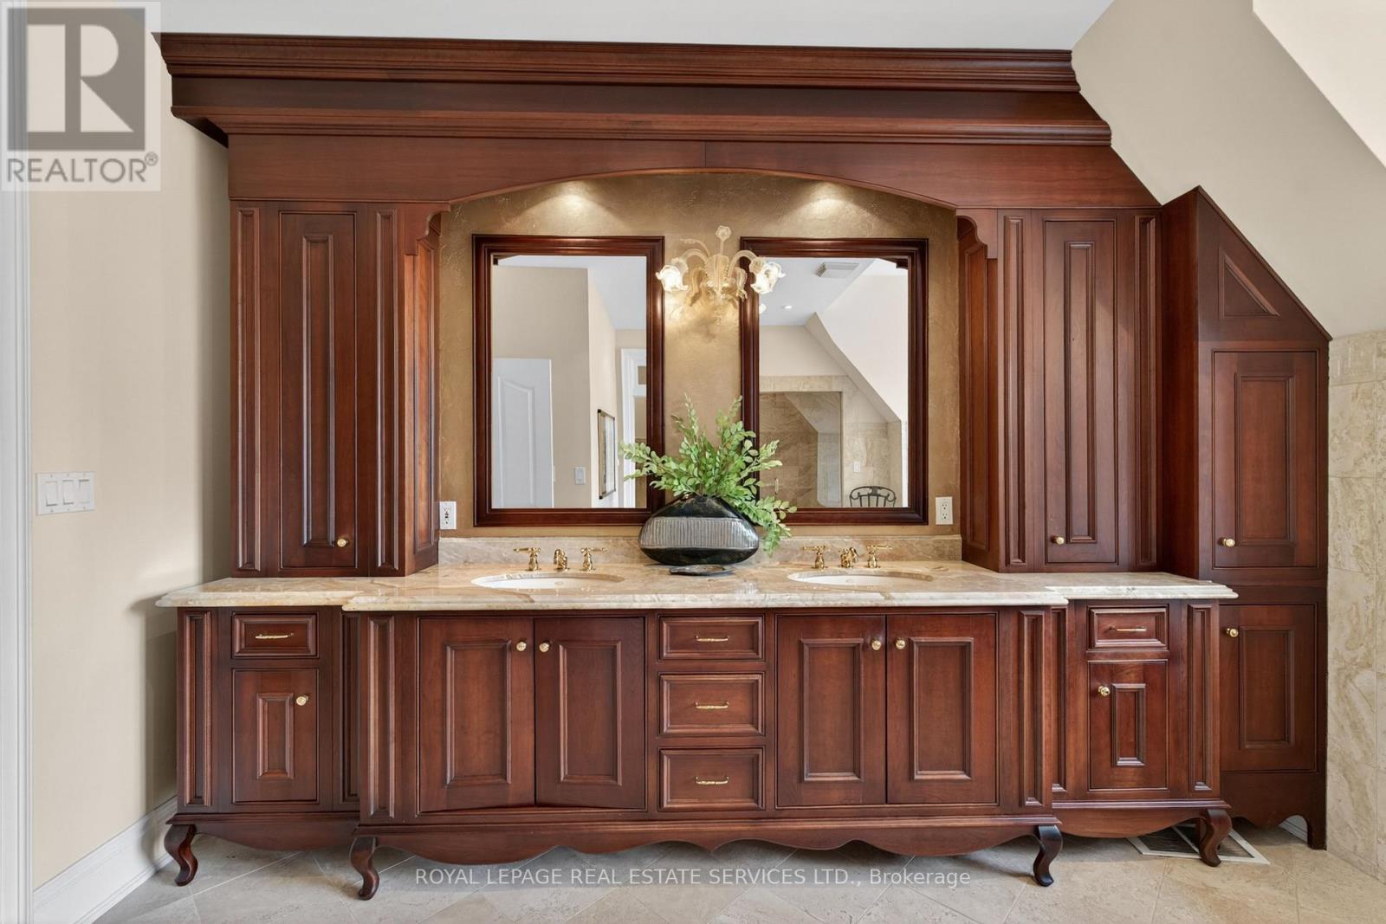
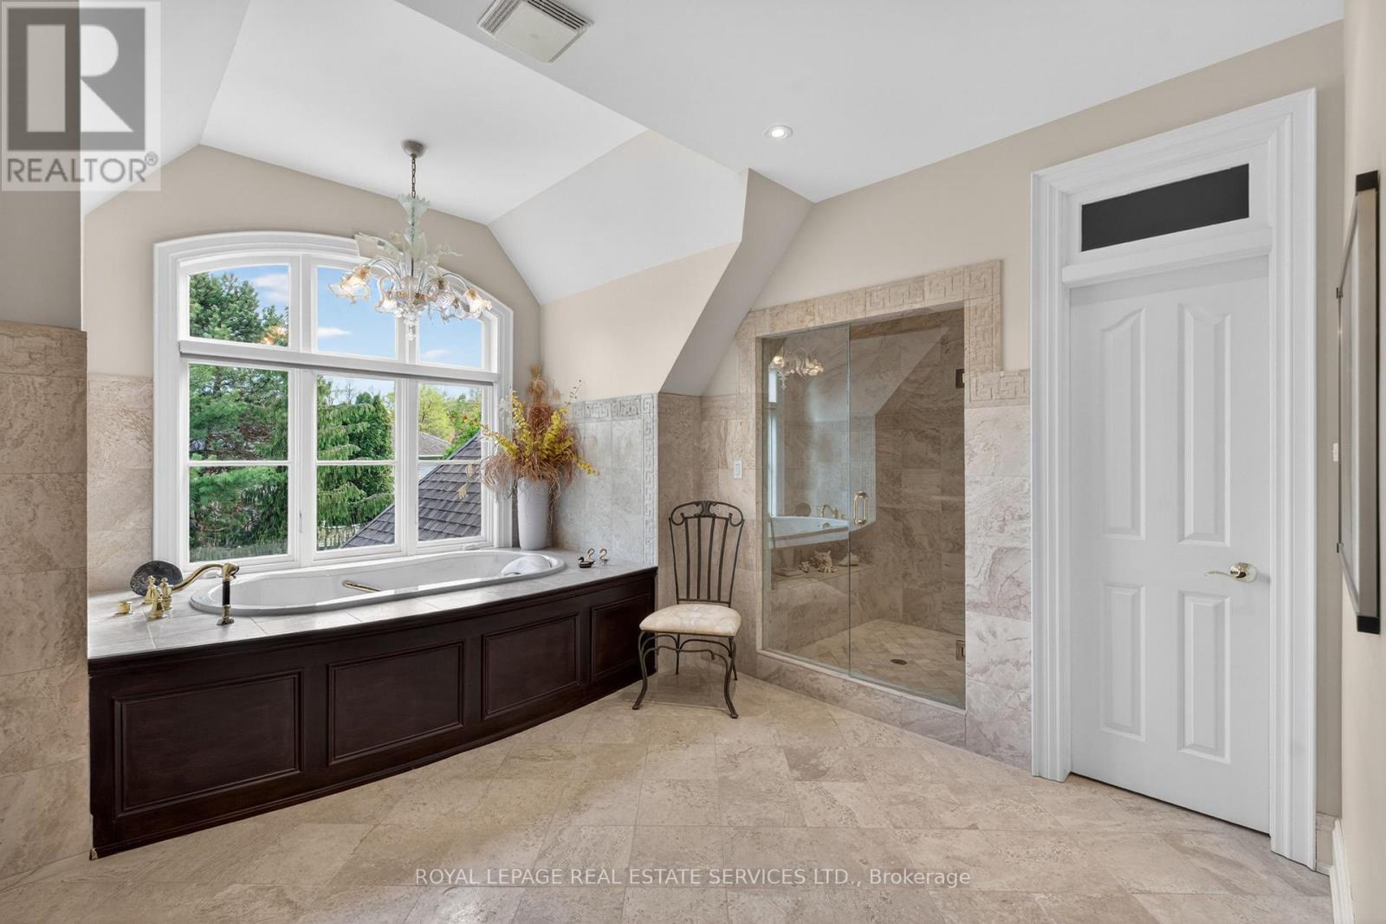
4 浴室
3500 - 5000 sqft
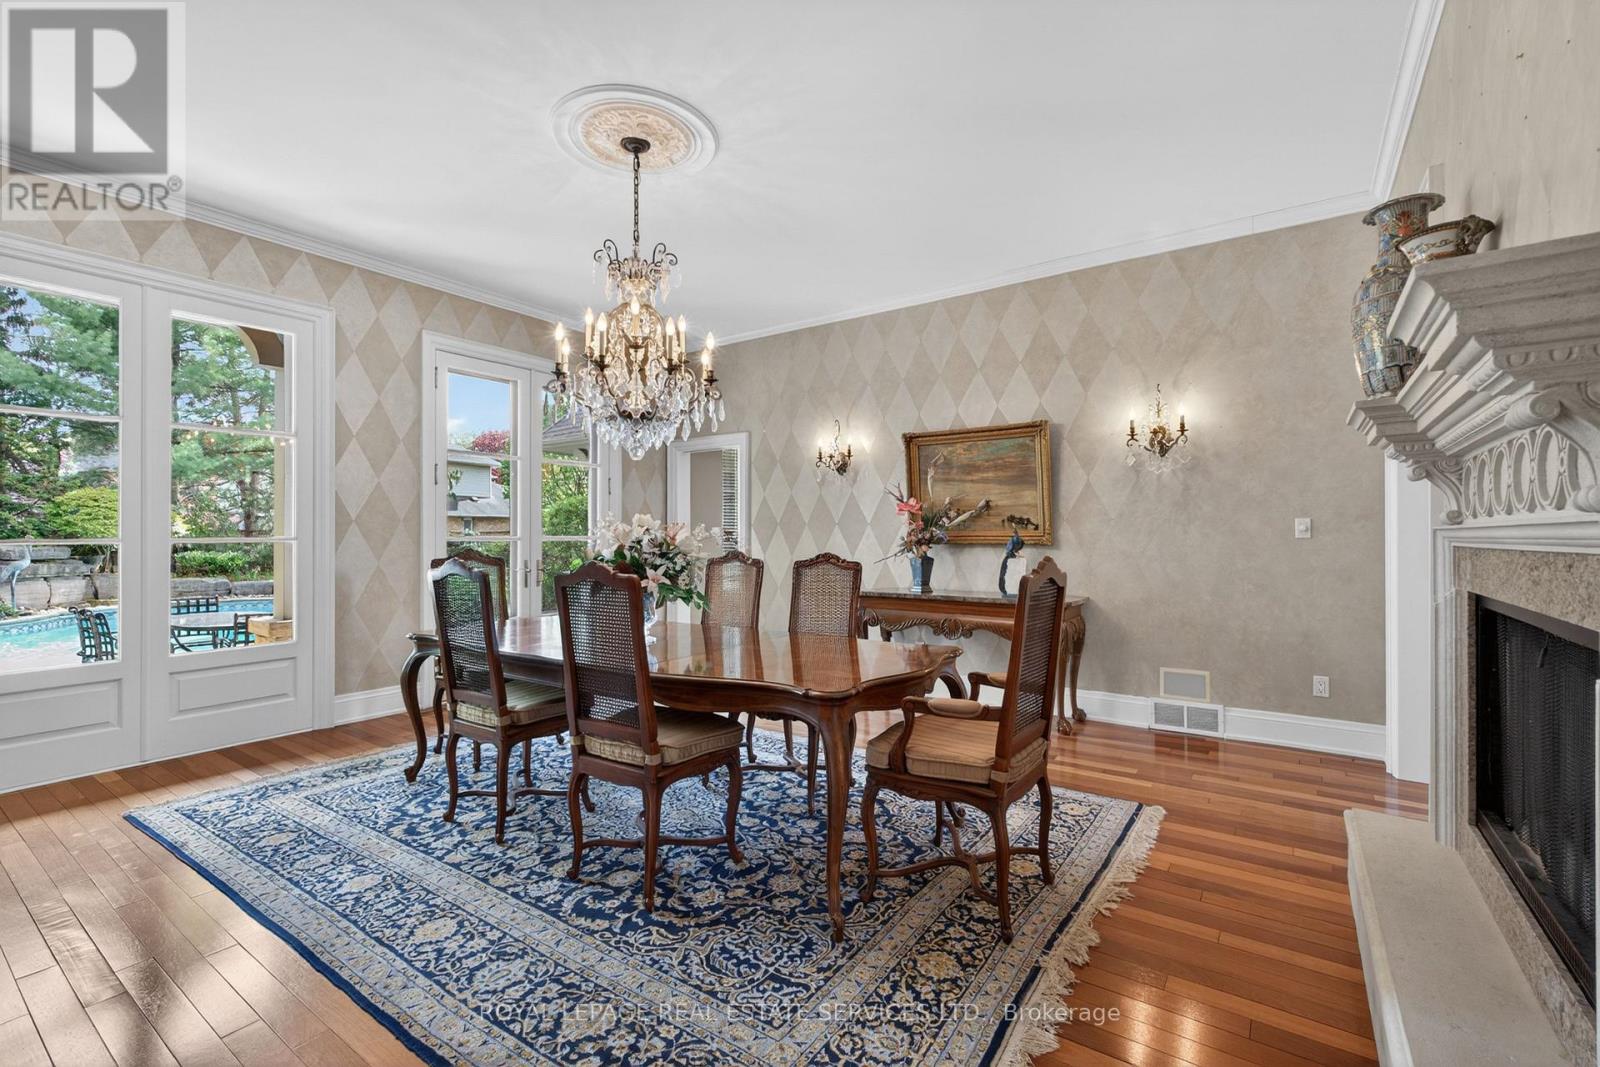
壁炉
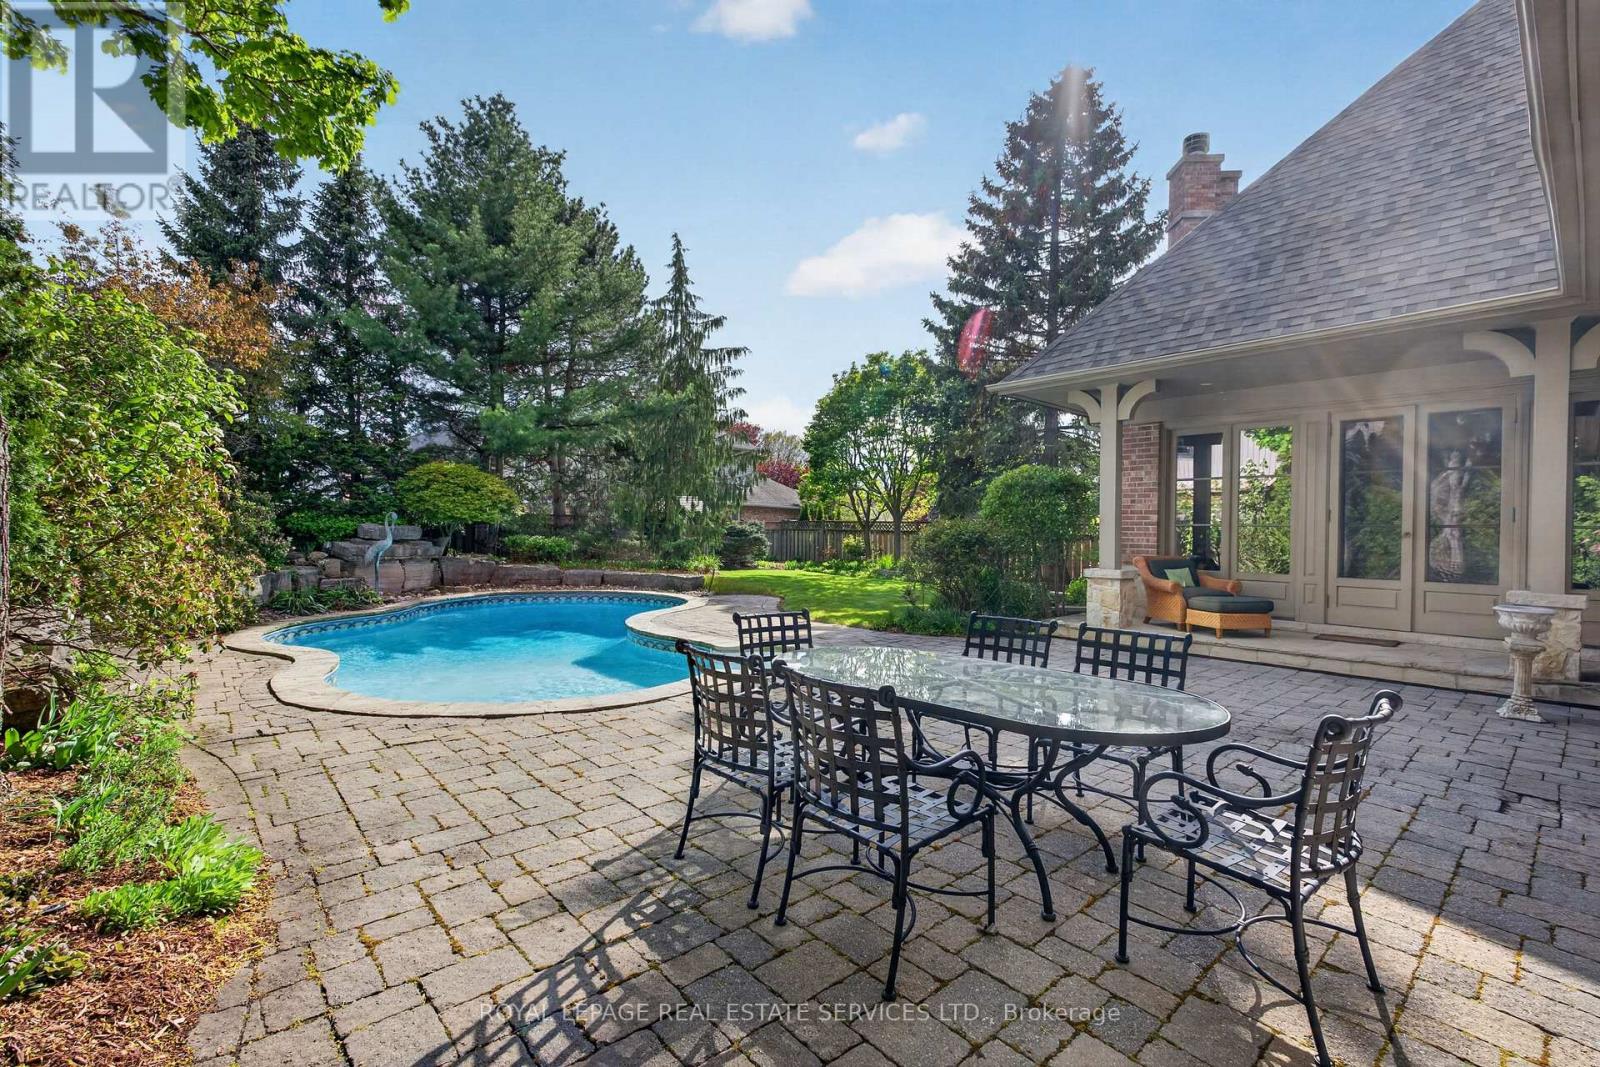
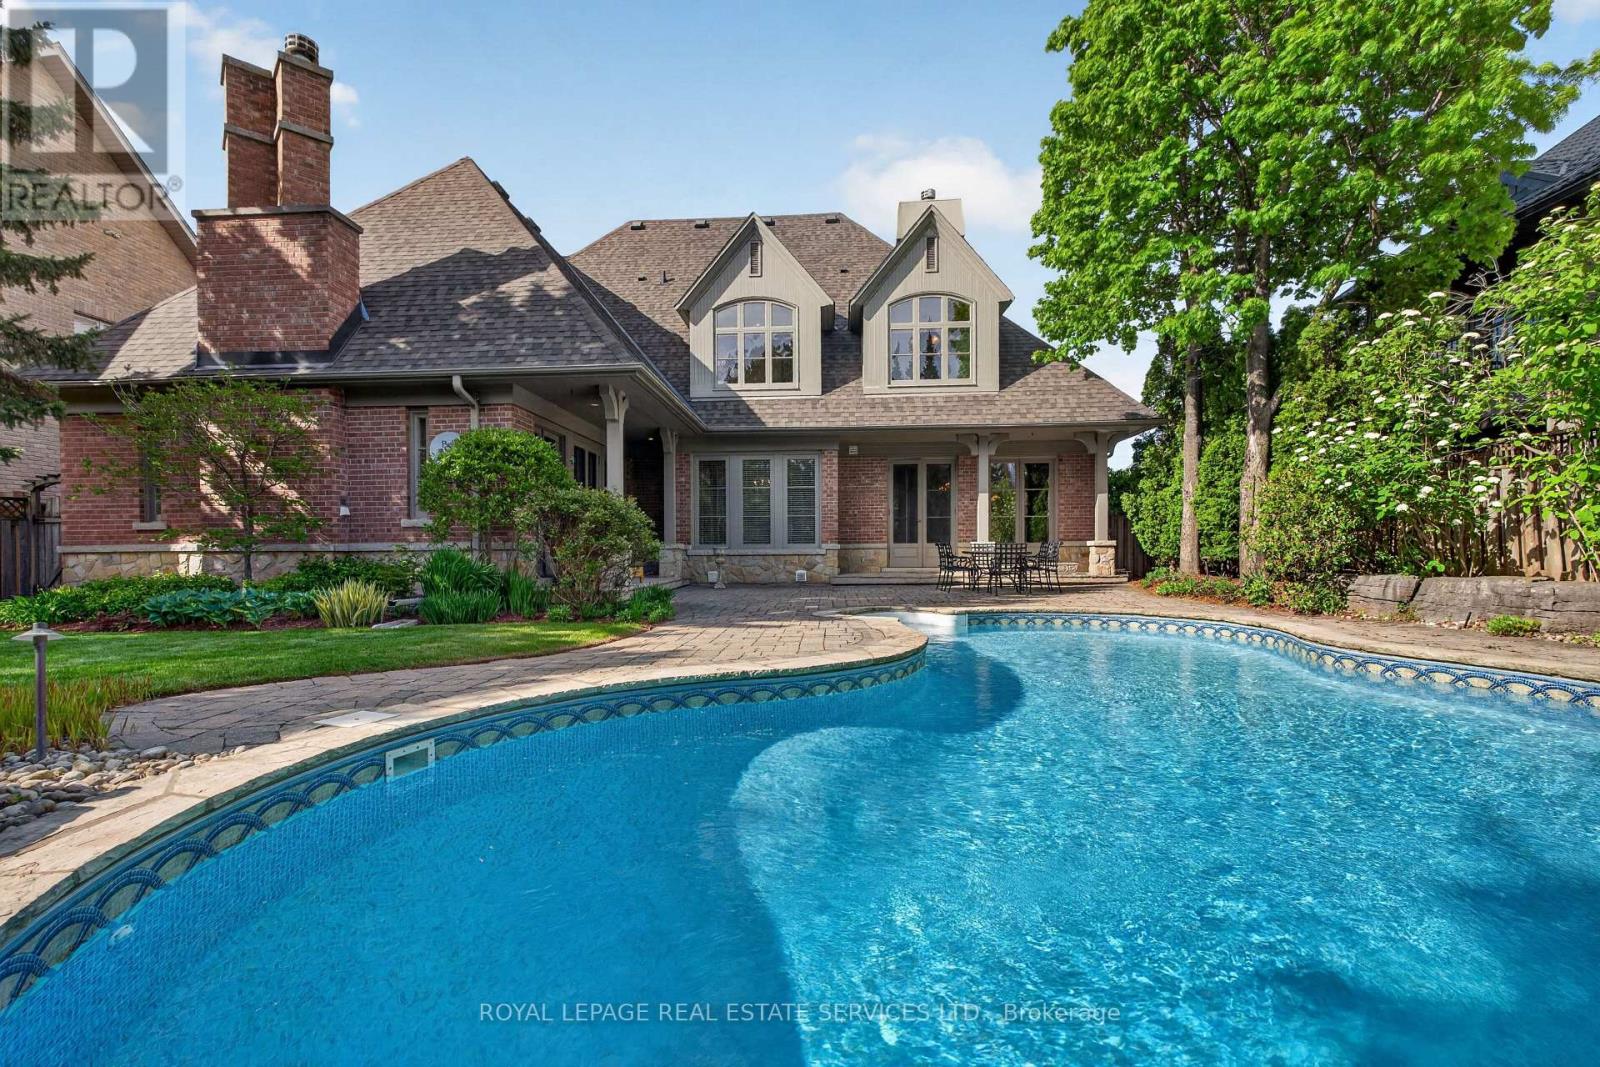
Inground Pool
中央空调
风热取暖
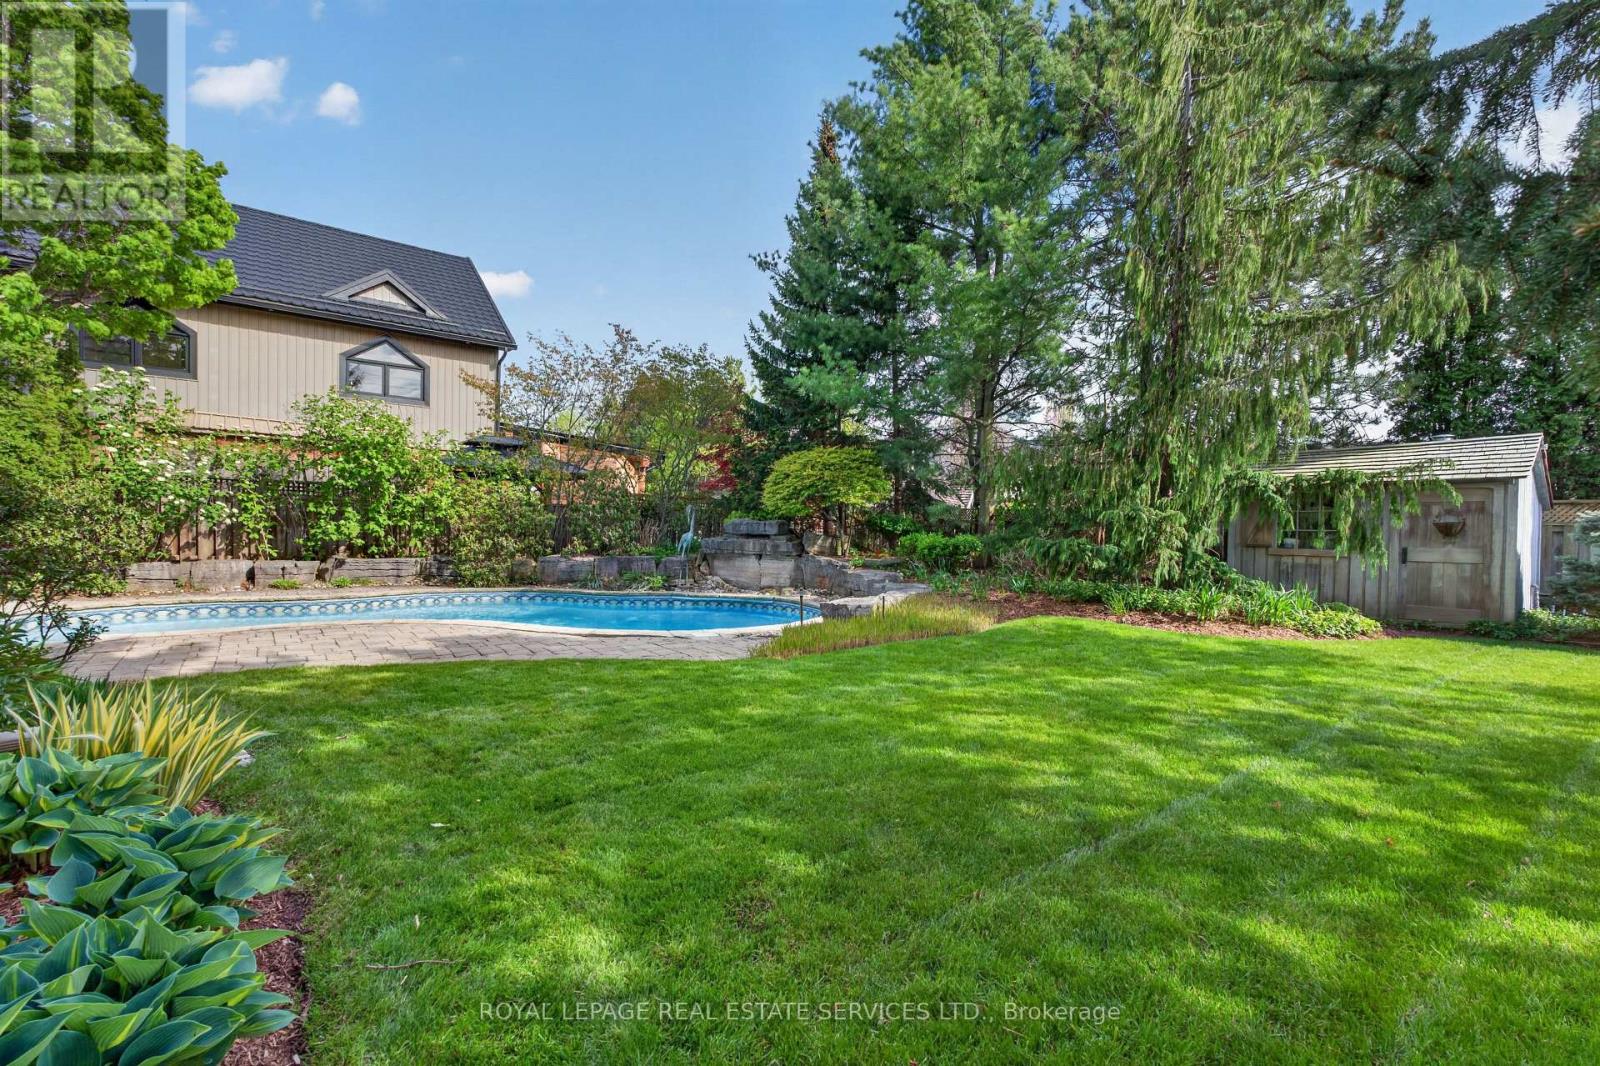
Landscaped
$2,299,900
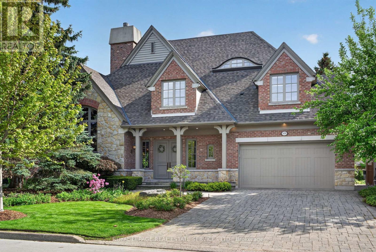
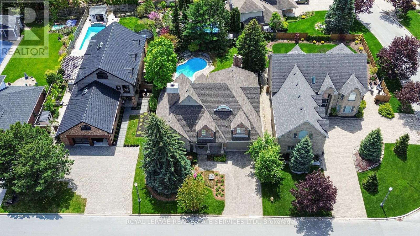
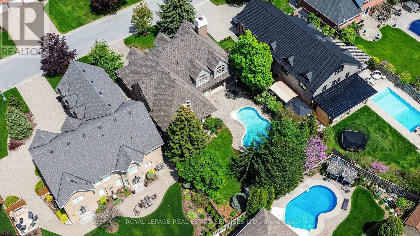
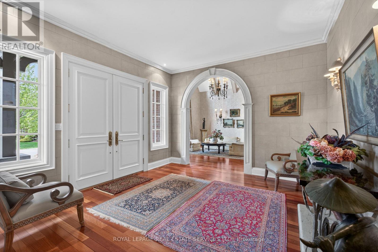
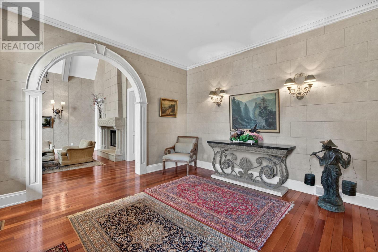
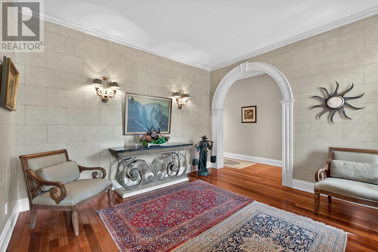
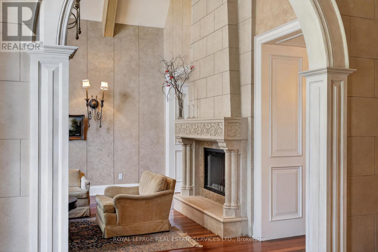
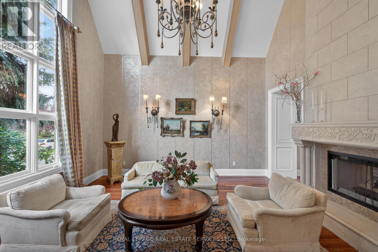
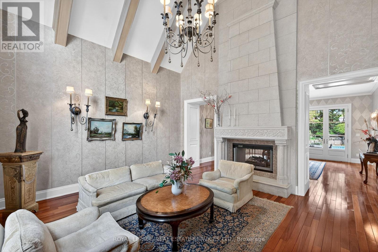
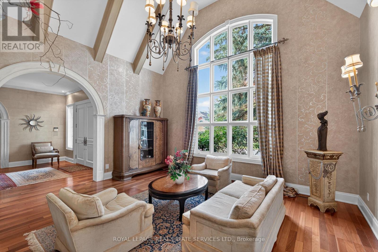
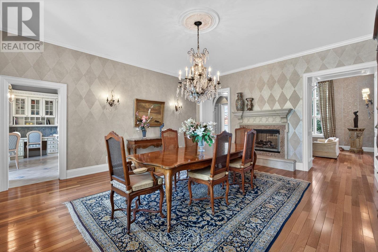
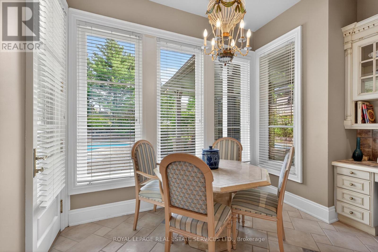
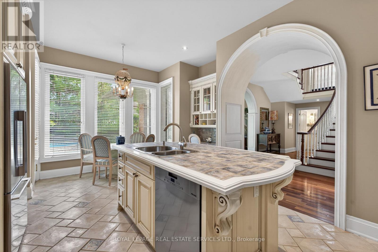
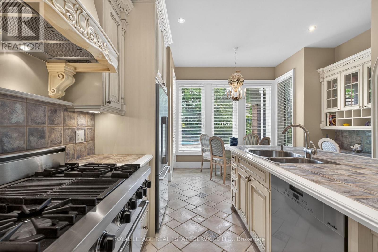
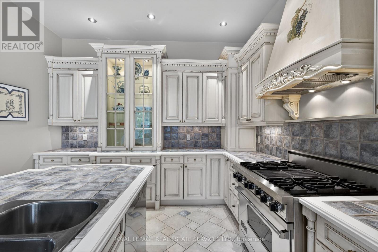
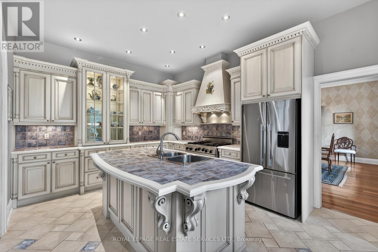
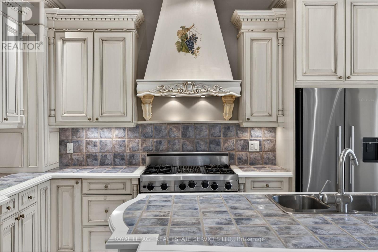
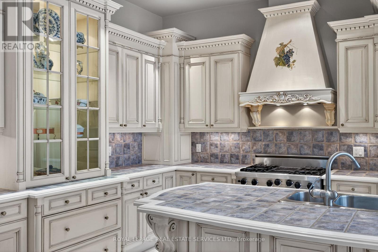
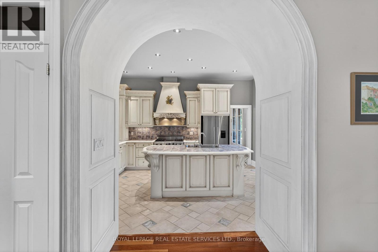
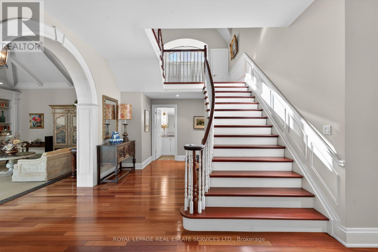
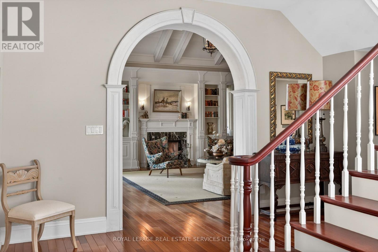
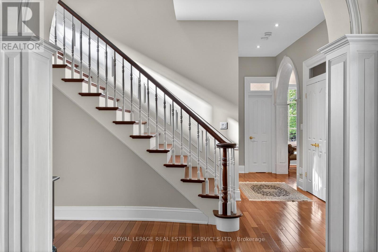
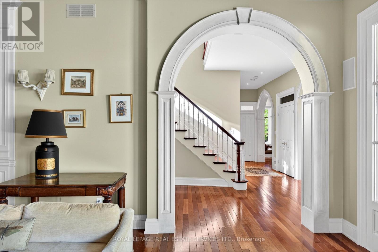
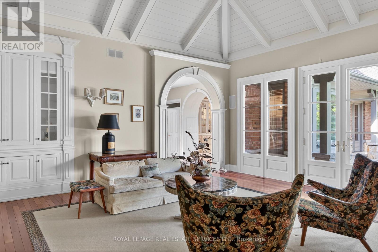
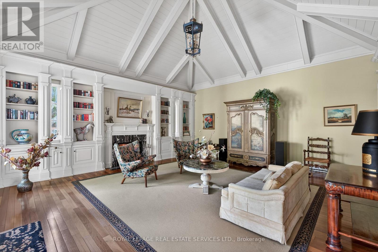
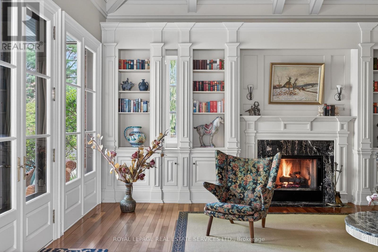
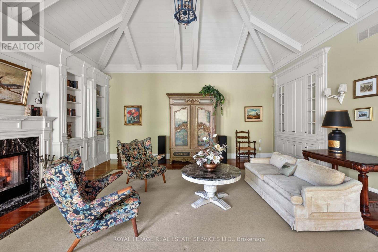
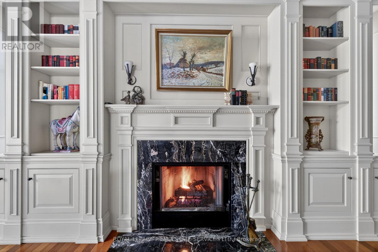
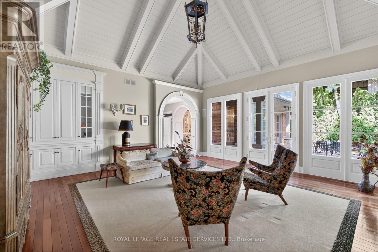
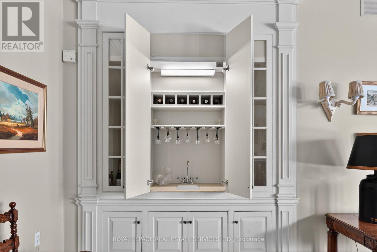
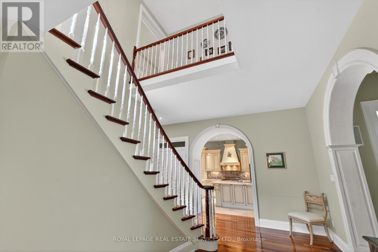
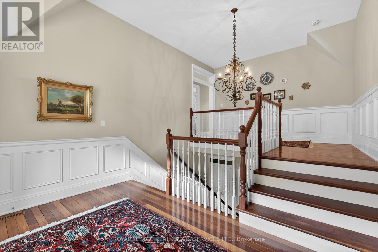
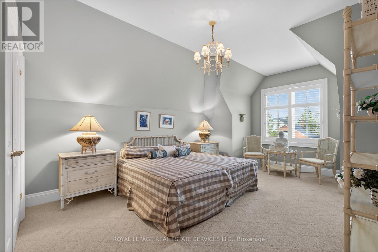
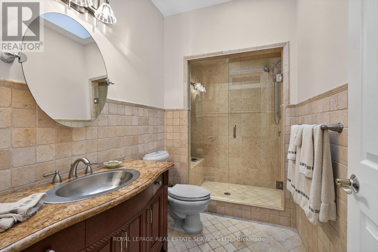
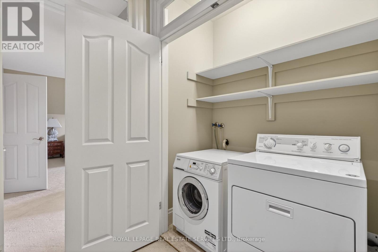
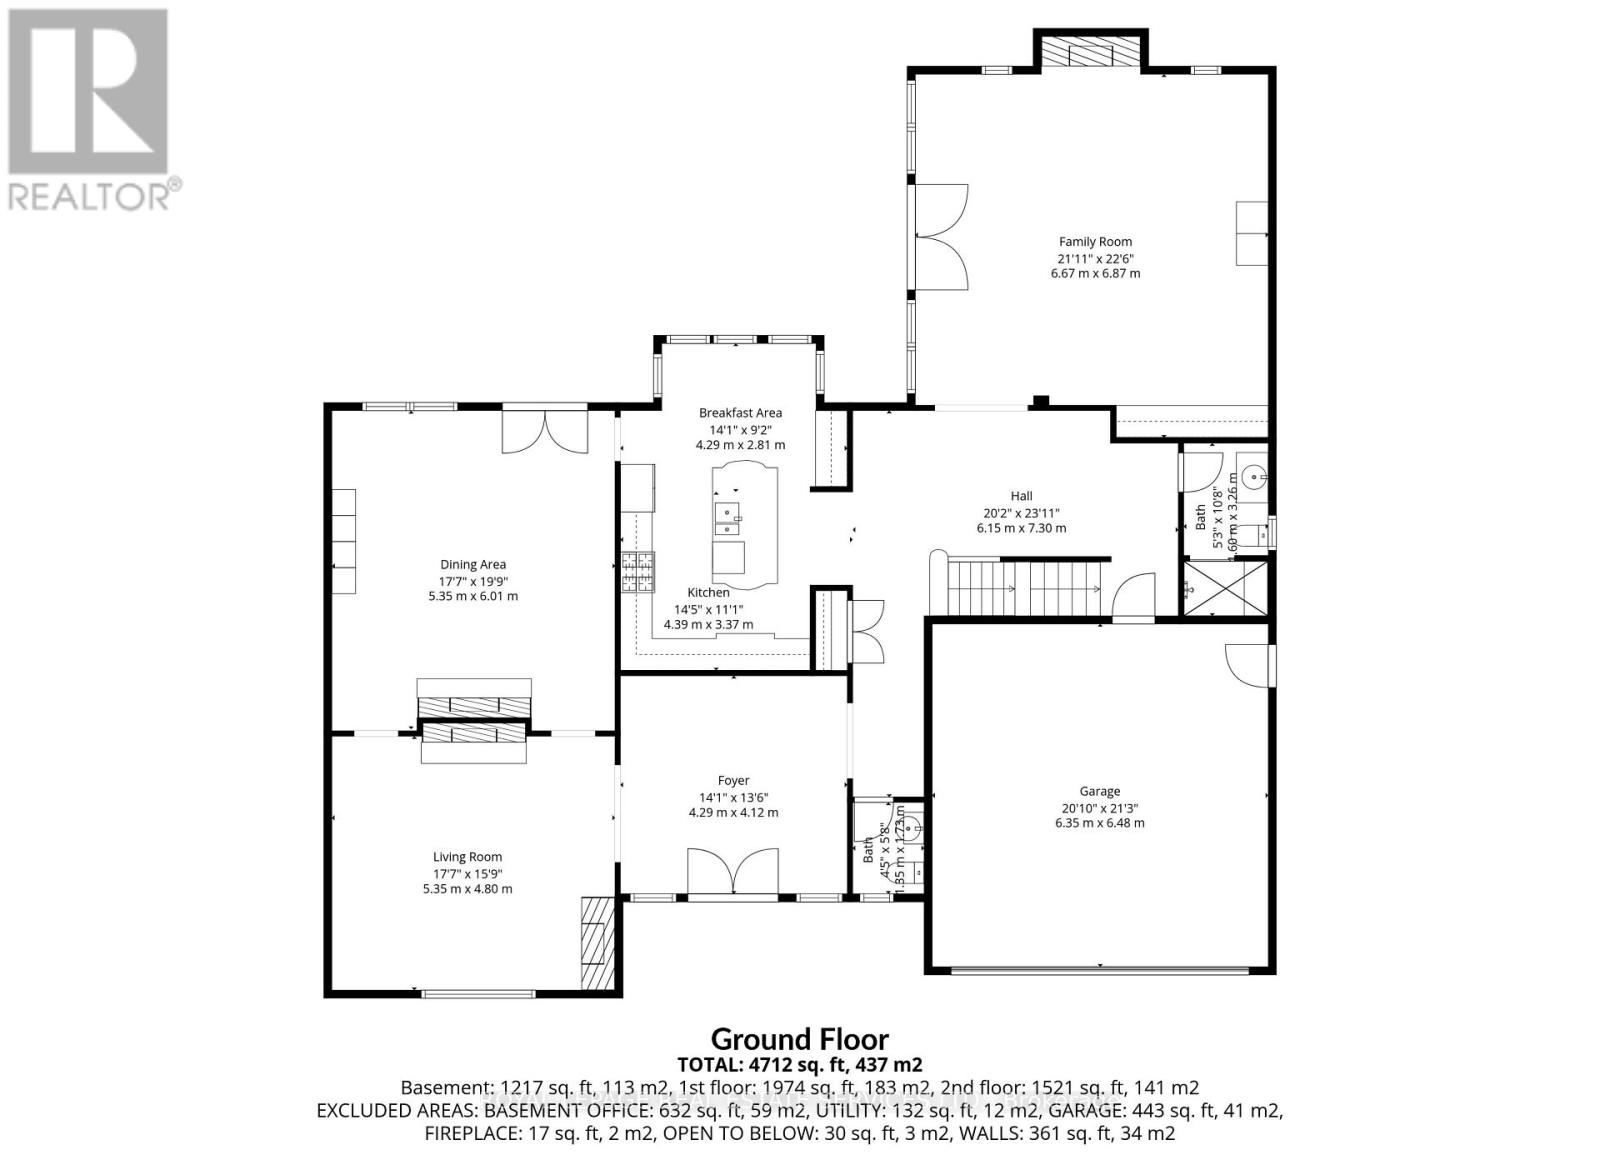
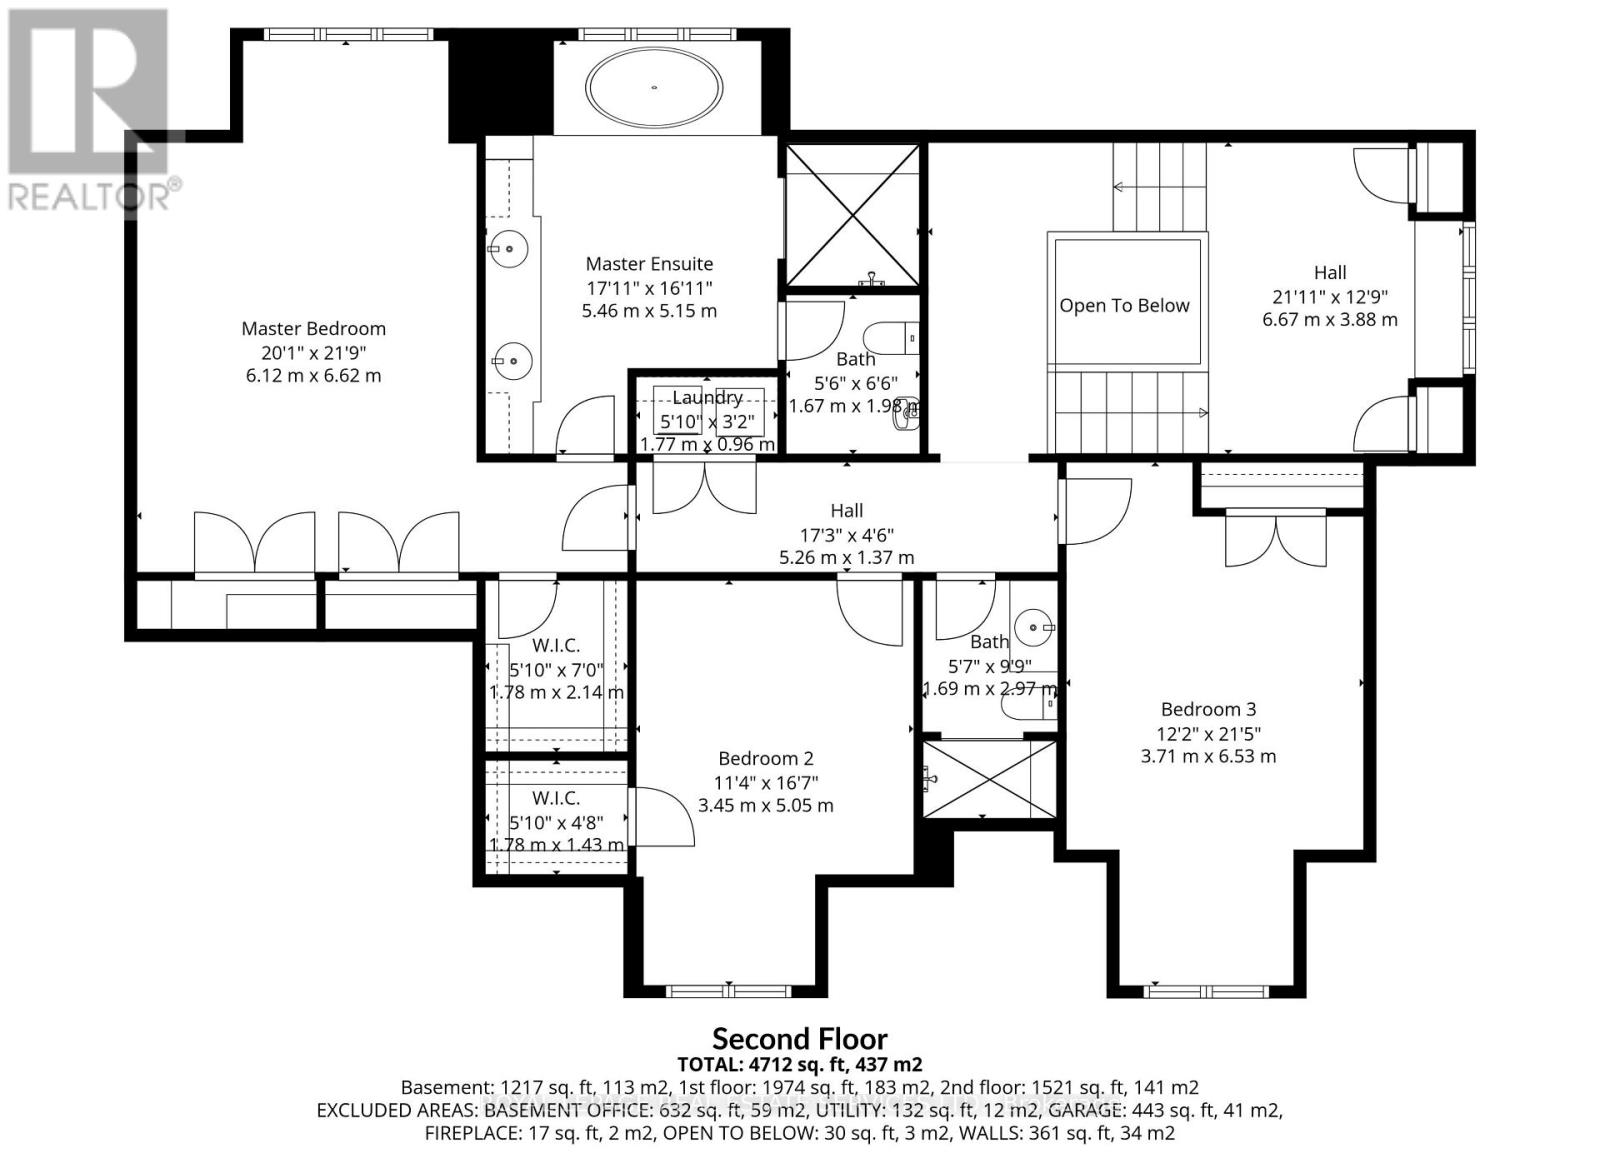
Welcome to 3476 Vinehaven Trail. A bespoke Richard Wengle-designed residence, this exceptional home embodies architectural sophistication. From the moment you enter, the level of craftsmanship is unmistakable-graceful arched openings, grand proportions, richly stained hardwood floors, and custom millwork set an elegant tone throughout.The formal living room highlights a dramatic two-sided fireplace connecting to the dining room, alongside a vaulted ceiling and hand-painted walls. At the heart of the home, the family room features soaring ceilings, a built-in library, a wet bar, and a statement marble fireplace. Adjacent is a custom eat-in kitchen, thoughtfully tailored for both everyday living and grand entertaining.The upper level offers a serene primary suite complete with a 6-piece ensuite featuring heated floors. Two additional bedrooms, a full bathroom, and a convenient second-floor laundry round out the floor plan. Outside, the professionally landscaped garden boasts a waterfall pool, creating a private haven for quiet relaxation or summer hosting. (id:43681)
房源概要
|
MLS® Number
|
X13702332 |
|
房源类型
|
民宅 |
|
社区名字
|
980 - Lincoln-Jordan/Vineland |
|
设备类型
|
热水器 |
|
总车位
|
8 |
|
Pool Features
|
Salt Water Pool |
|
泳池类型
|
Inground Pool |
|
租赁设备类型
|
热水器 |
|
结构
|
棚 |
详 情
|
浴室
|
4 |
|
地上卧房
|
3 |
|
地下卧室
|
1 |
|
总卧房
|
4 |
|
公寓设施
|
Fireplace(s) |
|
家电类
|
Garage Door Opener Remote(s), 洗碗机, 烘干机, Gas 炉子(s), 洗衣机, 冰箱 |
|
地下室进展
|
部分完成 |
|
地下室类型
|
N/a (partially Finished) |
|
施工种类
|
独立屋 |
|
空调
|
中央空调 |
|
外墙
|
石, 砖 |
|
壁炉
|
有 |
|
Fireplace Total
|
2 |
|
地基类型
|
混凝土浇筑 |
|
客人卫生间(不包含洗浴)
|
1 |
|
供暖方式
|
天然气 |
|
供暖类型
|
压力热风 |
|
储存空间
|
2 |
|
内部尺寸
|
3500 - 5000 Sqft |
|
类型
|
独立屋 |
|
设备间
|
市政供水 |
车 位
土地
|
英亩数
|
无 |
|
围栏类型
|
Fully Fenced |
|
Landscape Features
|
Landscaped |
|
污水道
|
Sanitary Sewer |
|
土地深度
|
138 Ft ,1 In |
|
土地宽度
|
70 Ft |
|
不规则大小
|
70 X 138.1 Ft |
房 间
| 楼 层 |
类 型 |
长 度 |
宽 度 |
面 积 |
|
二楼 |
第二卧房 |
3.45 m |
5.05 m |
3.45 m x 5.05 m |
|
二楼 |
浴室 |
1.69 m |
2.97 m |
1.69 m x 2.97 m |
|
二楼 |
第三卧房 |
3.71 m |
6.53 m |
3.71 m x 6.53 m |
|
二楼 |
卧室 |
6.12 m |
6.62 m |
6.12 m x 6.62 m |
|
二楼 |
浴室 |
5.46 m |
5.15 m |
5.46 m x 5.15 m |
|
二楼 |
洗衣房 |
1.77 m |
0.96 m |
1.77 m x 0.96 m |
|
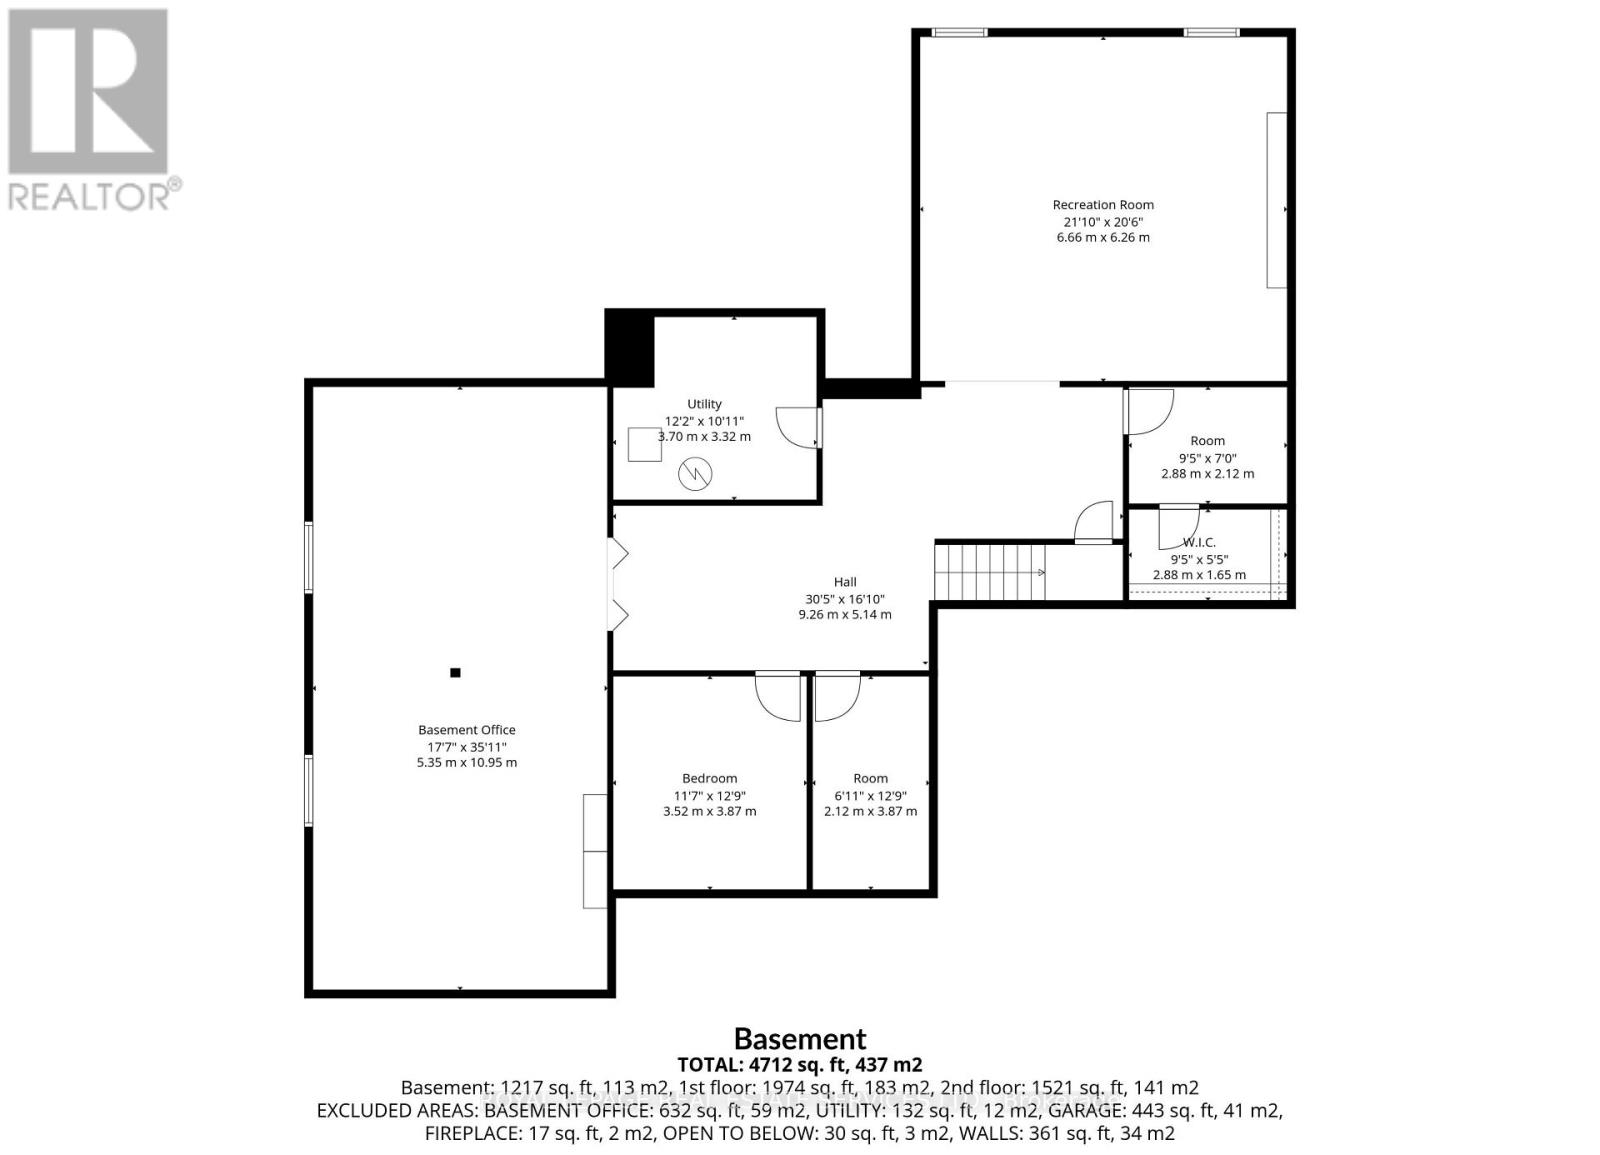
Lower Level |
Bedroom 4 |
3.52 m |
3.87 m |
3.52 m x 3.87 m |
|
Lower Level |
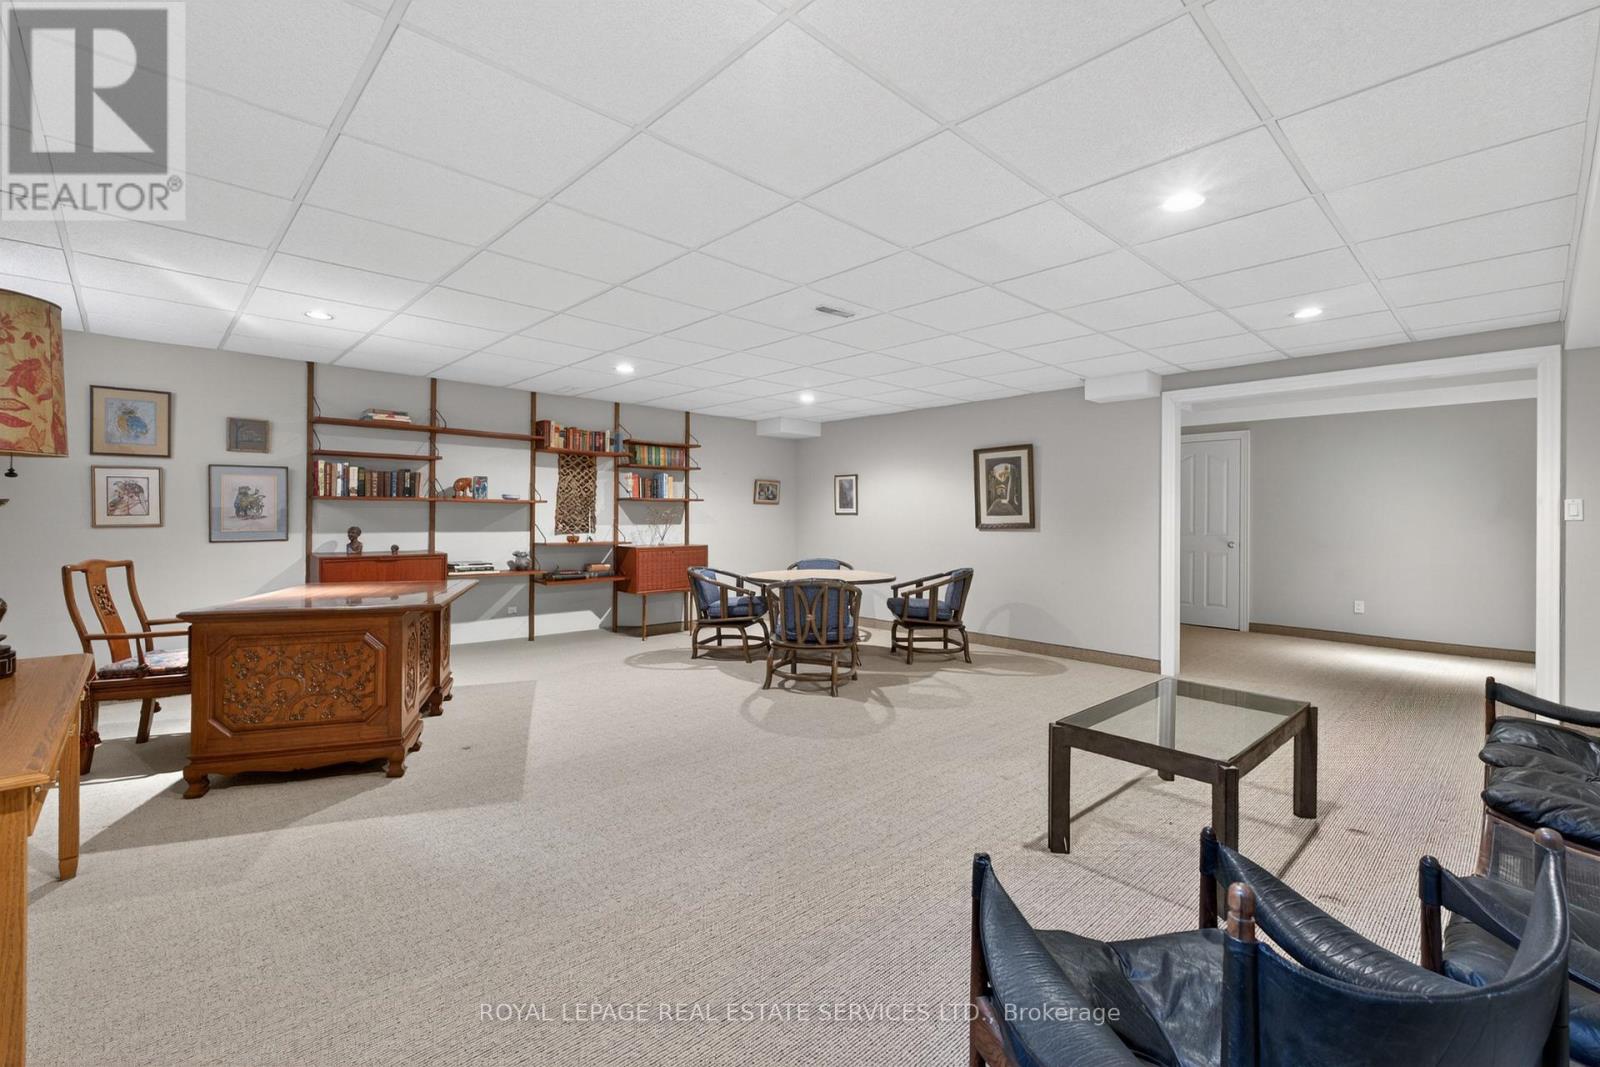
娱乐,游戏房 |
6.66 m |
6.26 m |
6.66 m x 6.26 m |
|
一楼 |
门厅 |
4.29 m |
4.12 m |
4.29 m x 4.12 m |
|
一楼 |
客厅 |
5.35 m |
4.8 m |
5.35 m x 4.8 m |
|
一楼 |
Eating Area |
4.29 m |
2.81 m |
4.29 m x 2.81 m |
|
一楼 |
厨房 |
4.39 m |
3.37 m |
4.39 m x 3.37 m |
|
一楼 |
家庭房 |
6.67 m |
6.87 m |
6.67 m x 6.87 m |
|
一楼 |
浴室 |
1.35 m |
1.73 m |
1.35 m x 1.73 m |
|
一楼 |
浴室 |
1.6 m |
3.26 m |
1.6 m x 3.26 m |
设备间
https://www.realtor.ca/real-estate/30185628/3476-vinehaven-trail-lincoln-lincoln-jordanvineland-980-lincoln-jordanvineland