
152 Delphi Lane Blue Mountains, Ontario N0H 1J0


$4,299,000
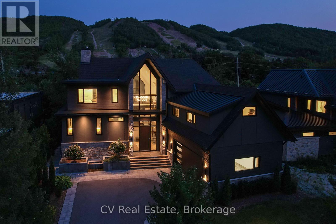
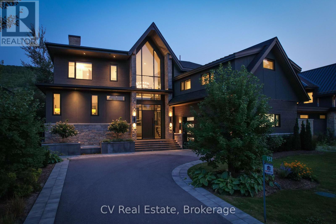
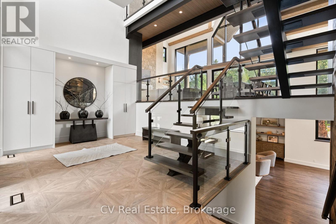
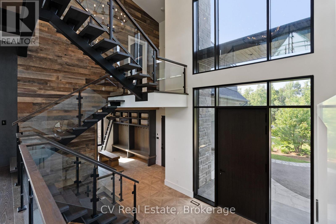
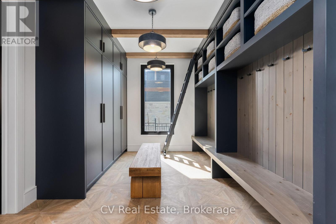
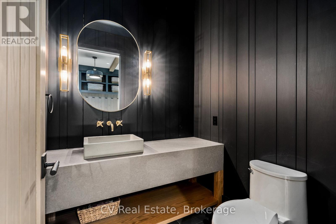
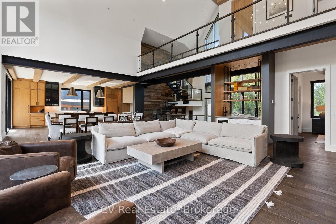
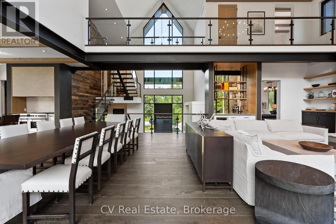
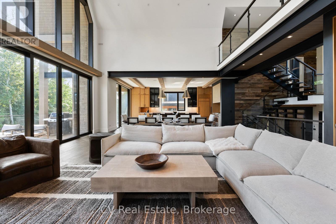
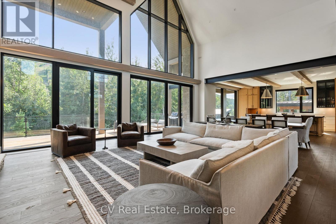
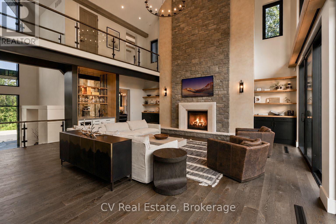
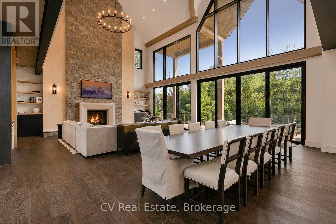
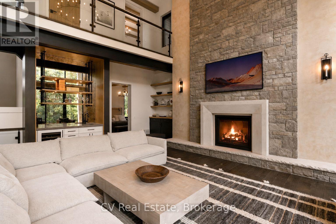
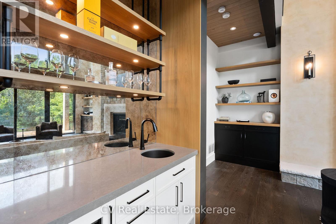
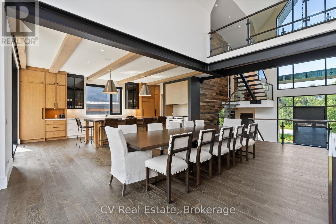
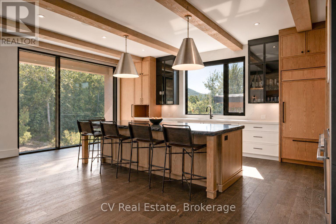
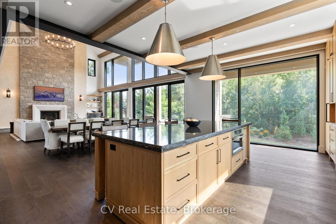
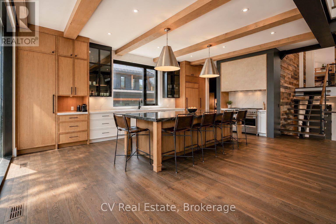
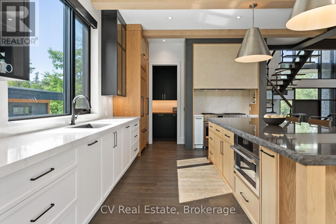
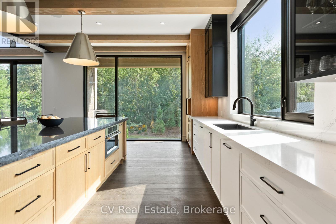
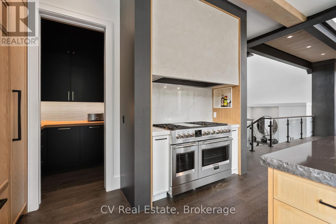
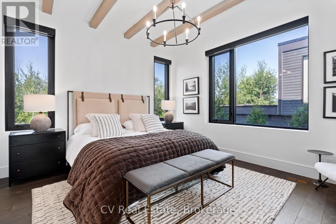
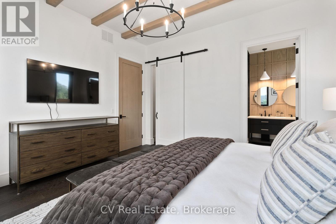
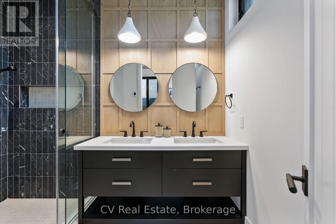
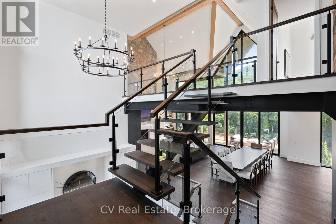
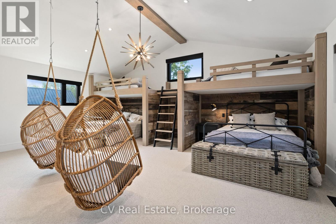
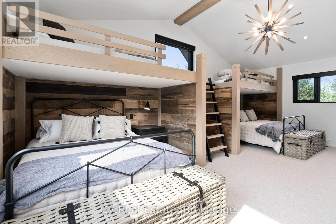
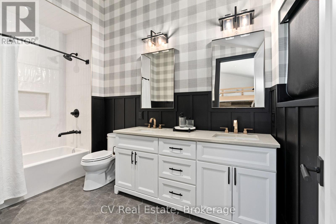
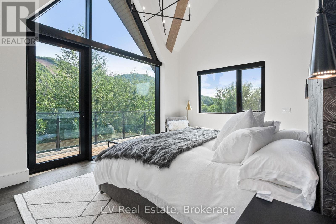
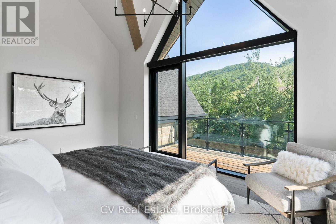
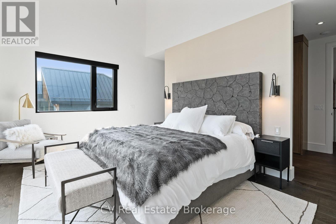
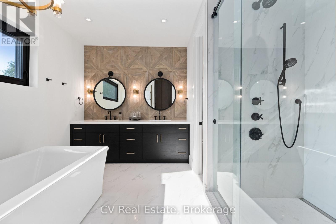
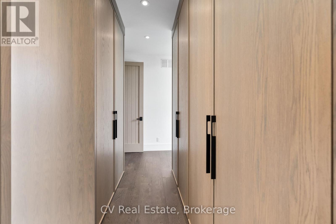
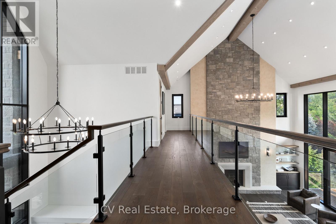
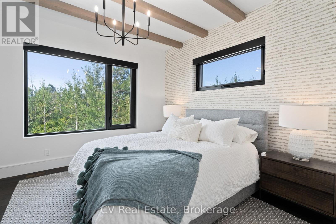
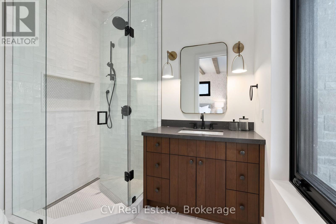
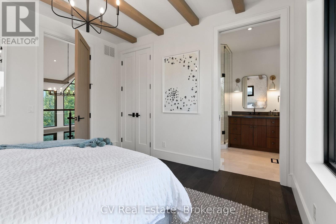
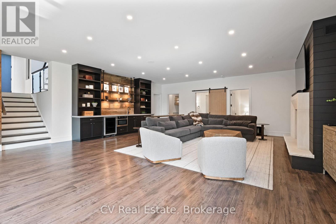
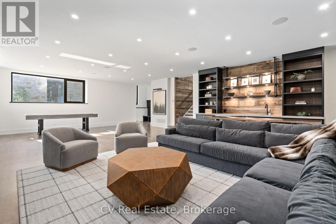
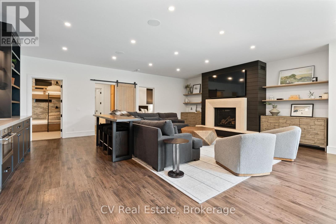
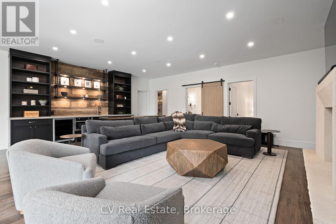
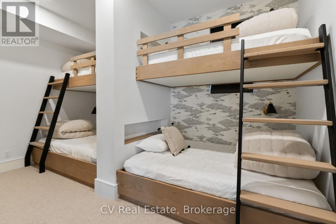
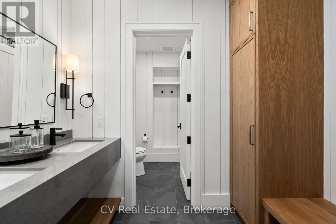
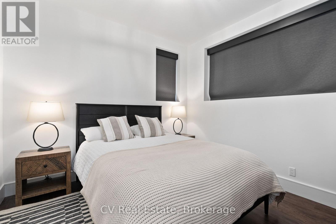
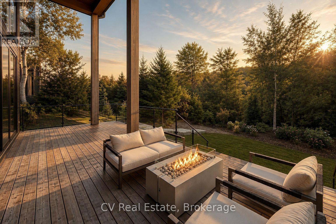
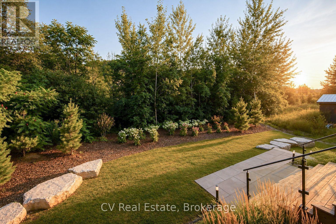
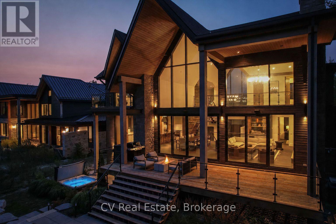
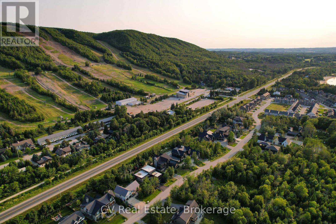
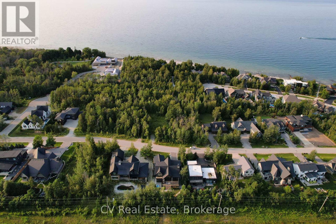
Stunning Views of the Escarpment Luxury Modern Alpine Retreat. Experience custom luxury in an extraordinary four-season retreat built in 2022 by renowned builder Mazenga and fully interior-designed by Aspen & Ivy. Offering 5,567 sq. ft. of exquisitely finished total living space, this architectural masterpiece features soaring vaulted ceilings, rich wood accents, exposed steel beams, and warm modern finishes throughout. The dramatic main floor showcases an expansive open-concept layout centered around a grand stone fireplace and floor-to-ceiling windows framed by stunning views of the Niagara Escarpment. The chef's kitchen seamlessly integrates custom cabinetry, premium appliances, and a massive center island, flowing naturally into a full-sized dining area that comfortably accommodates large family gatherings. Unwind in the primary suite on the main level, complete with a walk-in closet and spa-like luxury ensuite. Upstairs, enjoy upper-level bedrooms, private balconies, and dedicated luxury baths. A highlight of the upper level is the custom "Kids' Zone" featuring built-in double-over-double bunk beds with rustic wood paneling, hanging basket chairs, and cozy spaces designed for ultimate relaxation and play. The sprawling lower level is built for fun and relaxation after a day on the slopes or bay, featuring a large recreation room anchored by a cozy fireplace, additional guest/family bedrooms, and ample utility space. Step outside onto the expansive covered wooden deck equipped with a built-in fire table overlooking lush, private tree-lined surrounds-the perfect spot for sunset cocktails. Prime four-season location, you can walk directly to Georgian Peaks Ski Club, steps from the Georgian Trail, local ski hills, and year-round water access at the Bay. Just 5 minutes to Blue Mountain Village, 5 minutes to Thornbury, and 15 minutes to Downtown Collingwood. 152 Delphi Lane offers an unparalleled lifestyle in Ontario's premier ski and lake country. (id:43681)
房源概要
| MLS® Number | X13702392 |
| 房源类型 | 民宅 |
| 社区名字 | Blue Mountains |
| 附近的便利设施 | 近高尔夫球场, Ski Area |
| 设备类型 | 没有 |
| 特征 | Lighting, Dry, Sump Pump |
| 总车位 | 6 |
| 租赁设备类型 | 没有 |
| 结构 | Deck |
详 情
| 浴室 | 5 |
| 地上卧房 | 4 |
| 地下卧室 | 2 |
| 总卧房 | 6 |
| Age | 0 To 5 Years |
| 公寓设施 | Fireplace(s) |
| 家电类 | Hot Tub, Water Heater, 洗碗机, 微波炉, Range, 炉子, 冰箱 |
| 地下室进展 | 已装修 |
| 地下室功能 | Walk Out |
| 地下室类型 | N/a (finished) |
| 施工种类 | 独立屋 |
| 空调 | 中央空调 |
| 外墙 | 石, 木头 |
| 壁炉 | 有 |
| Fireplace Total | 2 |
| 地基类型 | 水泥 |
| 客人卫生间(不包含洗浴) | 2 |
| 供暖方式 | 天然气 |
| 供暖类型 | 压力热风 |
| 储存空间 | 2 |
| 内部尺寸 | 3500 - 5000 Sqft |
| 类型 | 独立屋 |
| 设备间 | 市政供水 |
车 位
| Garage |
土地
| 英亩数 | 无 |
| 土地便利设施 | 近高尔夫球场, Ski Area |
| Landscape Features | Landscaped |
| 污水道 | Sanitary Sewer |
| 土地深度 | 144 Ft |
| 土地宽度 | 77 Ft ,4 In |
| 不规则大小 | 77.4 X 144 Ft |
| 规划描述 | R1-1 |
房 间
| 楼 层 | 类 型 | 长 度 | 宽 度 | 面 积 |
|---|---|---|---|---|
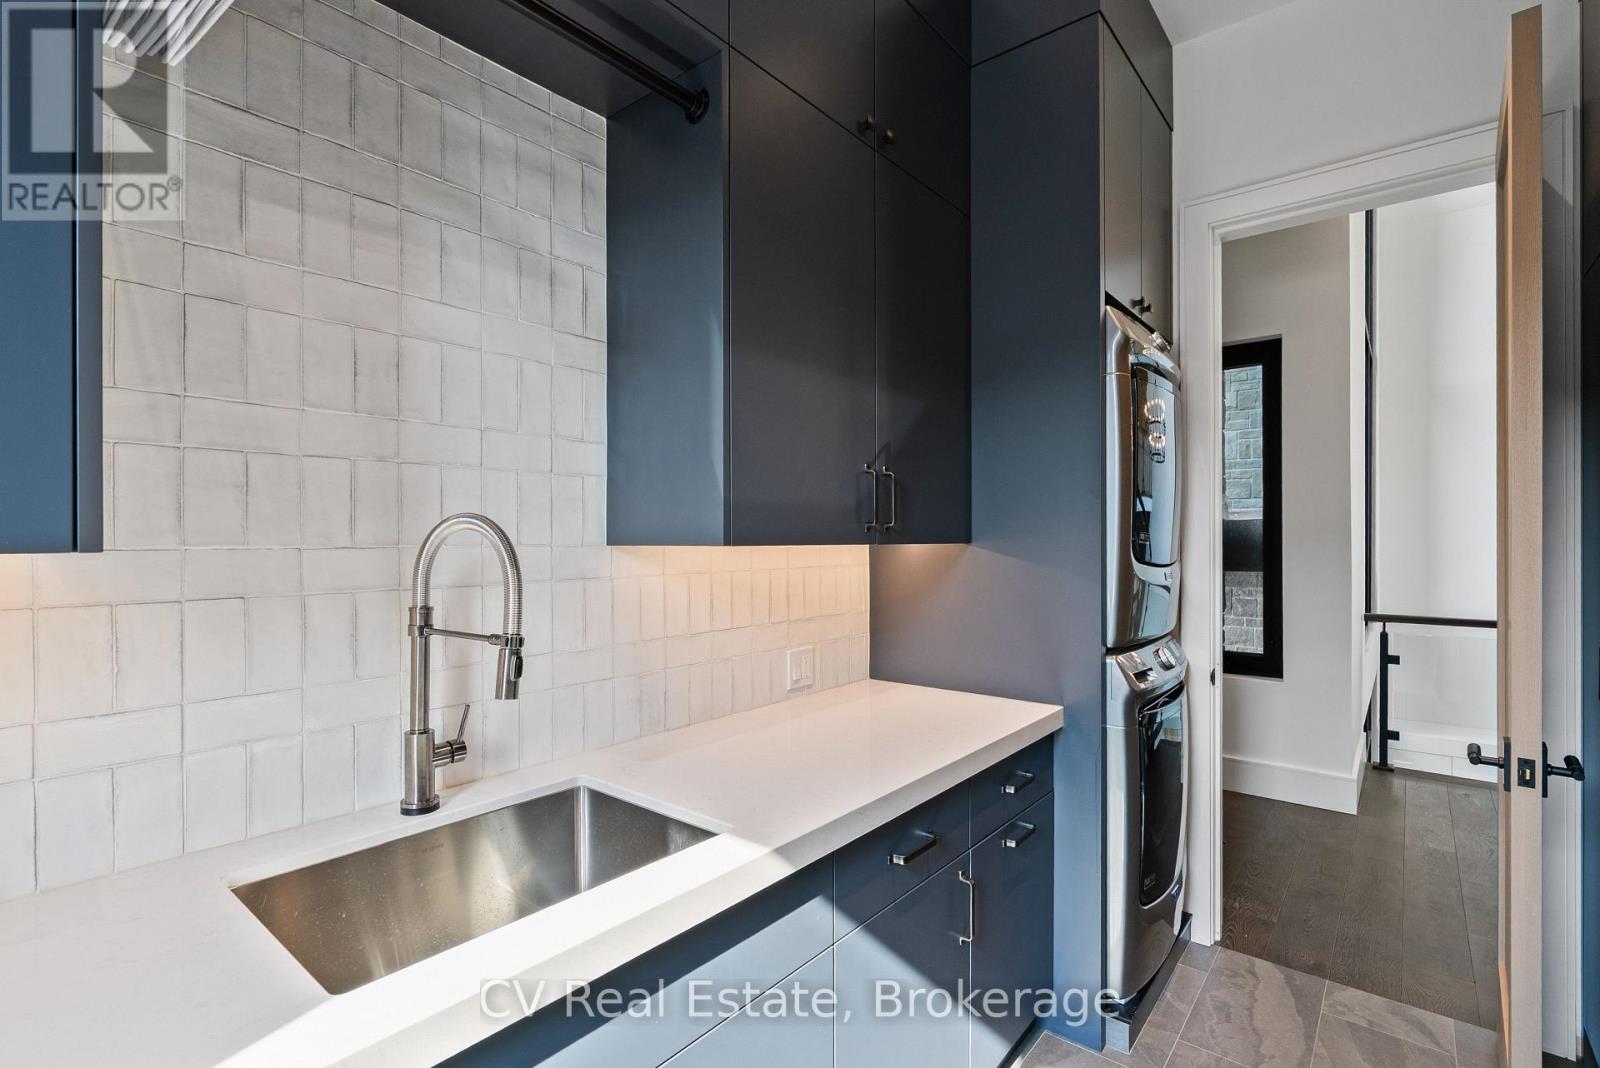
| 二楼 | 洗衣房 | 3.78 m | 2.46 m | 3.78 m x 2.46 m |
| 二楼 | 卧室 | 6.91 m | 7.68 m | 6.91 m x 7.68 m |
| 三楼 | 卧室 | 4.07 m | 3.76 m | 4.07 m x 3.76 m |
| 三楼 | 主卧 | 5.11 m | 3.67 m | 5.11 m x 3.67 m |
| 地下室 | 娱乐,游戏房 | 12.48 m | 9.37 m | 12.48 m x 9.37 m |
| 地下室 | 其它 | 1.9 m | 1.98 m | 1.9 m x 1.98 m |
| 地下室 | 设备间 | 6.4 m | 4.47 m | 6.4 m x 4.47 m |
| 地下室 | 卧室 | 3.52 m | 4.45 m | 3.52 m x 4.45 m |
| 地下室 | 卧室 | 3.52 m | 3.36 m | 3.52 m x 3.36 m |
| 地下室 | 其它 | 1.69 m | 2.55 m | 1.69 m x 2.55 m |
| 一楼 | 门厅 | 4.51 m | 3.76 m | 4.51 m x 3.76 m |
| 一楼 | 主卧 | 4.14 m | 4.42 m | 4.14 m x 4.42 m |
| 一楼 | 客厅 | 6.14 m | 7.79 m | 6.14 m x 7.79 m |
| 一楼 | 餐厅 | 3.48 m | 7.79 m | 3.48 m x 7.79 m |
| 一楼 | 厨房 | 5.21 m | 7.28 m | 5.21 m x 7.28 m |
| 一楼 | Pantry | 1.85 m | 1.72 m | 1.85 m x 1.72 m |
设备间
| 有线电视 | 可用 |
| 配电箱 | 已安装 |
| 污水道 | 已安装 |
https://www.realtor.ca/real-estate/30185720/152-delphi-lane-blue-mountains-blue-mountains

The trademarks REALTOR®, REALTORS®, and the REALTOR® logo are controlled by The Canadian Real Estate Association (CREA) and identify real estate professionals who are members of CREA. The trademarks MLS®, Multiple Listing Service® and the associated logos are owned by The Canadian Real Estate Association (CREA) and identify the quality of services provided by real estate professionals who are members of CREA. The trademark DDF® is owned by The Canadian Real Estate Association (CREA) and identifies CREA's Data Distribution Facility (DDF®)
Muskoka Haliburton Orillia – The Lakelands Association of REALTORS®
Cv Real Estate
September 27 2026 04:28:52
