
380 Glenholme Avenue Toronto (Oakwood Village), Ontario M6E 3E5


$1,165,000
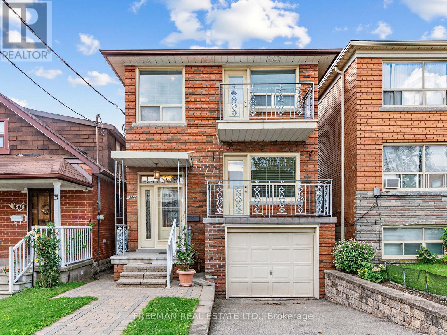
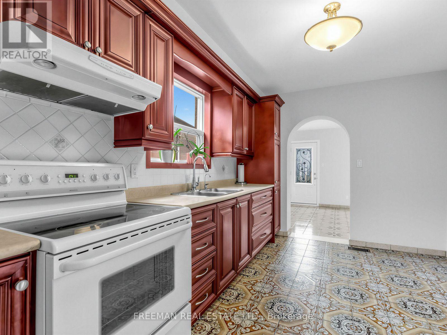
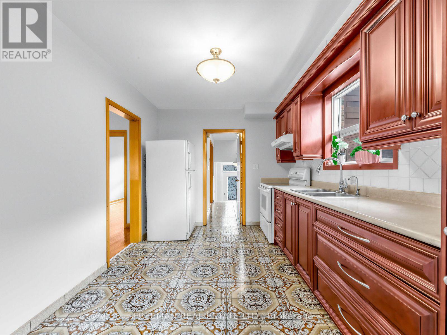
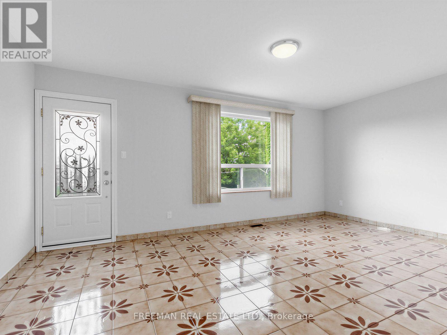
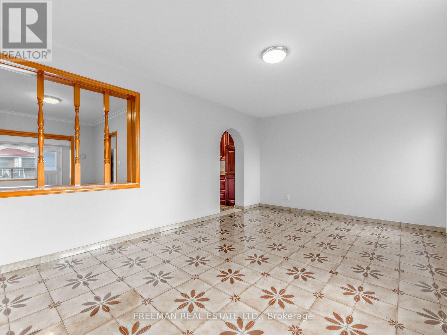
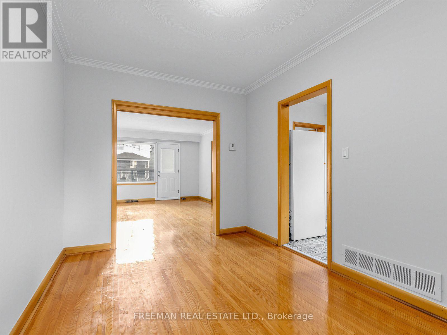
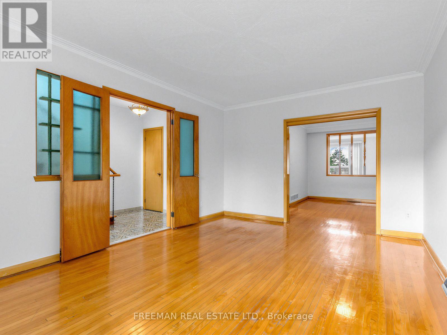
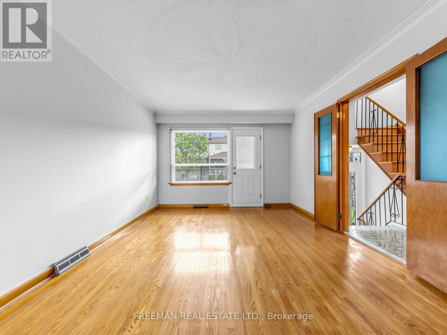
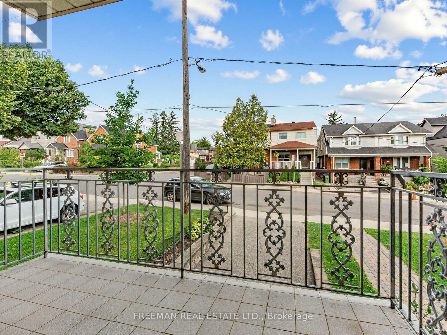
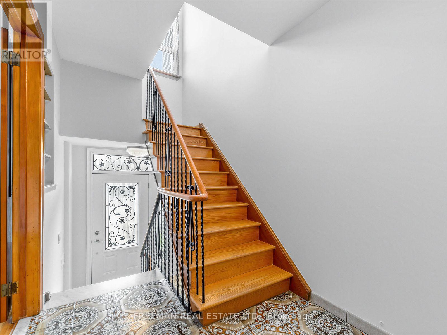
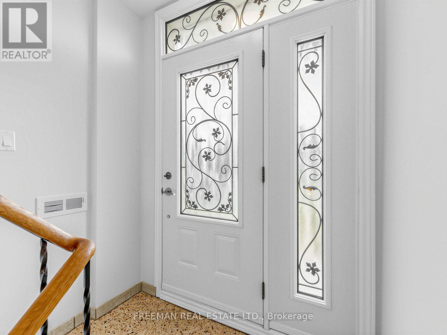
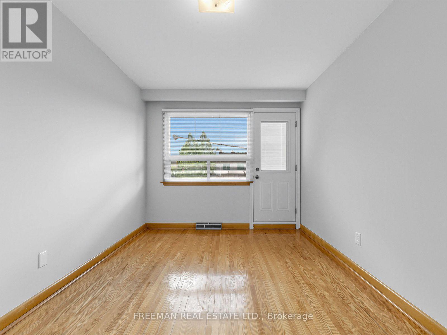
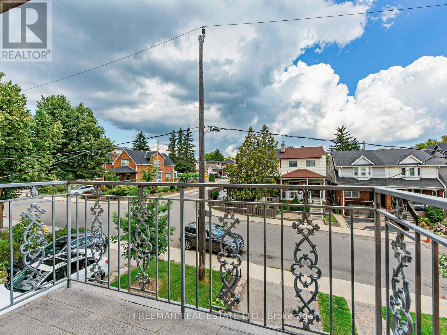
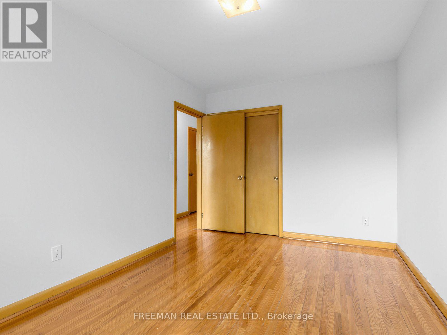
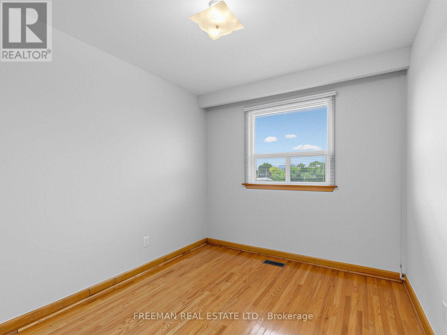
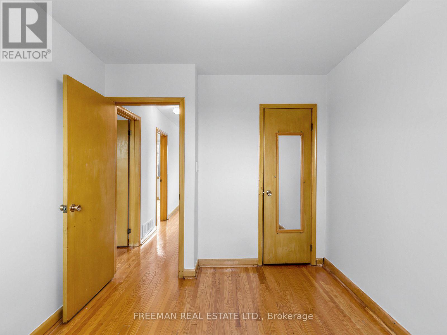
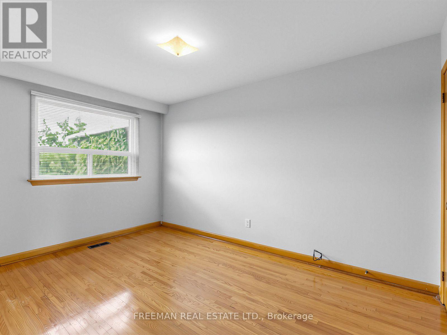
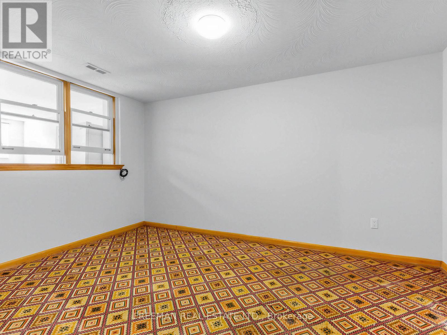
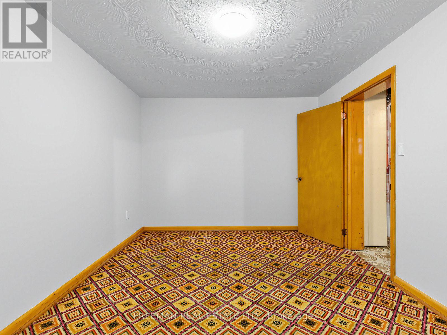
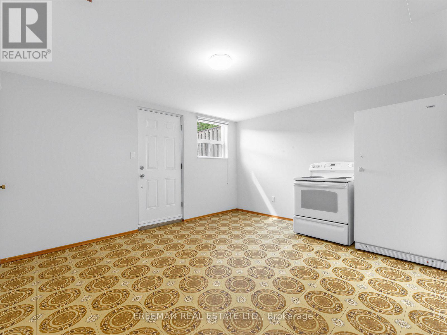
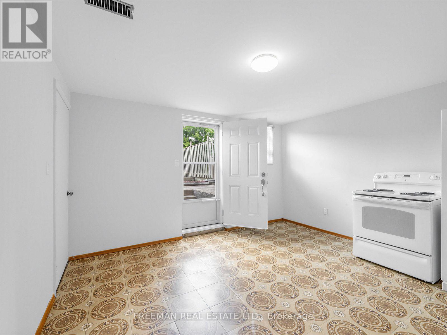
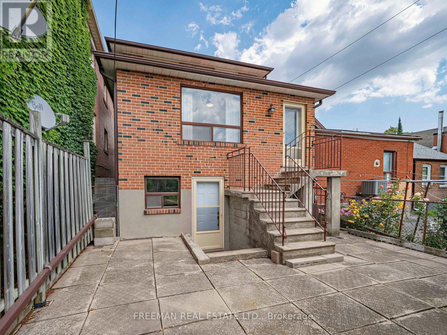
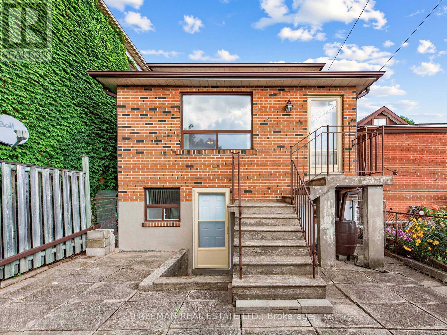
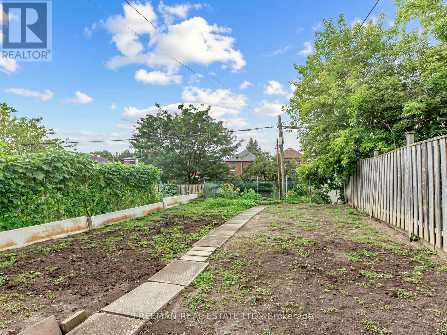
***OPEN HOUSE SAT/SUN 2-4PM*** Detached with a huge addition and Perfectly Located on a deep, westerly-facing backyard. Step into this inviting, oversized, fully detached home, featuring the rare luxury of a private drive and a built-in garage with parking for multiple cars. Nestled on a quiet street, you'll enjoy peace and privacy without sacrificing convenience. Just a 2-minute walk to the Ossington bus, offering a quick commute to both Eglinton Rapid Transit and 2 Subway lines. You're also steps away from the vibrant Oakwood and St. Clair area, with its eclectic mix of shops, cafes, and amenities. This home is brimming with potential. It features a generous main floor spanning almost 900SF with a giant family room addition, a basement with a convenient walkout and above-grade windows, and a well-kept, updated eat-in kitchen. Move in and enjoy, or transform the space to suit your style. Sunlight fills this affordable and spacious home, with its extra-large windows, creating a warm and welcoming atmosphere. Whether you're looking for your first family home or a place to put your personal stamp on, 380 Glenholme Ave is a rare find. The deep backyard is ready for play or a working vegetable garden, ready with a custom garden shed. Explore nearby gems like Blue Canoe Yoga, the award-winning Ontario School of Ballet, Northern Karate, and the beloved Wychwood Farmers Market. Top-rated French immersion schools are just a short stroll away, making this the ideal neighbourhood for families. Come and experience this hidden gem for yourself before it's too late. (id:43681)
房源概要
| MLS® Number | C13701986 |
| 房源类型 | 民宅 |
| 社区名字 | Oakwood Village |
| 附近的便利设施 | 公共交通 |
| 特征 | 无地毯 |
| 总车位 | 2 |
详 情
| 浴室 | 2 |
| 地上卧房 | 3 |
| 地下卧室 | 1 |
| 总卧房 | 4 |
| Age | 51 To 99 Years |
| 家电类 | Blinds, Freezer, Hood 电扇, 炉子, 洗衣机, 冰箱 |
| 地下室进展 | 已装修 |
| 地下室功能 | Walk Out |
| 地下室类型 | N/a (finished), N/a |
| 施工种类 | 独立屋 |
| 空调 | 中央空调 |
| 外墙 | 砖 |
| Flooring Type | Hardwood, Ceramic, Carpeted, Tile |
| 地基类型 | 砖 |
| 客人卫生间(不包含洗浴) | 1 |
| 供暖方式 | 天然气 |
| 供暖类型 | 压力热风 |
| 储存空间 | 2 |
| 内部尺寸 | 1500 - 2000 Sqft |
| 类型 | 独立屋 |
| 设备间 | 市政供水 |
车 位
| Garage |
土地
| 英亩数 | 无 |
| 土地便利设施 | 公共交通 |
| 污水道 | Sanitary Sewer |
| 土地深度 | 129 Ft ,6 In |
| 土地宽度 | 25 Ft |
| 不规则大小 | 25 X 129.5 Ft |
房 间
| 楼 层 | 类 型 | 长 度 | 宽 度 | 面 积 |
|---|---|---|---|---|
| 二楼 | 主卧 | 4.11 m | 2.84 m | 4.11 m x 2.84 m |
| 二楼 | 第二卧房 | 4.06 m | 2.84 m | 4.06 m x 2.84 m |
| 二楼 | 第三卧房 | 3.35 m | 2.67 m | 3.35 m x 2.67 m |
| Lower Level | Bedroom 4 | 4.19 m | 2.97 m | 4.19 m x 2.97 m |
| Lower Level | 娱乐,游戏房 | 3.66 m | 4.06 m | 3.66 m x 4.06 m |
| Lower Level | 洗衣房 | 4.45 m | 2.34 m | 4.45 m x 2.34 m |
| 一楼 | 客厅 | 4.95 m | 3.58 m | 4.95 m x 3.58 m |
| 一楼 | 餐厅 | 3.89 m | 2.67 m | 3.89 m x 2.67 m |
| 一楼 | 厨房 | 3.89 m | 2.79 m | 3.89 m x 2.79 m |
| 一楼 | 家庭房 | 3.66 m | 5.41 m | 3.66 m x 5.41 m |

The trademarks REALTOR®, REALTORS®, and the REALTOR® logo are controlled by The Canadian Real Estate Association (CREA) and identify real estate professionals who are members of CREA. The trademarks MLS®, Multiple Listing Service® and the associated logos are owned by The Canadian Real Estate Association (CREA) and identify the quality of services provided by real estate professionals who are members of CREA. The trademark DDF® is owned by The Canadian Real Estate Association (CREA) and identifies CREA's Data Distribution Facility (DDF®)
Toronto Real Estate Board
Freeman Real Estate Ltd.
August 31 2026 04:29:44
