
524 Balsam Chutes Road Huntsville (Stephenson), Ontario P0B 1L0


$473,500
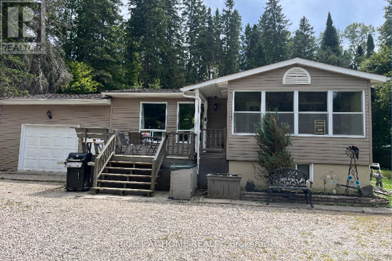
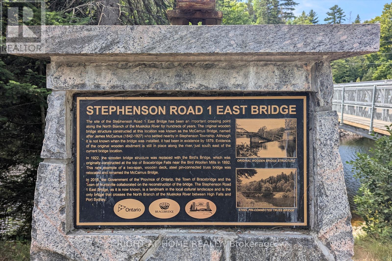
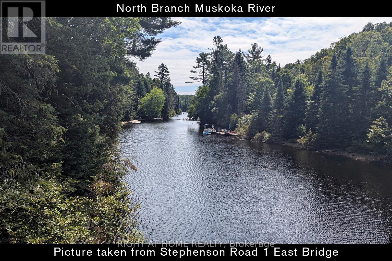
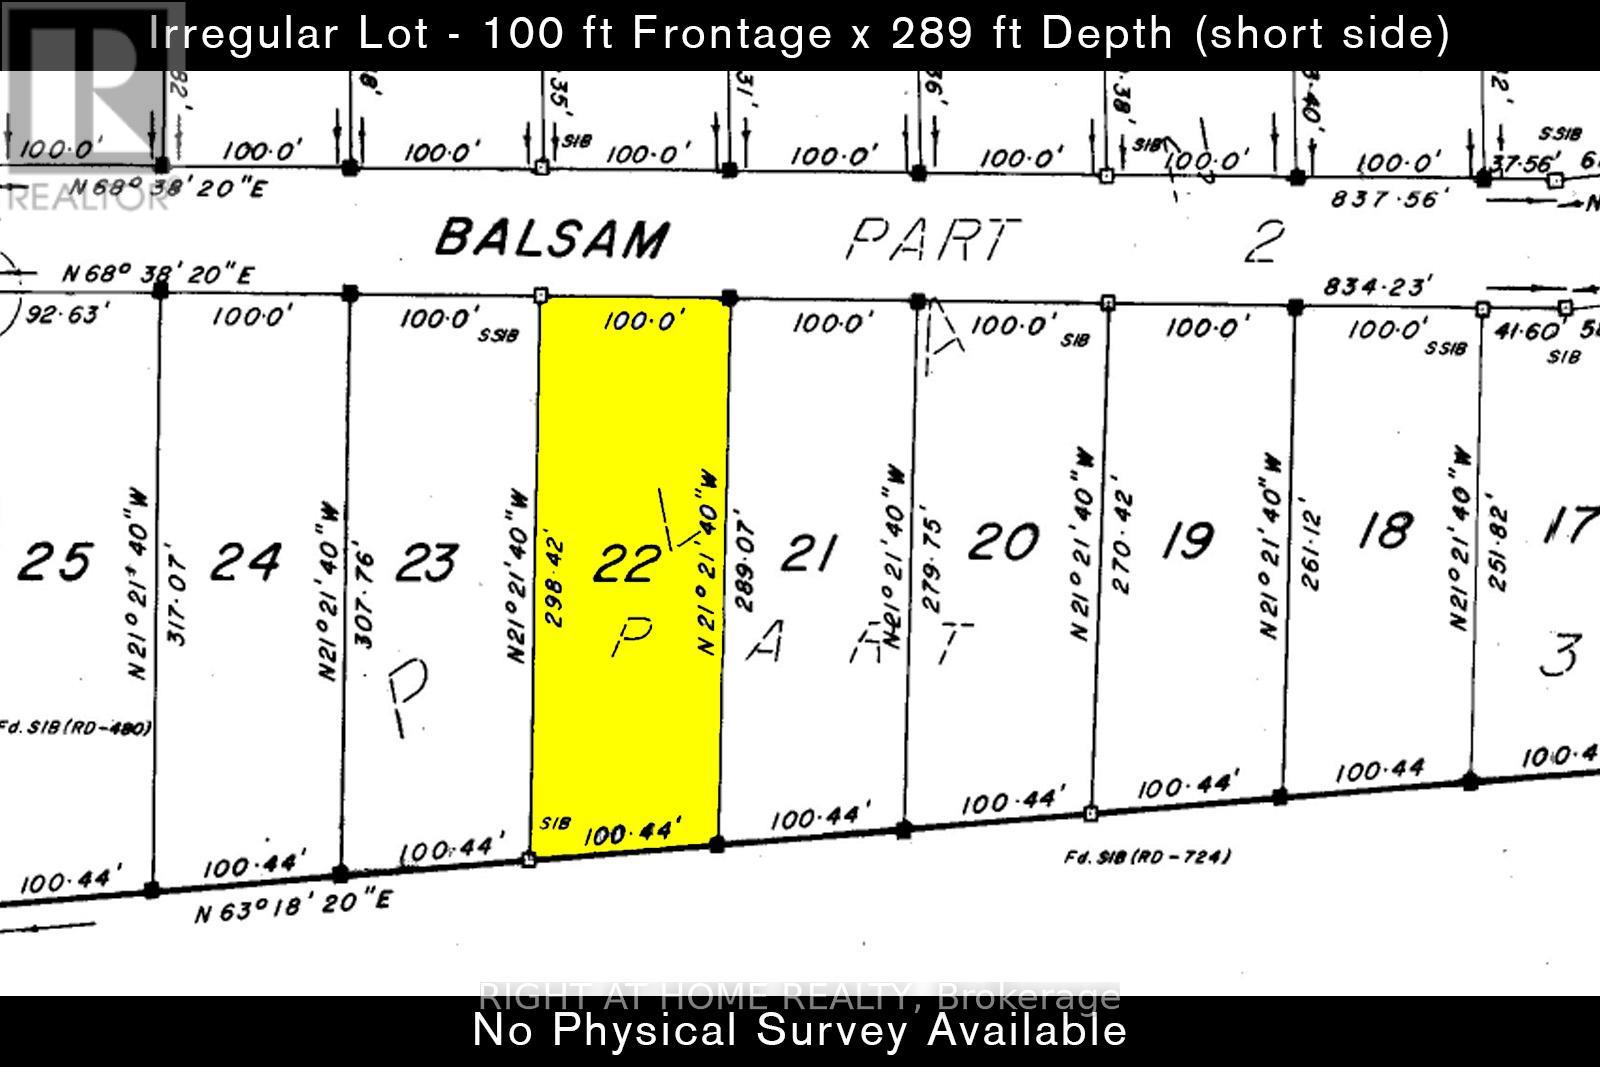
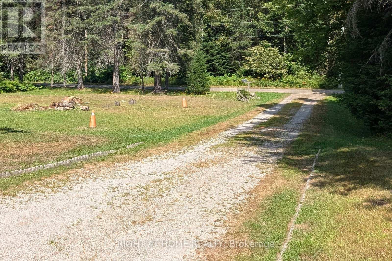
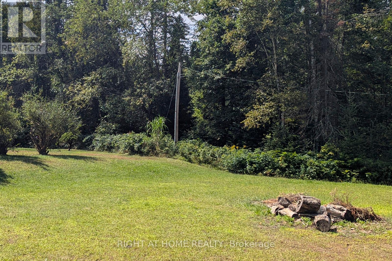
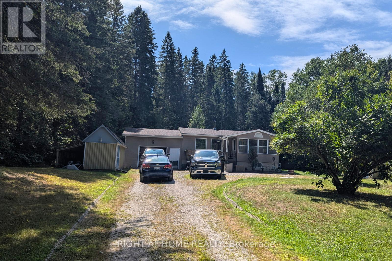
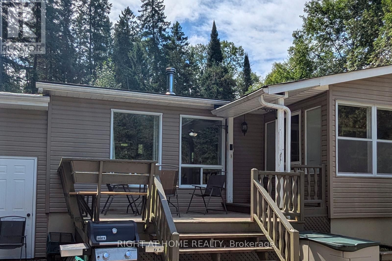
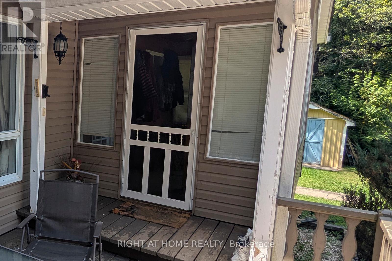
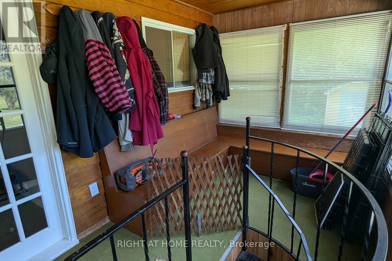
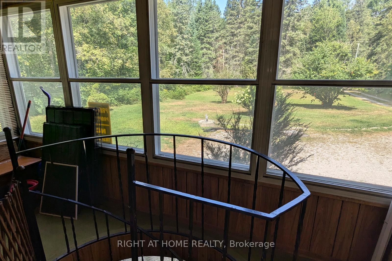
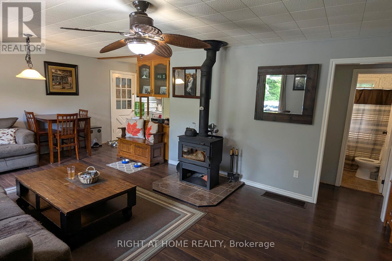
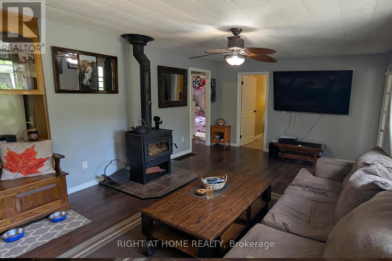
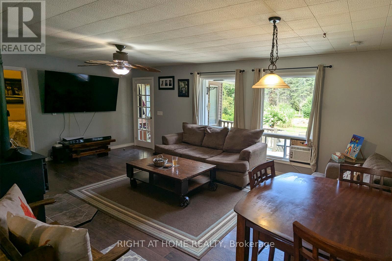
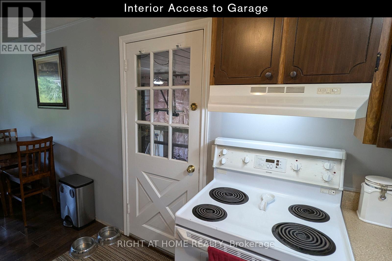
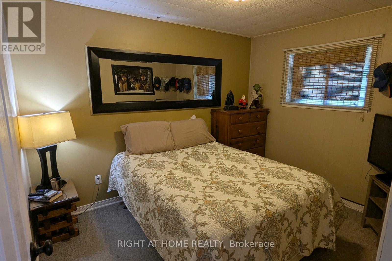
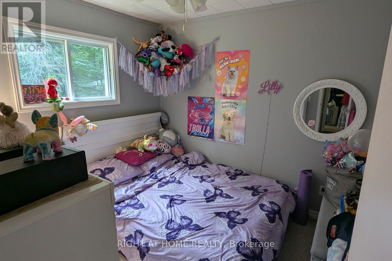
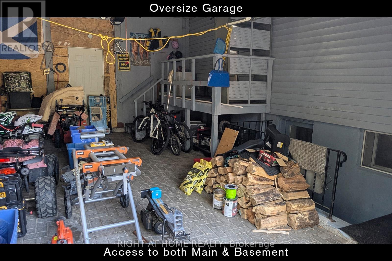
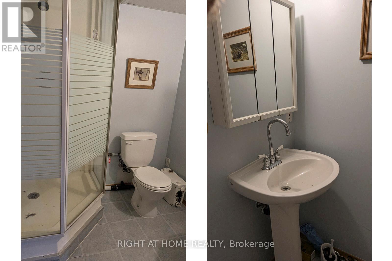
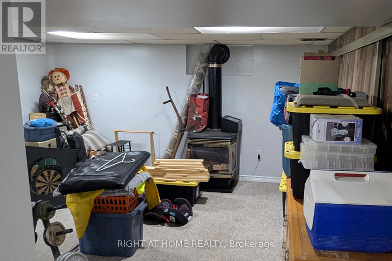
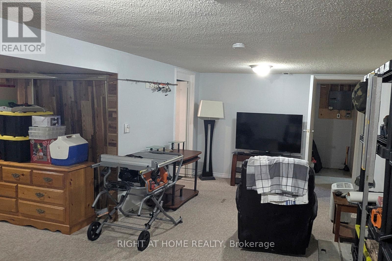
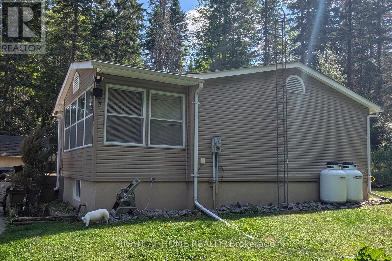
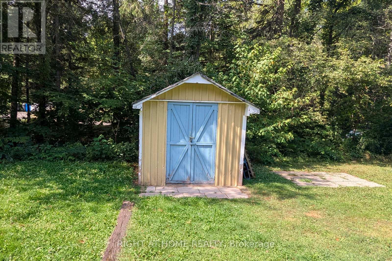
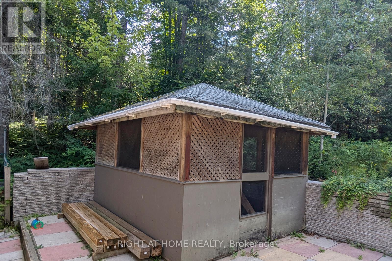
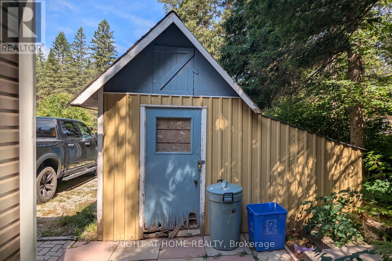
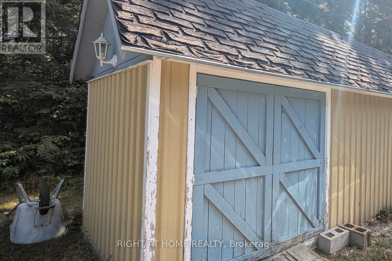
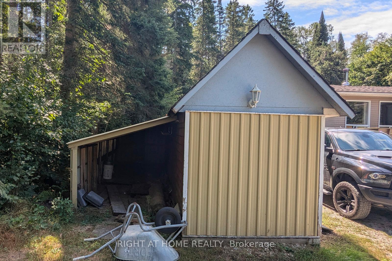
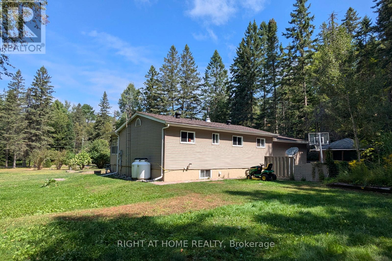
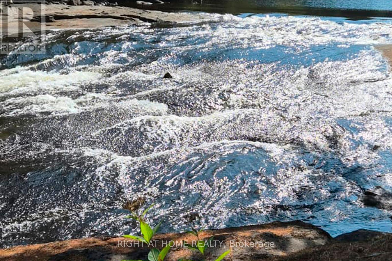
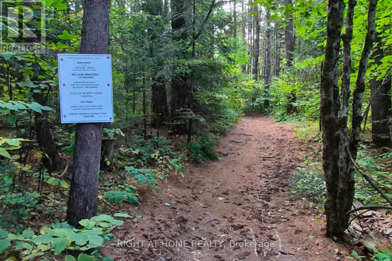
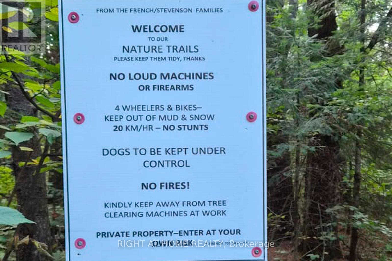
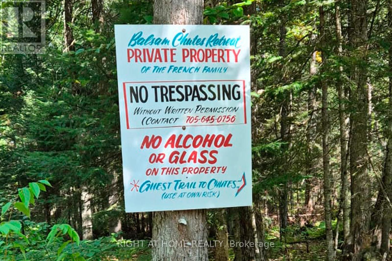
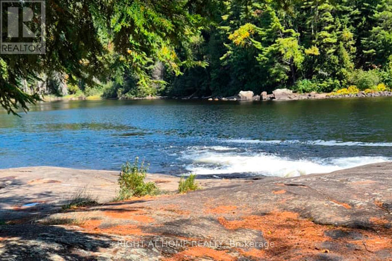
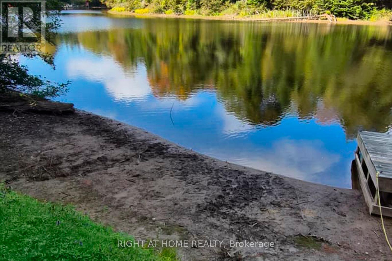
Welcome to Balsam Chutes! Just a short walk to the Chutes and the Muskoka River, this 3-bedroom, 2-bath detached home offers the perfect setting for swimming, fishing, outdoor adventures, and peaceful year-round living. Situated on a large, level 100' x 289' lot in one of Muskoka's most desirable communities, the property is ready to enjoy or offers an excellent opportunity to customize and make it your own. The main floor features a warm wood-burning stove and an open-concept living and dining area, creating a comfortable space for family gatherings and entertaining. The lower level offers a propane fireplace and flexible additional living space that could serve as a recreation room, home office, or combination of both. An oversized attached garage, provides plenty of storage and workspace for hobbies, recreational equipment, and projects. Outside, the expansive grounds offers plenty of space to enjoy the outdoors, with a park-like setting ideal for BBQs, entertaining, gardening, or simply relaxing and taking in the natural surroundings. Nearby trails, while privately owned, are open for resident use and offer opportunities for hiking, snowmobiling, and ATV adventures (see photos for posted signage).Enjoy an easy stroll to the Muskoka River or Balsam Chutes for a refreshing swim, fishing, or simply the peaceful sound of rushing water. This is a wonderful opportunity to create your own Muskoka retreat in a tranquil and sought-after community. (id:43681)
房源概要
| MLS® Number | X13701578 |
| 房源类型 | 民宅 |
| 社区名字 | Stephenson |
| 特征 | Irregular Lot Size, Level, Sump Pump |
| 总车位 | 6 |
| 结构 | 棚, Outbuilding |
详 情
| 浴室 | 2 |
| 地上卧房 | 3 |
| 总卧房 | 3 |
| Age | 51 To 99 Years |
| 公寓设施 | Fireplace(s) |
| 家电类 | Water Heater, 炉子, 冰箱 |
| 建筑风格 | 平房 |
| 地下室进展 | 已装修 |
| 地下室功能 | Separate Entrance |
| 地下室类型 | N/a, N/a (finished) |
| 施工种类 | 独立屋 |
| 空调 | Window Air Conditioner |
| 外墙 | 乙烯基壁板 |
| 壁炉 | 有 |
| Fireplace Total | 2 |
| 壁炉类型 | 木头stove |
| 地基类型 | 水泥 |
| 供暖方式 | Propane |
| 供暖类型 | 压力热风 |
| 储存空间 | 1 |
| 内部尺寸 | 700 - 1100 Sqft |
| 类型 | 独立屋 |
| 设备间 | Dug Well |
车 位
| 附加车库 | |
| Garage | |
| 入内式车位 |
土地
| 入口类型 | Private Road, Year-round Access |
| 英亩数 | 无 |
| 污水道 | Septic System |
| 土地深度 | 289 Ft |
| 土地宽度 | 100 Ft |
| 不规则大小 | 100 X 289 Ft ; 100 X 289.07 X 100.44 X 298.42 |
| 规划描述 | Sr1 |
房 间
| 楼 层 | 类 型 | 长 度 | 宽 度 | 面 积 |
|---|---|---|---|---|
| Lower Level | 浴室 | Measurements not available | ||
| Lower Level | 其它 | 2.38 m | 2.13 m | 2.38 m x 2.13 m |
| Lower Level | 洗衣房 | 4.26 m | 3.55 m | 4.26 m x 3.55 m |
| Lower Level | 娱乐,游戏房 | 7.01 m | 4.47 m | 7.01 m x 4.47 m |
| 一楼 | 客厅 | 6.7 m | 4.08 m | 6.7 m x 4.08 m |
| 一楼 | 餐厅 | Measurements not available | ||
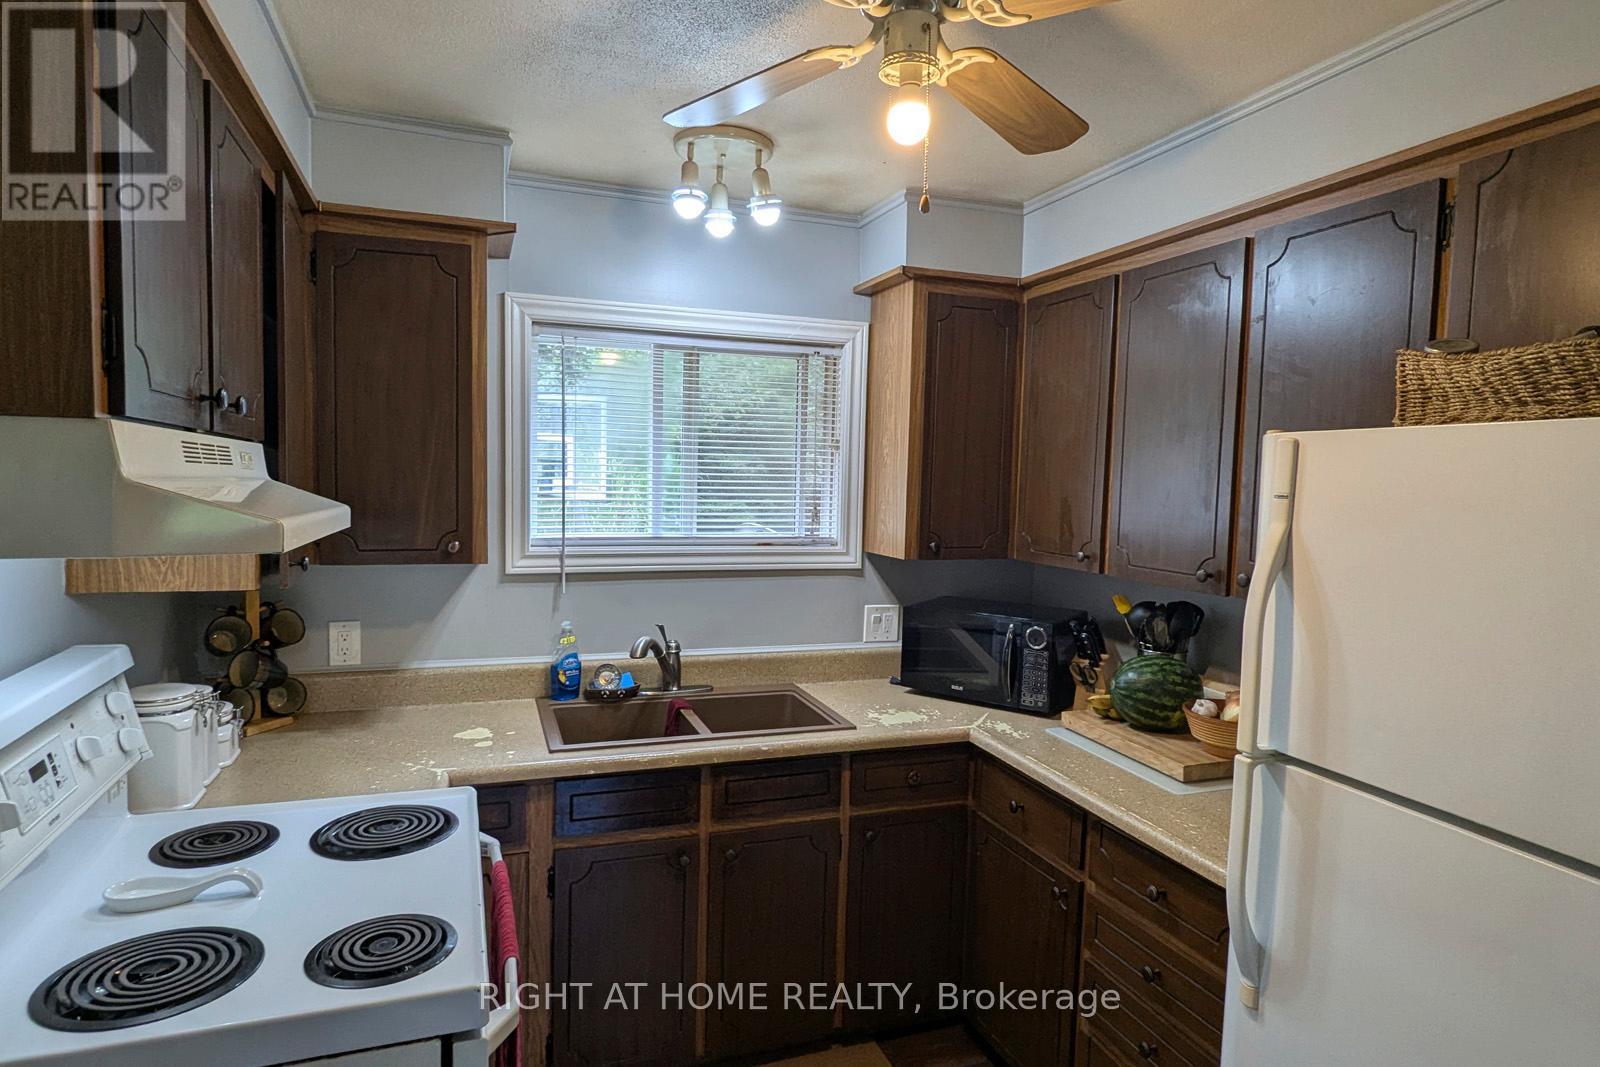
| 一楼 | 厨房 | 3.04 m | 2.61 m | 3.04 m x 2.61 m |
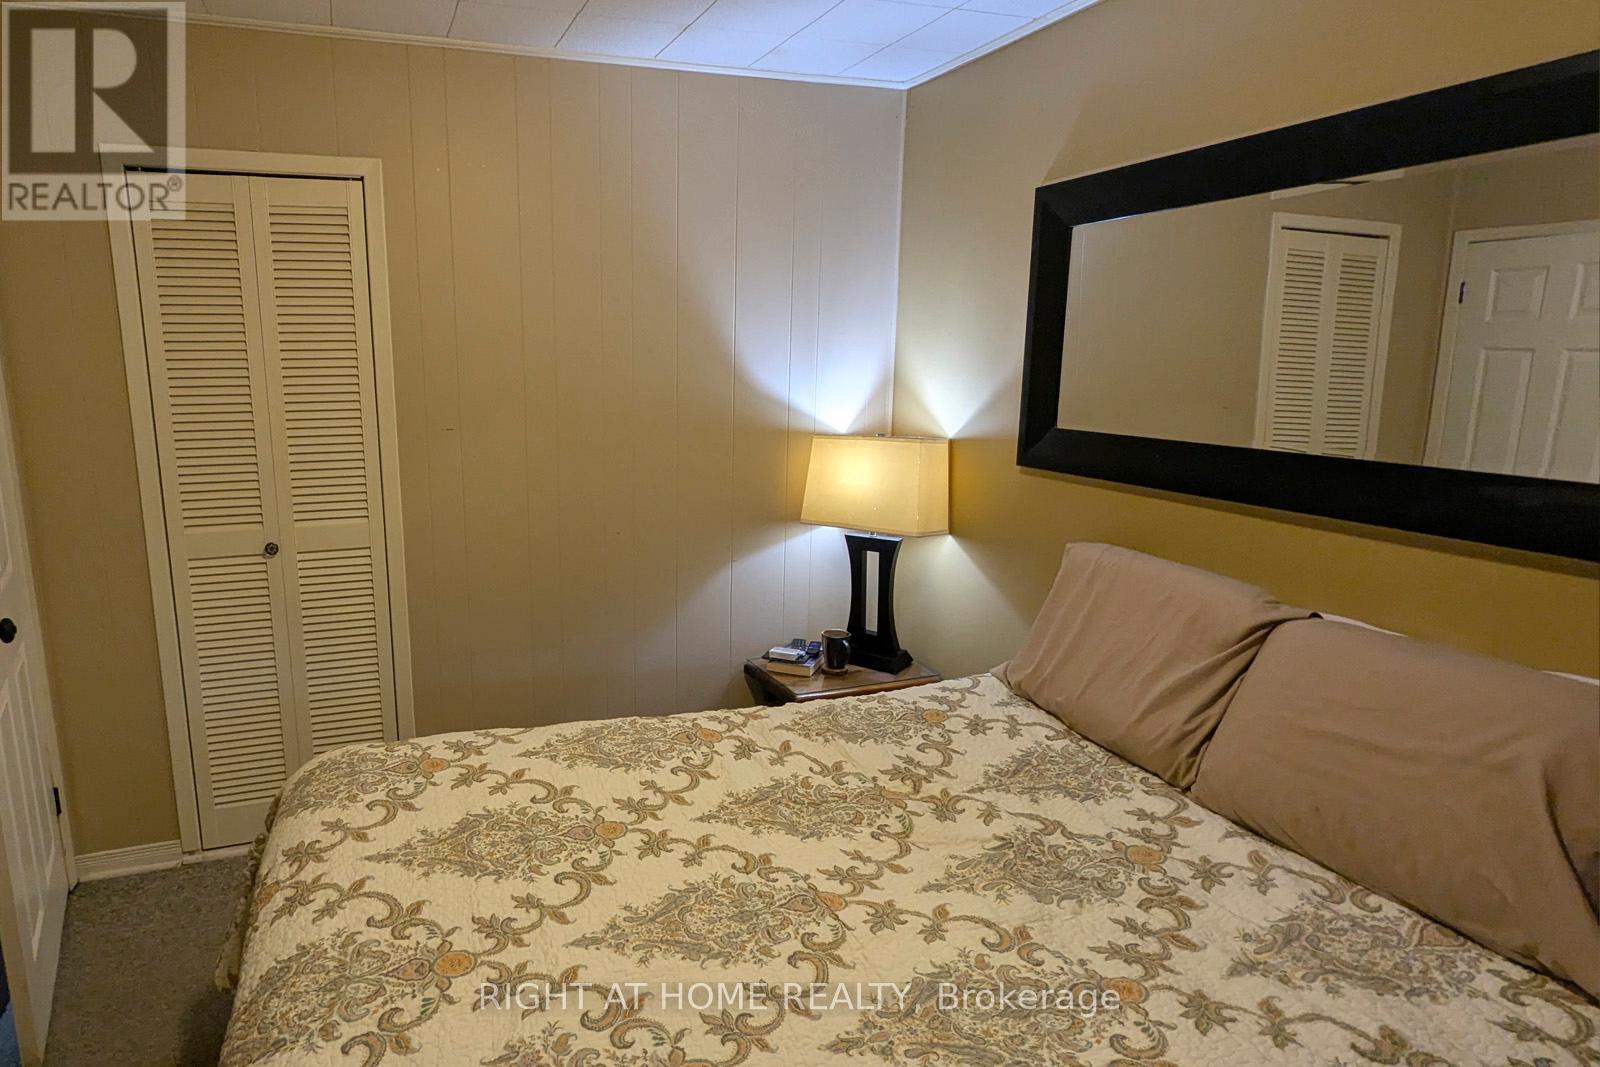
| 一楼 | 卧室 | 3.4 m | 2.74 m | 3.4 m x 2.74 m |
| 一楼 | 卧室 | 2.89 m | 2.74 m | 2.89 m x 2.74 m |
| 一楼 | 卧室 | 2.94 m | 2.13 m | 2.94 m x 2.13 m |
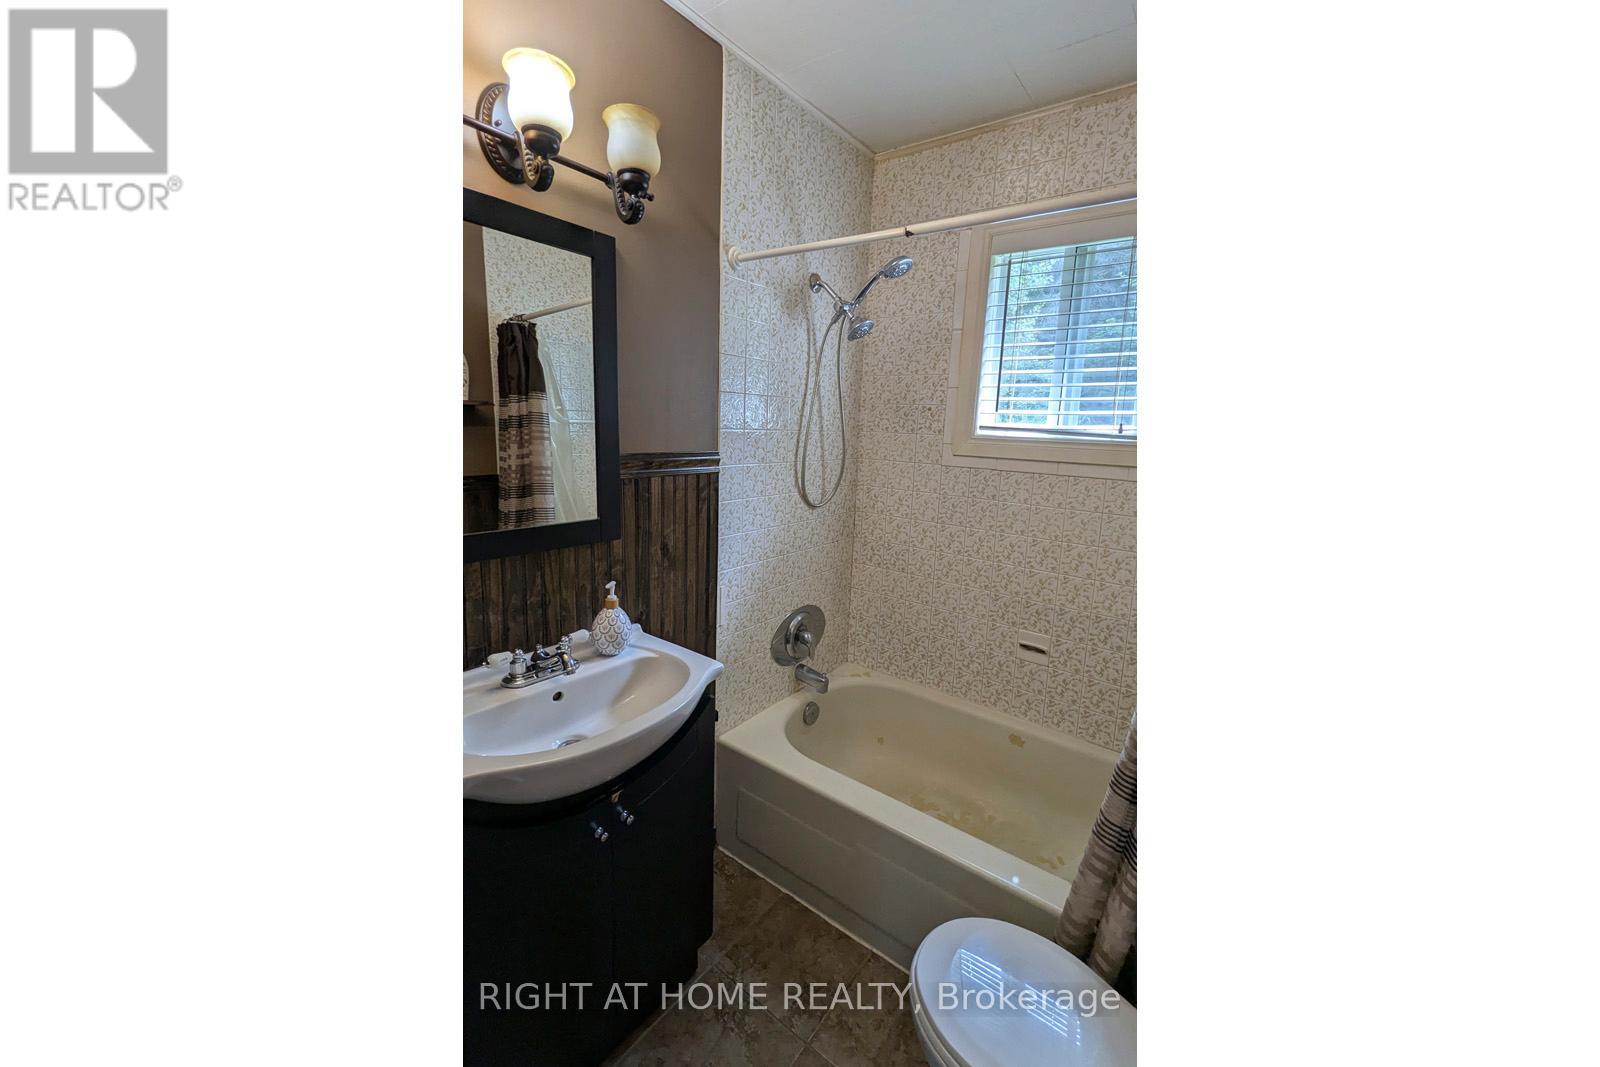
| 一楼 | 浴室 | Measurements not available | ||
| 一楼 | 其它 | 4.16 m | 2.43 m | 4.16 m x 2.43 m |
设备间
| 有线电视 | 已安装 |
| 配电箱 | 已安装 |
| Wireless | 可用 |
https://www.realtor.ca/real-estate/30184954/524-balsam-chutes-road-huntsville-stephenson-stephenson

The trademarks REALTOR®, REALTORS®, and the REALTOR® logo are controlled by The Canadian Real Estate Association (CREA) and identify real estate professionals who are members of CREA. The trademarks MLS®, Multiple Listing Service® and the associated logos are owned by The Canadian Real Estate Association (CREA) and identify the quality of services provided by real estate professionals who are members of CREA. The trademark DDF® is owned by The Canadian Real Estate Association (CREA) and identifies CREA's Data Distribution Facility (DDF®)
Toronto Real Estate Board
Right At Home Realty, Brokerage, Right At Home Realty
October 20 2026 10:37:17
