
222 Oak Street Collingwood, Ontario L9Y 2Y1


$2,950,000
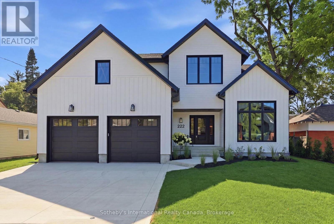
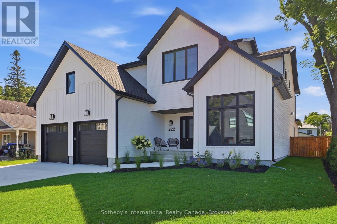
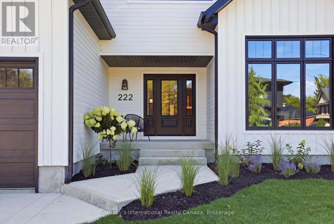
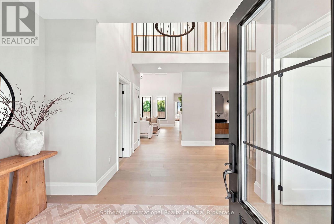
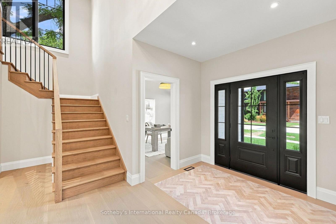
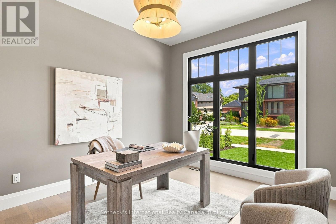
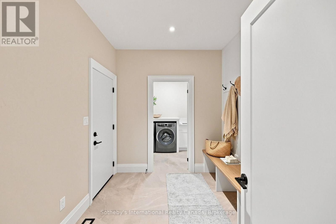
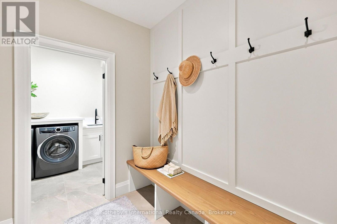
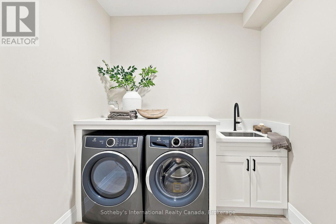
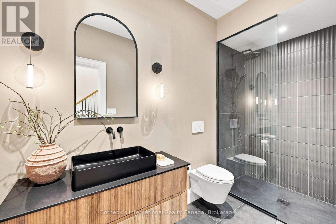
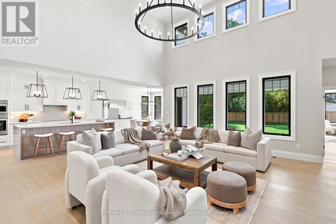
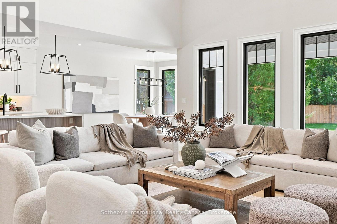
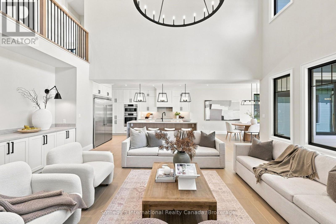
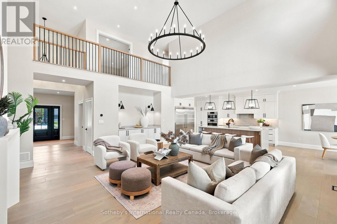
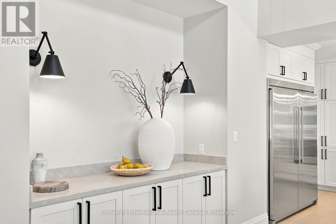
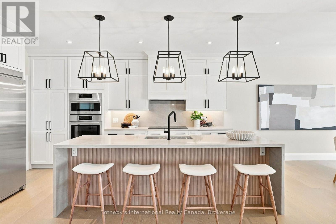
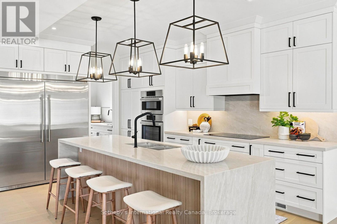
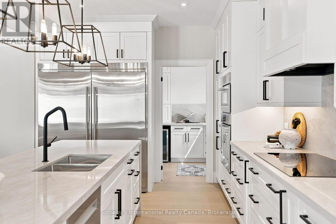
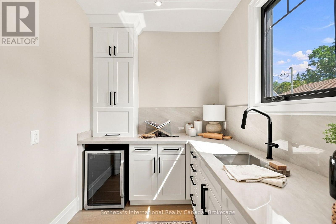
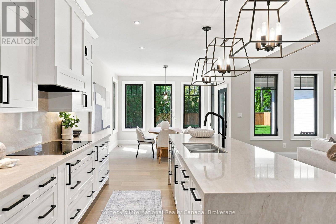
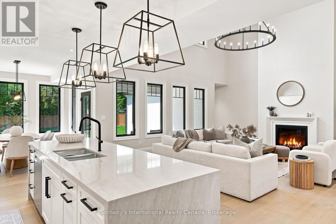
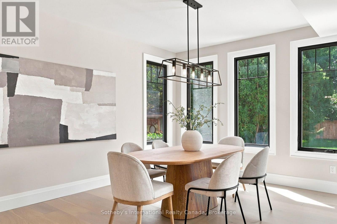
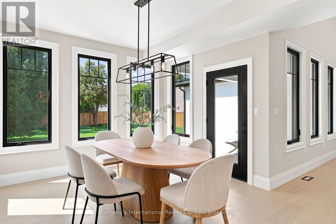
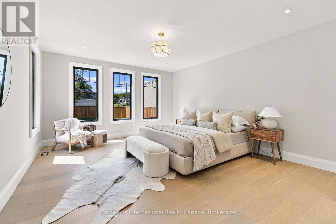
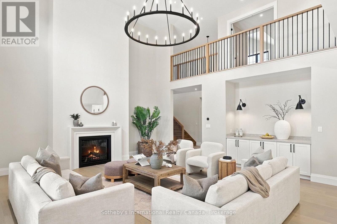
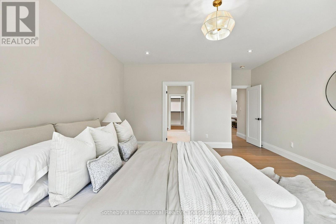
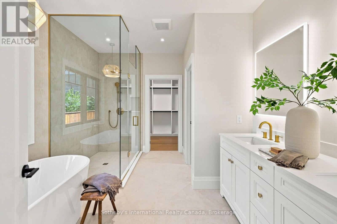
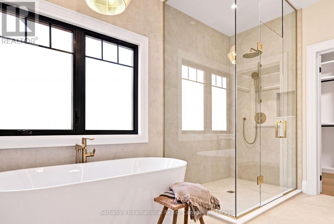
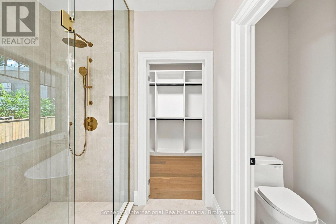
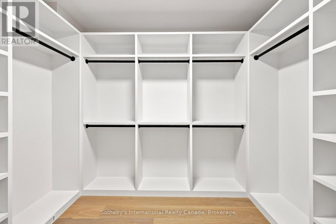
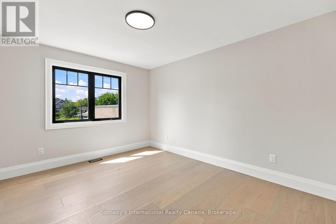
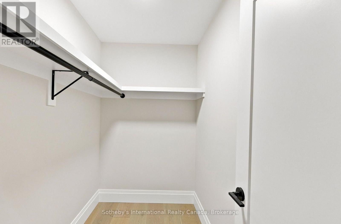
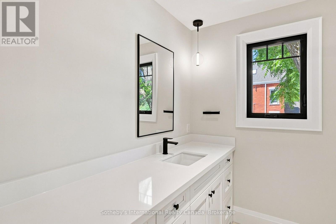
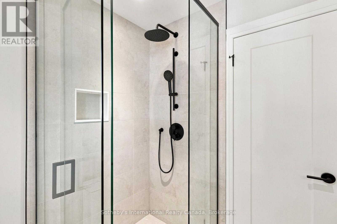
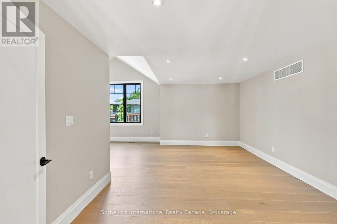
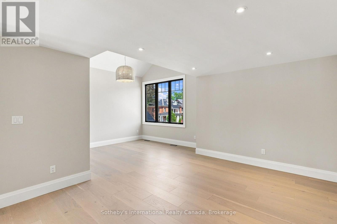
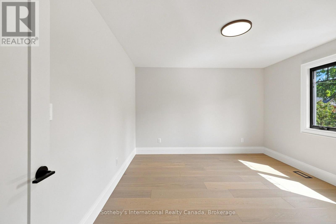
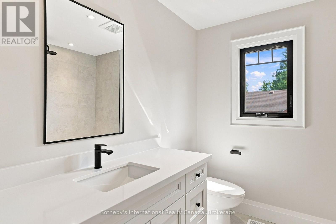
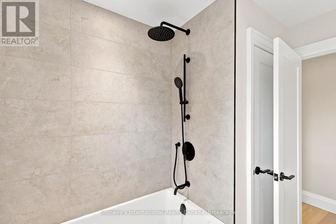
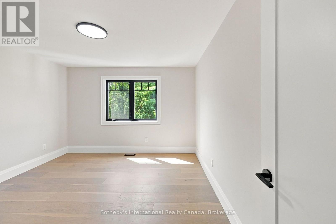
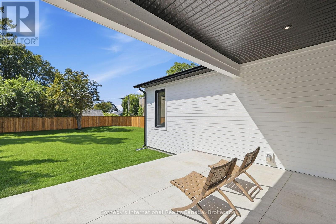
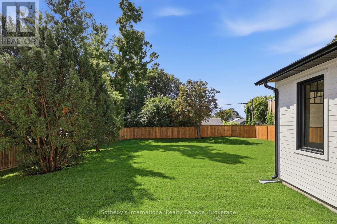
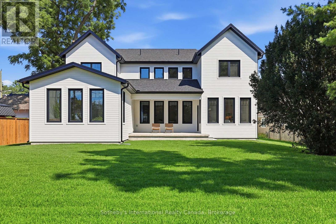
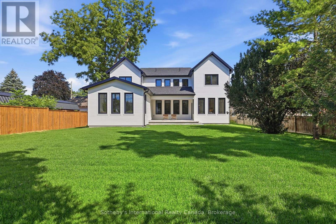
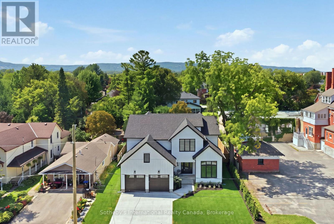
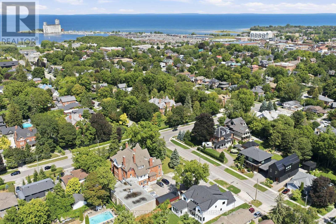
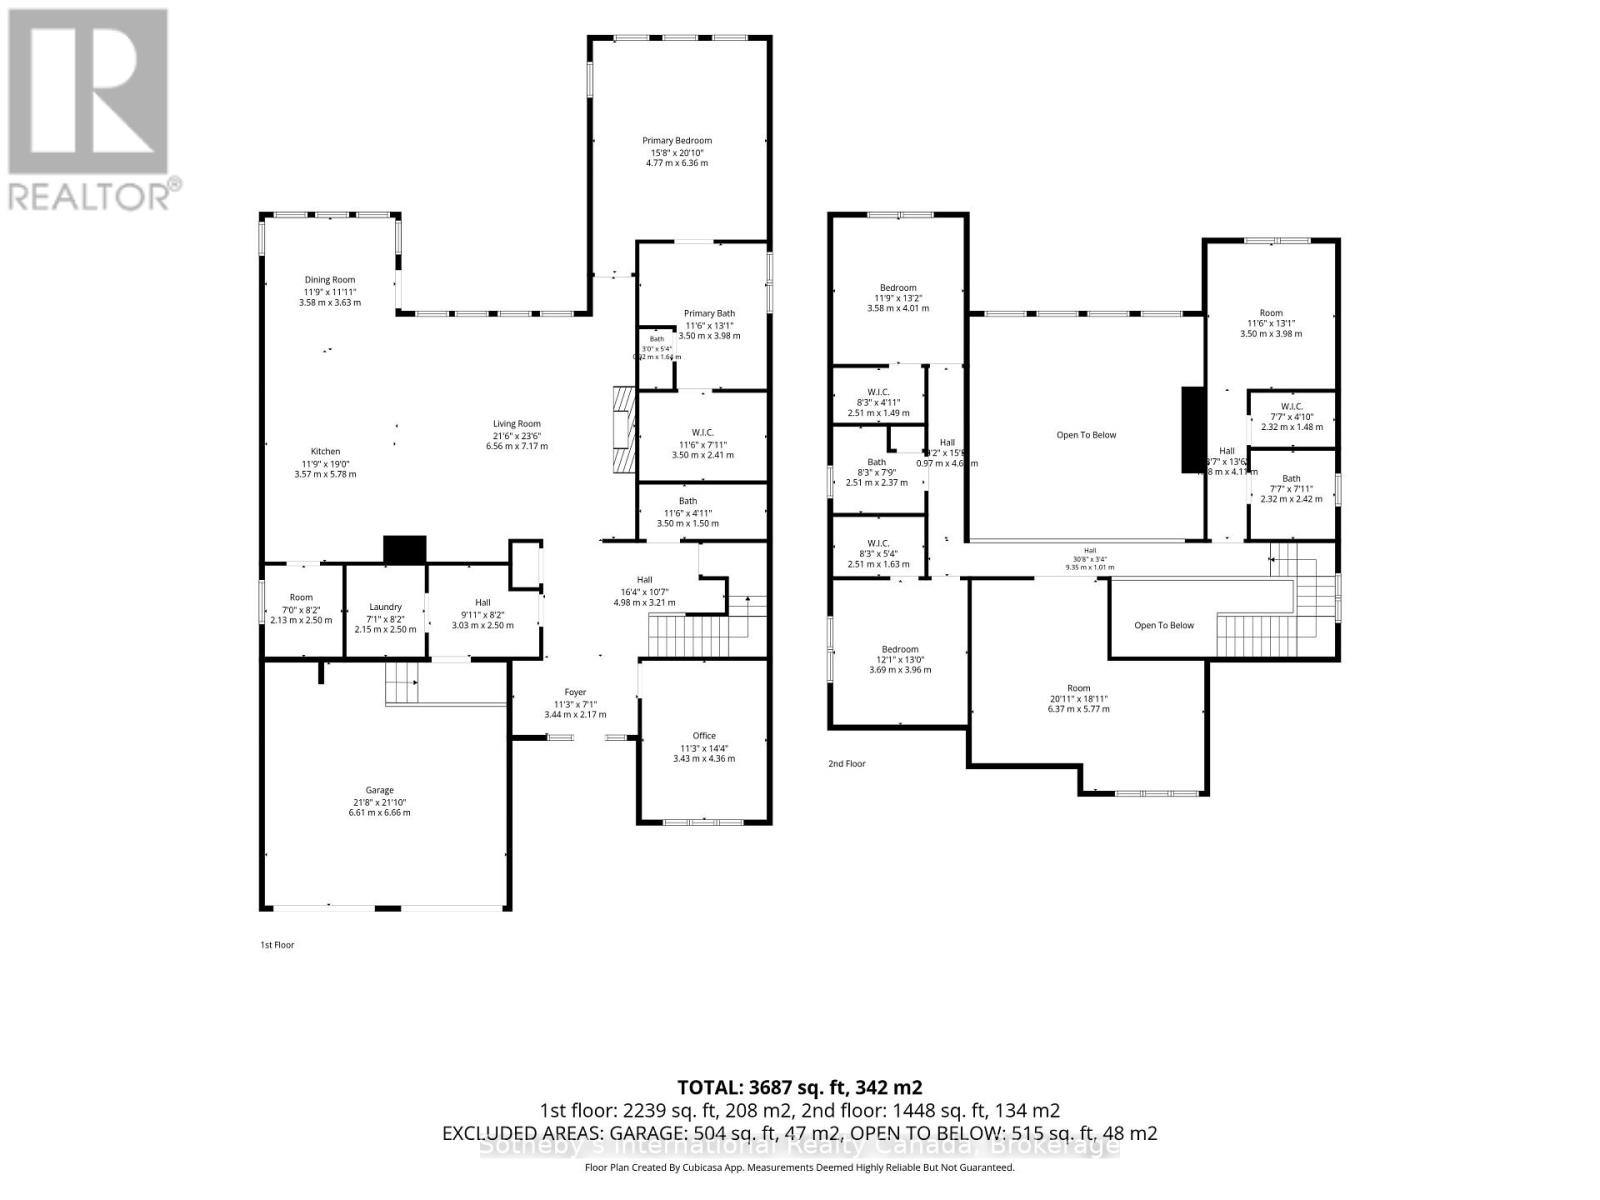
Welcome to 222 Oak Street, where timeless elegance meets modern luxury in this custom-built North Oak home. Set on a fenced full town lot in downtown Collingwood, this home exudes quality from the moment you step through the front door.The entrance and great room soar with 18-foot ceilings, while the rest of the main level enjoys 9-foot ceilings throughout. Wide-plank white oak engineered hardwood runs through the home, complemented by oak stairs with metal pickets, quartz counters throughout, high-end bathroom fixtures, along with a long list of additional upgrades available upon request.The main level offers an office that doubles as a fifth bedroom with a full bathroom, along with a private primary suite featuring a walk-in closet, a five-piece luxury ensuite, and access to a covered porch. The open-concept living space includes a dining area and a great room with a bar area and gas fireplace, flowing into a modern maple kitchen finished with quartz counters, a waterfall island, a butler's pantry, and upscale appliances. The two-car garage leads into a spacious mudroom with a separate laundry room.Upstairs, the second level offers a bonus rec room, three bedrooms, and two bathrooms - ideal for family or guests. A crawl space, accessed by stairs off the front foyer, provides abundant additional storage. (id:43681)
房源概要
| MLS® Number | S13701580 |
| 房源类型 | 民宅 |
| 社区名字 | Collingwood |
| 设备类型 | 没有 |
| 总车位 | 4 |
| 租赁设备类型 | 没有 |
| 结构 | Patio(s), Porch |
详 情
| 浴室 | 4 |
| 地上卧房 | 5 |
| 总卧房 | 5 |
| Age | New Building |
| 公寓设施 | Fireplace(s) |
| 家电类 | Cooktop, 烘干机, Freezer, 烤箱, 洗衣机, 冰箱 |
| 地下室类型 | Crawl Space |
| 施工种类 | 独立屋 |
| 空调 | 中央空调 |
| 外墙 | 木头 |
| 壁炉 | 有 |
| Fireplace Total | 1 |
| 地基类型 | 混凝土浇筑 |
| 供暖方式 | 天然气 |
| 供暖类型 | 压力热风 |
| 储存空间 | 2 |
| 内部尺寸 | 3500 - 5000 Sqft |
| 类型 | 独立屋 |
| 设备间 | 市政供水 |
车 位
| 附加车库 | |
| Garage |
土地
| 英亩数 | 无 |
| 污水道 | Sanitary Sewer |
| 土地深度 | 165 Ft |
| 土地宽度 | 66 Ft |
| 不规则大小 | 66 X 165 Ft |
| 规划描述 | R2 & Nvca |
房 间
| 楼 层 | 类 型 | 长 度 | 宽 度 | 面 积 |
|---|---|---|---|---|
| 二楼 | 娱乐,游戏房 | 6.37 m | 5.77 m | 6.37 m x 5.77 m |
| 二楼 | 卧室 | 3.69 m | 3.96 m | 3.69 m x 3.96 m |
| 二楼 | 卧室 | 3.58 m | 4.01 m | 3.58 m x 4.01 m |
| 二楼 | 卧室 | 3.5 m | 3.98 m | 3.5 m x 3.98 m |
| 一楼 | 门厅 | 3.44 m | 2.17 m | 3.44 m x 2.17 m |
| 一楼 | Mud Room | 3.03 m | 2.5 m | 3.03 m x 2.5 m |
| 一楼 | 洗衣房 | 2.15 m | 2.5 m | 2.15 m x 2.5 m |
| 一楼 | Office | 3.43 m | 4.36 m | 3.43 m x 4.36 m |
| 一楼 | 客厅 | 6.56 m | 7.17 m | 6.56 m x 7.17 m |
| 一楼 | 厨房 | 3.57 m | 5.78 m | 3.57 m x 5.78 m |
| 一楼 | Pantry | 2.13 m | 2.5 m | 2.13 m x 2.5 m |
| 一楼 | 餐厅 | 3.58 m | 3.63 m | 3.58 m x 3.63 m |
| 一楼 | 主卧 | 4.77 m | 6.36 m | 4.77 m x 6.36 m |
https://www.realtor.ca/real-estate/30184874/222-oak-street-collingwood-collingwood

The trademarks REALTOR®, REALTORS®, and the REALTOR® logo are controlled by The Canadian Real Estate Association (CREA) and identify real estate professionals who are members of CREA. The trademarks MLS®, Multiple Listing Service® and the associated logos are owned by The Canadian Real Estate Association (CREA) and identify the quality of services provided by real estate professionals who are members of CREA. The trademark DDF® is owned by The Canadian Real Estate Association (CREA) and identifies CREA's Data Distribution Facility (DDF®)
Muskoka Haliburton Orillia – The Lakelands Association of REALTORS®
Sotheby's International Realty Canada
August 22 2026 06:58:12
