
478 Aylesworth Avenue E Toronto (Birchcliffe-Cliffside), Ontario M1N 3X9


$1,199,000
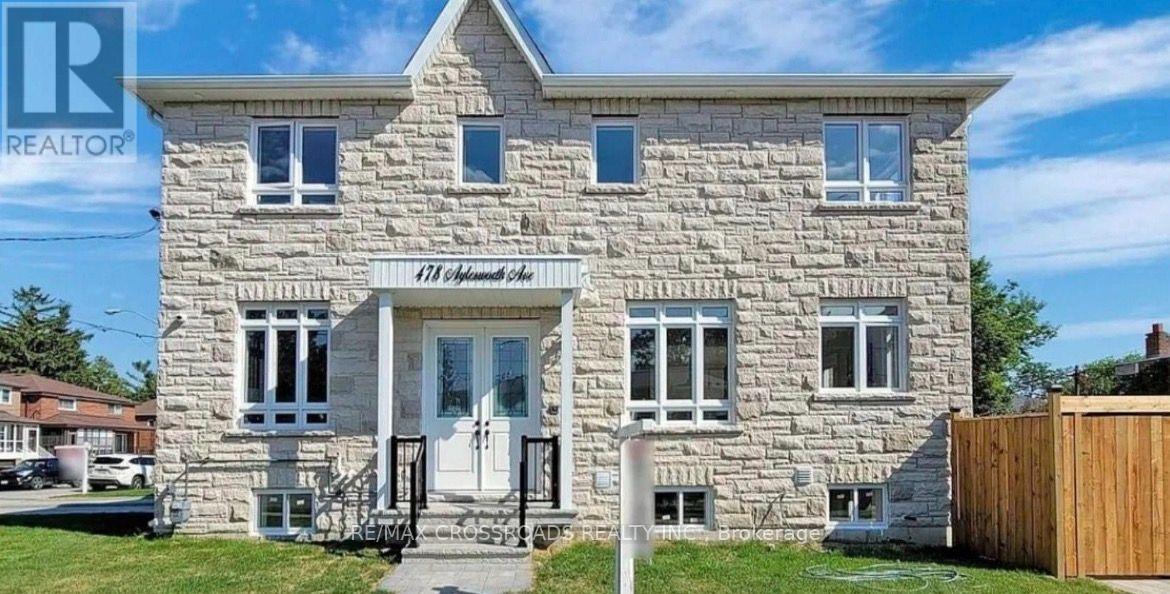
Luxurious Custom-Built Corner ResidenceExperience unparalleled elegance in this luxurious 4+2 bedroom, 5-bathroom semi-detached custom-built corner residence, ideally situated in the highly coveted Birchcliffe community, surrounded by distinguished custom homes.This exceptional property showcases a true open-concept living and dining arrangement, complemented by an expansive family room featuring a striking accent wall and oversized windows that flood the space with natural light. Refined craftsmanship and premium finishes are evident throughout, including rich hardwood flooring, an elegant hardwood staircase and railing, substantial baseboards, sophisticated custom tiling in all bathrooms, contemporary interior door hardware, designer light fixtures and strategically placed pot lights.The second level offers generously proportioned bedrooms, each enhanced by large windows and convenient ensuite access. The primary retreat features a luxurious 4-piece ensuite and an expansive walk-in closet complete with custom organizers. The second bedroom boasts its own 3-piece ensuite and spacious closet. A conveniently located second-floor laundry adds practicality and ease to everyday living.The fully finished basement apartment offers impressive ceiling height, abundant natural light, pot lighting and durable laminate flooring. The well-appointed kitchen features quartz countertops and stainless-steel appliances, complemented by separate laundry facilities, a full 3-piece bathroom and two generously sized bedrooms. With direct walk-up access, this versatile lower-level suite presents an excellent opportunity for additional rental income or extended family accommodation.Additional highlights include an integrated built-in garage. Enjoy exceptional connectivity with effortless access to Downtown Toronto, scenic cycling routes to the Scarborough Bluffs, convenient proximity to the GO Station, top-ranking schools, shopping (id:43681)
房源概要
| MLS® Number | E13701628 |
| 房源类型 | 民宅 |
| 社区名字 | Birchcliffe-Cliffside |
| 特征 | 无地毯 |
| 总车位 | 4 |
详 情
| 浴室 | 5 |
| 地上卧房 | 4 |
| 地下卧室 | 2 |
| 总卧房 | 6 |
| 家电类 | Garage Door Opener Remote(s), 洗碗机, 烘干机, Water Heater, 炉子, 洗衣机, 冰箱 |
| 地下室功能 | Apartment In Basement, Walk-up, Separate Entrance |
| 地下室类型 | N/a, N/a, N/a |
| 施工种类 | Semi-detached |
| 空调 | 中央空调 |
| 外墙 | 石, 砖 |
| Fire Protection | Smoke Detectors |
| Flooring Type | Hardwood, Laminate, Marble |
| 地基类型 | 混凝土浇筑 |
| 客人卫生间(不包含洗浴) | 1 |
| 供暖方式 | 天然气 |
| 供暖类型 | 压力热风 |
| 储存空间 | 2 |
| 内部尺寸 | 2000 - 2500 Sqft |
| 类型 | 独立屋 |
| 设备间 | 市政供水 |
车 位
| Garage |
土地
| 英亩数 | 无 |
| 围栏类型 | Fully Fenced |
| 污水道 | Sanitary Sewer |
| 土地深度 | 86 Ft ,9 In |
| 土地宽度 | 32 Ft ,7 In |
| 不规则大小 | 32.6 X 86.8 Ft |
| 规划描述 | Single Family Semi Detached |
房 间
| 楼 层 | 类 型 | 长 度 | 宽 度 | 面 积 |
|---|---|---|---|---|
| 二楼 | 主卧 | 5.64 m | 4.29 m | 5.64 m x 4.29 m |
| 二楼 | 第二卧房 | 5.5 m | 3.2 m | 5.5 m x 3.2 m |
| 二楼 | 第三卧房 | 5.08 m | 3.06 m | 5.08 m x 3.06 m |
| 二楼 | Bedroom 4 | 3.99 m | 3.67 m | 3.99 m x 3.67 m |
| 地下室 | 客厅 | 5.54 m | 5.12 m | 5.54 m x 5.12 m |
| 地下室 | 主卧 | 5.51 m | 3.53 m | 5.51 m x 3.53 m |
| 地下室 | 第二卧房 | 4.75 m | 3.35 m | 4.75 m x 3.35 m |
| 地下室 | 厨房 | 5.54 m | 5.08 m | 5.54 m x 5.08 m |
| 一楼 | 客厅 | 5.03 m | 5.03 m | 5.03 m x 5.03 m |
| 一楼 | 餐厅 | 5.64 m | 5.2 m | 5.64 m x 5.2 m |
| 一楼 | 家庭房 | 5.64 m | 5.23 m | 5.64 m x 5.23 m |
| 一楼 | Eating Area | 5.64 m | 3.67 m | 5.64 m x 3.67 m |
| 一楼 | 厨房 | 5.64 m | 3.67 m | 5.64 m x 3.67 m |

The trademarks REALTOR®, REALTORS®, and the REALTOR® logo are controlled by The Canadian Real Estate Association (CREA) and identify real estate professionals who are members of CREA. The trademarks MLS®, Multiple Listing Service® and the associated logos are owned by The Canadian Real Estate Association (CREA) and identify the quality of services provided by real estate professionals who are members of CREA. The trademark DDF® is owned by The Canadian Real Estate Association (CREA) and identifies CREA's Data Distribution Facility (DDF®)
Toronto Real Estate Board
Homelife/future Realty Inc.
October 16 2026 09:01:54
