
25 Silver Birch Street Kawartha Lakes (Verulam), Ontario K0M 1L0


$2,700 Monthly
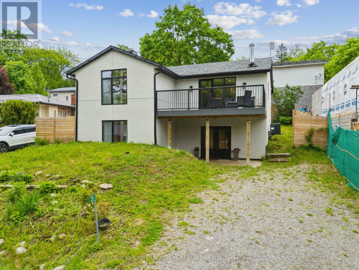
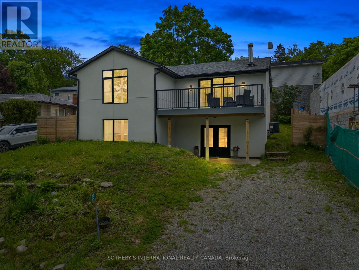
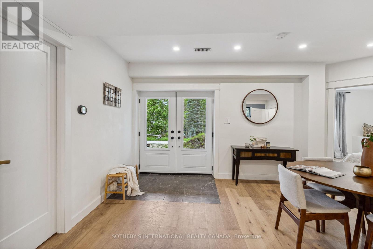
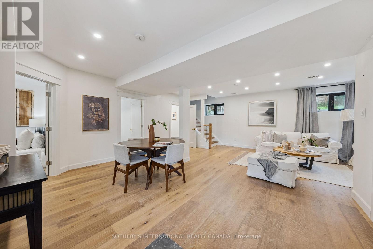
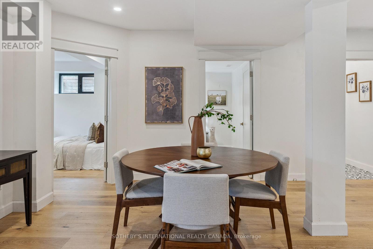
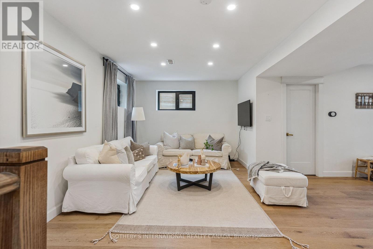
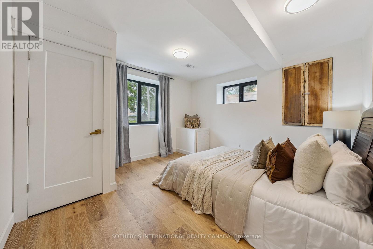
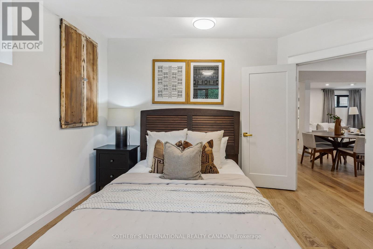
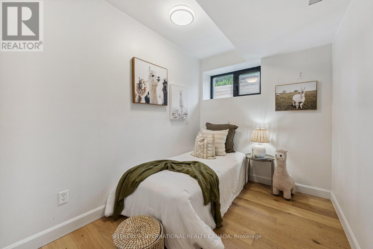
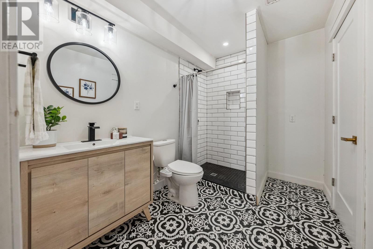
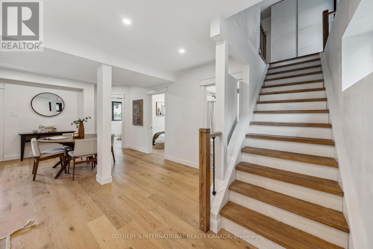
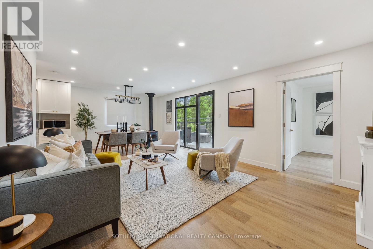
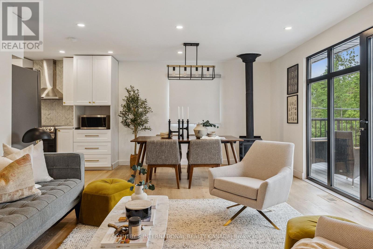
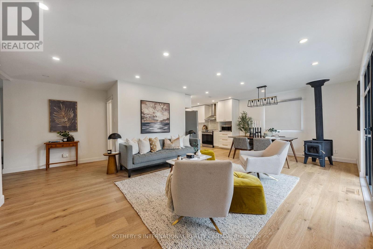
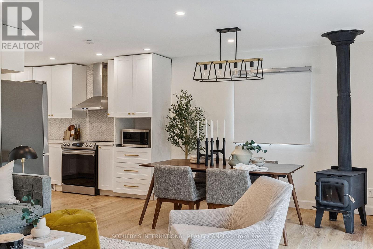
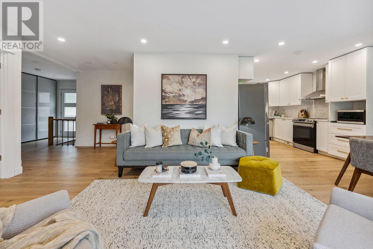
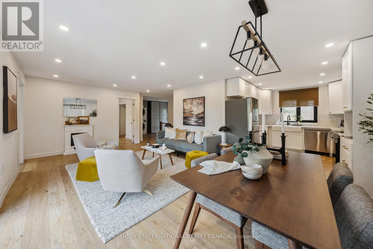
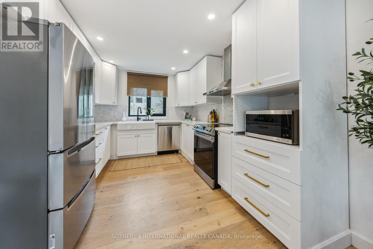
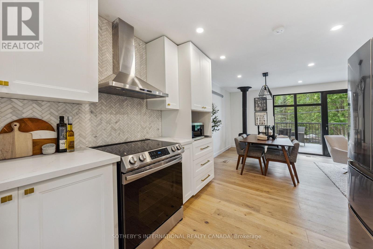
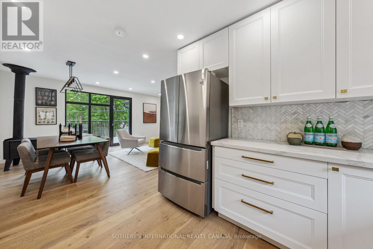
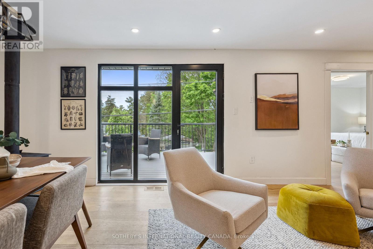
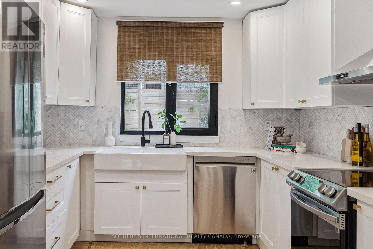
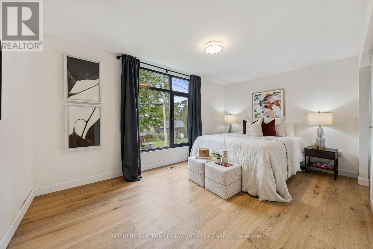
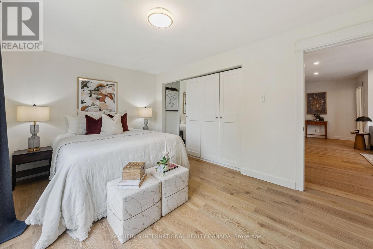
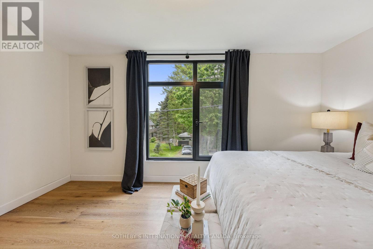
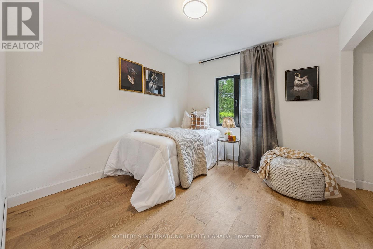
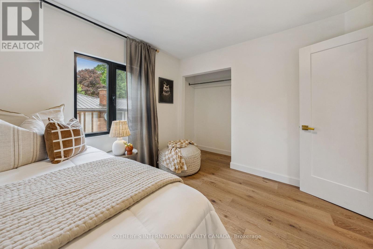
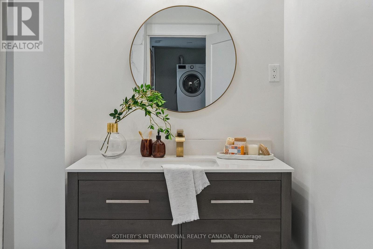
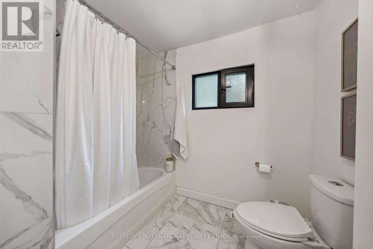
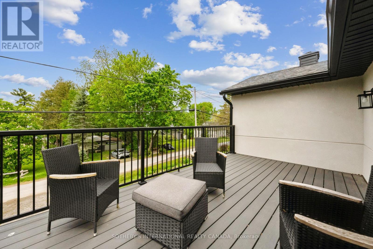
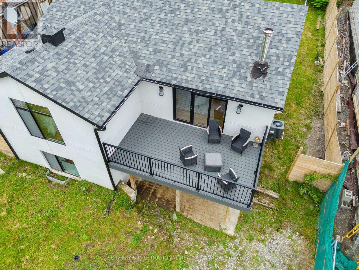
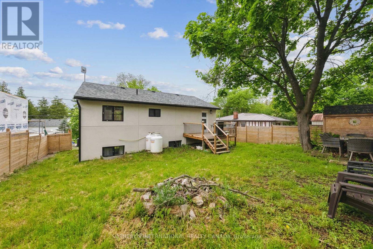
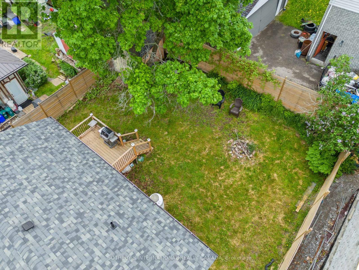
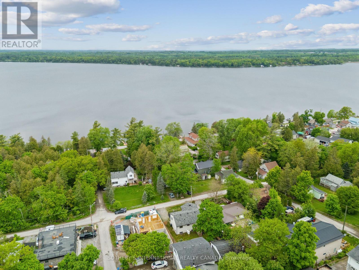
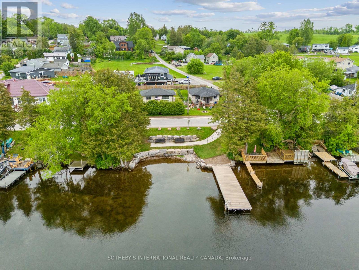
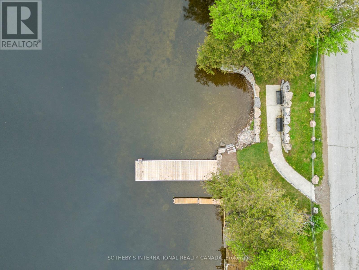
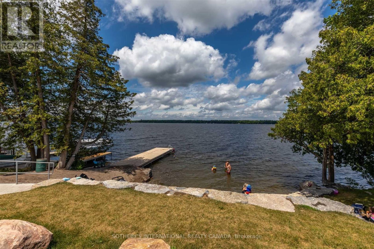
4 Season Home in the waterfront community of Thurstonia on Sturgeon Lake! EXISTING FURNISHINGS AND DECOR ARE NOW INCLUDED. *VIEW in person as staging items have been removed. This top-to-bottom 2022 renovation delivers just under 1,800 sq ft of luxury living space with high-end finishes throughout. EXTERIOR & CURB APPEAL Striking stucco exterior paired with modern black windows. Enjoy water views from the composite deck off the living room, plus a spacious backyard with two additional decks-one ideal for grilling and a second at the fence line for outdoor dining. INTERIOR HIGHLIGHTS Main Level: Soaked in light with BEAUTIFUL engineered hardwood floors. Open-concept living/dining with walk out deck. Modern kitchen boasts quartz countertops, new cabinetry, marble backsplash, and stainless steel appliances. Completing this floor are 2 bedrooms and a 4-piece bath. Walk-Out Level: Ideal for extra living space, featuring a large family room, 2 additional bedrooms, and a stylish 3-piece bath. Forced-air propane furnace, central air conditioning, and a drilled well with filtration system. COMMUNITY & COMMUTE Thurstonia offers 2 public beaches with weed-free swimming and famous northwest exposure for blazing sunsets! Access a public boat launch and marina with dock rentals. Just 20 mins to Bobcaygeon & Lindsay, and 1hr 15m to the GTA. Note: Hwy 407 is toll-free from Hwy 115 to Pickering for an easy commute! First and Last month rent, full credit score, rental application and references required. Tenant responsible to pay for propane tank rental, propane, electricity and holding tank pump outs. Pump out cost $300 or $525 in the winter. (id:43681)
房源概要
| MLS® Number | X13701474 |
| 房源类型 | 民宅 |
| 社区名字 | Verulam |
| 附近的便利设施 | Beach, 医院, 码头, 公园 |
| 社区特征 | School Bus |
| 设备类型 | Propane Tank |
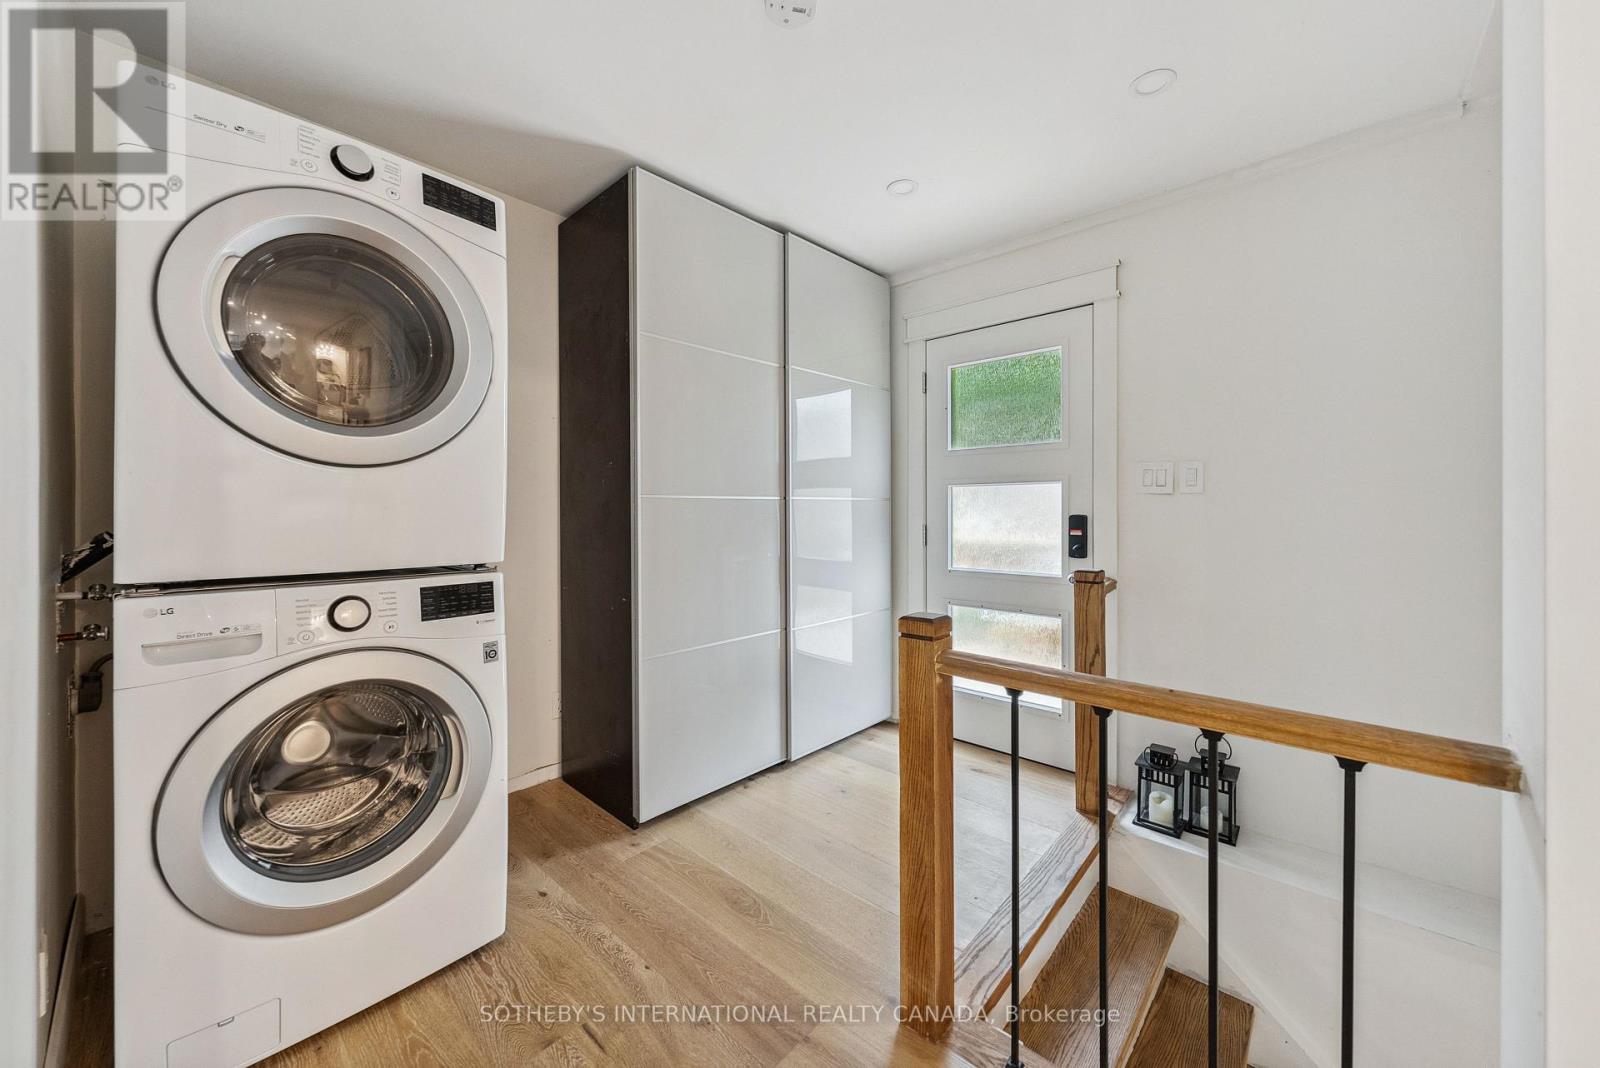
| 特征 | 无地毯, In Suite Laundry |
| 总车位 | 4 |
| 租赁设备类型 | Propane Tank |
| 结构 | Deck, Patio(s) |
| View Type | Lake View, View Of Water |
| Water Front Name | Sturgeon Lake |
详 情
| 浴室 | 2 |
| 地上卧房 | 2 |
| 地下卧室 | 2 |
| 总卧房 | 4 |
| 公寓设施 | Separate Heating Controls, Separate 电ity Meters |
| 家电类 | Water Heater, Water Treatment, 洗碗机, 烘干机, 微波炉, Hood 电扇, 炉子, 洗衣机, 冰箱 |
| 建筑风格 | 平房 |
| 地下室进展 | 已装修 |
| 地下室功能 | Walk Out |
| 地下室类型 | N/a (finished) |
| 施工种类 | 独立屋 |
| 空调 | 中央空调 |
| 外墙 | 灰泥 |
| Flooring Type | Hardwood |
| 地基类型 | Slab |
| 供暖方式 | Propane |
| 供暖类型 | 压力热风 |
| 储存空间 | 1 |
| 内部尺寸 | 700 - 1100 Sqft |
| 类型 | 独立屋 |
| 设备间 | Drilled Well |
车 位
| 没有车库 |
土地
| 入口类型 | Public Road |
| 英亩数 | 无 |
| 土地便利设施 | Beach, 医院, 码头, 公园 |
| 污水道 | Holding Tank |
| 土地深度 | 100 Ft |
| 土地宽度 | 56 Ft |
| 不规则大小 | 56 X 100 Ft |
房 间
| 楼 层 | 类 型 | 长 度 | 宽 度 | 面 积 |
|---|---|---|---|---|
| Lower Level | 设备间 | 1.37 m | 3.51 m | 1.37 m x 3.51 m |
| Lower Level | 家庭房 | 6.5 m | 6.78 m | 6.5 m x 6.78 m |
| Lower Level | 第三卧房 | 3.89 m | 3.89 m | 3.89 m x 3.89 m |
| Lower Level | Bedroom 4 | 2.82 m | 2.13 m | 2.82 m x 2.13 m |
| Lower Level | 浴室 | 2.84 m | 2.03 m | 2.84 m x 2.03 m |
| 一楼 | 客厅 | 4.06 m | 4.04 m | 4.06 m x 4.04 m |
| 一楼 | 餐厅 | 2.95 m | 3.53 m | 2.95 m x 3.53 m |
| 一楼 | 厨房 | 2.95 m | 3.63 m | 2.95 m x 3.63 m |
| 一楼 | 卧室 | 4.65 m | 3 m | 4.65 m x 3 m |
| 一楼 | 第二卧房 | 3.02 m | 2.9 m | 3.02 m x 2.9 m |
| 一楼 | 浴室 | 2.44 m | 2.77 m | 2.44 m x 2.77 m |
设备间
| 有线电视 | 可用 |
| 配电箱 | 已安装 |
https://www.realtor.ca/real-estate/30184942/25-silver-birch-street-kawartha-lakes-verulam-verulam

The trademarks REALTOR®, REALTORS®, and the REALTOR® logo are controlled by The Canadian Real Estate Association (CREA) and identify real estate professionals who are members of CREA. The trademarks MLS®, Multiple Listing Service® and the associated logos are owned by The Canadian Real Estate Association (CREA) and identify the quality of services provided by real estate professionals who are members of CREA. The trademark DDF® is owned by The Canadian Real Estate Association (CREA) and identifies CREA's Data Distribution Facility (DDF®)
Toronto Real Estate Board
Sotheby's International Realty Canada
August 21 2026 07:36:00
