
3952 Loop Road Highlands East (Cardiff Ward), Ontario K0L 1X0


$989,900
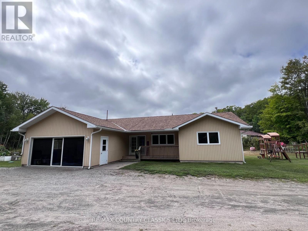
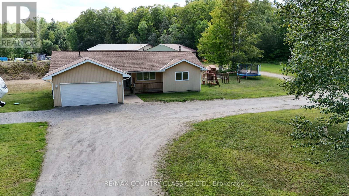
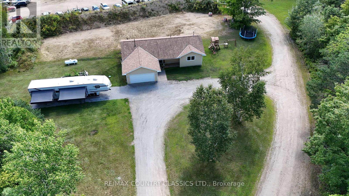
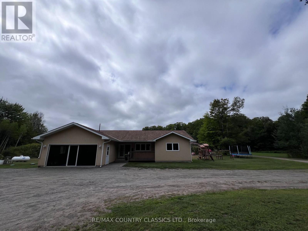
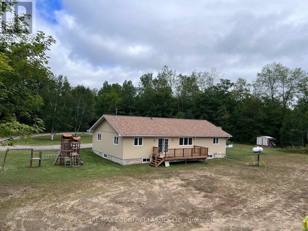
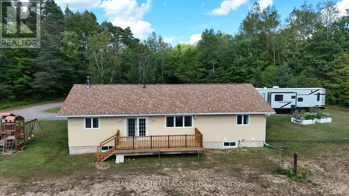
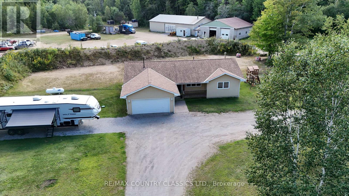
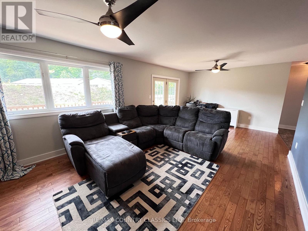
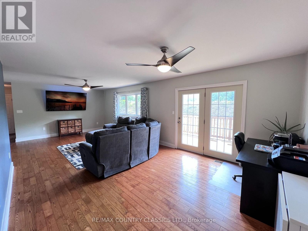
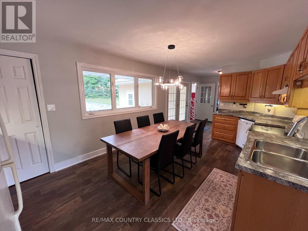
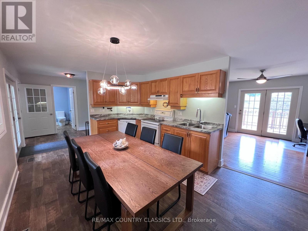
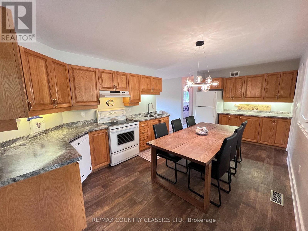
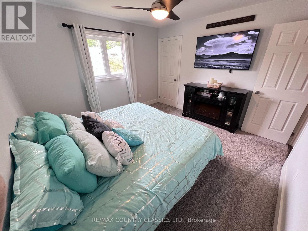
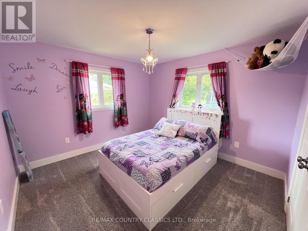
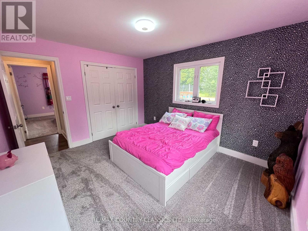
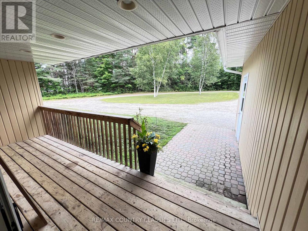
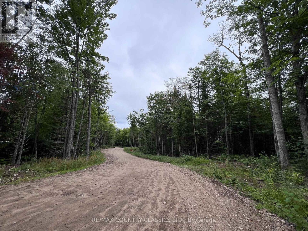
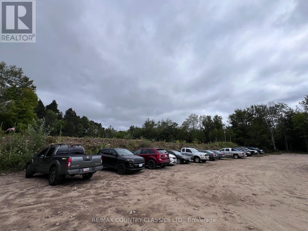
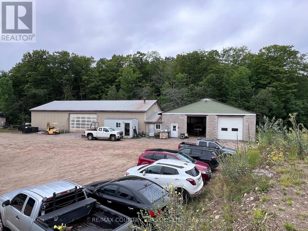
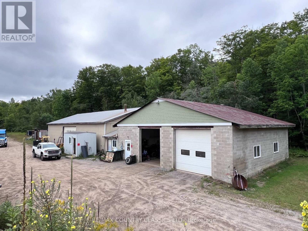
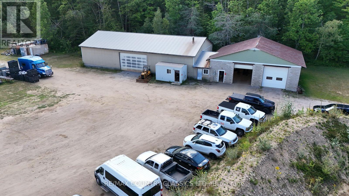
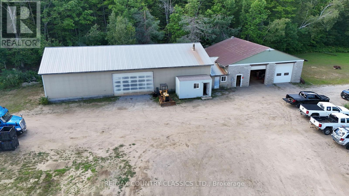
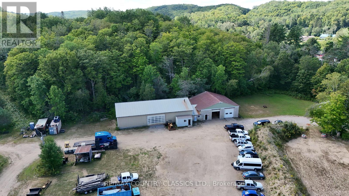
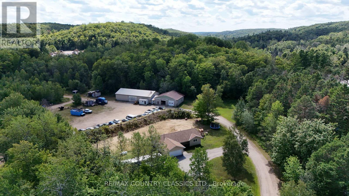
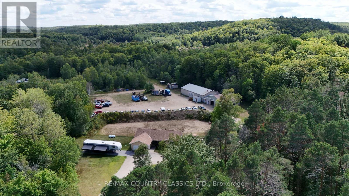
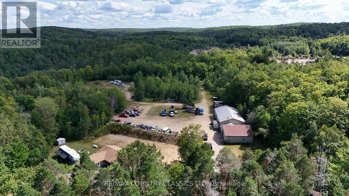
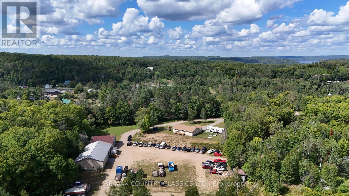
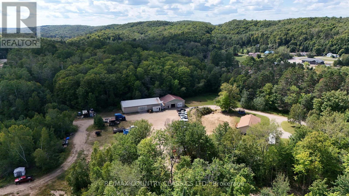
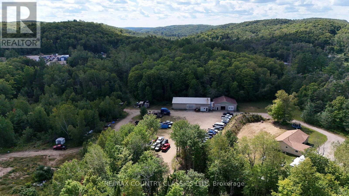
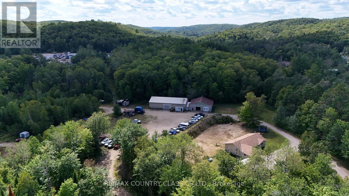
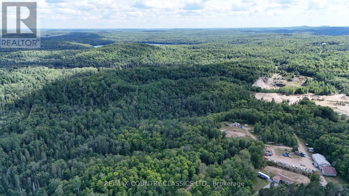
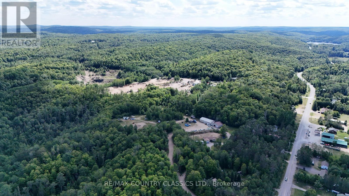
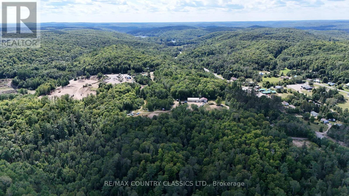
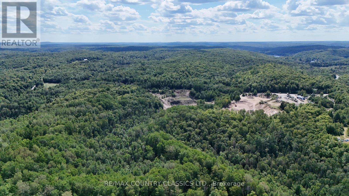
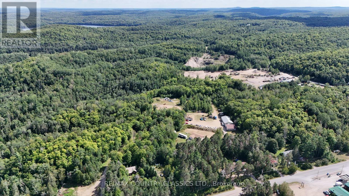
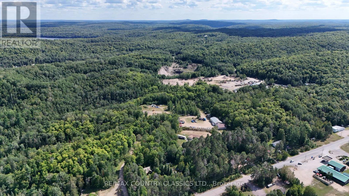
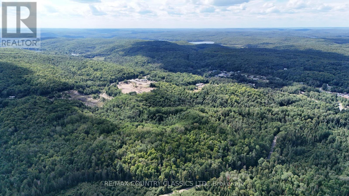
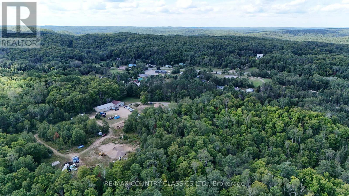
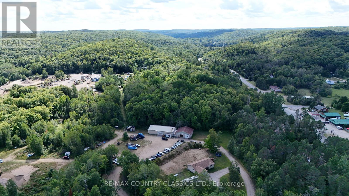
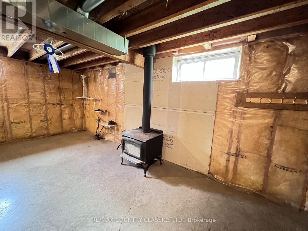
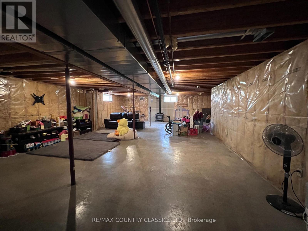
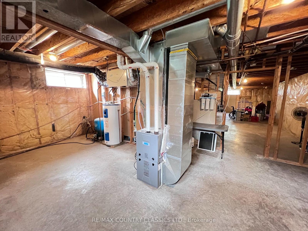
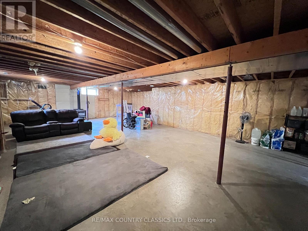
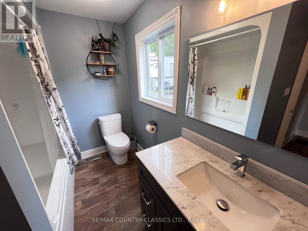
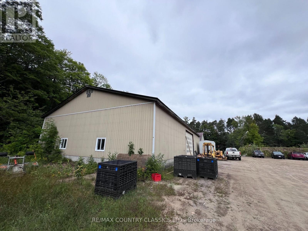
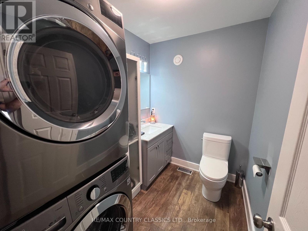
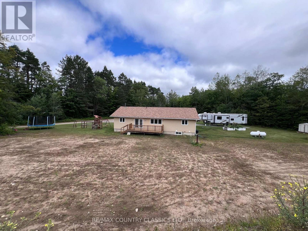
Harcourt - LIVE. WORK. INVEST. PLAY. Rarely does a property offer this much flexibility & opportunity. This exceptional multi-use property on 60 acres combines comfortable country living, substantial commercial space, income potential & endless recreational possibilities. The well-maintained 3 bedroom bungalow offers comfortable one-level living with numerous recent upgrades. Inviting kitchen features an attached pantry, the spacious living room offers flexibility for a dining area or home office. Main-floor laundry& two bathrooms add convenience. The fully insulated basement awaits your finishing touches. A covered front porch & rear deck provide inviting spaces to relax & enjoy the private setting. Home is economical to heat with a newer propane furnace & basement wood stove. The attached double garage features a floor-to-ceiling screen door, offering excellent ventilation & flexibility for seasonal use .For the entrepreneur or investor, the approximately 6,000 sq. ft. commercial garage & warehouse space is currently home to a successful operational automotive shop, providing immediate rental income. Retain the existing tenant or utilize the space for your own business. A natural berm separates the commercial& residential areas, while separate driveways-including a circular driveway at the home provide convenient access & added privacy. With 60 acres to explore, there is plenty of potential to create your own private trail system for ATVs, side-by-sides, snowmobiles, hiking & more. ATV & snowmobile trail access is also conveniently located just across the road. Whether you choose to live here & operate a business, collect rental income, create a private recreational retreat or simply enjoy acres of space & privacy, this property offers possibilities rarely found in one package. Live. Work. Earn. Play. The possibilities are yours to explore. LIVE. WORK. INVEST. PLAY. SEE DOCUMENTS FOR ZONING INFORMATION AND RECENT UPDRADES (id:43681)
房源概要
| MLS® Number | X13687588 |
| 房源类型 | 民宅 |
| 社区名字 | Cardiff Ward |
| Communication Type | High Speed Internet |
| 社区特征 | 社区活动中心, School Bus |
| Easement | Unknown |
| 设备类型 | Propane Tank |
| 特征 | Level Lot, 树木繁茂的地区, Irregular Lot Size, Level |
| 总车位 | 12 |
| 租赁设备类型 | Propane Tank |
| 结构 | Deck, Porch, 棚 |
详 情
| 浴室 | 2 |
| 地上卧房 | 3 |
| 总卧房 | 3 |
| Age | 16 To 30 Years |
| 家电类 | Garage Door Opener Remote(s), Water Heater, 洗碗机, 烘干机, Furniture, Play Structure, 炉子, 洗衣机, 冰箱 |
| 建筑风格 | 平房 |
| 地下室进展 | 已完成 |
| 地下室类型 | Full (unfinished) |
| 施工种类 | 独立屋 |
| 空调 | 中央空调 |
| 外墙 | 乙烯基壁板 |
| 壁炉 | 有 |
| Fireplace Total | 1 |
| 壁炉类型 | 木头stove |
| 地基类型 | 混凝土浇筑 |
| 客人卫生间(不包含洗浴) | 1 |
| 供暖方式 | Propane |
| 供暖类型 | 压力热风 |
| 储存空间 | 1 |
| 内部尺寸 | 1100 - 1500 Sqft |
| 类型 | 独立屋 |
| 设备间 | Drilled Well |
车 位
| 附加车库 | |
| Garage |
土地
| 入口类型 | Highway Access |
| 英亩数 | 有 |
| 污水道 | Septic System |
| 土地深度 | 1906 Ft ,8 In |
| 土地宽度 | 1108 Ft ,9 In |
| 不规则大小 | 1108.8 X 1906.7 Ft |
| 规划描述 | Ch, Md & Rr |
房 间
| 楼 层 | 类 型 | 长 度 | 宽 度 | 面 积 |
|---|---|---|---|---|
| 一楼 | 厨房 | 5.67 m | 3.29 m | 5.67 m x 3.29 m |
| 一楼 | 客厅 | 7.85 m | 3.66 m | 7.85 m x 3.66 m |
| 一楼 | 主卧 | 3.48 m | 3.51 m | 3.48 m x 3.51 m |
| 一楼 | 第二卧房 | 3.39 m | 3.22 m | 3.39 m x 3.22 m |
| 一楼 | 第三卧房 | 3.39 m | 3.73 m | 3.39 m x 3.73 m |
| 一楼 | 浴室 | 1.85 m | 2.75 m | 1.85 m x 2.75 m |
| 一楼 | 浴室 | 2.28 m | 1.68 m | 2.28 m x 1.68 m |
| 一楼 | Pantry | 1.07 m | 1.4 m | 1.07 m x 1.4 m |
| 一楼 | 门厅 | 2.08 m | 2.74 m | 2.08 m x 2.74 m |
设备间
| 配电箱 | 已安装 |
| Wireless | 可用 |
| Electricity Connected | Connected |
| Telephone | Nearby |
https://www.realtor.ca/real-estate/30168906/3952-loop-road-highlands-east-cardiff-ward-cardiff-ward

The trademarks REALTOR®, REALTORS®, and the REALTOR® logo are controlled by The Canadian Real Estate Association (CREA) and identify real estate professionals who are members of CREA. The trademarks MLS®, Multiple Listing Service® and the associated logos are owned by The Canadian Real Estate Association (CREA) and identify the quality of services provided by real estate professionals who are members of CREA. The trademark DDF® is owned by The Canadian Real Estate Association (CREA) and identifies CREA's Data Distribution Facility (DDF®)
Durham Region Association of REALTORS®
RE/MAX Country Classics Ltd
August 25 2026 07:21:55
