
4303 Arejay Avenue Beamsville, Ontario L3J 0P8


$980,000
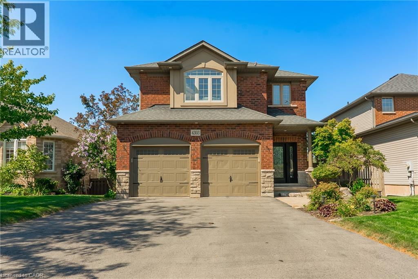
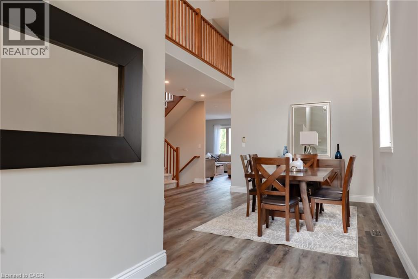
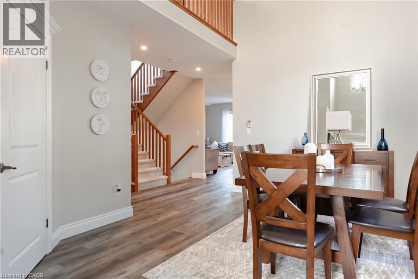
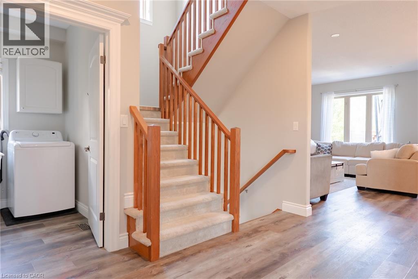
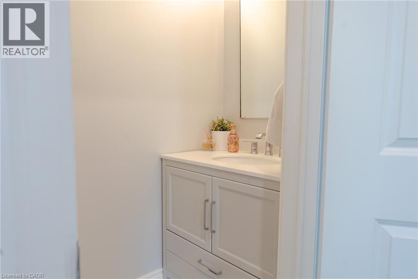
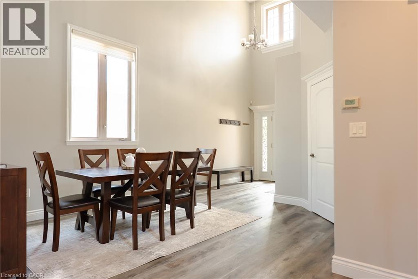
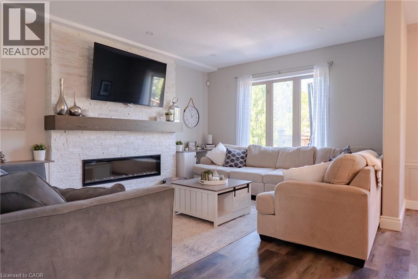
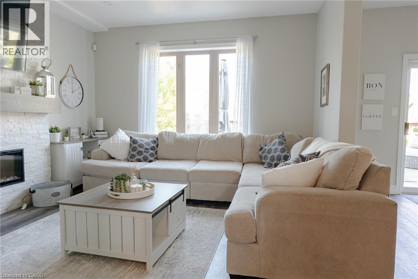
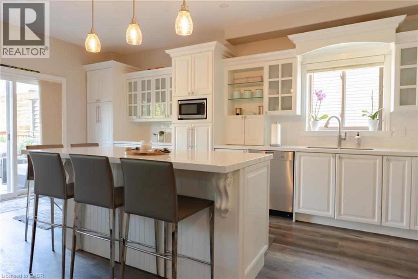
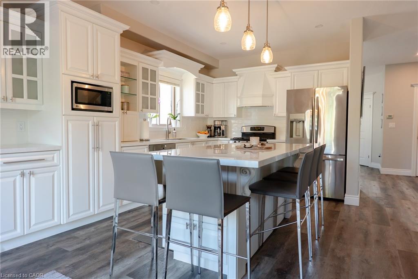
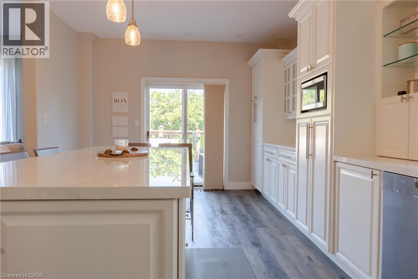
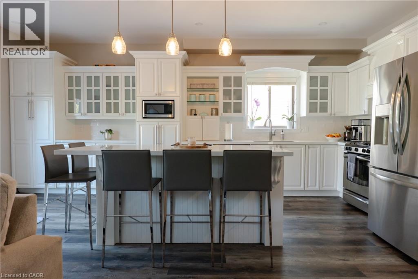
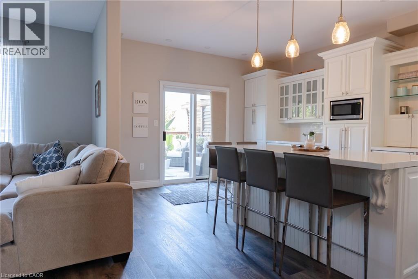
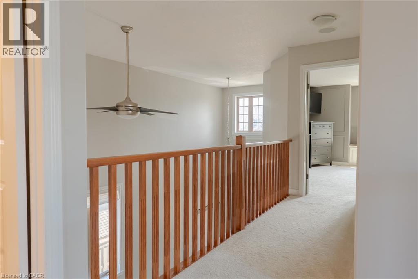
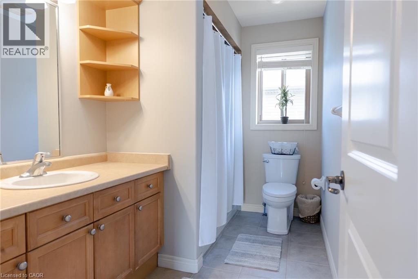
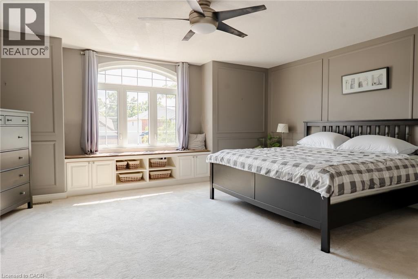
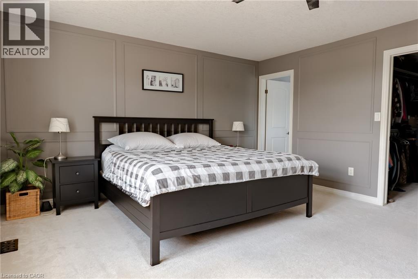
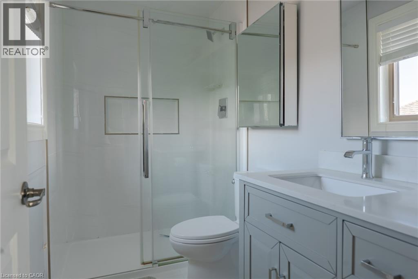
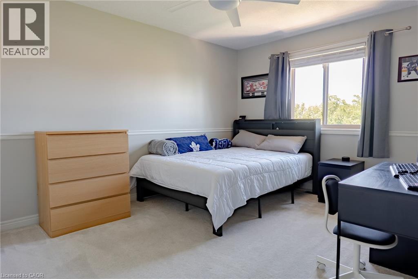
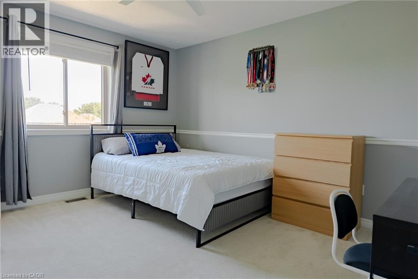
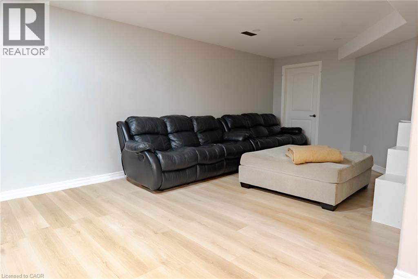
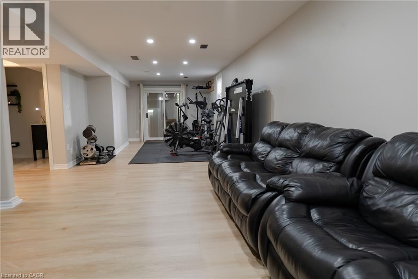
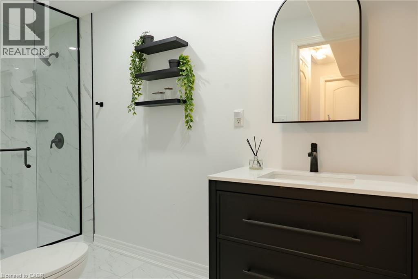
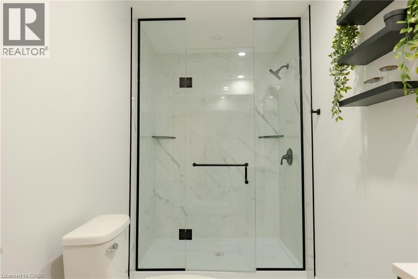
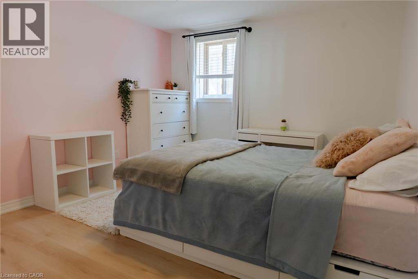
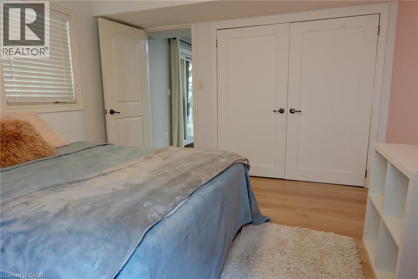
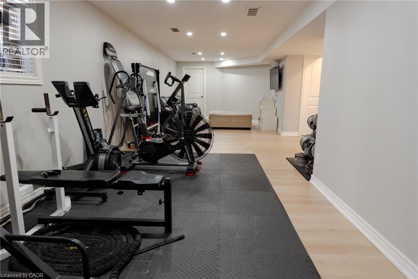
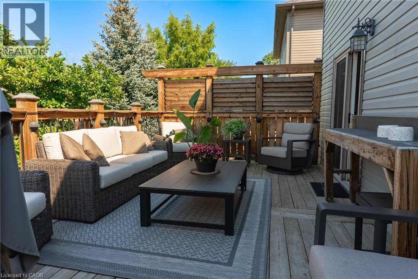
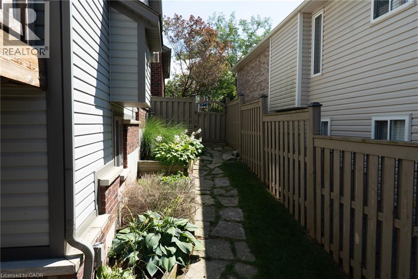
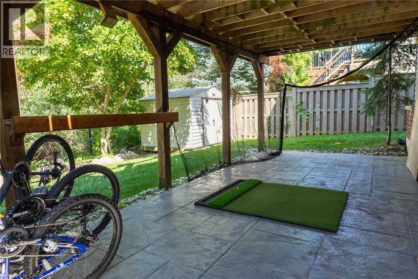
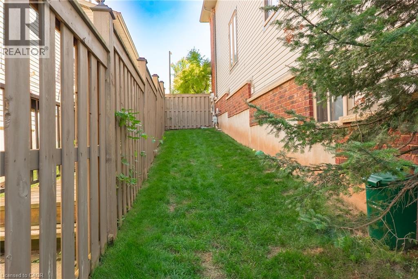
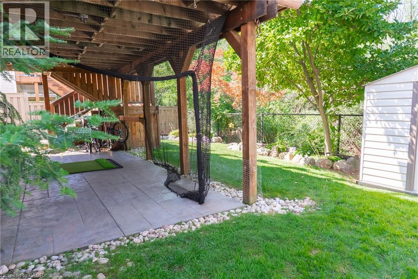
4303 Arejay Avenue offers the kind of space that lets you settle in and truly make a home your own. Set on a 46' x 100' lot in an established Beamsville neighbourhood, this former model home offers over 2,260 sq. ft. above grade, plus a fully finished walk-out lower level. The main floor is bright and welcoming, with a vaulted dining area, spacious kitchen with upgraded finishes, and an open-concept family room with fireplace. From the kitchen, step out onto the large elevated deck overlooking the backyard with no rear neighbours, offering a little extra privacy for summer dinners, morning coffee or simply unwinding outdoors. Main-floor laundry, a convenient powder room and inside access to the double garage complete the level. Upstairs, the generous primary bedroom offers a walk-in closet and private 3-piece ensuite, along with two additional well-sized bedrooms and a full 4-piece bathroom. The finished walk-out lower level gives you even more room to make your own, with a large recreation room, fourth bedroom, 3-piece bathroom and direct access to the backyard and lower stamped concrete patio. With parking for six and schools, parks, the QEW and Niagara wine country all within easy reach, 4303 Arejay is a home with room to settle in, spread out and stay awhile. (id:43681)
房源概要
| MLS® Number | 40857502 |
| 房源类型 | 民宅 |
| 附近的便利设施 | 公园, 礼拜场所, 学校, 购物 |
| 社区特征 | 社区活动中心 |
| 特征 | Conservation/green Belt, 自动车库门 |
| 总车位 | 6 |
详 情
| 浴室 | 4 |
| 地上卧房 | 3 |
| 地下卧室 | 1 |
| 总卧房 | 4 |
| 家电类 | Central Vacuum, 洗碗机, 烘干机, Freezer, 冰箱, 洗衣机, Range - Gas, 窗帘, Garage Door Opener |
| 建筑风格 | Other |
| 地下室进展 | 已装修 |
| 地下室类型 | 全完工 |
| 施工日期 | 2005 |
| 施工种类 | 独立屋 |
| 空调 | 中央空调 |
| 外墙 | 砖 |
| 地基类型 | 混凝土浇筑 |
| 客人卫生间(不包含洗浴) | 1 |
| 供暖方式 | 天然气 |
| 供暖类型 | 压力热风 |
| 储存空间 | 2 |
| 内部尺寸 | 2943 Sqft |
| 类型 | 独立屋 |
| 设备间 | 市政供水 |
车 位
| 附加车库 |
土地
| 入口类型 | Road Access |
| 英亩数 | 无 |
| 土地便利设施 | 公园, 宗教场所, 学校, 购物 |
| 污水道 | 城市污水处理系统 |
| 土地深度 | 100 Ft |
| 土地宽度 | 46 Ft |
| 规划描述 | R3 |
房 间
| 楼 层 | 类 型 | 长 度 | 宽 度 | 面 积 |
|---|---|---|---|---|
| 二楼 | 四件套浴室 | 10'4'' x 5'11'' | ||
| 二楼 | 三件套卫生间 | 8'6'' x 4'11'' | ||
| 二楼 | 卧室 | 13'4'' x 10'8'' | ||
| 二楼 | 卧室 | 13'7'' x 12'0'' | ||
| 二楼 | 主卧 | 17'10'' x 14'3'' | ||
| 地下室 | 三件套卫生间 | 12'2'' x 5'11'' | ||
| 地下室 | 卧室 | 12'2'' x 9'11'' | ||
| 地下室 | 娱乐室 | 36'7'' x 11'11'' | ||
| 一楼 | 两件套卫生间 | 6'4'' x 3'0'' | ||
| 一楼 | 厨房 | 19'11'' x 12'1'' | ||
| 一楼 | 家庭房 | 12'7'' x 16'3'' | ||
| 一楼 | 餐厅 | 14'7'' x 12'1'' |
https://www.realtor.ca/real-estate/30184336/4303-arejay-avenue-beamsville

The trademarks REALTOR®, REALTORS®, and the REALTOR® logo are controlled by The Canadian Real Estate Association (CREA) and identify real estate professionals who are members of CREA. The trademarks MLS®, Multiple Listing Service® and the associated logos are owned by The Canadian Real Estate Association (CREA) and identify the quality of services provided by real estate professionals who are members of CREA. The trademark DDF® is owned by The Canadian Real Estate Association (CREA) and identifies CREA's Data Distribution Facility (DDF®)
REALTORS® Association of Hamilton-Burlington
Royal LePage State Realty Inc.
August 21 2026 08:29:21
