
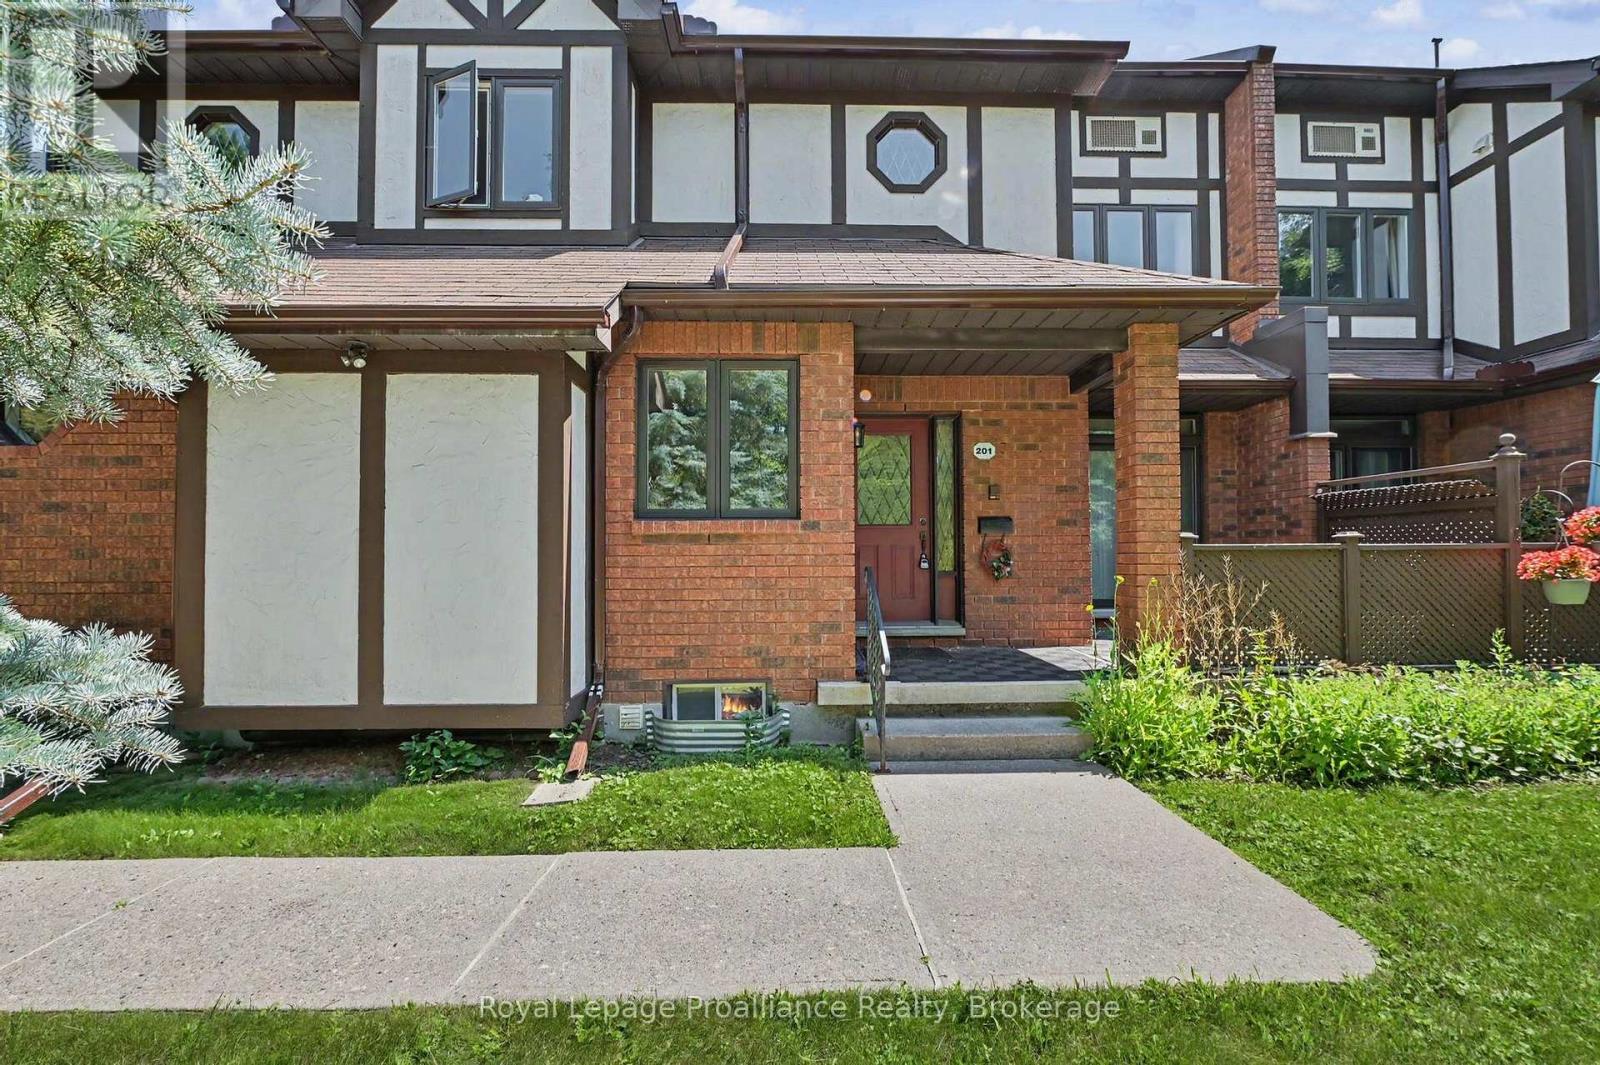
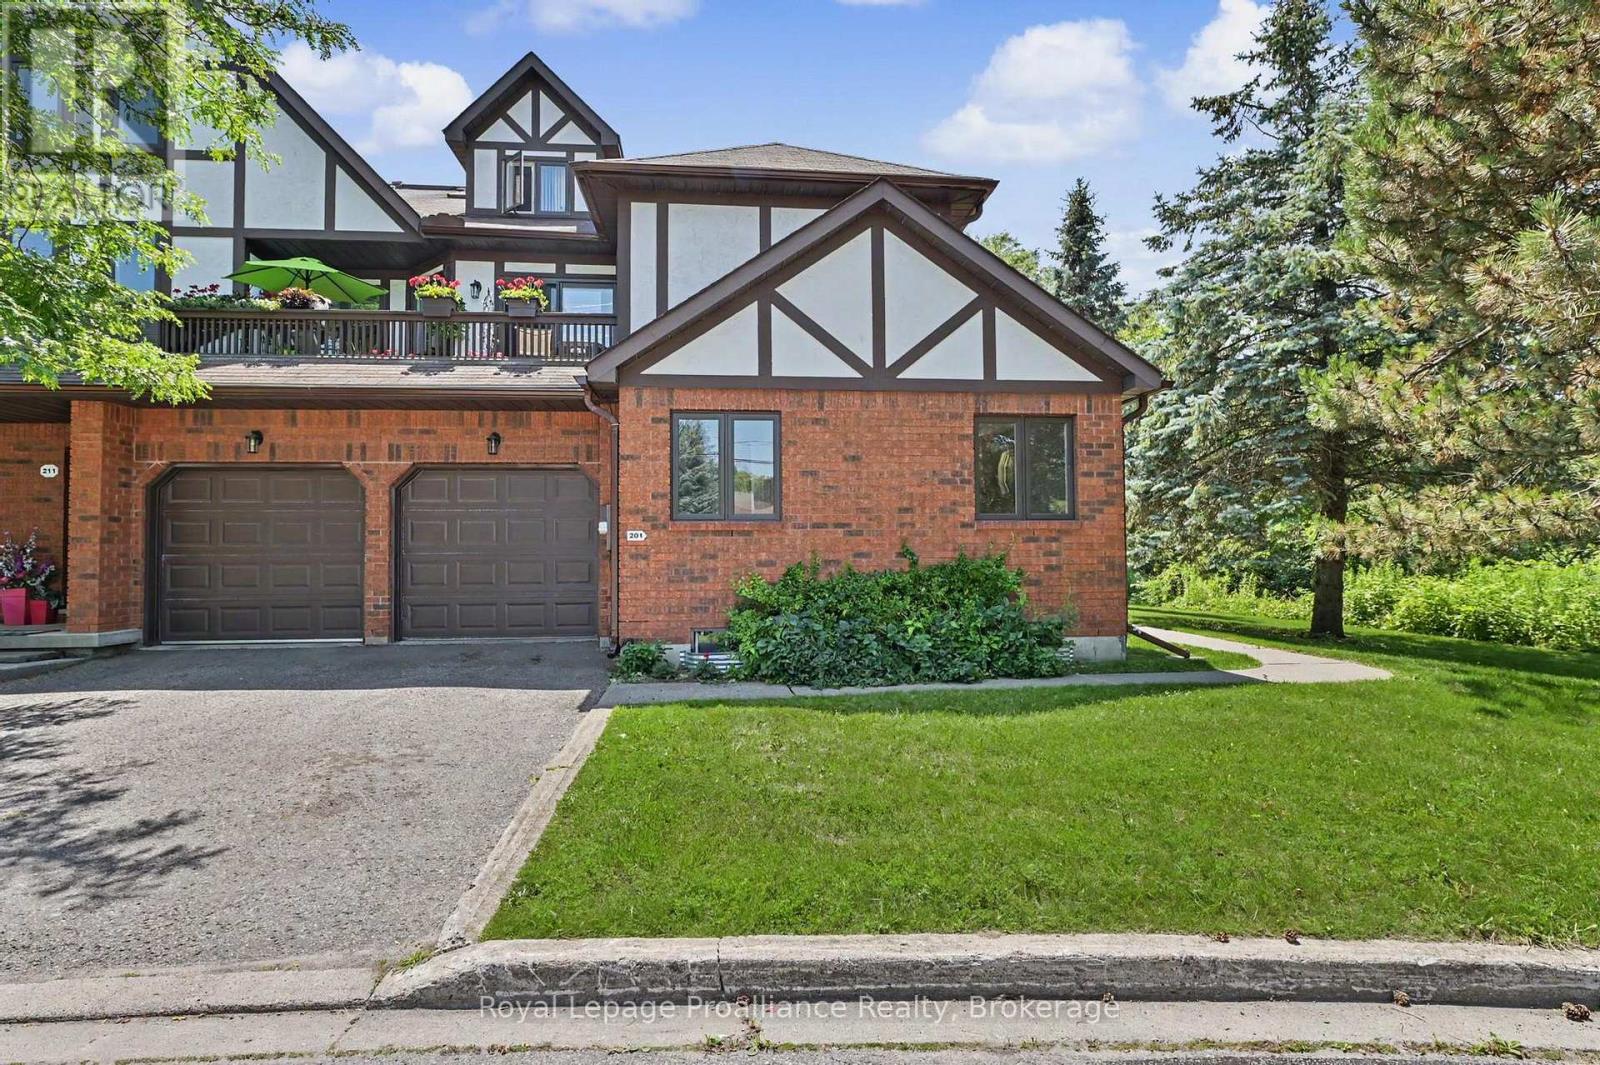
201 - 245 Elgin Street W Cobourg, Ontario K9A 5M1


$519,000管理费,Common Area Maintenance, Insurance, Parking
$598.16 每月
管理费,Common Area Maintenance, Insurance, Parking
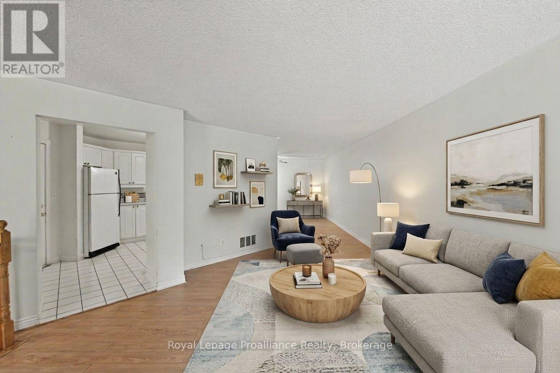
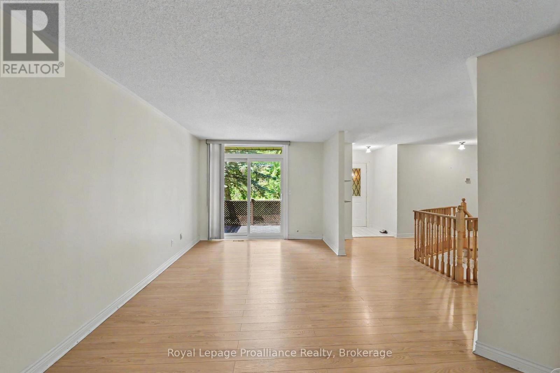
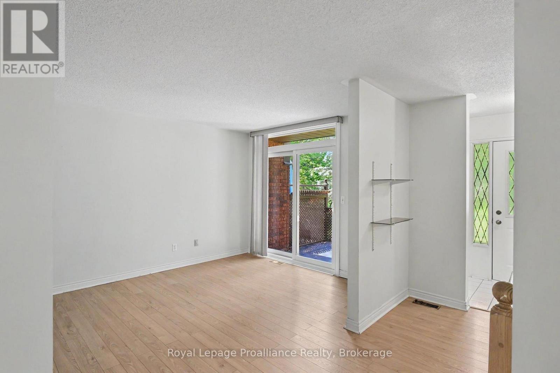
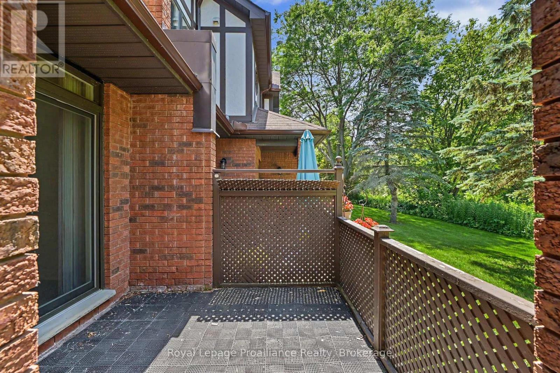
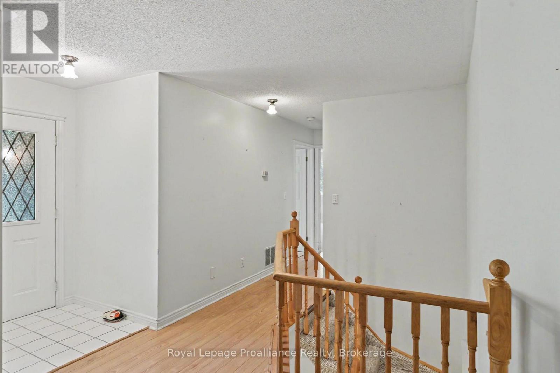
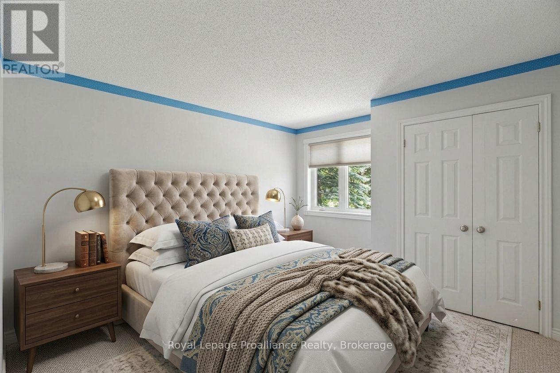
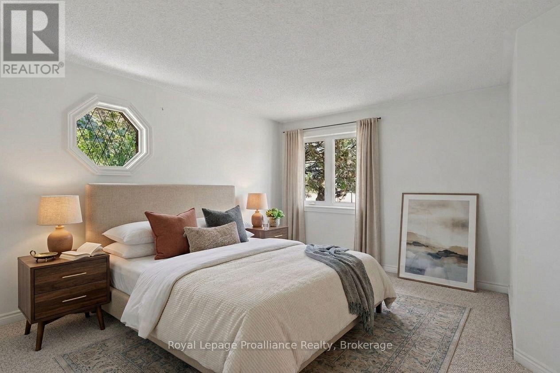
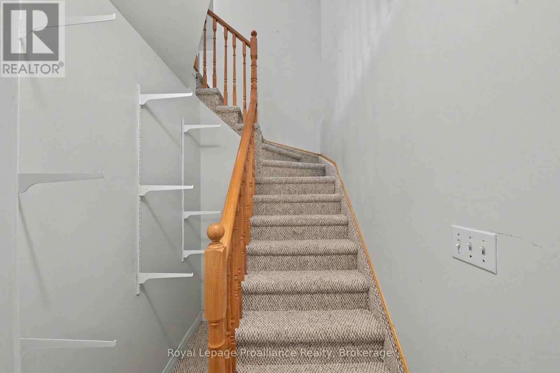
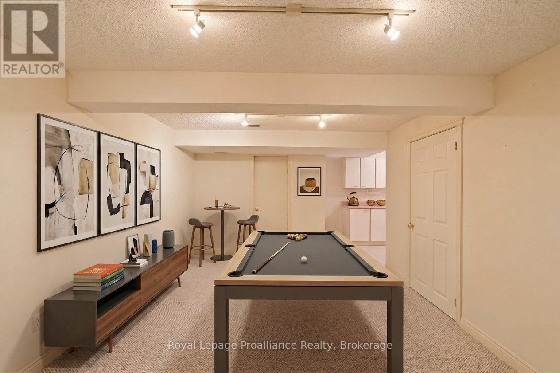
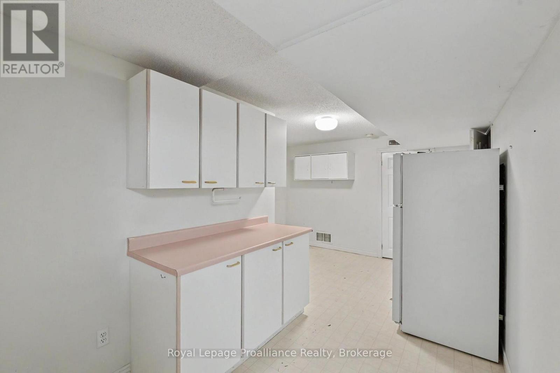
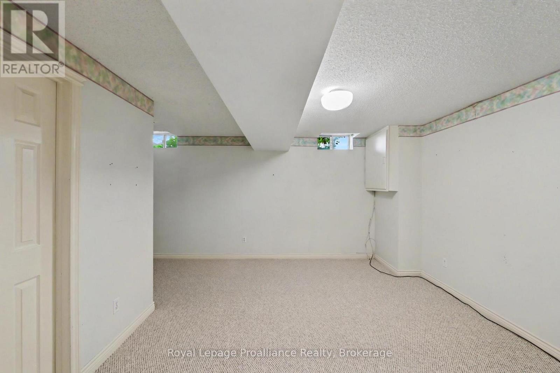
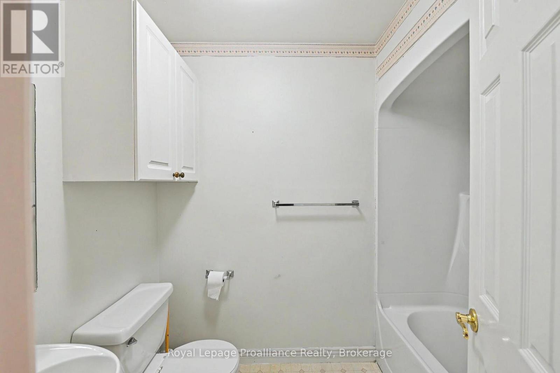
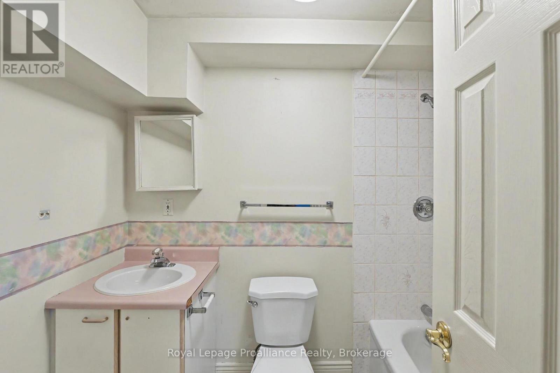
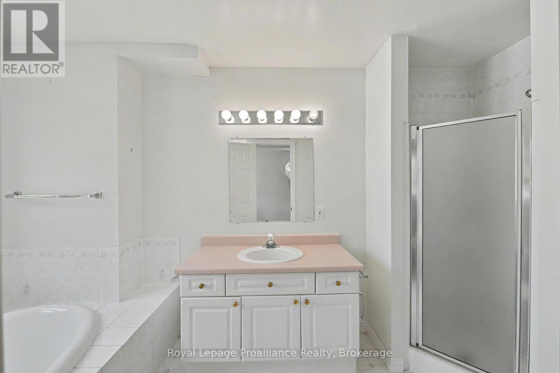
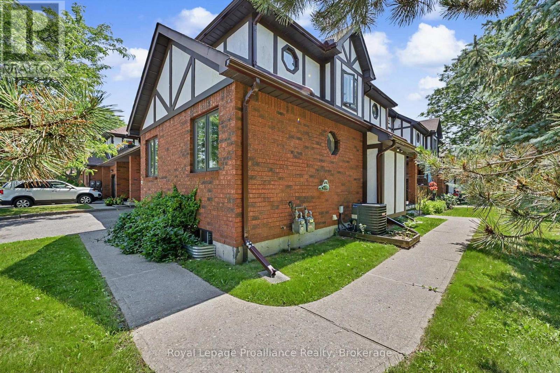
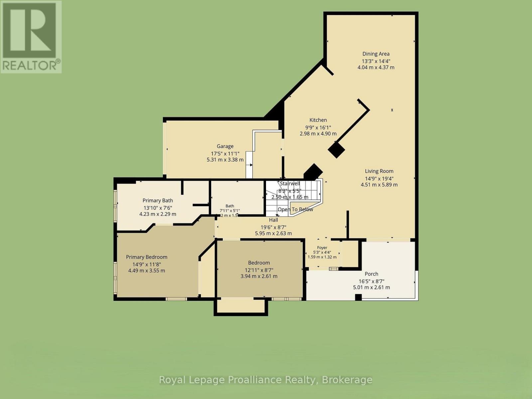
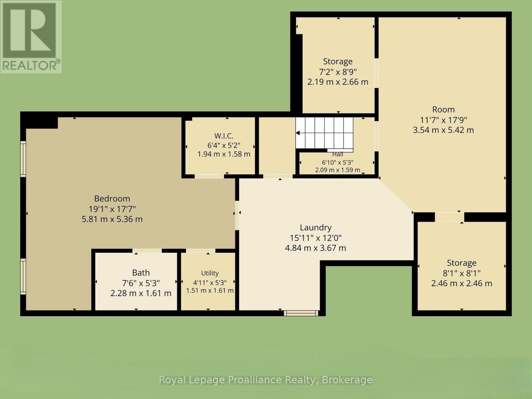
$598.16 每月Welcome home to this convenient main floor condo townhouse at Oxford Ct, where easy single-level living meets low-maintenance comfort in the heart of Cobourg. Step inside to a bright, functional layout designed for effortless day-to-day living and entertaining, featuring seamless flow between the main living spaces and direct access to your own private outdoor patio. Picture morning coffees surrounded by mature trees and relaxing evenings in a quiet, established community setting. The main floor layout offers exceptional accessibility, including direct interior garage access and two full washrooms, all without sacrificing space. Downstairs are a third bedroom and bathroom, providing cozy retreat areas and space for guests. Located just minutes from historic downtown Cobourg, local shopping, essential amenities, and the famous Cobourg Beach and waterfront, this home blends carefree condo living with an unbeatable lifestyle location. (id:43681)
房源概要
| MLS® Number | X13701122 |
| 房源类型 | 民宅 |
| 社区名字 | Cobourg |
| 附近的便利设施 | 近高尔夫球场, 医院, 公园, 公共交通 |
| 社区特征 | Pets Allowed With Restrictions, 社区活动中心 |
| 设备类型 | Air Conditioner, 热水器, Furnace |
| 特征 | 树木繁茂的地区, Conservation/green Belt, Dry, Level, In Suite Laundry, Guest Suite |
| 总车位 | 2 |
| 租赁设备类型 | Air Conditioner, 热水器, Furnace |
| 结构 | Patio(s) |
详 情
| 浴室 | 3 |
| 地上卧房 | 2 |
| 地下卧室 | 1 |
| 总卧房 | 3 |
| 公寓设施 | Visitor Parking |
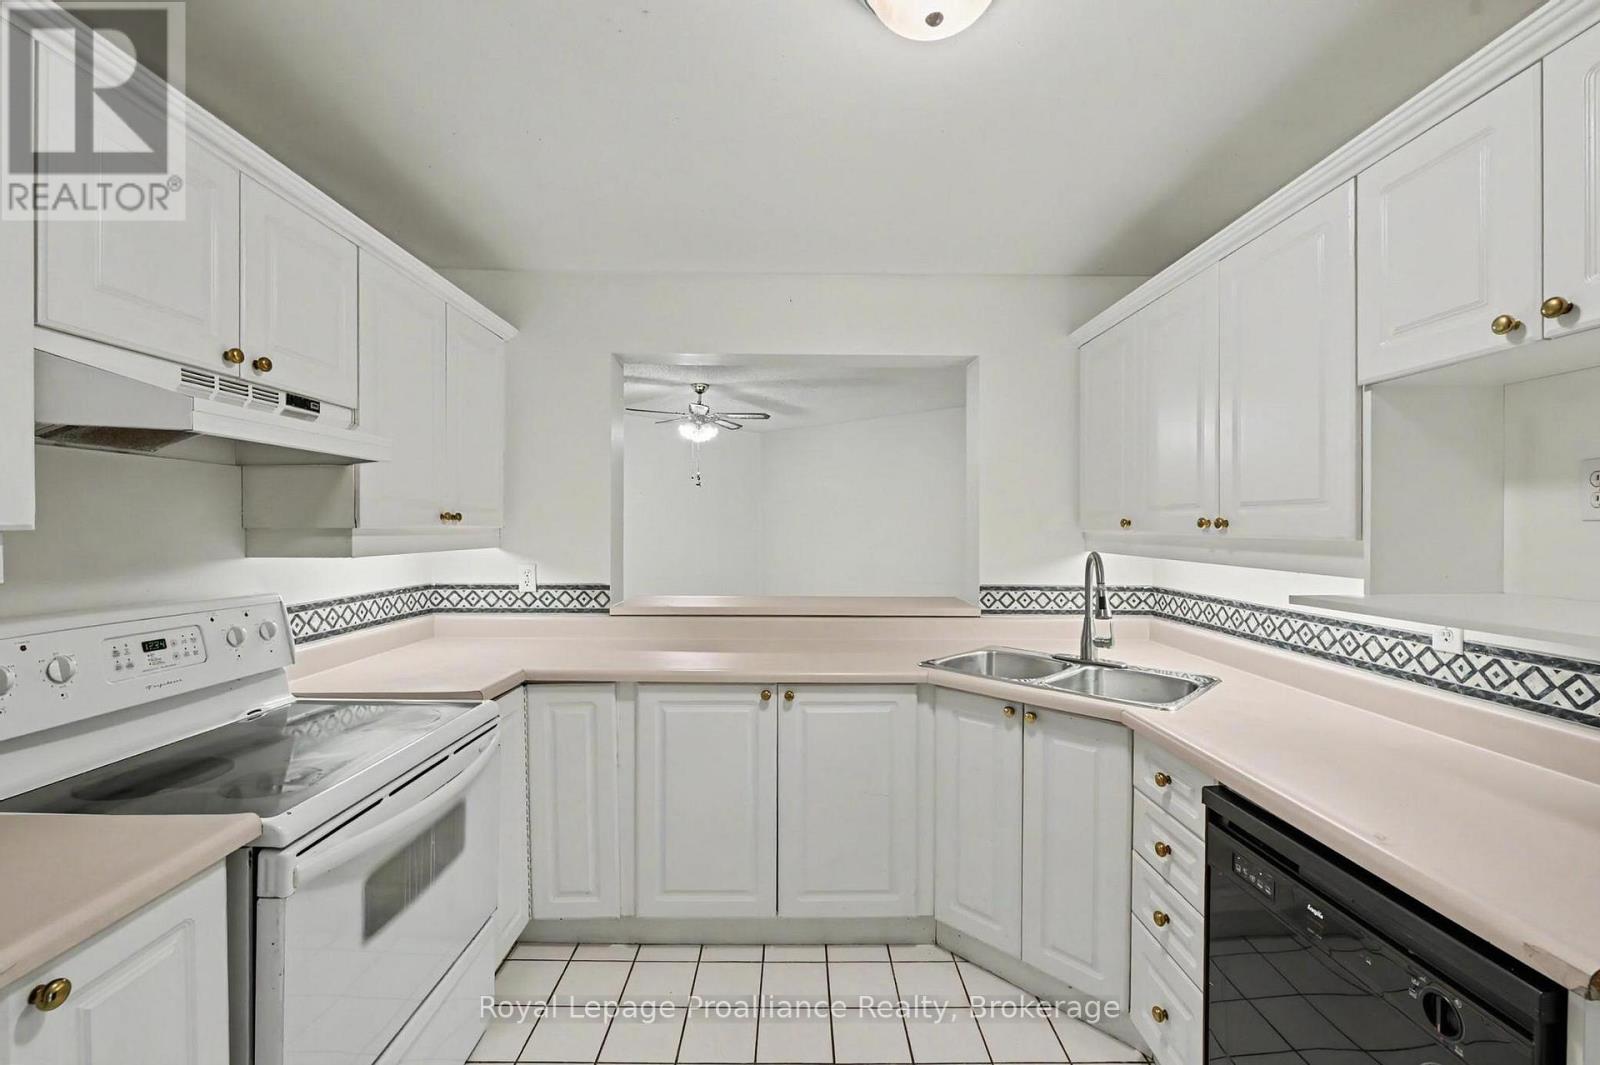
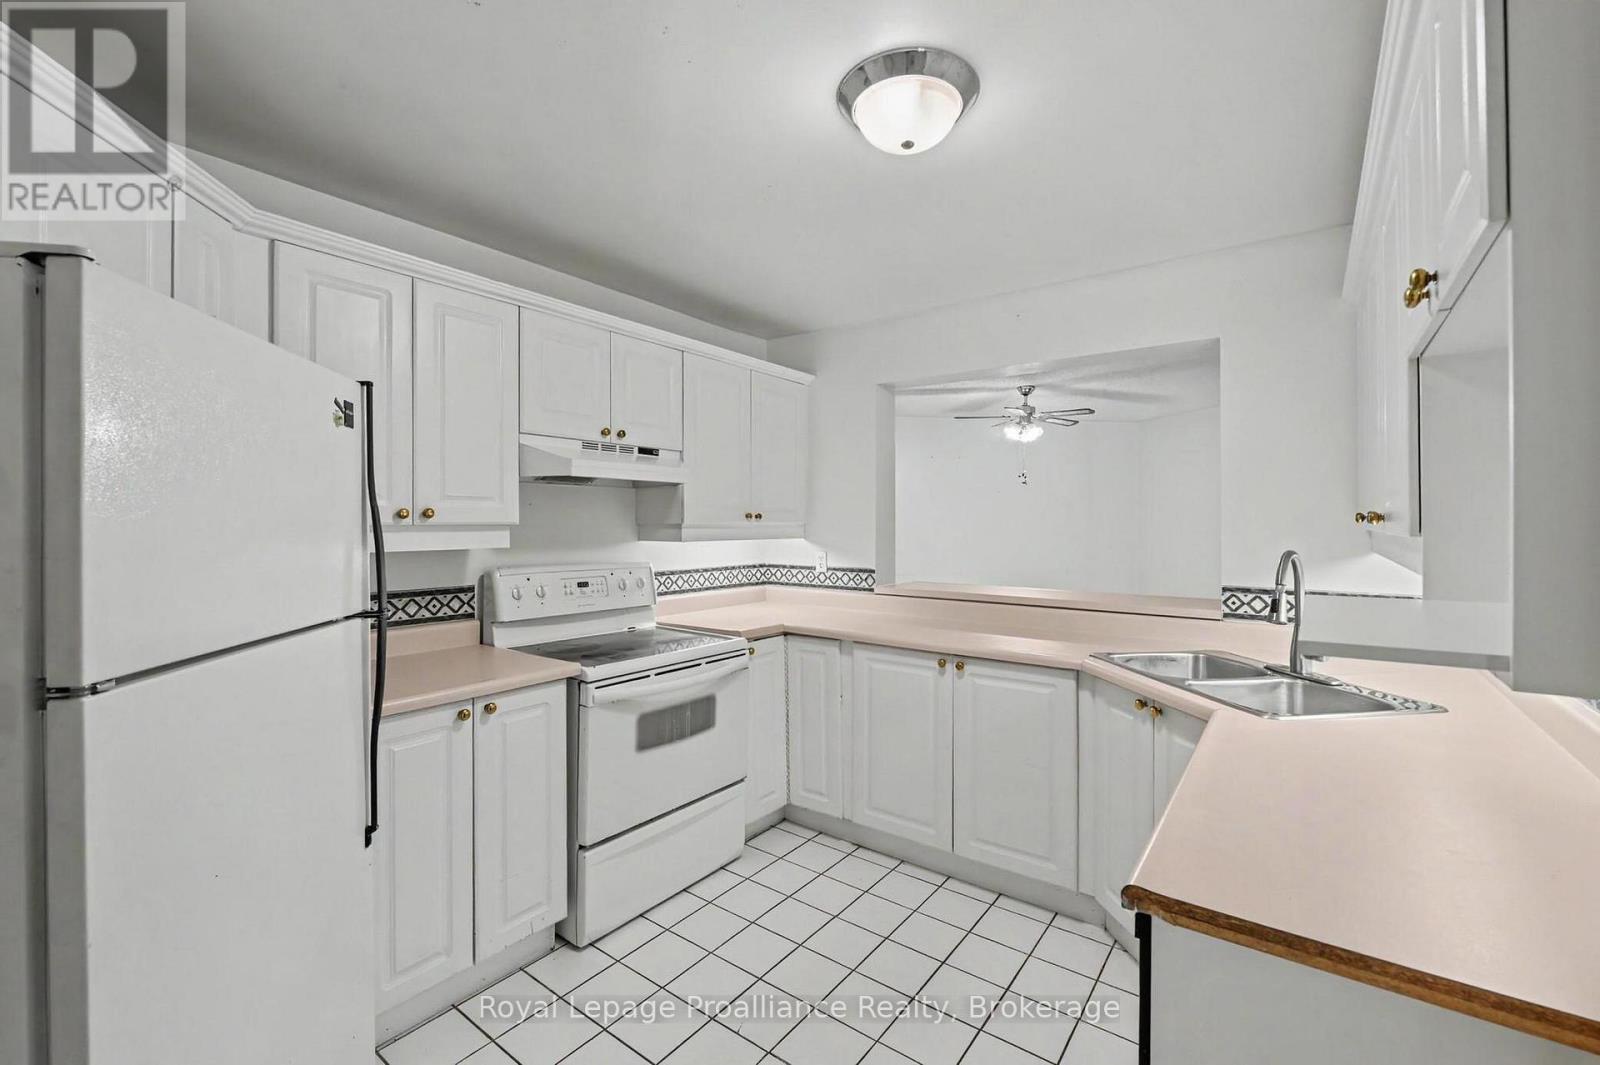
| 家电类 | Garage Door Opener Remote(s), 洗碗机, 炉子, Two 冰箱s |
| 建筑风格 | 平房 |
| 地下室进展 | 已装修 |
| 地下室类型 | 全完工 |
| 空调 | 中央空调 |
| 外墙 | 灰泥, 砖 |
| 地基类型 | 混凝土浇筑 |
| 供暖方式 | 天然气 |
| 供暖类型 | 压力热风 |
| 储存空间 | 1 |
| 内部尺寸 | 1200 - 1399 Sqft |
| 类型 | 联排别墅 |
车 位
| 附加车库 | |
| Garage |
土地
| 英亩数 | 无 |
| 土地便利设施 | 近高尔夫球场, 医院, 公园, 公共交通 |
房 间
| 楼 层 | 类 型 | 长 度 | 宽 度 | 面 积 |
|---|---|---|---|---|
| 地下室 | 浴室 | 2.28 m | 1.61 m | 2.28 m x 1.61 m |
| 地下室 | 家庭房 | 5.42 m | 3.54 m | 5.42 m x 3.54 m |
| 地下室 | 第三卧房 | 5.81 m | 5.36 m | 5.81 m x 5.36 m |
| 地下室 | 洗衣房 | 4.84 m | 3.67 m | 4.84 m x 3.67 m |
| 地下室 | Workshop | 2.66 m | 2.19 m | 2.66 m x 2.19 m |
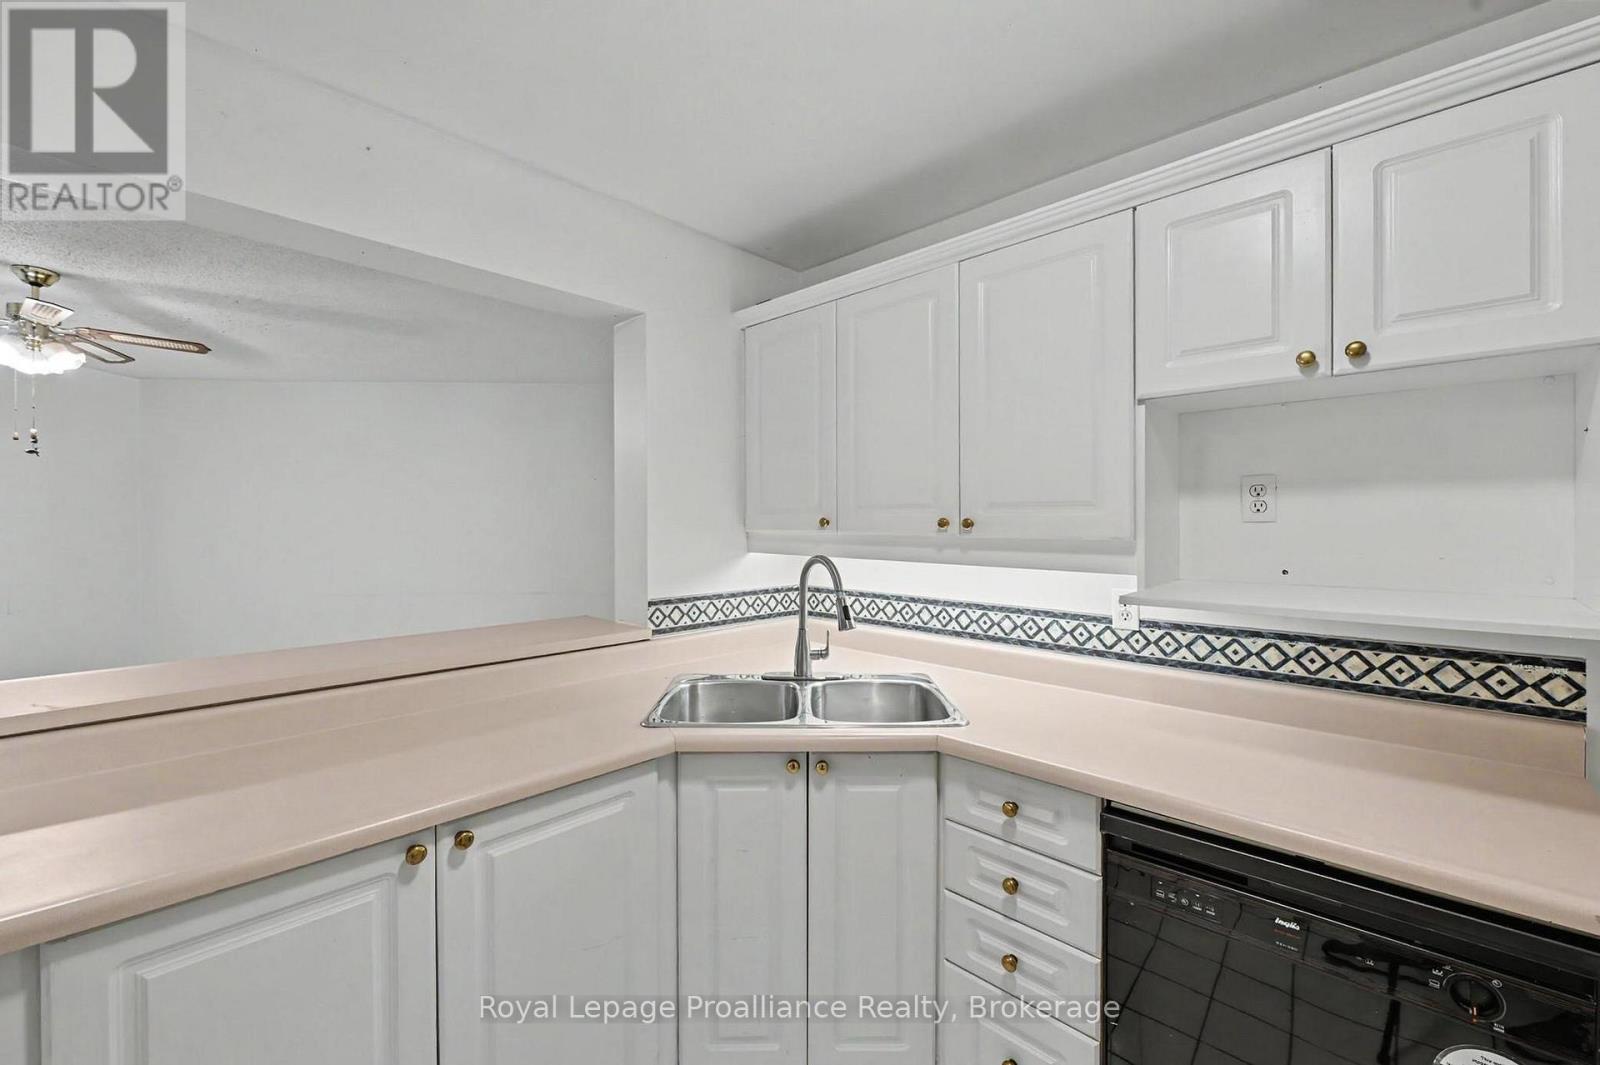
| 一楼 | 厨房 | 4.9 m | 2.98 m | 4.9 m x 2.98 m |
| 一楼 | 浴室 | 2.41 m | 1.55 m | 2.41 m x 1.55 m |
| 一楼 | 餐厅 | 4.37 m | 4.04 m | 4.37 m x 4.04 m |
| 一楼 | 客厅 | 5.89 m | 4.51 m | 5.89 m x 4.51 m |
| 一楼 | 主卧 | 4.49 m | 3.55 m | 4.49 m x 3.55 m |
| 一楼 | 第二卧房 | 3.94 m | 2.61 m | 3.94 m x 2.61 m |
| 一楼 | 浴室 | 4.23 m | 2.2 m | 4.23 m x 2.2 m |
https://www.realtor.ca/real-estate/30184212/201-245-elgin-street-w-cobourg-cobourg

The trademarks REALTOR®, REALTORS®, and the REALTOR® logo are controlled by The Canadian Real Estate Association (CREA) and identify real estate professionals who are members of CREA. The trademarks MLS®, Multiple Listing Service® and the associated logos are owned by The Canadian Real Estate Association (CREA) and identify the quality of services provided by real estate professionals who are members of CREA. The trademark DDF® is owned by The Canadian Real Estate Association (CREA) and identifies CREA's Data Distribution Facility (DDF®)
Durham Region Association of REALTORS®
Royal LePage Proalliance Realty
October 05 2026 07:49:46
