
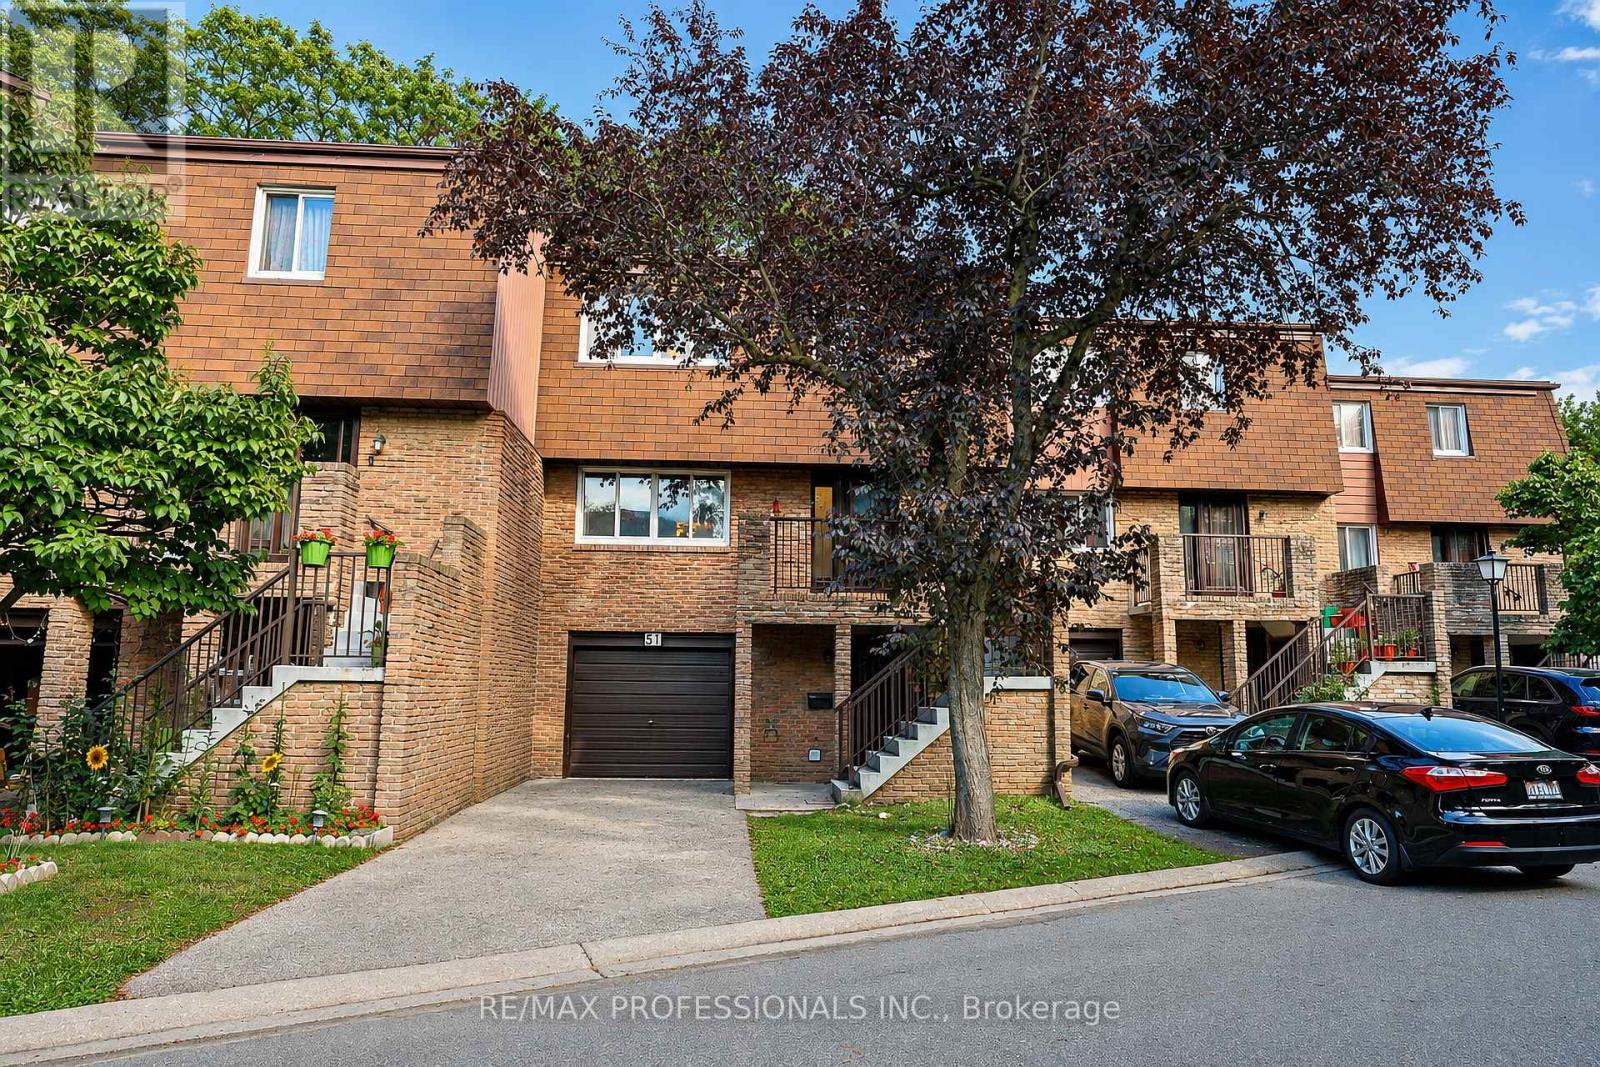
51 - 7030 Copenhagen Road Mississauga (Meadowvale), Ontario L5N 2P3


$649,900管理费,Insurance, Common Area Maintenance, Water
$782.87 每月
管理费,Insurance, Common Area Maintenance, Water
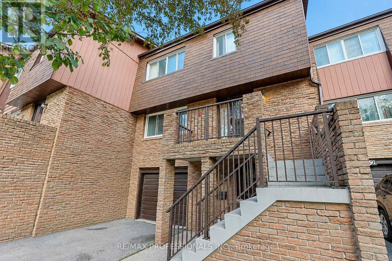
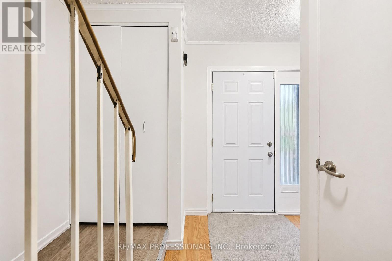
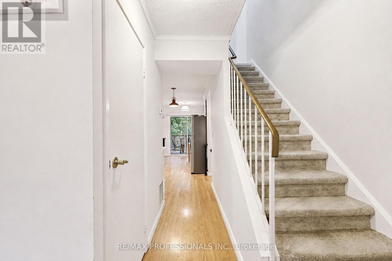
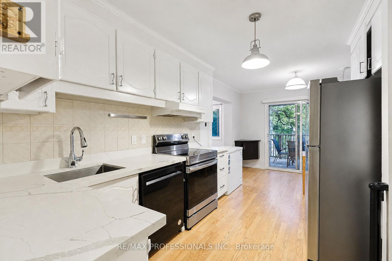
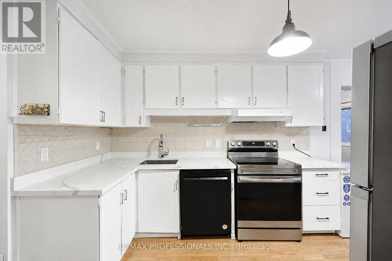
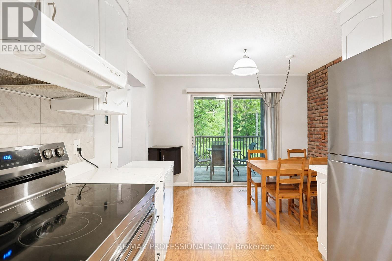
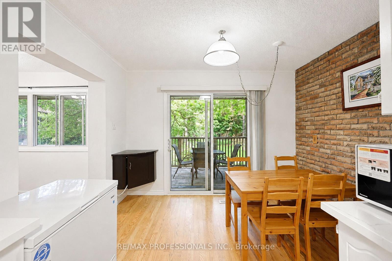
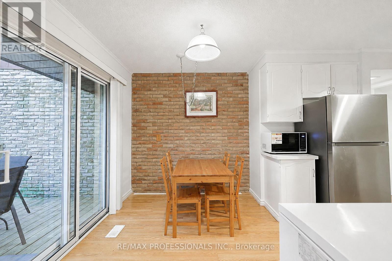
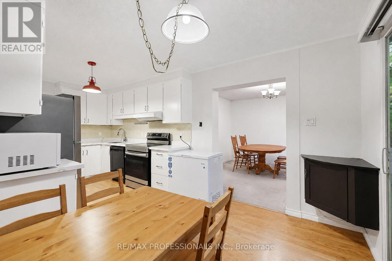
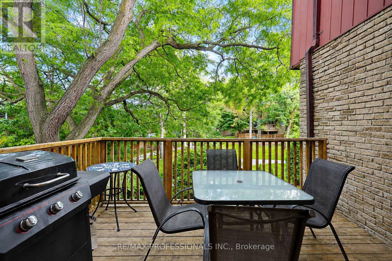
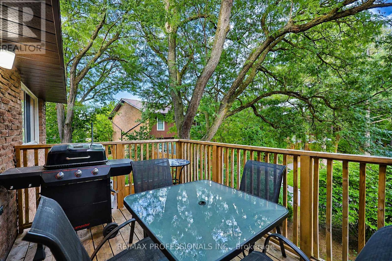
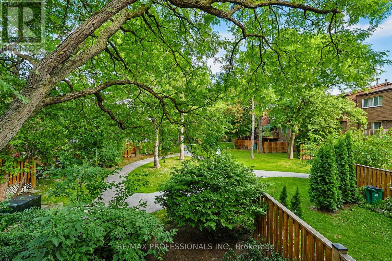
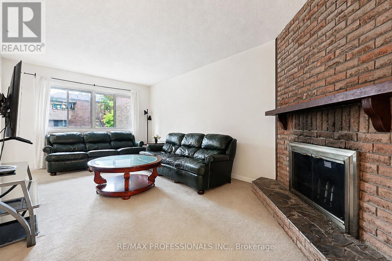
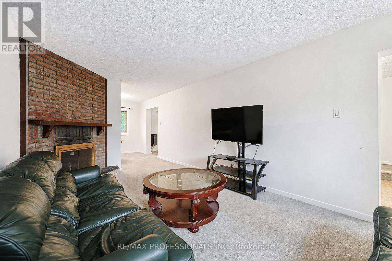
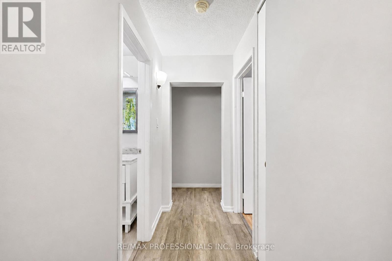
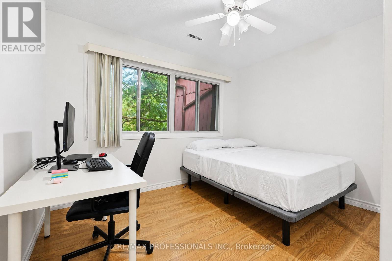
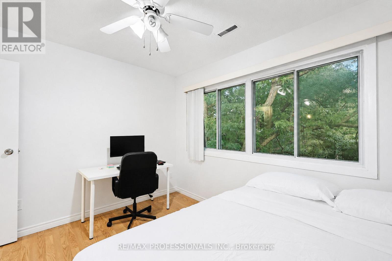
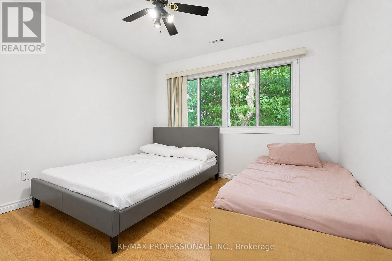
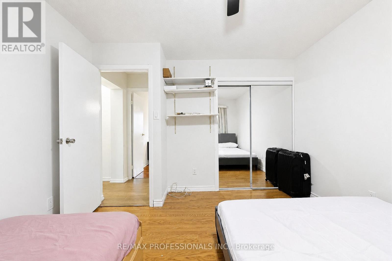
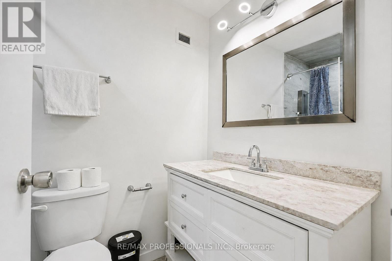
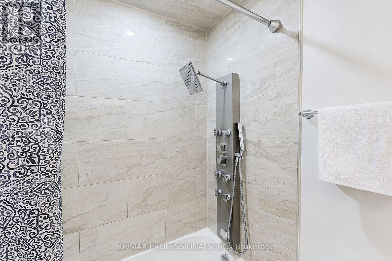
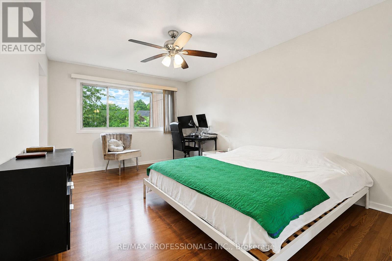
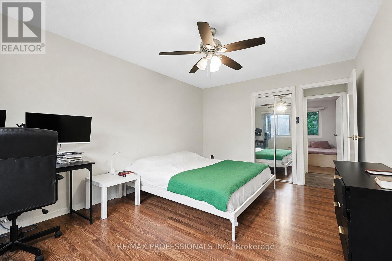
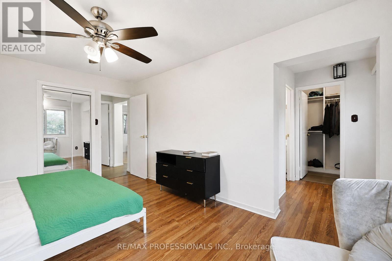
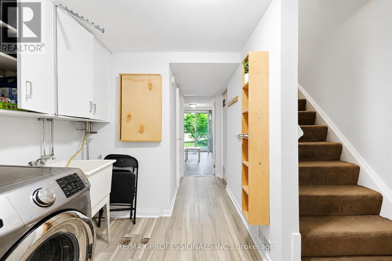
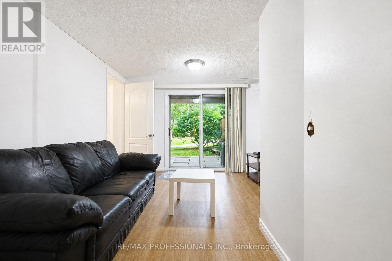
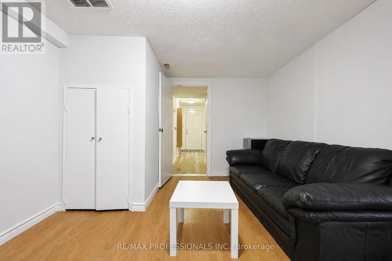
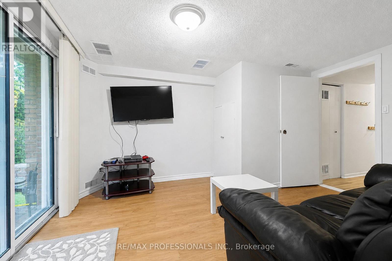
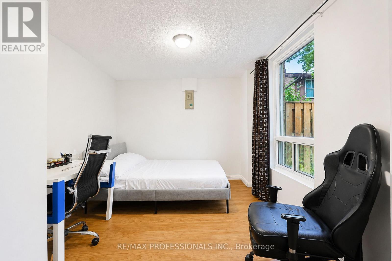
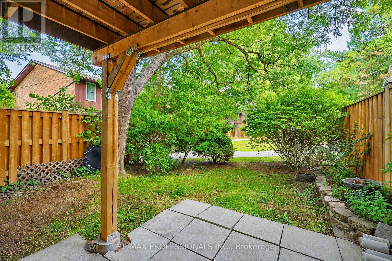
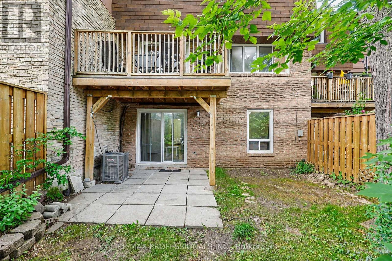
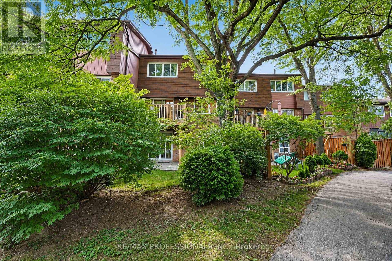
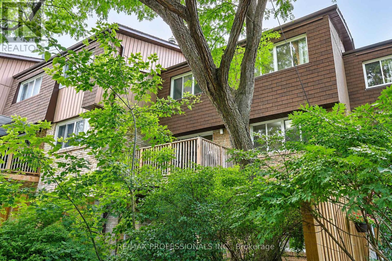
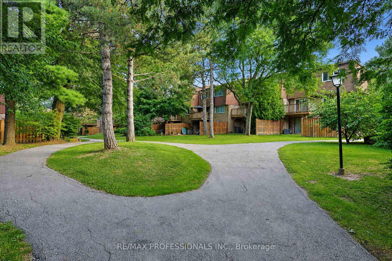
$782.87 每月Nestled in a quiet, family-friendly complex in Meadowvale while offering over 1,500 square feet of thoughtfully laid-out living space, this home provides flexibility, space and privacy that make it a great choice for a mature family, first-time buyer looking for room to grow, or a family with adult children.One of the home's standout features is the deck located directly off the kitchen, creating a natural extension of the living space during the warmer months. Step outside to barbecue, or enjoy your morning coffee. The balcony overlooks the natural common area of the complex.The lower level adds even more versatility with its own entrance and a walkout leading directly to the treed backyard area. This space could work well for a family member who has difficulty with stairs, or an adult child looking for their own space.The lower level offers the flexibility that many growing or multi-generational families are looking for.Another practical bonus is the extra-long driveway, providing parking for two compact cars in addition to the attached garage. This is especially rare for a townhouse\\. Situated in Meadowvale, this home is tucked away in a peaceful residential area while remaining close to everyday amenities, schools, shopping, transit and major roadways. Just steps from the complex is a nearby park featuring tennis courts, children's playgrounds and walking trails, giving you easy access to outdoor recreation without having to get in the car. (id:43681)
房源概要
| MLS® Number | W13701036 |
| 房源类型 | 民宅 |
| 社区名字 | Meadowvale |
| 社区特征 | Pets Allowed With Restrictions |
| 特征 | 阳台 |
| 总车位 | 3 |
详 情
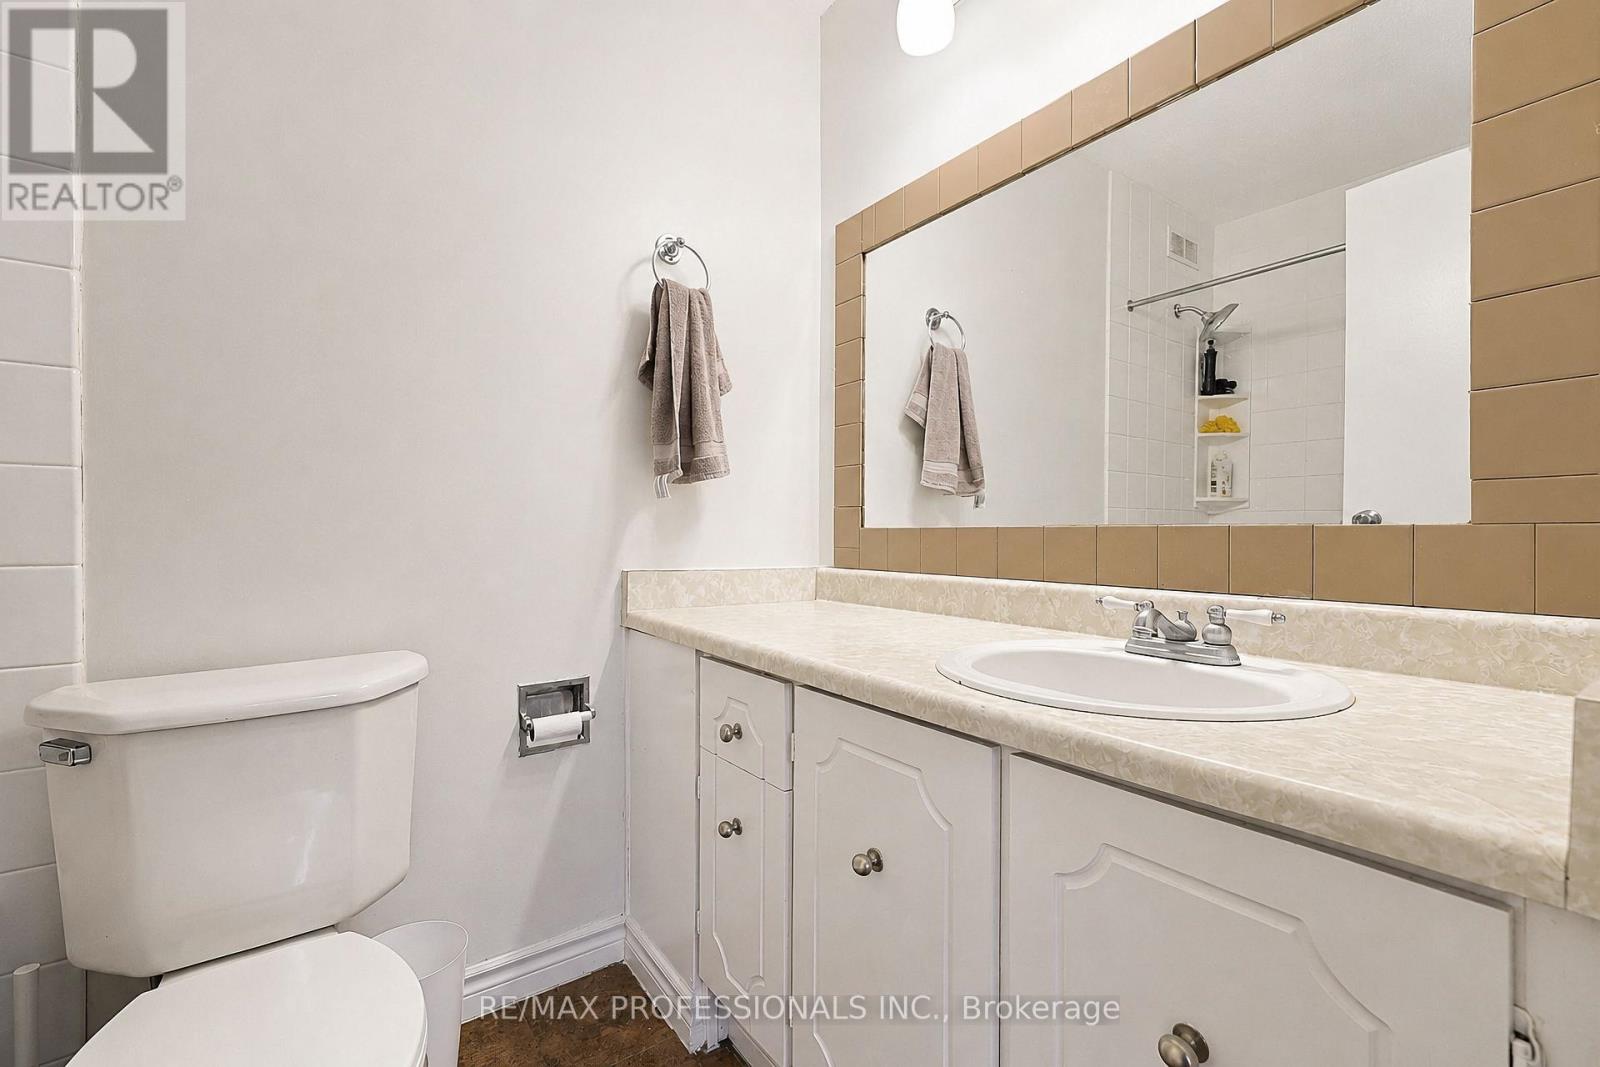
| 浴室 | 4 |
| 地上卧房 | 3 |
| 地下卧室 | 1 |
| 总卧房 | 4 |
| 家电类 | 洗碗机, 烘干机, Water Heater, 炉子, 洗衣机, 窗帘, 冰箱 |
| 地下室进展 | 已装修 |
| 地下室功能 | Separate Entrance, Walk Out |
| 地下室类型 | N/a, N/a, N/a (finished) |
| 空调 | 中央空调 |
| 外墙 | 砖 |
| Flooring Type | Carpeted, Laminate |
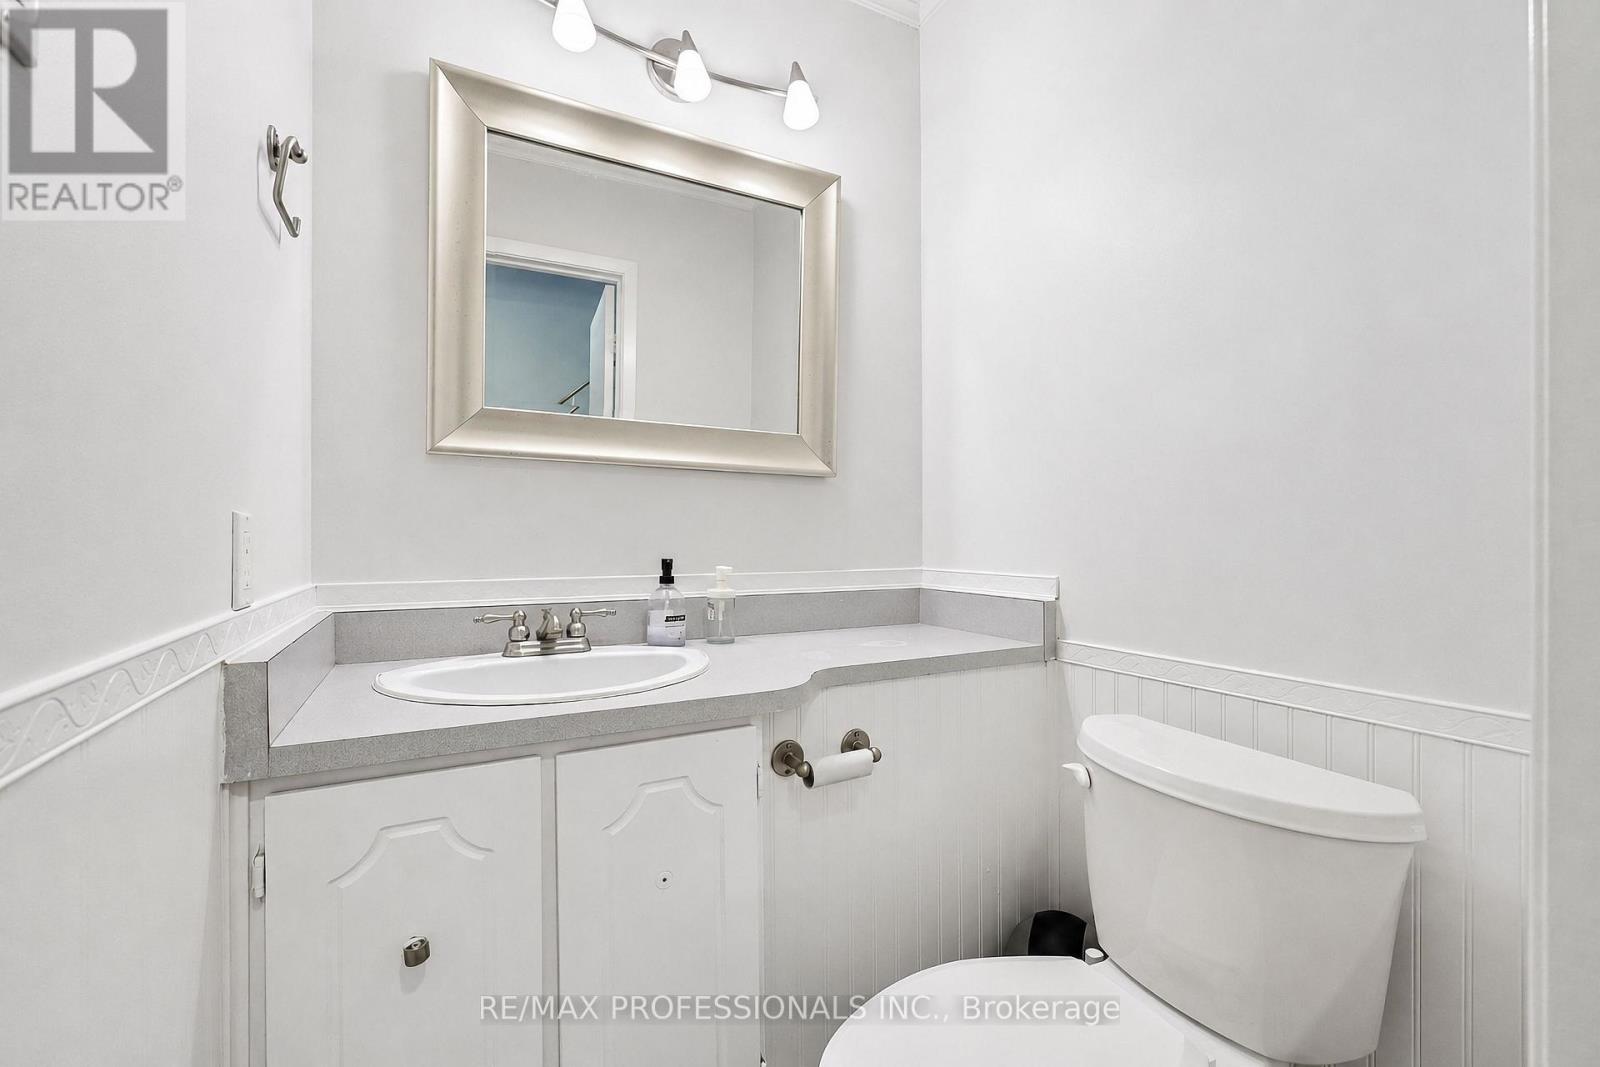
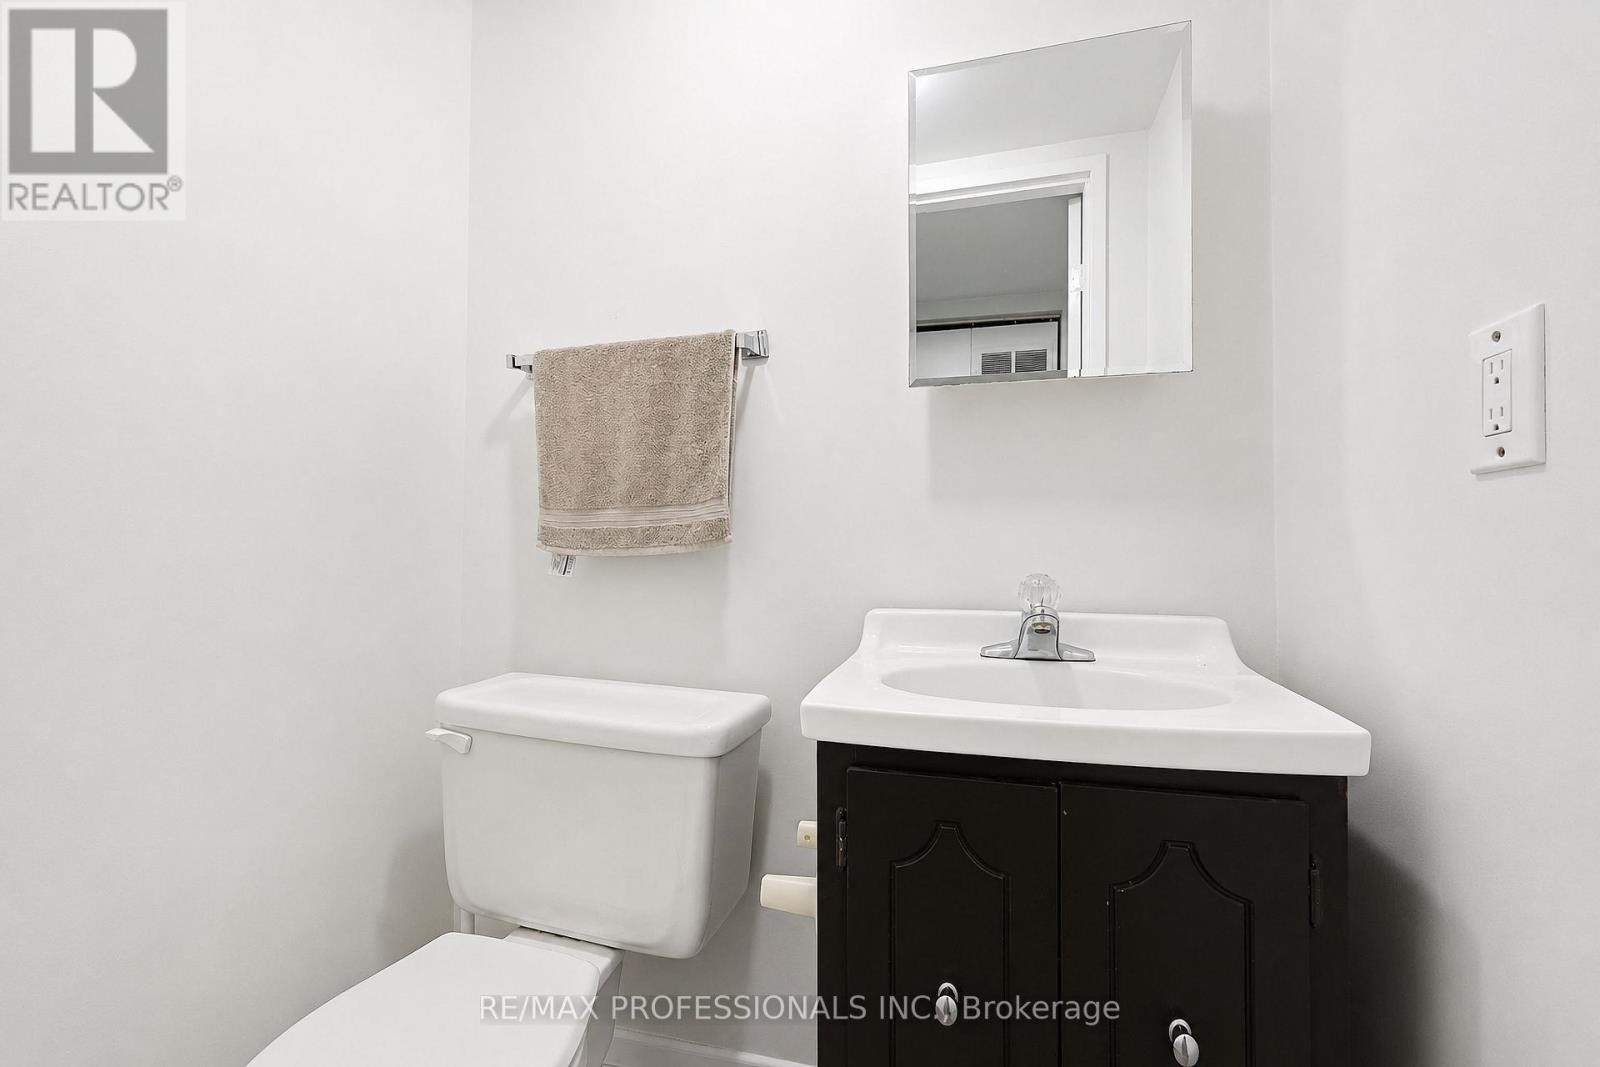
| 客人卫生间(不包含洗浴) | 2 |
| 供暖方式 | 天然气 |
| 供暖类型 | 压力热风 |
| 储存空间 | 3 |
| 内部尺寸 | 1400 - 1599 Sqft |
| 类型 | 联排别墅 |
车 位
| 附加车库 | |
| Garage |
土地
| 英亩数 | 无 |
房 间
| 楼 层 | 类 型 | 长 度 | 宽 度 | 面 积 |
|---|---|---|---|---|
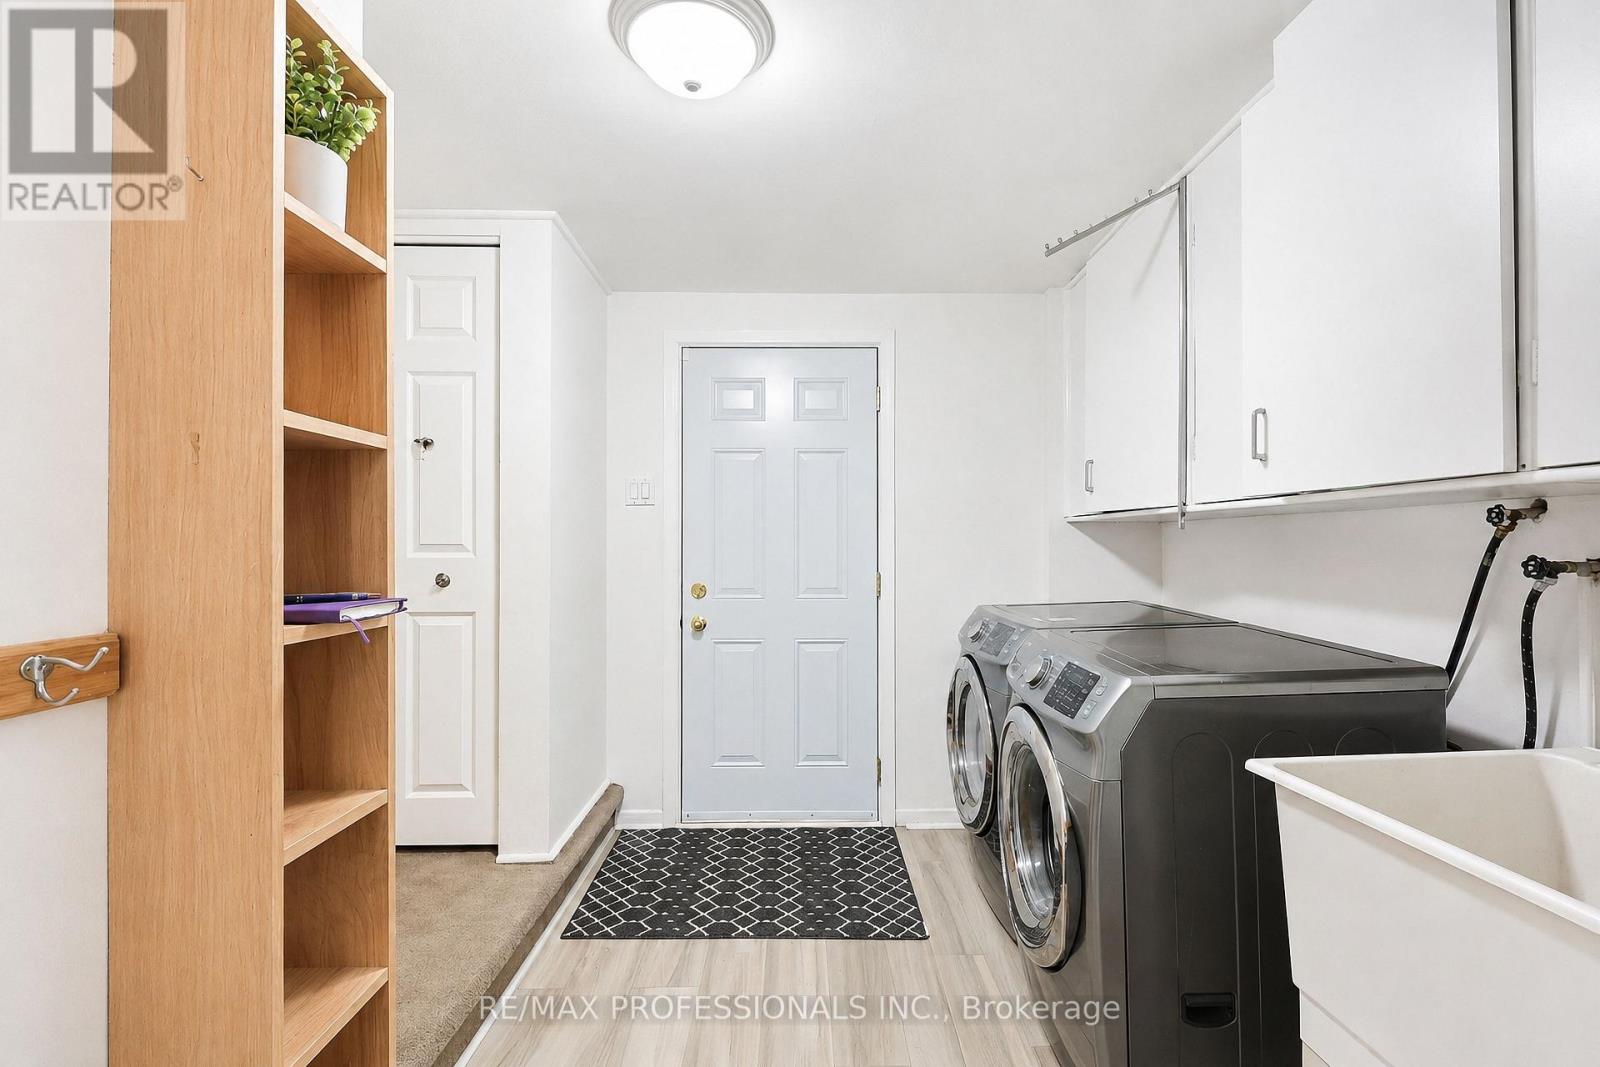
| Lower Level | 洗衣房 | 2 m | 2 m | 2 m x 2 m |
| Lower Level | 娱乐,游戏房 | 4.2 m | 3.3 m | 4.2 m x 3.3 m |
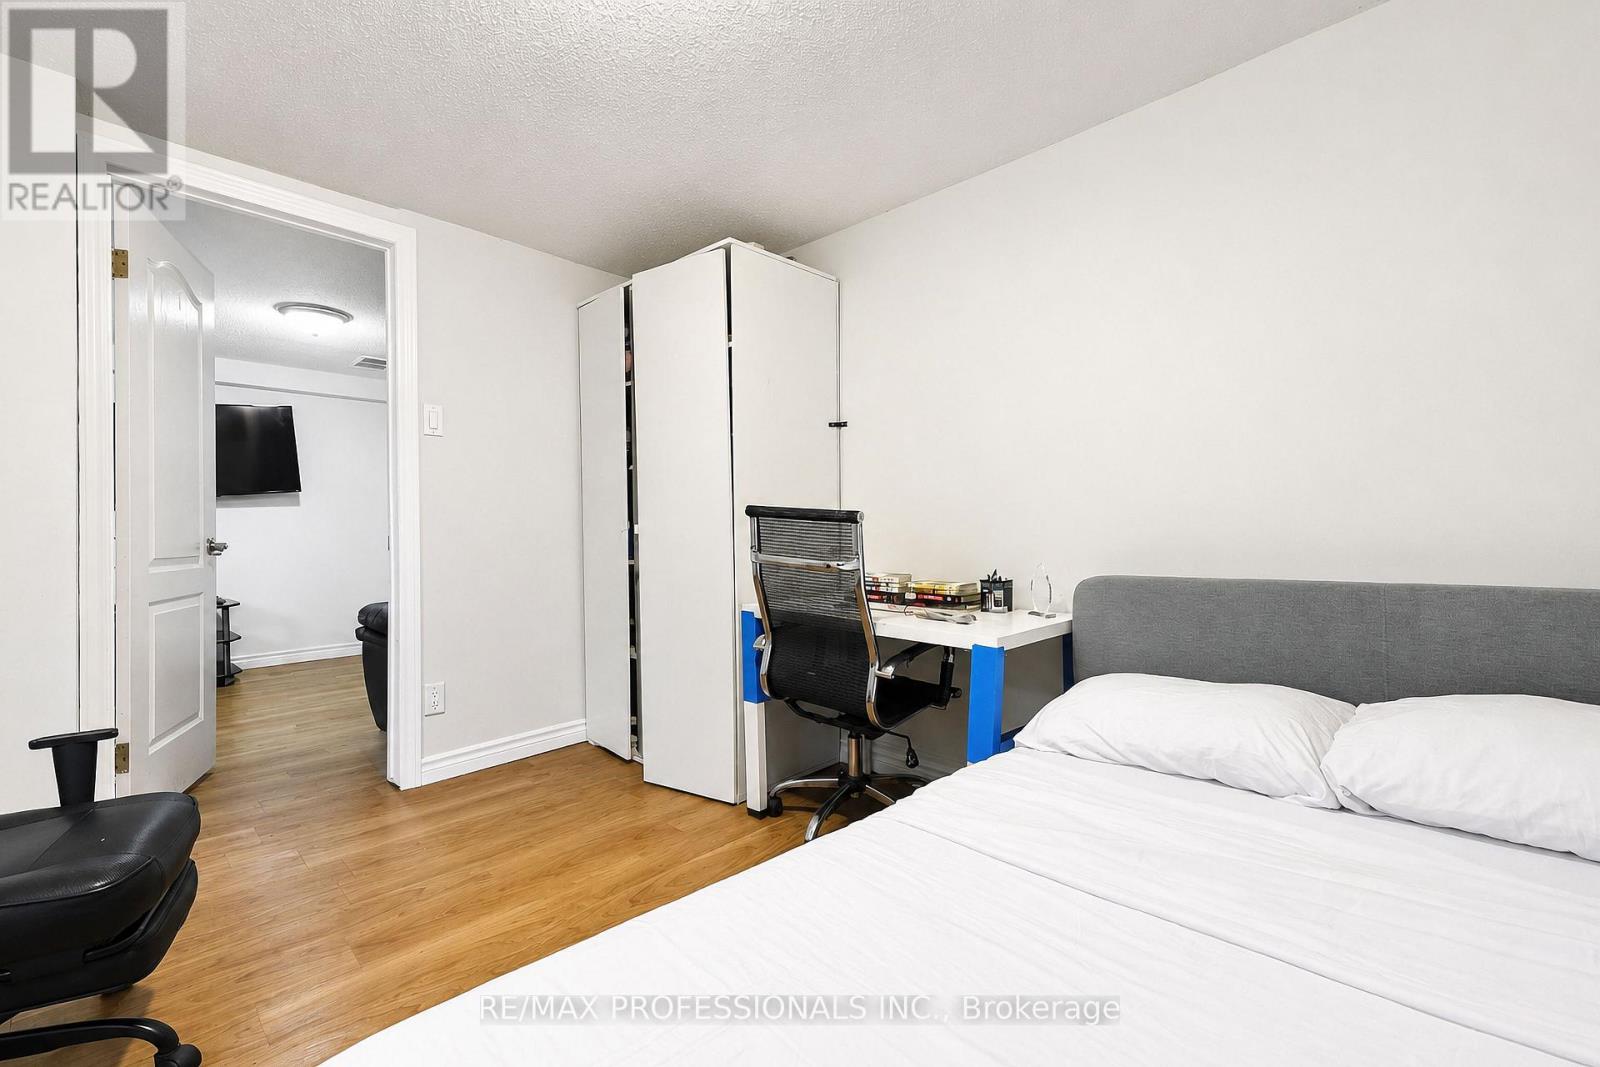
| Lower Level | Bedroom 4 | 3.5 m | 2.75 m | 3.5 m x 2.75 m |
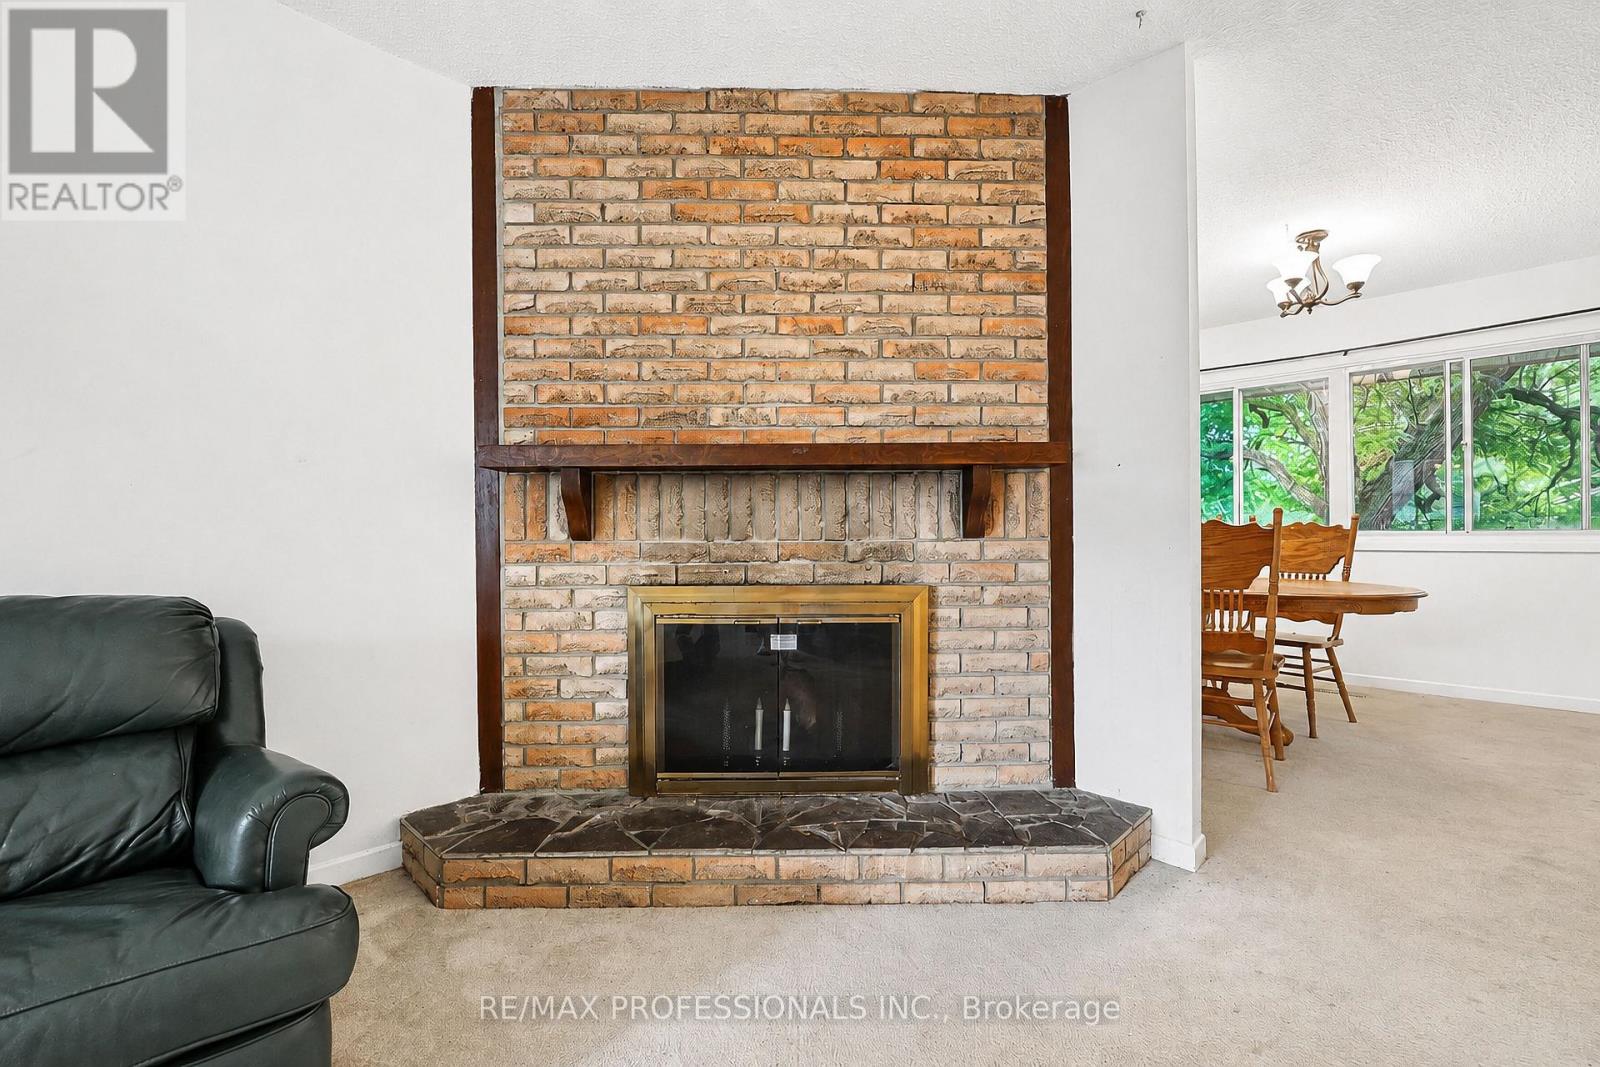
| 一楼 | 客厅 | 5.6 m | 3.35 m | 5.6 m x 3.35 m |
| 一楼 | 厨房 | 3.7 m | 2.67 m | 3.7 m x 2.67 m |
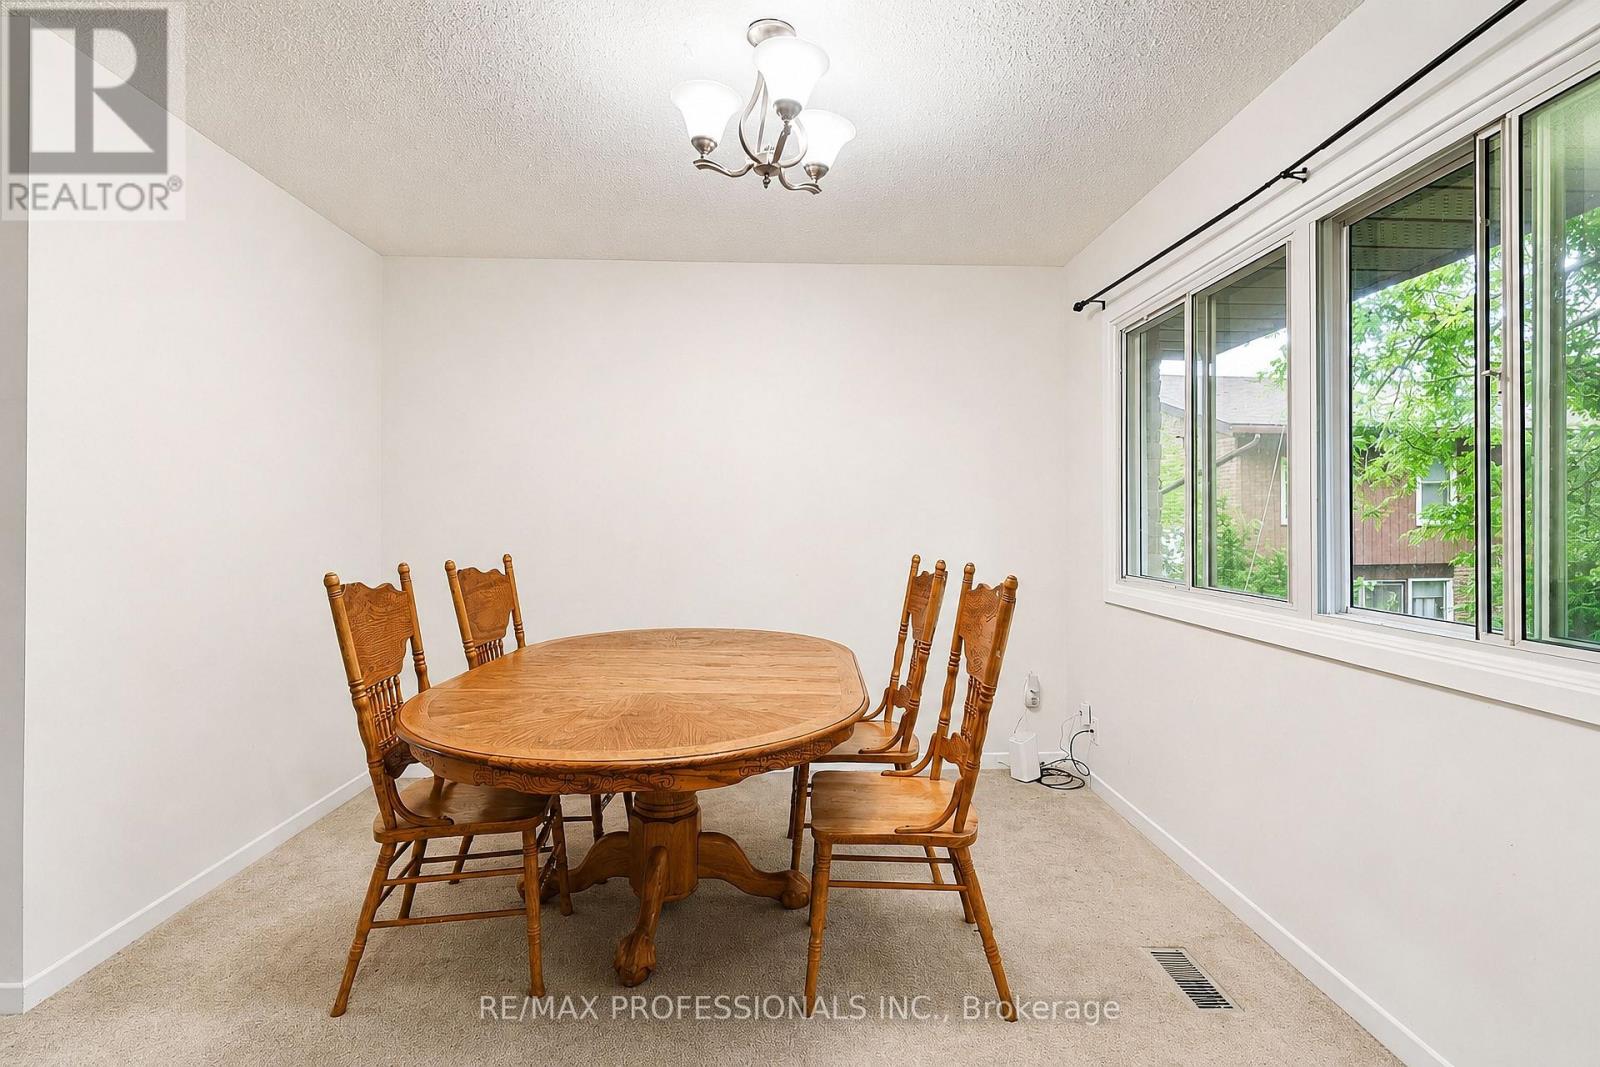
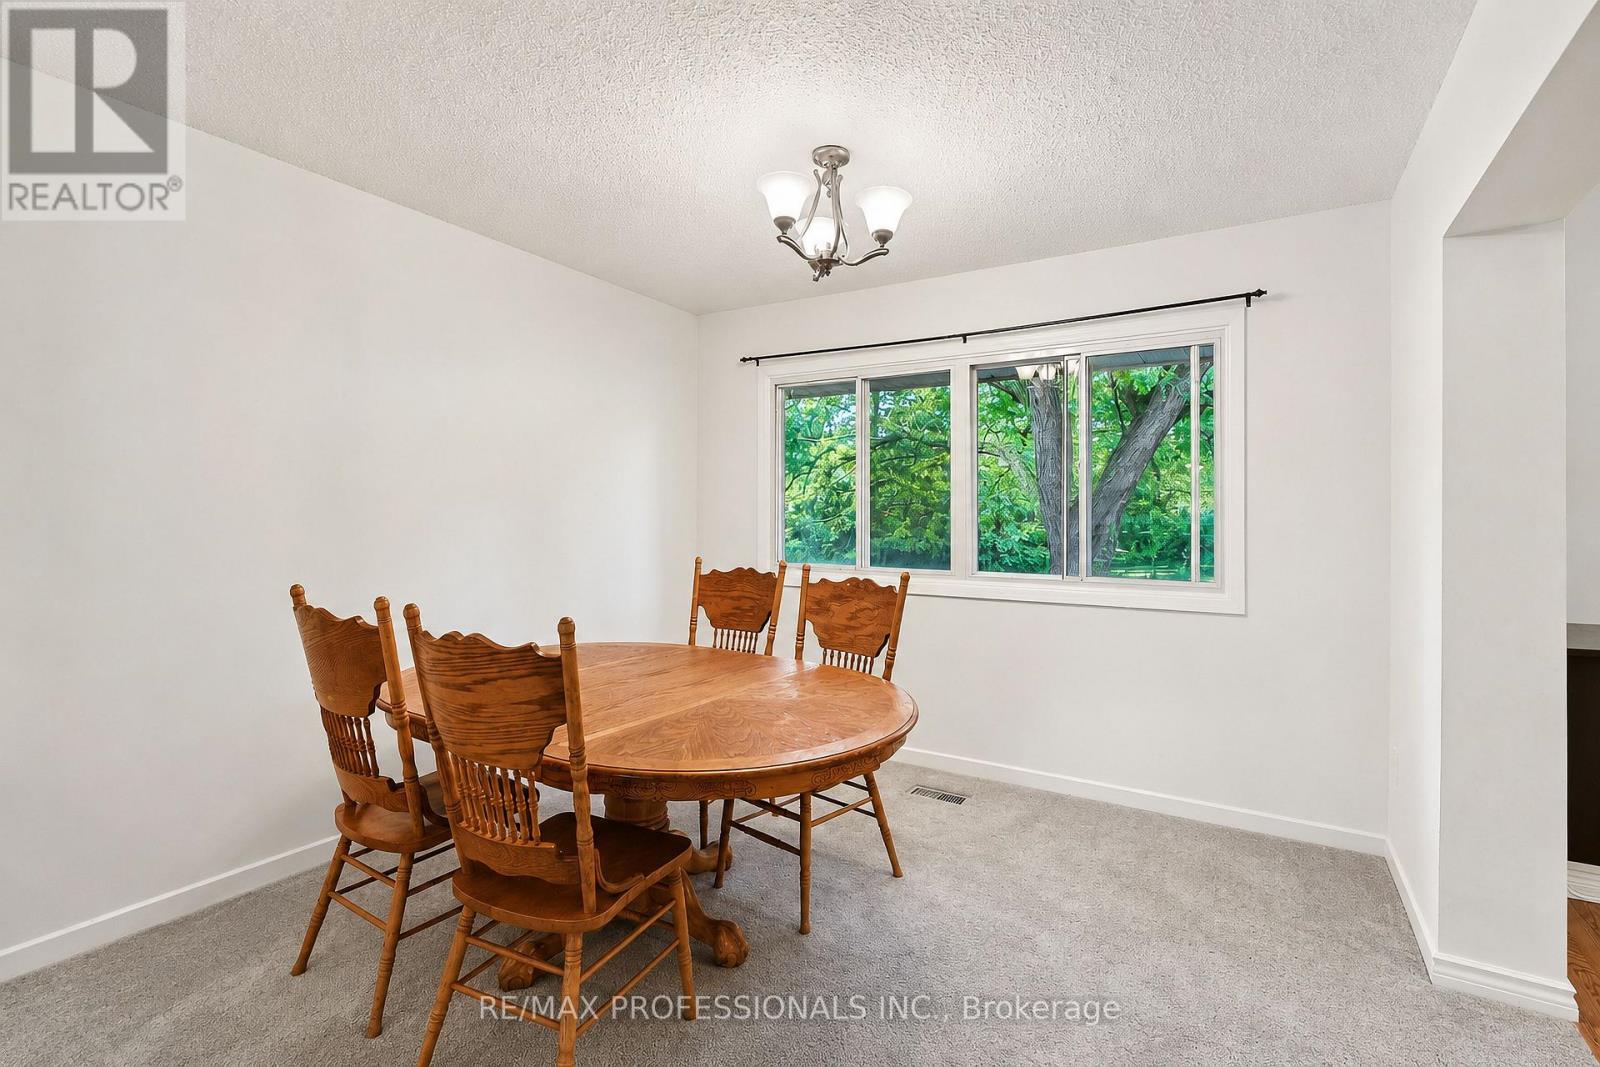
| 一楼 | 餐厅 | 3.62 m | 3.4 m | 3.62 m x 3.4 m |
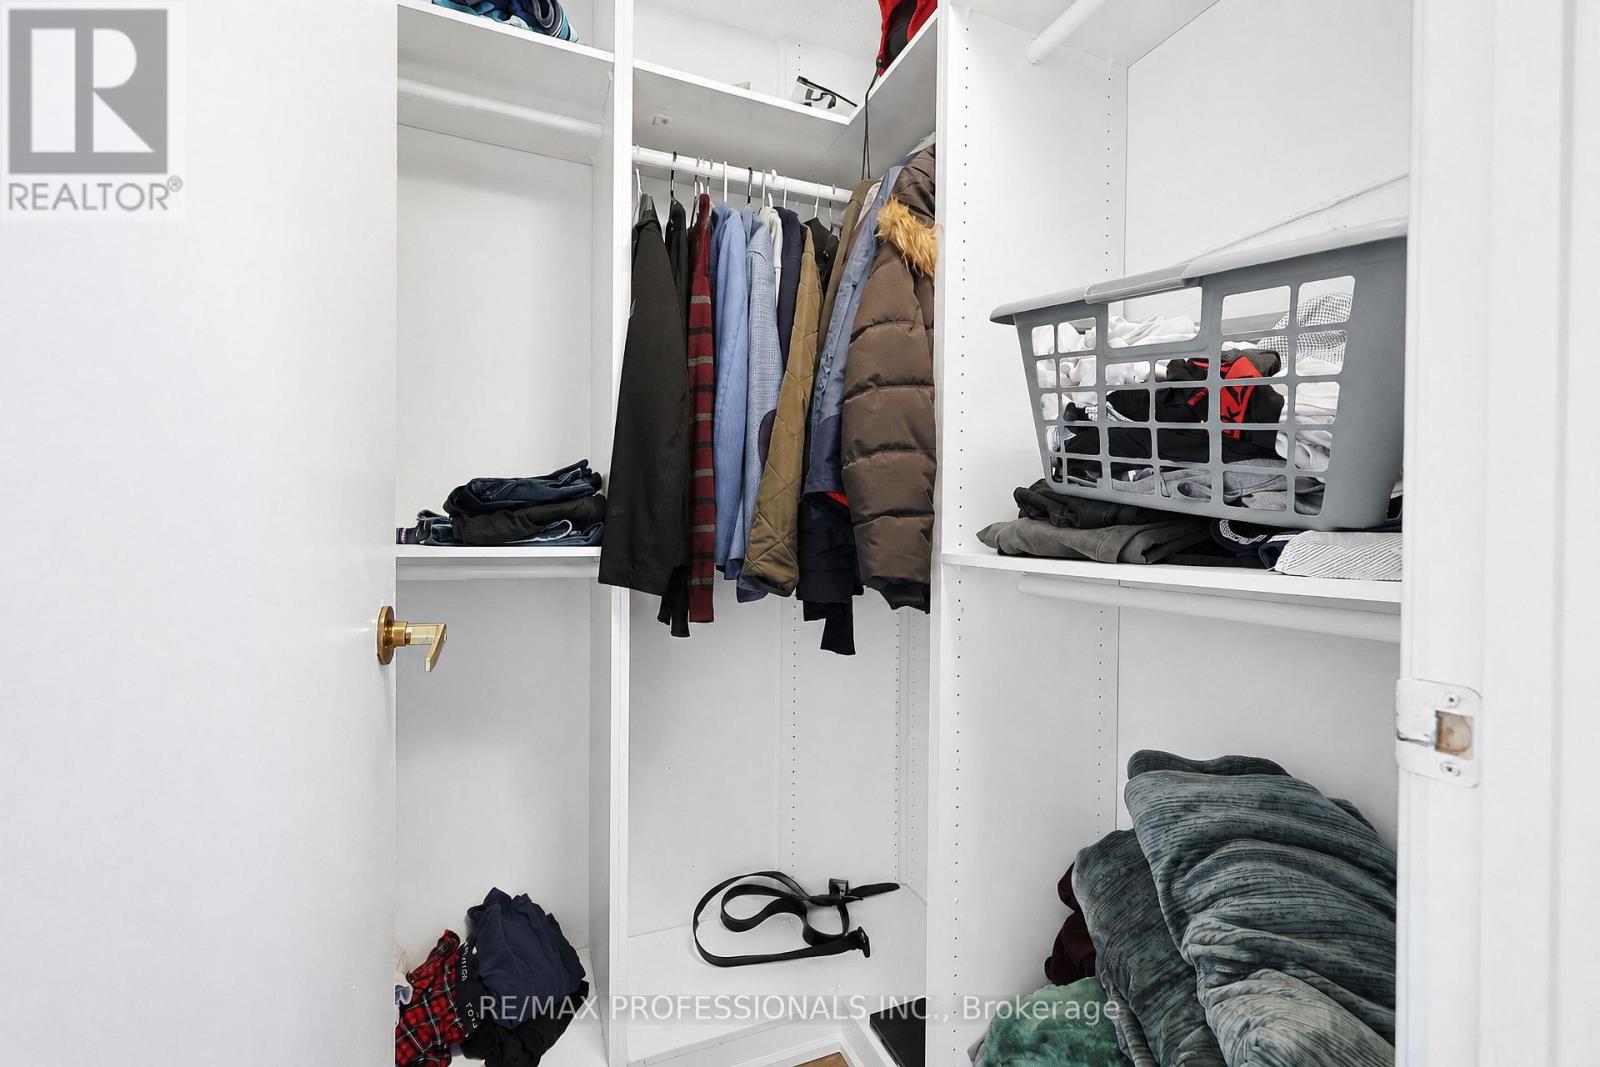
| Upper Level | 主卧 | 4.8 m | 3.3 m | 4.8 m x 3.3 m |
| Upper Level | 第二卧房 | 3.35 m | 3.1 m | 3.35 m x 3.1 m |
| Upper Level | 第三卧房 | 3.1 m | 2.8 m | 3.1 m x 2.8 m |

The trademarks REALTOR®, REALTORS®, and the REALTOR® logo are controlled by The Canadian Real Estate Association (CREA) and identify real estate professionals who are members of CREA. The trademarks MLS®, Multiple Listing Service® and the associated logos are owned by The Canadian Real Estate Association (CREA) and identify the quality of services provided by real estate professionals who are members of CREA. The trademark DDF® is owned by The Canadian Real Estate Association (CREA) and identifies CREA's Data Distribution Facility (DDF®)
Toronto Real Estate Board
RE/MAX Professionals Inc.
October 16 2026 02:29:50
