
579 Fourth Line Oakville (Wo West), Ontario L6L 5B1


$1,780,000
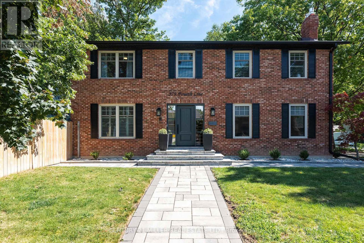
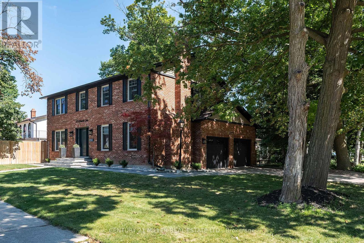
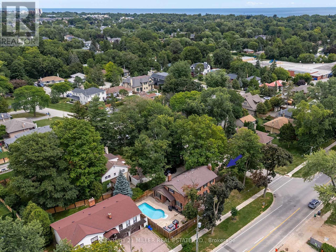
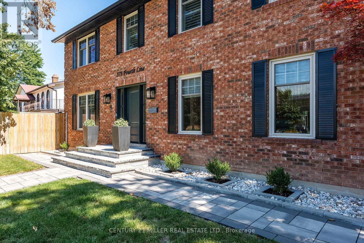
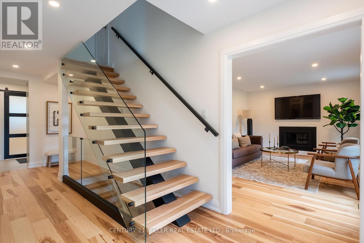
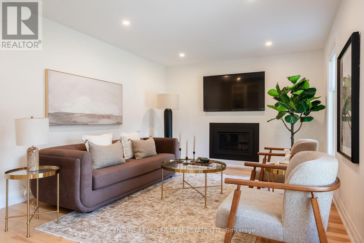
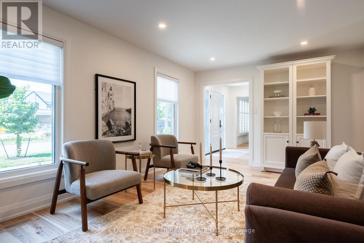
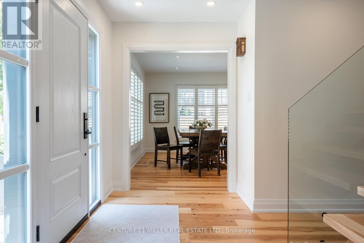
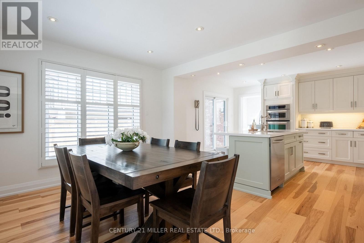
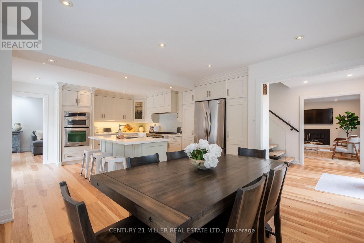
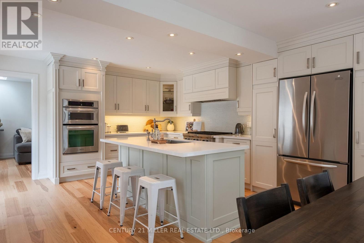
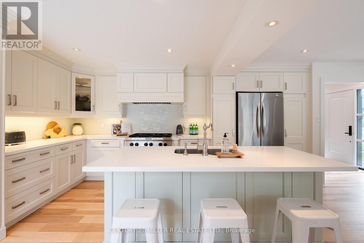
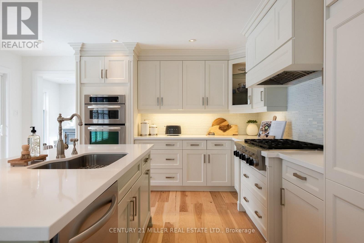
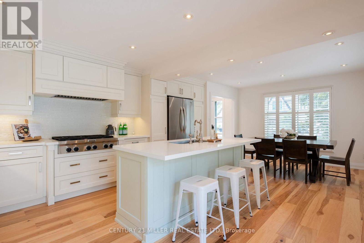
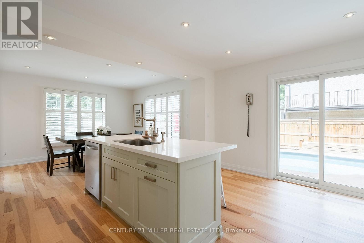
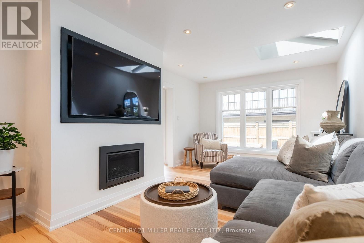
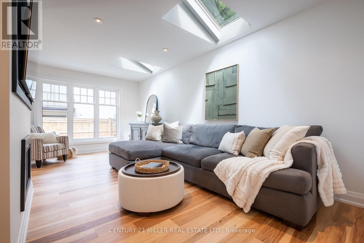
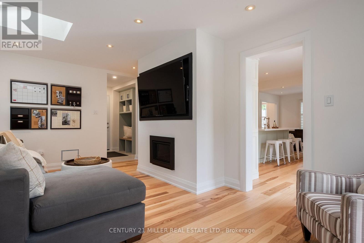
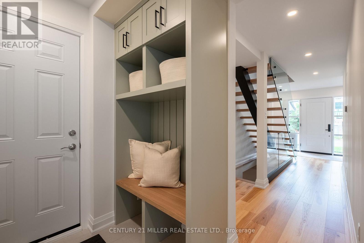
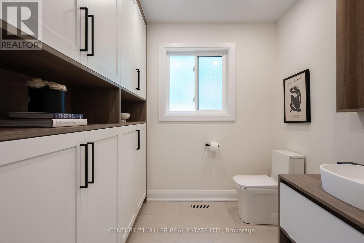
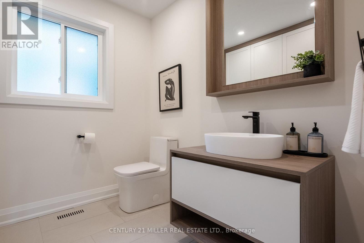
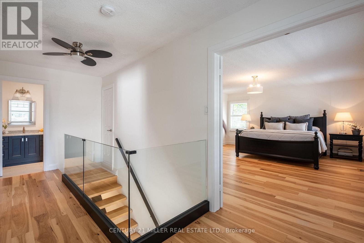
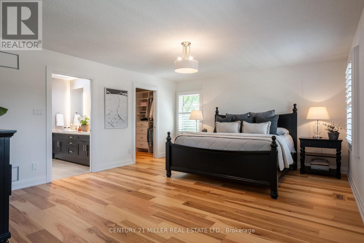
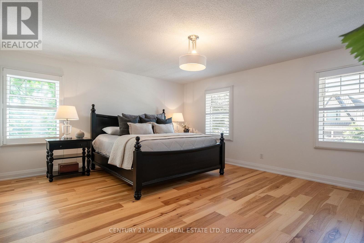
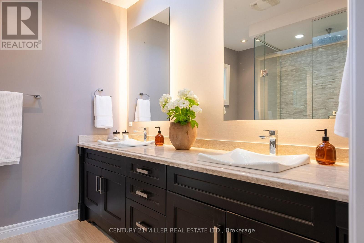
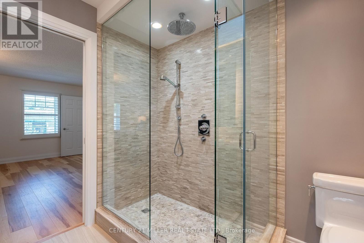
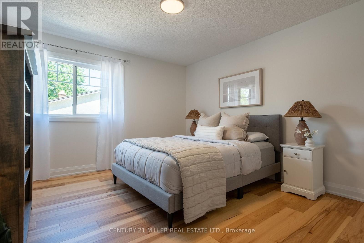
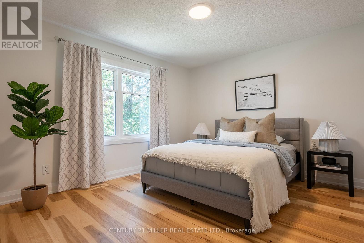
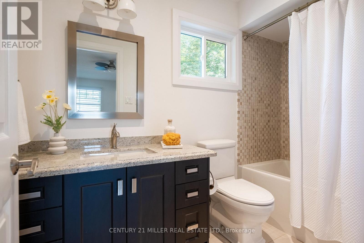
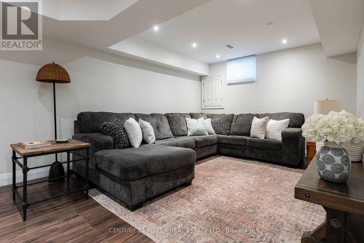
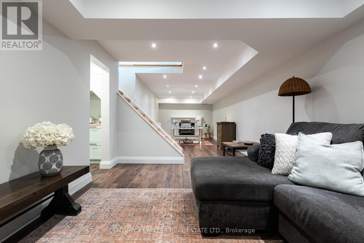
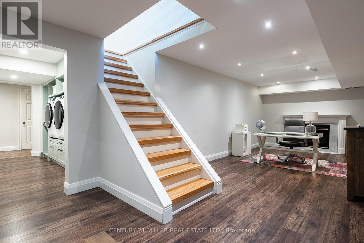
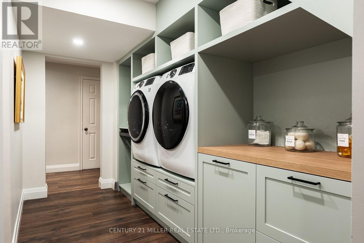
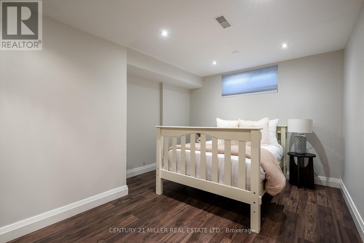
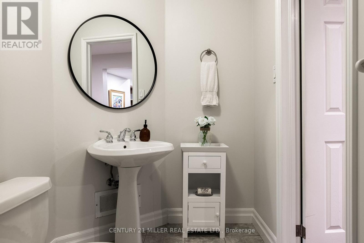
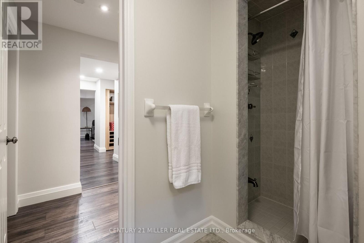
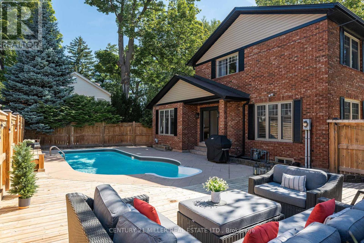
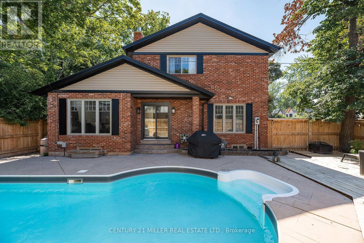
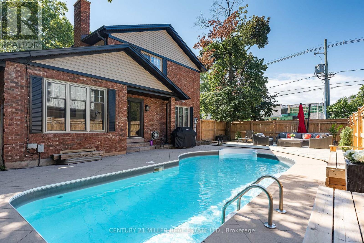
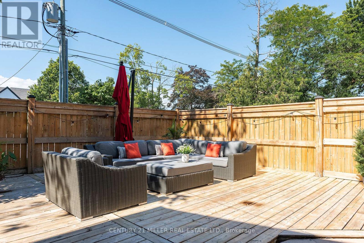
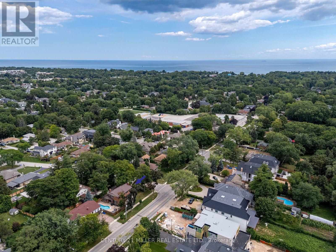
Completely renovated, top-to-bottom, inside and out. Set on a leafy residential street, this substantial brick home combines classic curb appeal with generous living space and a private backyard with swimming pool, newer fencing and extensive hardscaping.Inside, the home is bright, meticulous and well designed. New hardwood floors run throughout the main and upper levels, complemented by a contemporary staircase, replaced windows and renovated baths. The large eat-in kitchen is the heart of the home, with bright cabinetry, updated appliances and a generous island overlooking the backyardFormal front room, complete with gas fireplace, provides a quiet retreat or home office, while the family room, with fireplace and two skylights, offers another comfortable gathering space.Upstairs, the exceptionally large primary suite features a walk-in closet and renovated ensuite with double vanity. Two additional bedrooms are generously proportioned, each with double closets, making this a particularly functional home for a growing family.The finished lower level with wide plank hardwood adds considerable living space, with two separate recreation areas with gas fireplace, a private guest bedroom with ensuite bath and a stylish laundry room with loads of storage and raised washer/dryer. Outside, the property delivers the quintessential Oakville setting: a classic red-brick exterior, professionally landscaped grounds, a large double garage and driveway and a backyard designed for summer living around the pool.Surrounded by a mix of newer custom homes and established two-storey residences, this is a neighbourhood that continues to evolve while retaining its leafy, established character. Local schools are within an easy walk, and the location offers the appeal of being south; close to the lake and downtown amenities and a lifestyle that makes this part of Oakville so coveted. (id:43681)
房源概要
| MLS® Number | W13701108 |
| 房源类型 | 民宅 |
| 社区名字 | 1020 - WO West |
| 特征 | Flat Site, Dry |
| 总车位 | 6 |
| 泳池类型 | Inground Pool |
| 结构 | Deck |
详 情
| 浴室 | 4 |
| 地上卧房 | 3 |
| 地下卧室 | 1 |
| 总卧房 | 4 |
| Age | 31 To 50 Years |
| 公寓设施 | Fireplace(s) |
| 地下室进展 | 已装修 |
| 地下室类型 | 全完工 |
| 施工种类 | 独立屋 |
| 空调 | 中央空调 |
| 外墙 | 砖 |
| 壁炉 | 有 |
| Fireplace Total | 3 |
| 地基类型 | Unknown |
| 客人卫生间(不包含洗浴) | 1 |
| 供暖方式 | 天然气 |
| 供暖类型 | 压力热风 |
| 储存空间 | 2 |
| 内部尺寸 | 2000 - 2500 Sqft |
| 类型 | 独立屋 |
| 设备间 | 市政供水 |
车 位
| 附加车库 | |
| Garage |
土地
| 英亩数 | 无 |
| Landscape Features | Landscaped |
| 污水道 | Sanitary Sewer |
| 土地深度 | 100 Ft ,2 In |
| 土地宽度 | 60 Ft ,3 In |
| 不规则大小 | 60.3 X 100.2 Ft ; 60.34' X 100.17' X 60.34' X 100.17' |
| 规划描述 | Rl3-0 |
房 间
| 楼 层 | 类 型 | 长 度 | 宽 度 | 面 积 |
|---|---|---|---|---|
| 二楼 | 第二卧房 | 4.55 m | 3.51 m | 4.55 m x 3.51 m |
| 二楼 | 第三卧房 | 4.55 m | 3.51 m | 4.55 m x 3.51 m |
| 地下室 | 卧室 | 4.42 m | 3.28 m | 4.42 m x 3.28 m |
| 地下室 | Media | 5.51 m | 3.23 m | 5.51 m x 3.23 m |
| 地下室 | 洗衣房 | 3.53 m | 1.8 m | 3.53 m x 1.8 m |
| 地下室 | 设备间 | 2.82 m | 1.57 m | 2.82 m x 1.57 m |
| 地下室 | 娱乐,游戏房 | 5.51 m | 3.4 m | 5.51 m x 3.4 m |
| 一楼 | 门厅 | 6.43 m | 2.84 m | 6.43 m x 2.84 m |
| 一楼 | 厨房 | 5.21 m | 4.57 m | 5.21 m x 4.57 m |
| 一楼 | 餐厅 | 3.84 m | 3.48 m | 3.84 m x 3.48 m |
| 一楼 | 客厅 | 5.38 m | 3.58 m | 5.38 m x 3.58 m |
| 一楼 | 家庭房 | 5.72 m | 3.45 m | 5.72 m x 3.45 m |
| 一楼 | Mud Room | 2.11 m | 1.78 m | 2.11 m x 1.78 m |
https://www.realtor.ca/real-estate/30184315/579-fourth-line-oakville-wo-west-1020-wo-west

The trademarks REALTOR®, REALTORS®, and the REALTOR® logo are controlled by The Canadian Real Estate Association (CREA) and identify real estate professionals who are members of CREA. The trademarks MLS®, Multiple Listing Service® and the associated logos are owned by The Canadian Real Estate Association (CREA) and identify the quality of services provided by real estate professionals who are members of CREA. The trademark DDF® is owned by The Canadian Real Estate Association (CREA) and identifies CREA's Data Distribution Facility (DDF®)
Toronto Real Estate Board
Century 21 Miller Real Estate Ltd.
October 02 2026 06:34:39
