
946 8th Line Selwyn, Ontario K0L 1H0


$749,000
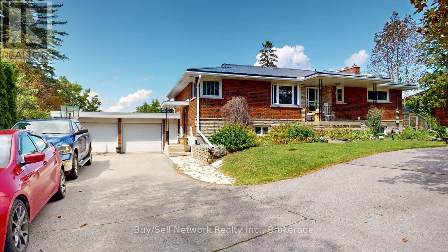
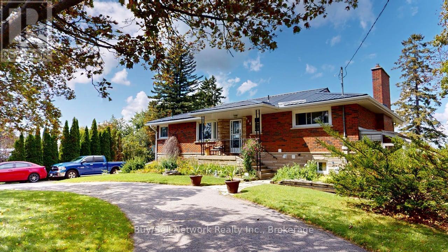
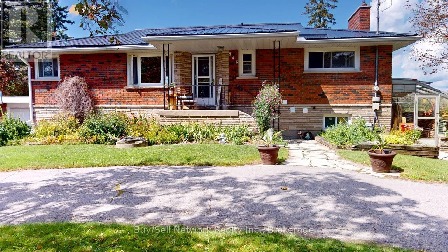
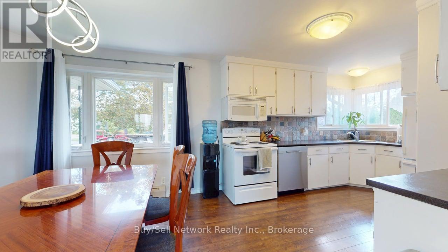
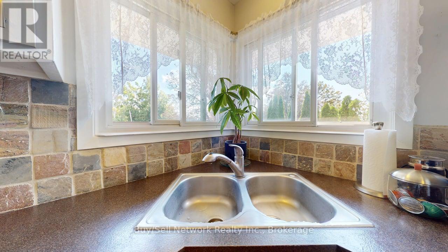
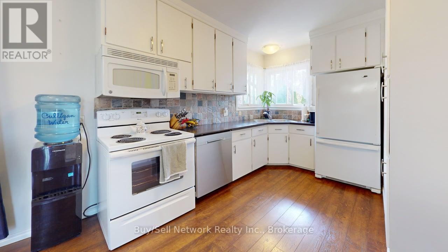
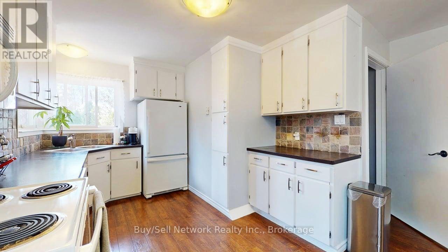
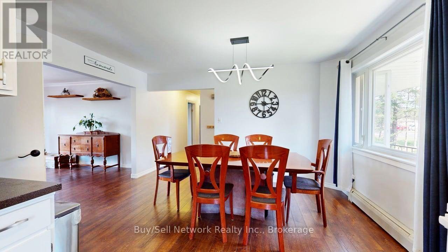
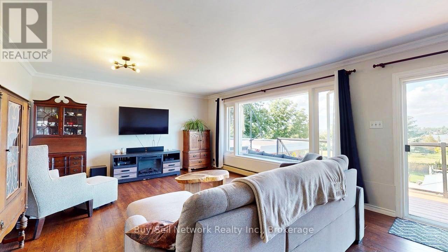
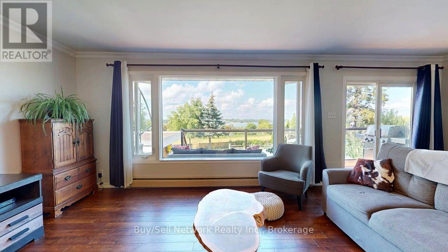
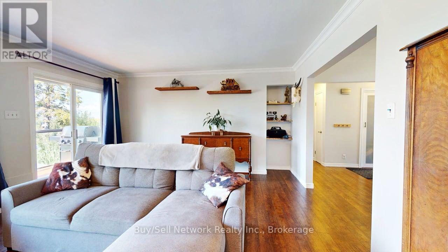
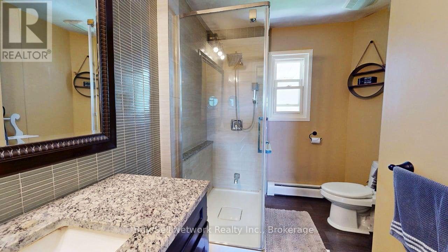
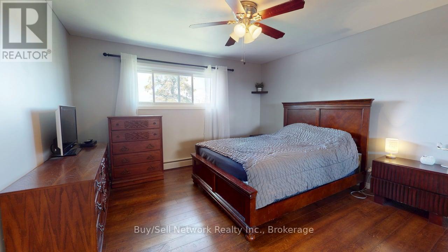
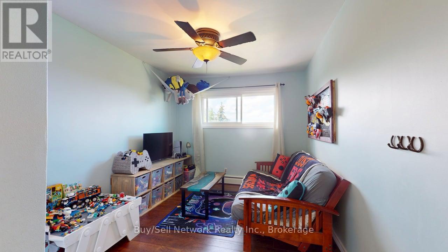
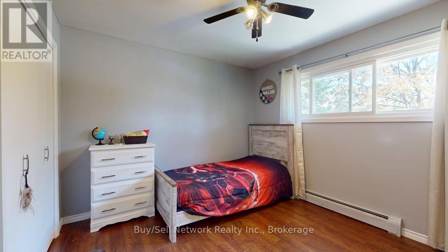
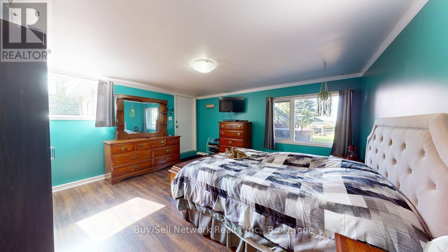
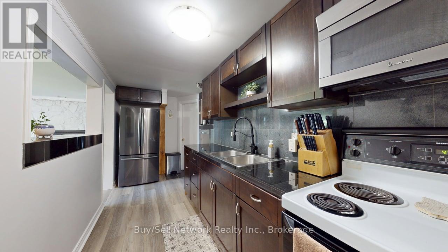
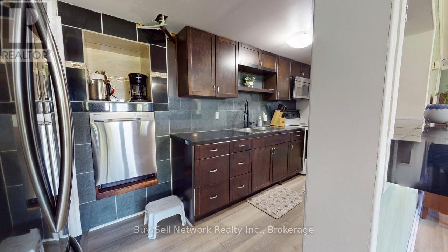
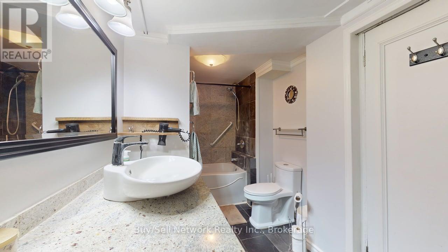
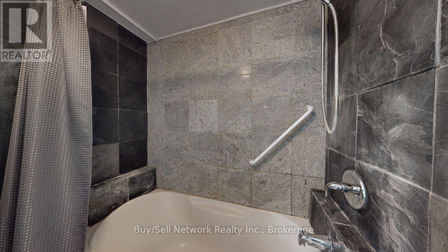
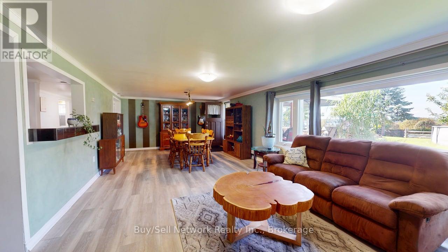
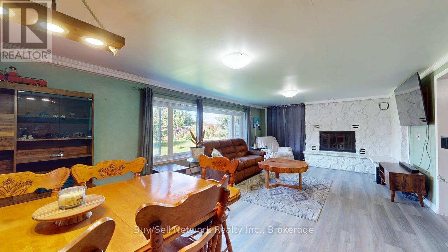
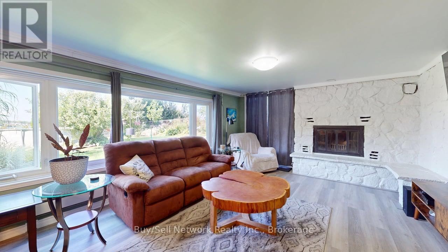
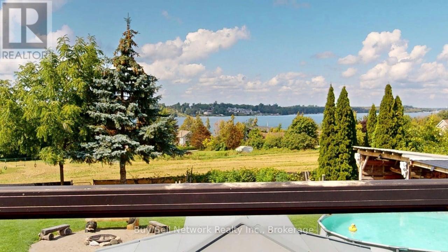
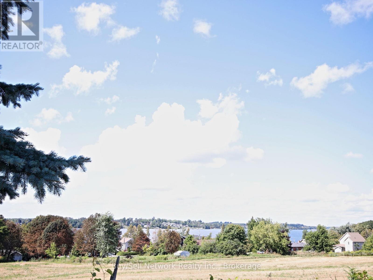
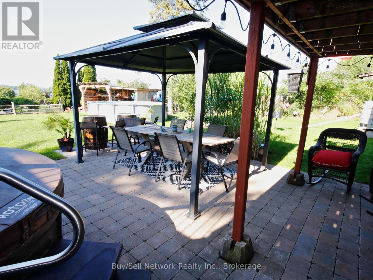
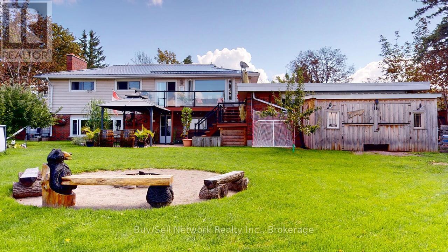
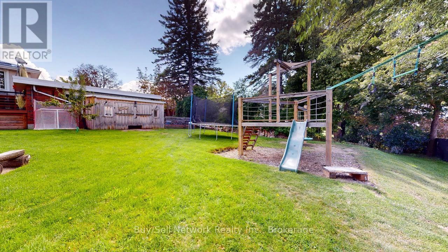
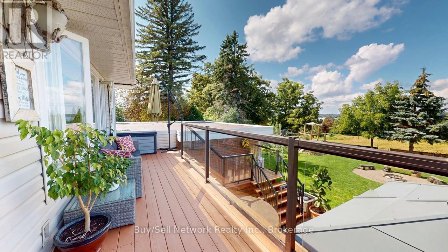
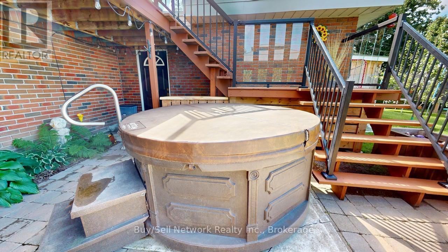
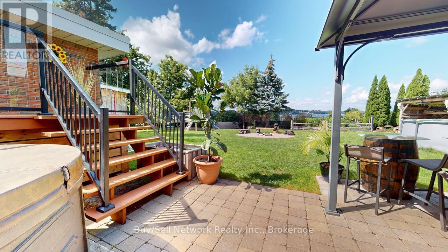
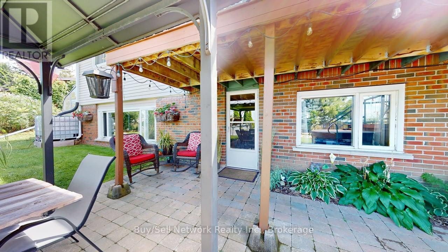
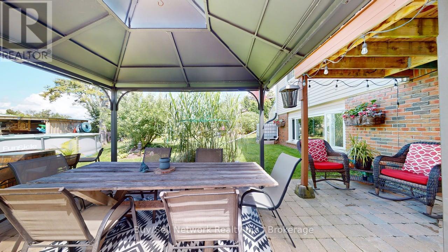
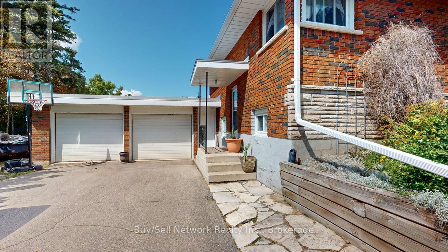
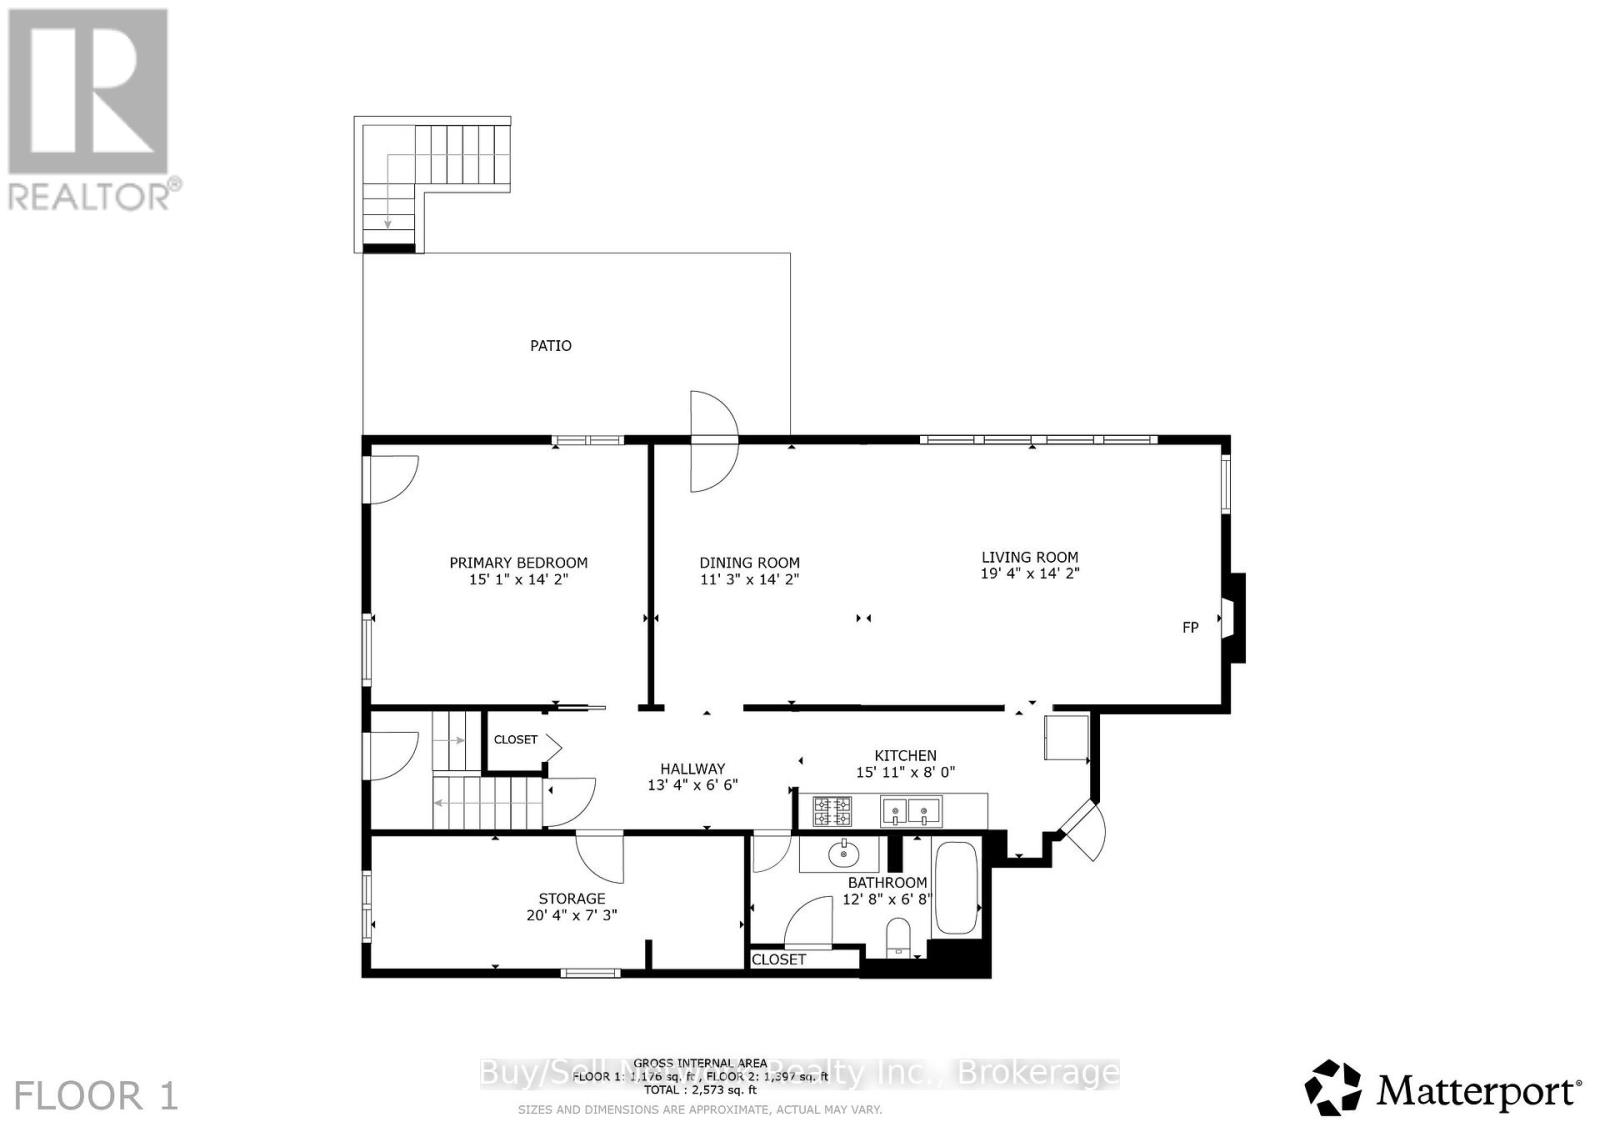
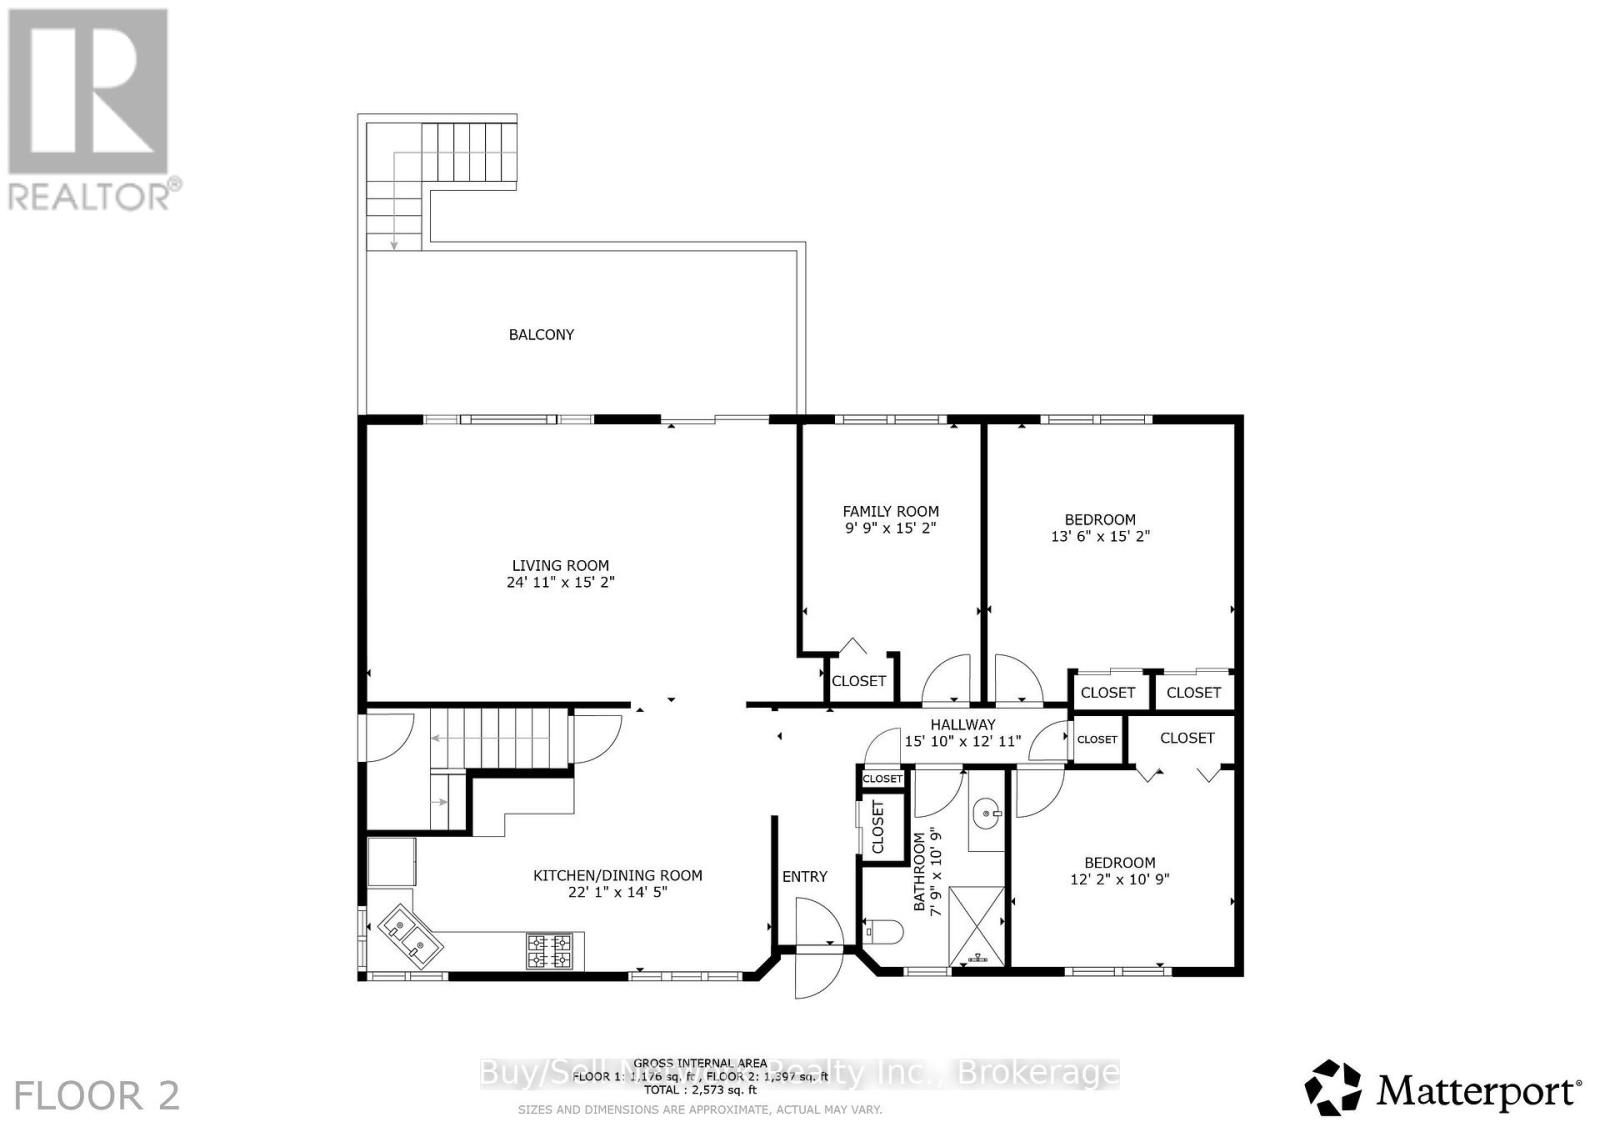
Have It All - Chemong Lake Views, Jones Beach & a Beautiful Backyard Oasis! Enjoy the best of country-lake living with Chemong Lake views, Jones Beach just a skip and a jump away, and a private backyard oasis backing onto picturesque farm fields. This inviting 1,381 sq. ft. brick bungalow offers a wonderful family-friendly layout with exceptional potential for extended family or in-laws. The main floor features a bright, open-concept kitchen and dining area that flows seamlessly into the living room, where a large picture window and patio doors showcase the beautiful views and lead to the deck. 3 bedrooms and a 3-piece bathroom with a stylish walk-in glass shower complete the main level. The bright, ground-level lower level is an exceptional bonus, featuring a separate entrance, large windows, a bedroom, den, kitchen with full amenities, and an impressive 29-foot family room with a wood-burning fireplace. Walk out directly to the patio and fenced backyard, or step into the glass-and-metal greenhouse. With its generous windows, separate entrance and walkout, this level offers excellent flexibility for in-laws, guests, teens or additional living space. Step outside and enjoy your own backyard retreat, complete with a hot tub, children's play area, perennial gardens, firepit area and plenty of room to relax and entertain, all with peaceful farm-field views beyond. An oversized double-car garage and circular driveway provide abundant parking for family and guests, while extensive storage space both inside and out adds to the home's practicality. Numerous updates add peace of mind, including a new metal roof completed in 2026.A wonderful opportunity to enjoy lake views, nearby beach access, generous living space and a beautiful private setting on the edge of Bridgenorth- all in one exceptional property. (id:43681)
房源概要
| MLS® Number | X13700664 |
| 房源类型 | 民宅 |
| 社区名字 | Selwyn |
| 附近的便利设施 | Beach |
| 总车位 | 10 |
| 结构 | Patio(s), Porch, 棚, Greenhouse |
| View Type | Lake View |
详 情
| 浴室 | 2 |
| 地上卧房 | 3 |
| 地下卧室 | 1 |
| 总卧房 | 4 |
| 公寓设施 | Fireplace(s) |
| 家电类 | Water Heater, 洗碗机, 烘干机, Two 炉子s, 洗衣机, Two 冰箱s |
| 建筑风格 | Raised Bungalow |
| 地下室进展 | 已装修 |
| 地下室功能 | Walk Out, Separate Entrance |
| 地下室类型 | N/a (finished), N/a |
| 施工种类 | 独立屋 |
| 空调 | 没有 |
| 外墙 | 砖, 乙烯基壁板 |
| 壁炉 | 有 |
| Fireplace Total | 1 |
| Flooring Type | Hardwood |
| 地基类型 | 混凝土 |
| 供暖方式 | 天然气 |
| 供暖类型 | 地暖 |
| 储存空间 | 1 |
| 内部尺寸 | 1100 - 1500 Sqft |
| 类型 | 独立屋 |
| 设备间 | Drilled Well |
车 位
| 附加车库 | |
| Garage |
土地
| 英亩数 | 无 |
| 土地便利设施 | Beach |
| Landscape Features | Landscaped |
| 污水道 | Septic System |
| 土地深度 | 172 Ft ,7 In |
| 土地宽度 | 106 Ft ,6 In |
| 不规则大小 | 106.5 X 172.6 Ft ; 106.47 X 172.55 X 106.27 X 171.17 |
| 地表水 | 湖泊/池塘 |
| 规划描述 | Res |
房 间
| 楼 层 | 类 型 | 长 度 | 宽 度 | 面 积 |
|---|---|---|---|---|
| Lower Level | 衣帽间 | 5.901 m | 2.123 m | 5.901 m x 2.123 m |
| Lower Level | 家庭房 | 8.957 m | 4.111 m | 8.957 m x 4.111 m |
| Lower Level | 卧室 | 4.391 m | 4.109 m | 4.391 m x 4.109 m |
| Lower Level | 厨房 | 4.767 m | 1.836 m | 4.767 m x 1.836 m |
| Lower Level | 浴室 | 3.775 m | 1.839 m | 3.775 m x 1.839 m |
| 一楼 | 厨房 | 6.348 m | 4.156 m | 6.348 m x 4.156 m |
| 一楼 | 客厅 | 4.334 m | 3.731 m | 4.334 m x 3.731 m |
| 一楼 | 主卧 | 3.955 m | 3.864 m | 3.955 m x 3.864 m |
| 一楼 | 第二卧房 | 3.579 m | 3.149 m | 3.579 m x 3.149 m |
| 一楼 | 第三卧房 | 3.577 m | 2.852 m | 3.577 m x 2.852 m |
| 一楼 | 浴室 | 3.14 m | 2.196 m | 3.14 m x 2.196 m |
https://www.realtor.ca/real-estate/30183841/946-8th-line-selwyn-selwyn

The trademarks REALTOR®, REALTORS®, and the REALTOR® logo are controlled by The Canadian Real Estate Association (CREA) and identify real estate professionals who are members of CREA. The trademarks MLS®, Multiple Listing Service® and the associated logos are owned by The Canadian Real Estate Association (CREA) and identify the quality of services provided by real estate professionals who are members of CREA. The trademark DDF® is owned by The Canadian Real Estate Association (CREA) and identifies CREA's Data Distribution Facility (DDF®)
Durham Region Association of REALTORS®
Buy/sell Network Realty Inc.
September 27 2026 04:30:11
