
167 Broadoaks Drive Cambridge, Ontario N1T 0B3


$899,000
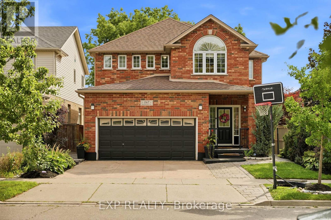
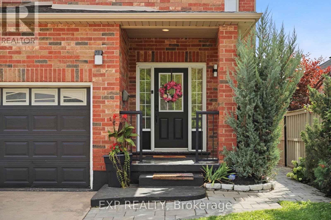
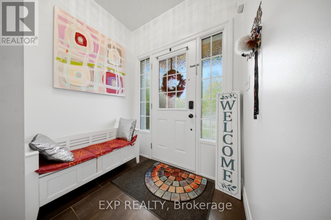
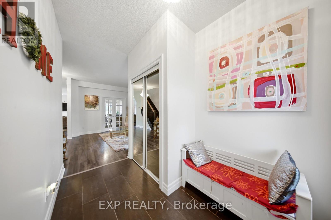
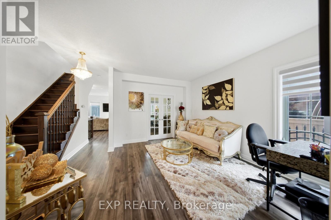
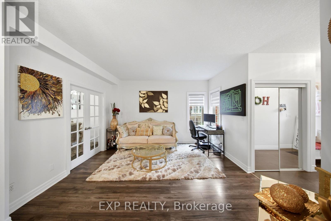
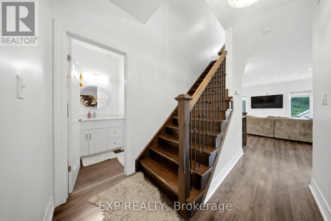
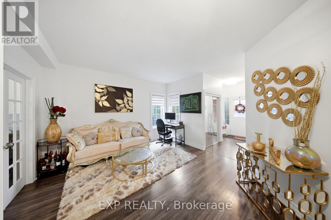
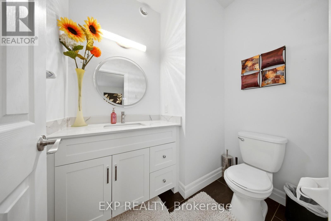
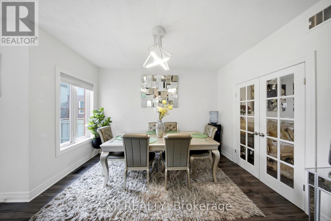
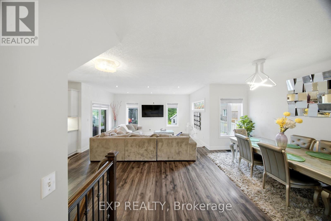
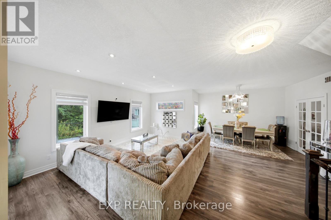
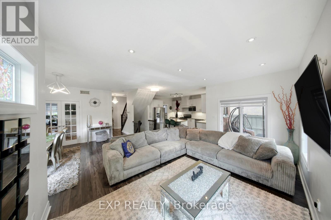
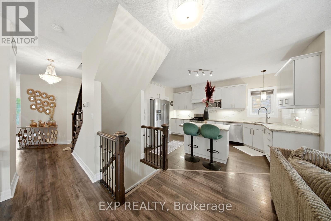
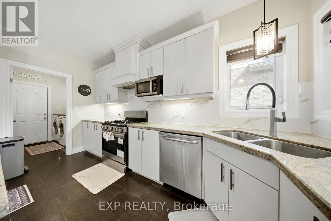
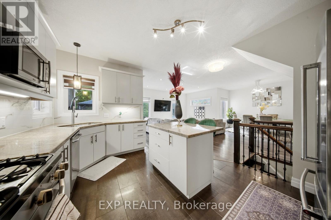
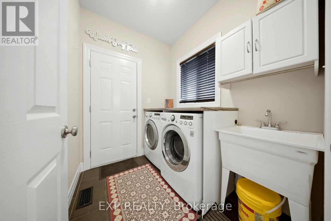
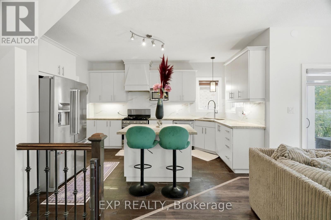
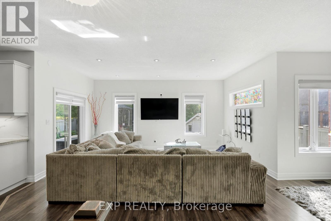
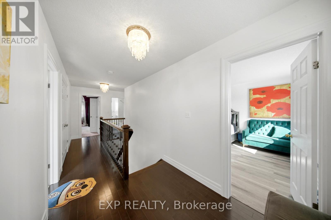
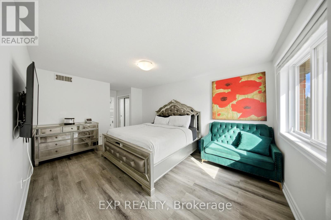
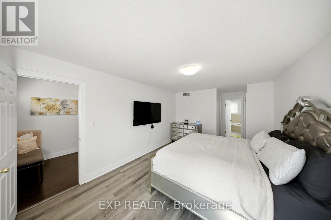
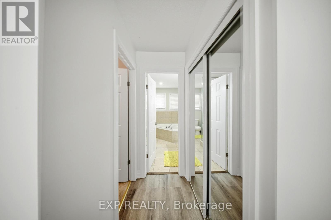
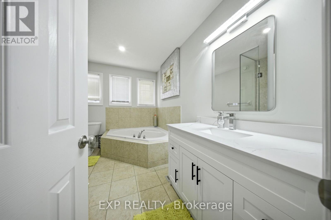
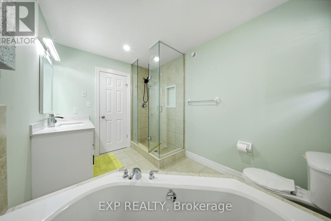
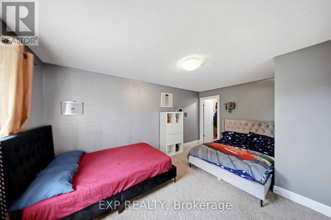
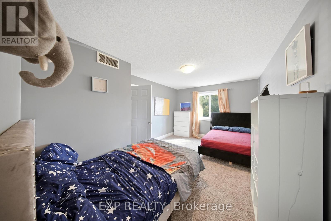
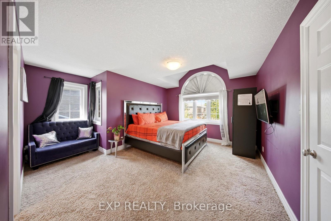
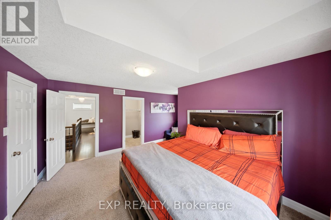
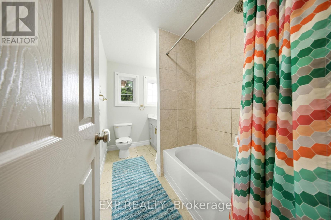
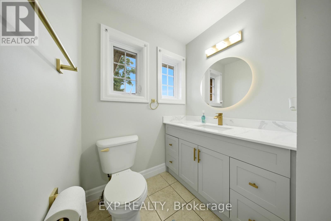
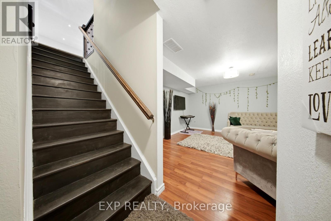
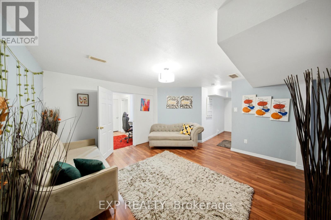
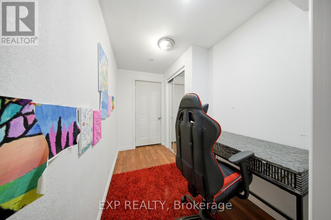
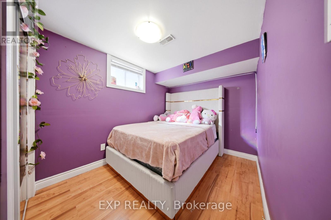
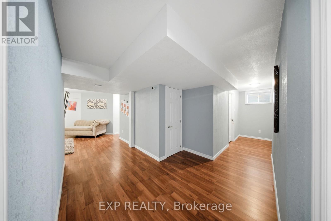
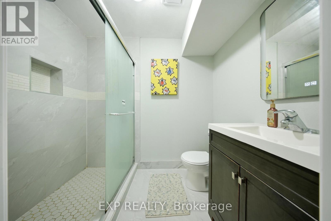
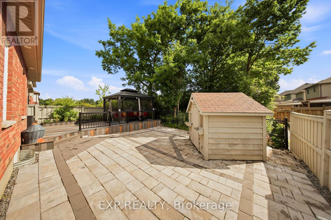
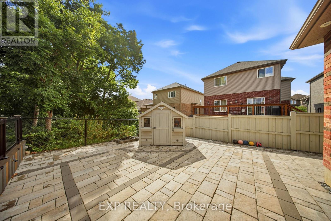
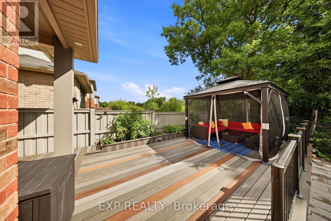
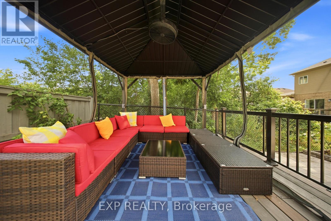
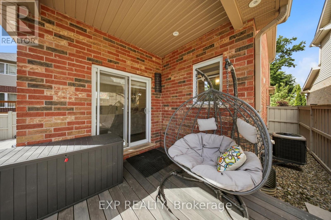
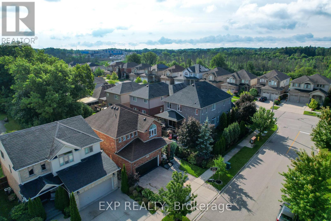
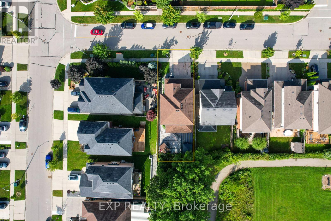
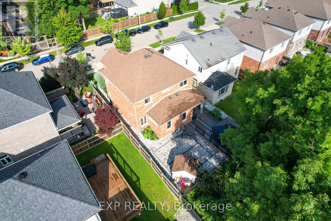
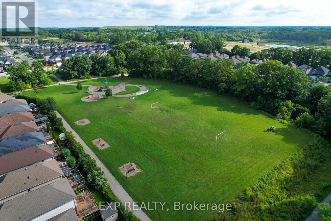
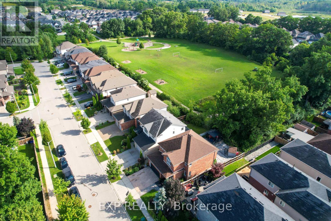
PARK-SIDE LIVING IN EAST GALT! Welcome to this beautifully maintained, all-brick two-storey home in wonderful Branchton Park, offering approximately 3150 sq.ft. total living space, and an enviable setting backing directly onto a neighbourhood park and mature greenspace. This bright and spacious home delivers a functional layout with plenty of room for the whole family. The main floor features 9-ft ceilings, rich dark hardwood flooring, separate living and dining areas, and a comfortable great room with walk-out access to the backyard. The modern kitchen is finished with granite countertops, stainless steel appliances and durable ceramic tile flooring, while elegant iron spindle railings add a contemporary touch. Upstairs, three generously sized bedrooms each offer their own walk-in closet. The spacious primary suite features a large walk-in closet and private 4-pc ensuite, while two additional bedrooms share a second full bathroom. The professionally finished basement adds valuable extra living space, including 2 bedrooms and a 3-pc bath. Enjoy a private, fully fenced backyard with a covered deck and Gazebo, and an expansive interlocking stone patio with decorative contrasting inlay and ample space for outdoor entertaining. Location is exceptional, with grocery stores, restaurants, shopping, parks and everyday amenities all within easy reach. Families will love the added convenience of the brand new joint-use campus opening in September 2026, featuring Giinawind Public School and Guardian Angels Catholic Elementary School. With generous living space, a park-side setting and an outstanding East Galt location, this is a home designed to grow with your family for years to come. (id:43681)
房源概要
| MLS® Number | X13700450 |
| 房源类型 | 民宅 |
| 附近的便利设施 | 礼拜场所, 公共交通, 学校 |
| 设备类型 | 热水器 |
| 特征 | Level Lot, Conservation/green Belt |
| 总车位 | 4 |
| 租赁设备类型 | 热水器 |
| 结构 | 棚 |
详 情
| 浴室 | 4 |
| 地上卧房 | 3 |
| 地下卧室 | 2 |
| 总卧房 | 5 |
| 家电类 | Garage Door Opener Remote(s) |
| 地下室进展 | 已装修 |
| 地下室类型 | 全完工 |
| 施工种类 | 独立屋 |
| 空调 | Central Air Conditioning, 换气机 |
| 外墙 | 砖 |
| 地基类型 | 混凝土浇筑 |
| 客人卫生间(不包含洗浴) | 1 |
| 供暖方式 | 天然气 |
| 供暖类型 | 压力热风 |
| 储存空间 | 2 |
| 内部尺寸 | 2000 - 2500 Sqft |
| 类型 | 独立屋 |
| 设备间 | 市政供水 |
车 位
| 附加车库 | |
| Garage |
土地
| 英亩数 | 无 |
| 围栏类型 | Fully Fenced |
| 土地便利设施 | 宗教场所, 公共交通, 学校 |
| 污水道 | Sanitary Sewer |
| 土地深度 | 30.05 M |
| 土地宽度 | 11.94 M |
| 不规则大小 | 11.9 X 30.1 M |
| 规划描述 | R4 |
房 间
| 楼 层 | 类 型 | 长 度 | 宽 度 | 面 积 |
|---|---|---|---|---|
| 二楼 | 其它 | 1.7 m | 1.57 m | 1.7 m x 1.57 m |
| 二楼 | 浴室 | 1.68 m | 3.05 m | 1.68 m x 3.05 m |
| 二楼 | 主卧 | 3.43 m | 6.35 m | 3.43 m x 6.35 m |
| 二楼 | 其它 | 1.8 m | 1.7 m | 1.8 m x 1.7 m |
| 二楼 | 浴室 | 2.24 m | 3.25 m | 2.24 m x 3.25 m |
| 二楼 | 卧室 | 3.28 m | 4.88 m | 3.28 m x 4.88 m |
| 二楼 | 其它 | 1.5 m | 1.57 m | 1.5 m x 1.57 m |
| 二楼 | 卧室 | 4.85 m | 4.44 m | 4.85 m x 4.44 m |
| 地下室 | 家庭房 | 4.34 m | 4.04 m | 4.34 m x 4.04 m |
| 地下室 | 浴室 | 1.55 m | 2.29 m | 1.55 m x 2.29 m |
| 地下室 | 卧室 | 2.46 m | 3.96 m | 2.46 m x 3.96 m |
| 地下室 | 卧室 | 4.09 m | 3.05 m | 4.09 m x 3.05 m |
| 一楼 | 门厅 | 1.96 m | 3 m | 1.96 m x 3 m |
| 一楼 | 客厅 | 3.38 m | 4.04 m | 3.38 m x 4.04 m |
| 一楼 | 浴室 | 1.55 m | 2.06 m | 1.55 m x 2.06 m |
| 一楼 | 洗衣房 | 1.8 m | 2.06 m | 1.8 m x 2.06 m |
| 一楼 | 餐厅 | 2.21 m | 3.96 m | 2.21 m x 3.96 m |
| 一楼 | 客厅 | 4.98 m | 6.63 m | 4.98 m x 6.63 m |
| 一楼 | 厨房 | 3.53 m | 4.39 m | 3.53 m x 4.39 m |
https://www.realtor.ca/real-estate/30183766/167-broadoaks-drive-cambridge

The trademarks REALTOR®, REALTORS®, and the REALTOR® logo are controlled by The Canadian Real Estate Association (CREA) and identify real estate professionals who are members of CREA. The trademarks MLS®, Multiple Listing Service® and the associated logos are owned by The Canadian Real Estate Association (CREA) and identify the quality of services provided by real estate professionals who are members of CREA. The trademark DDF® is owned by The Canadian Real Estate Association (CREA) and identifies CREA's Data Distribution Facility (DDF®)
Toronto Real Estate Board
Exp Realty
September 02 2026 04:01:50
