
151 Beehive Drive Kawartha Lakes (Fenelon), Ontario K0M 1G0


$785,500
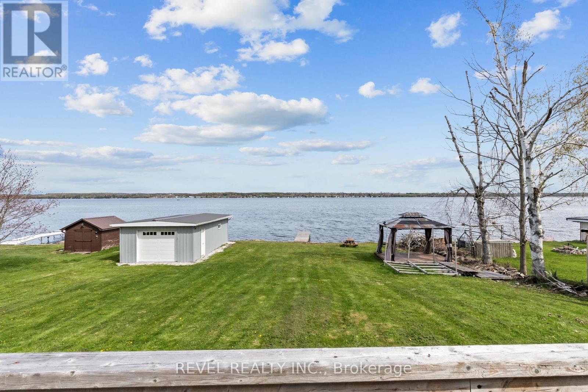
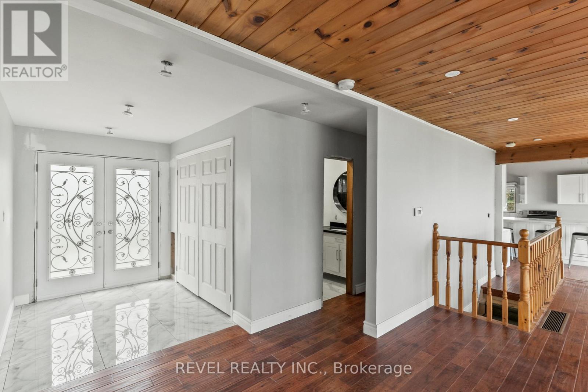
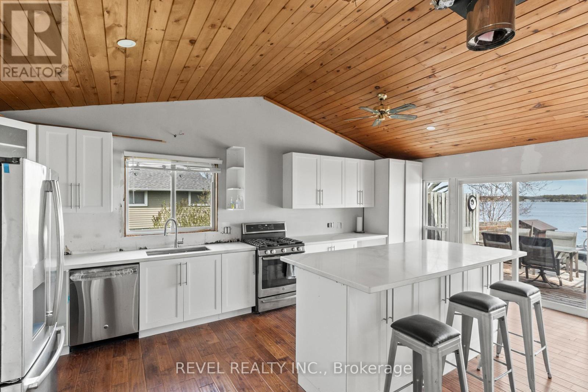
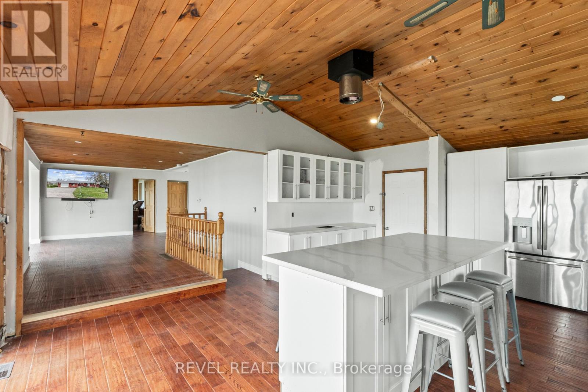
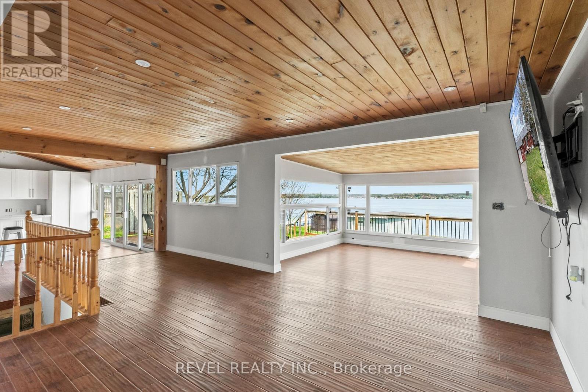
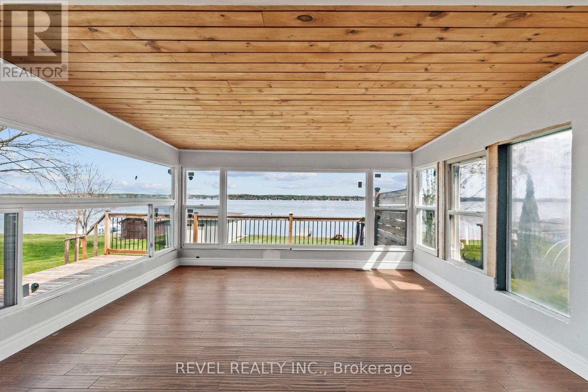
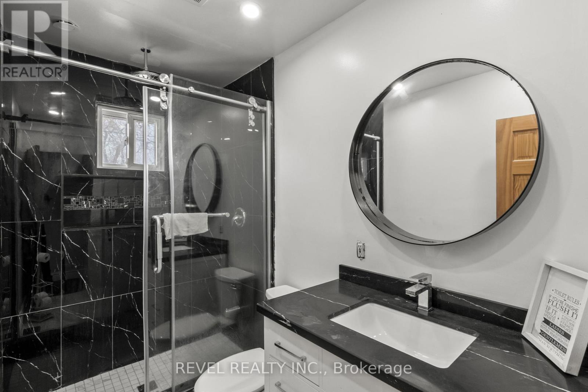
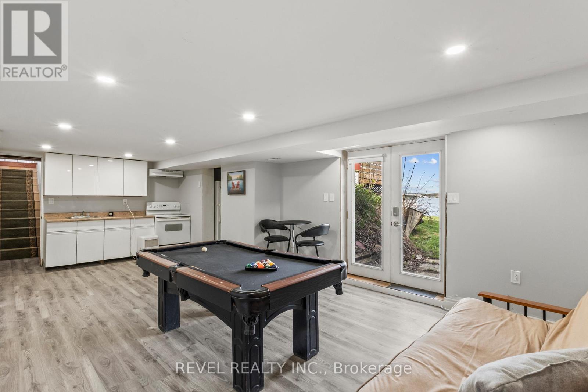
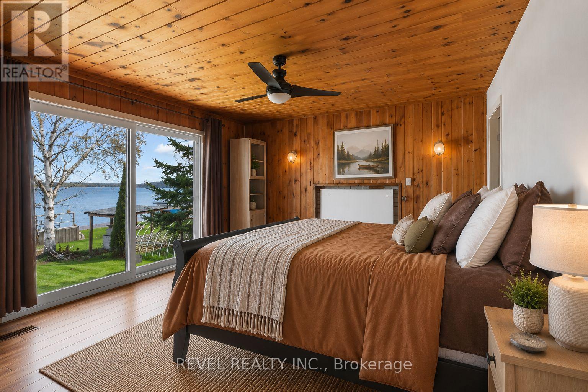
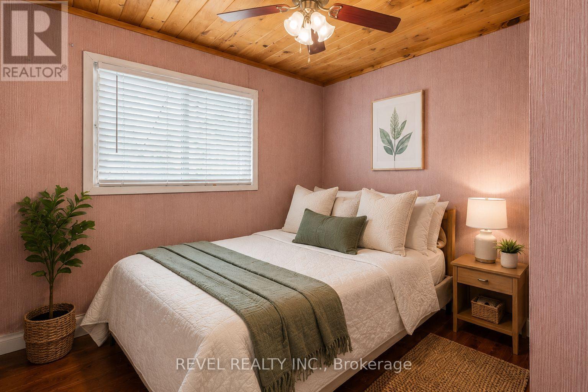
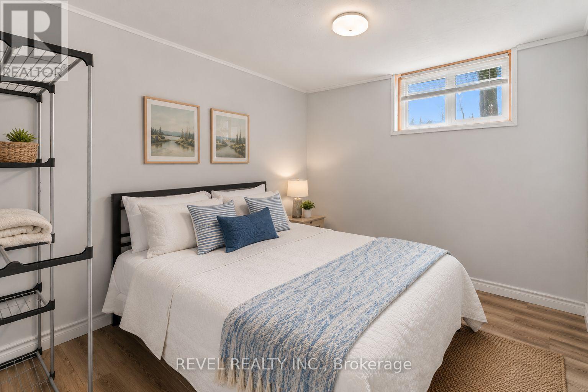
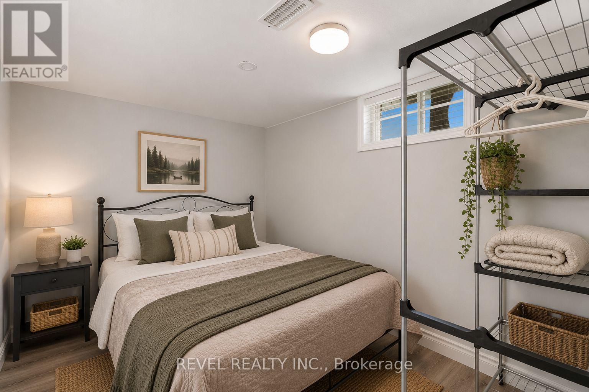
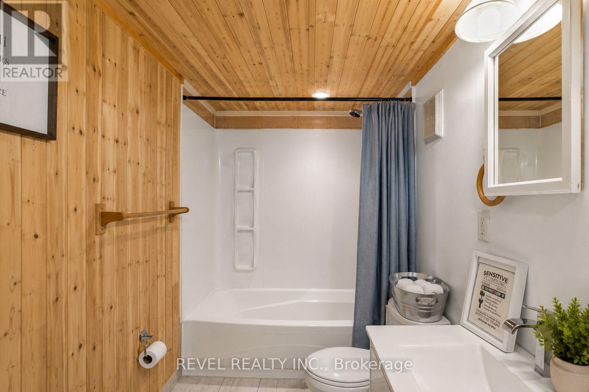
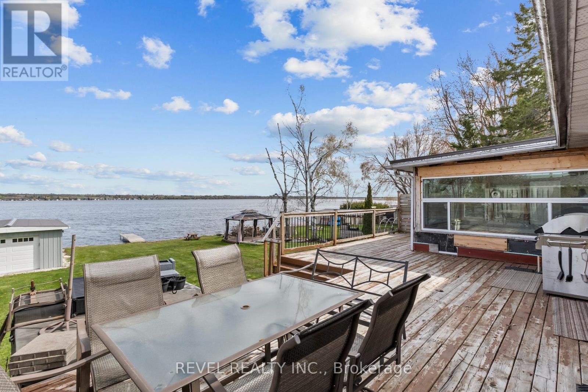
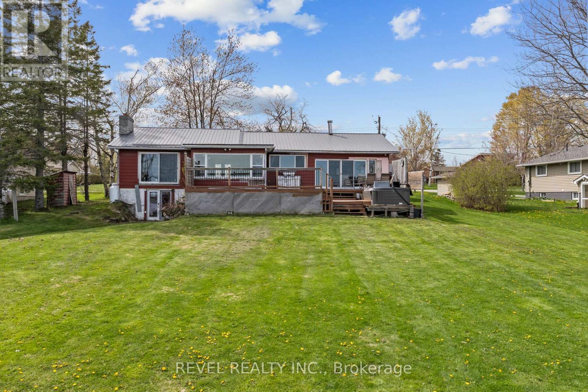
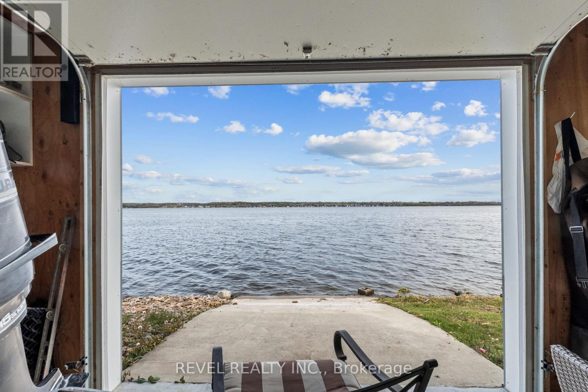
Calling all renovators, investors and visionaries. Don't let the unfinished exterior fool you, much of the transformation at 151 Beehive Drive has already been completed. This 5-bedroom waterfront home features newer windows, an updated kitchen, oversized windows showcasing beautiful lake views, and plenty of natural light throughout. The basement is complete and ready to use, featuring 2 bedrooms, an open-concept kitchen and living area, and excellent potential as a separate rental or additional living space. The main remaining work is exterior finishing, including siding, along with some interior finishing touches. With an estimated additional investment of approximately $25,000-$40,000, this property offers the potential to be transformed into a stunning million-dollar waterfront cottage. Set on a beautiful waterfront lot in Kawartha Lakes, this is a unique opportunity for a buyer who can see beyond the unfinished exterior and recognize just how much has already been done. (id:43681)
房源概要
| MLS® Number | X13700438 |
| 房源类型 | 民宅 |
| 社区名字 | Fenelon |
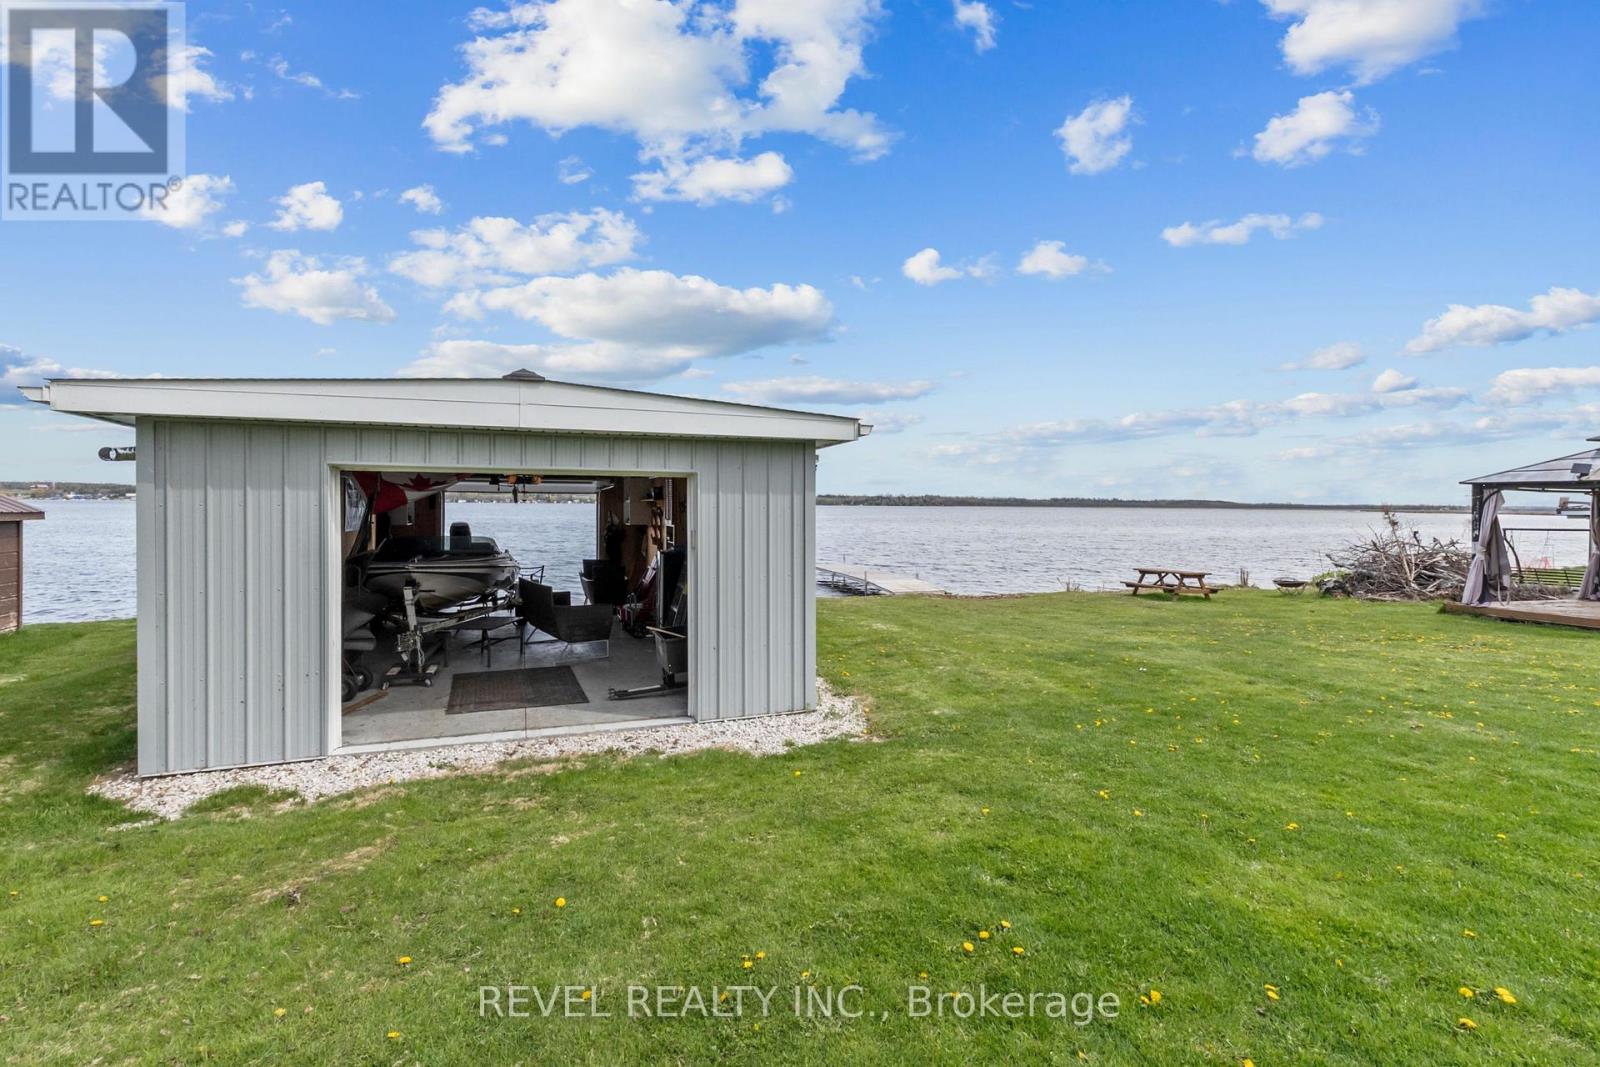
| Easement | Unknown |
| 总车位 | 7 |
| 结构 | Boathouse, Dock |
| View Type | Lake View, Direct Water View |
| Water Front Name | Sturgeon Lake |
| 湖景类型 | Waterfront On Lake |
详 情
| 浴室 | 2 |
| 地上卧房 | 3 |
| 地下卧室 | 2 |
| 总卧房 | 5 |
| 建筑风格 | 平房 |
| 地下室进展 | 已装修 |
| 地下室功能 | Apartment In Basement, Walk Out |
| 地下室类型 | N/a, N/a (finished) |
| 施工种类 | 独立屋 |
| 空调 | 中央空调 |
| 外墙 | 铝壁板 |
| 地基类型 | 混凝土 |
| 供暖方式 | Propane |
| 供暖类型 | 压力热风 |
| 储存空间 | 1 |
| 内部尺寸 | 1100 - 1500 Sqft |
| 类型 | 独立屋 |
| 设备间 | 市政供水 |
车 位
| Detached Garage | |
| Garage |
土地
| 入口类型 | Public Road, Private Docking |
| 英亩数 | 无 |
| 污水道 | Septic System |
| 土地深度 | 172 Ft |
| 土地宽度 | 90 Ft |
| 不规则大小 | 90 X 172 Ft |
| 规划描述 | Rr3 |
房 间
| 楼 层 | 类 型 | 长 度 | 宽 度 | 面 积 |
|---|---|---|---|---|
| Lower Level | 卧室 | 3.2 m | 2.37 m | 3.2 m x 2.37 m |
| Lower Level | 浴室 | 3.14 m | 1.52 m | 3.14 m x 1.52 m |
| Lower Level | 其它 | 4.35 m | 3.08 m | 4.35 m x 3.08 m |
| 一楼 | 客厅 | 4.03 m | 3.45 m | 4.03 m x 3.45 m |
| 一楼 | 餐厅 | 3.58 m | 2.46 m | 3.58 m x 2.46 m |
| 一楼 | 主卧 | 4.64 m | 4.06 m | 4.64 m x 4.06 m |
| 一楼 | 第二卧房 | 3.51 m | 2.59 m | 3.51 m x 2.59 m |
| 一楼 | 第三卧房 | 3.55 m | 2.51 m | 3.55 m x 2.51 m |
设备间
| 配电箱 | 已安装 |
https://www.realtor.ca/real-estate/30183451/151-beehive-drive-kawartha-lakes-fenelon-fenelon

The trademarks REALTOR®, REALTORS®, and the REALTOR® logo are controlled by The Canadian Real Estate Association (CREA) and identify real estate professionals who are members of CREA. The trademarks MLS®, Multiple Listing Service® and the associated logos are owned by The Canadian Real Estate Association (CREA) and identify the quality of services provided by real estate professionals who are members of CREA. The trademark DDF® is owned by The Canadian Real Estate Association (CREA) and identifies CREA's Data Distribution Facility (DDF®)
Durham Region Association of REALTORS®
Revel Realty Inc.
September 25 2026 01:19:32
