
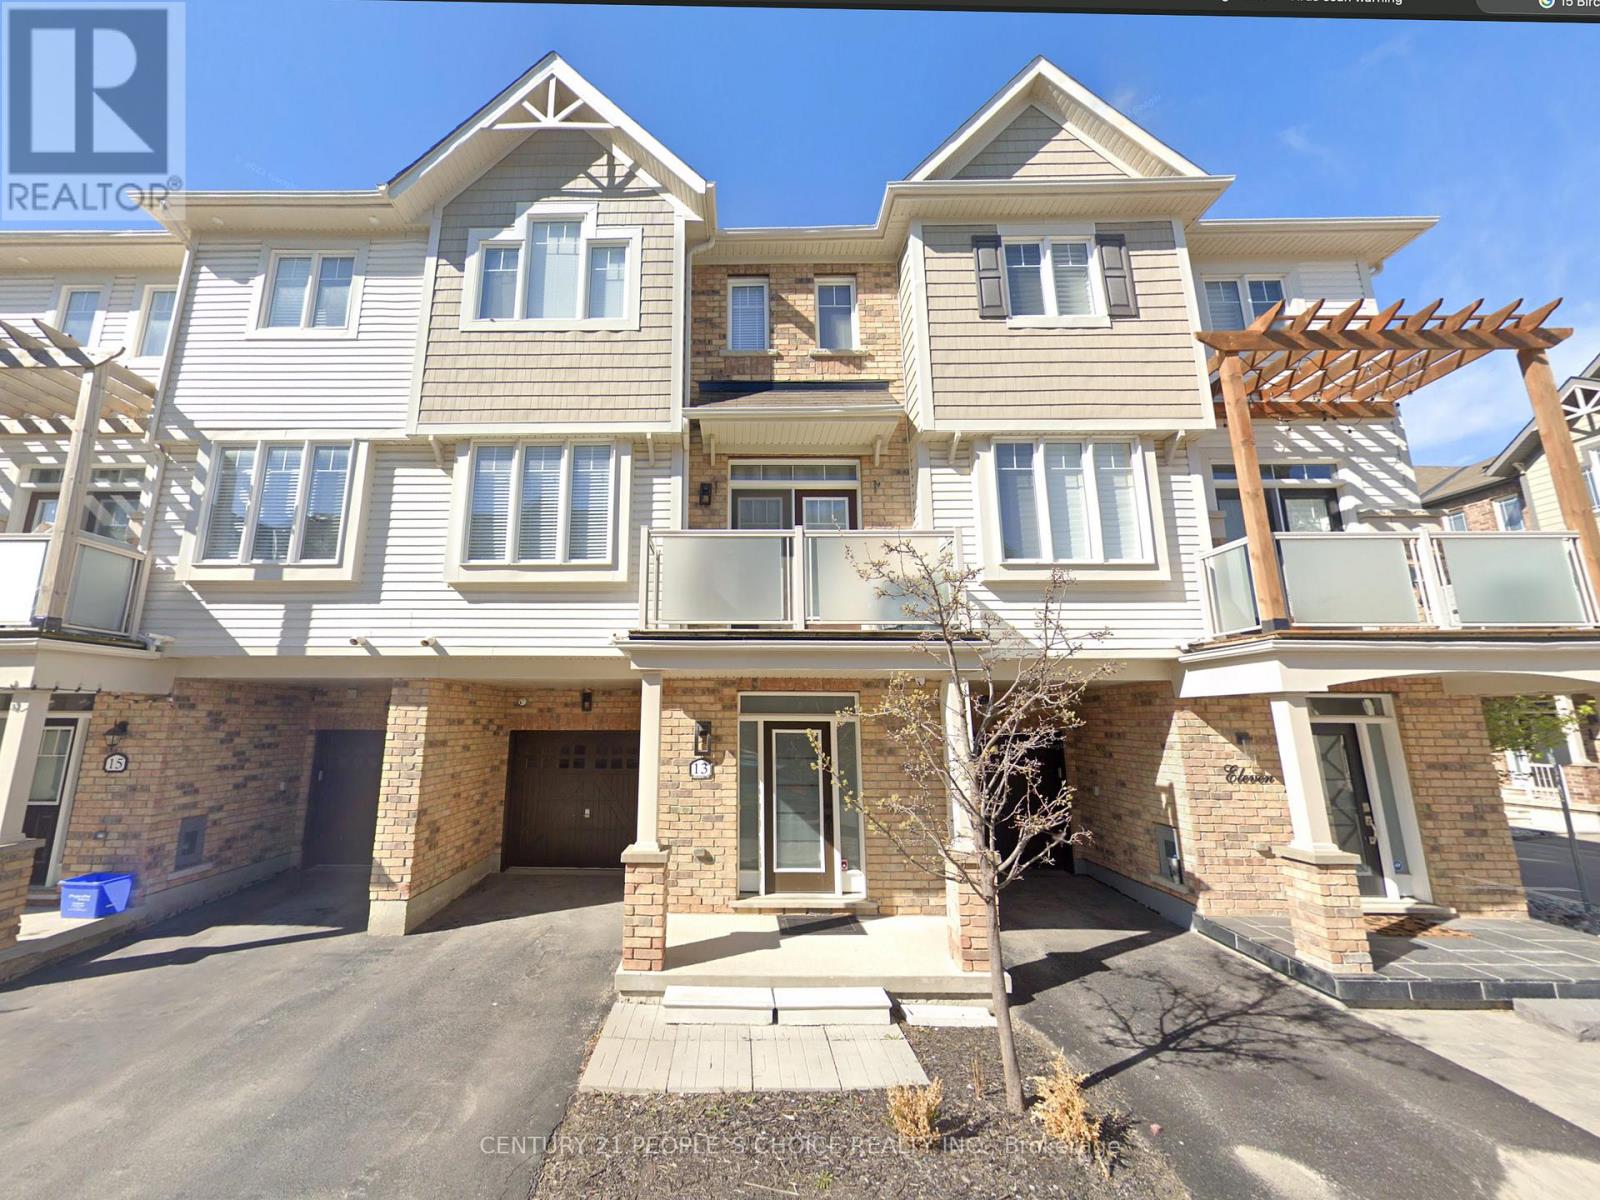
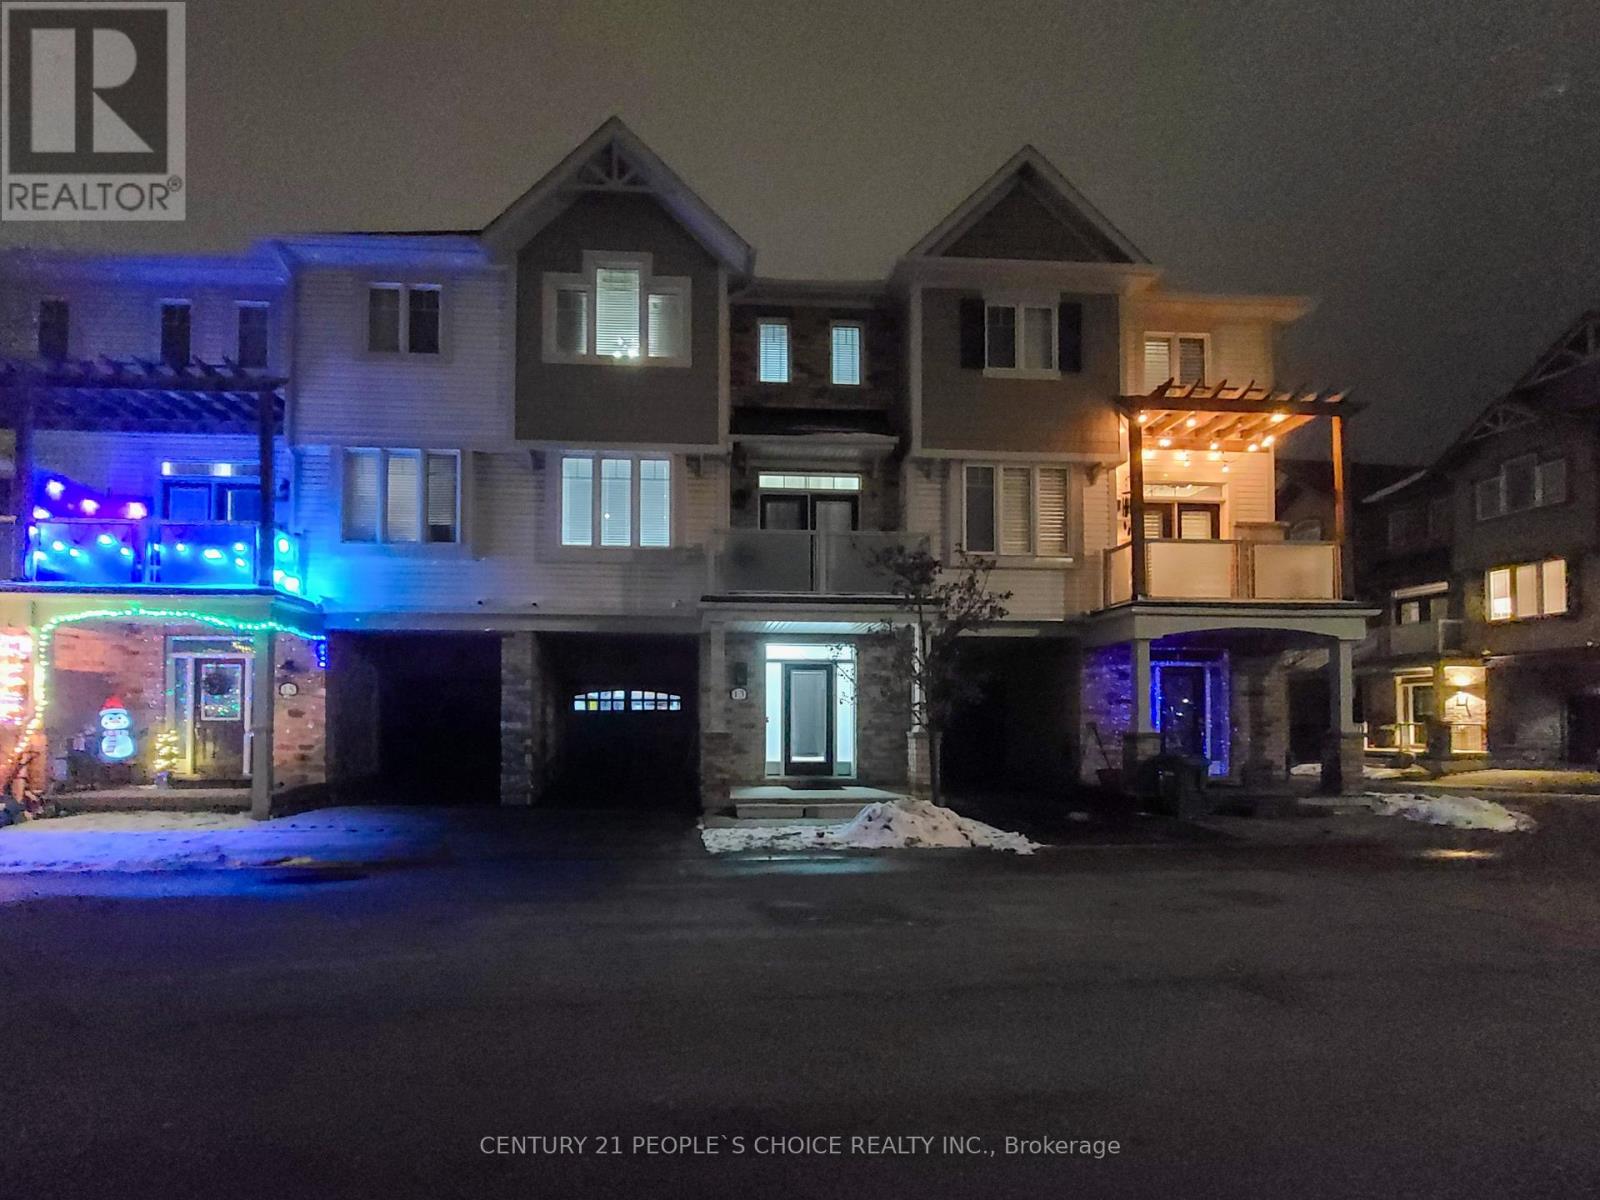
13 Birchfield Crescent Caledon, Ontario L7C 3P6


$687,925管理费,Parcel of Tied Land
$68.75 每月
管理费,Parcel of Tied Land
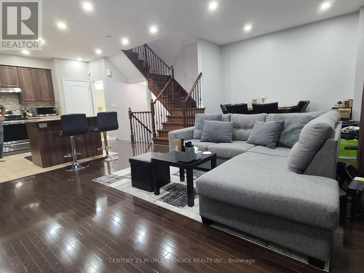
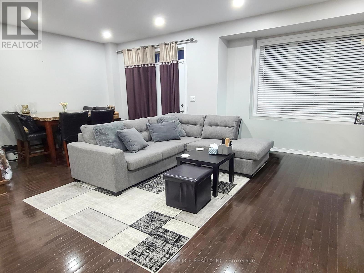
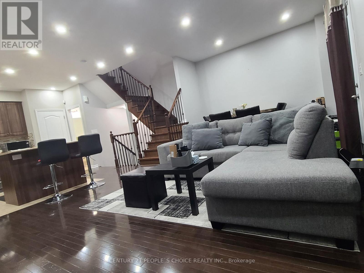
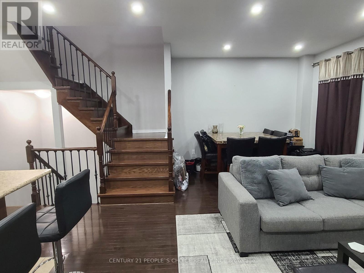
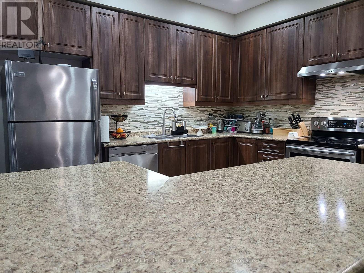
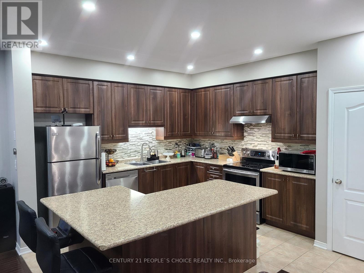
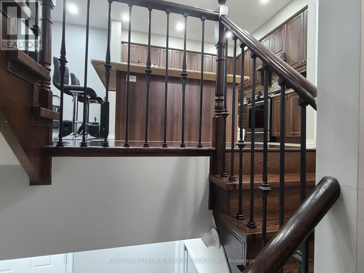
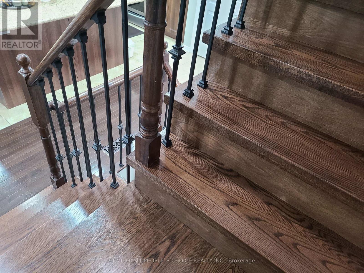
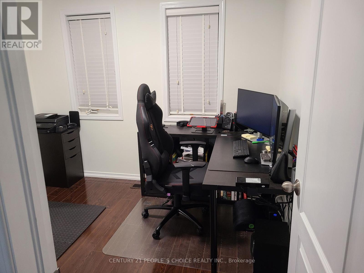
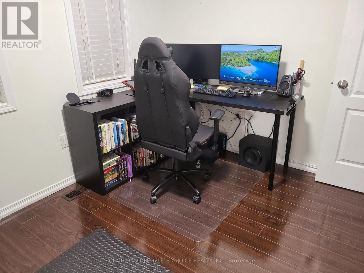
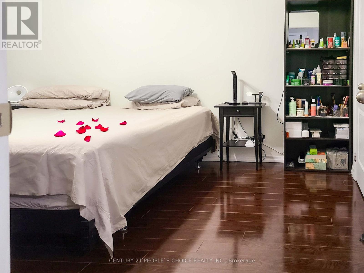
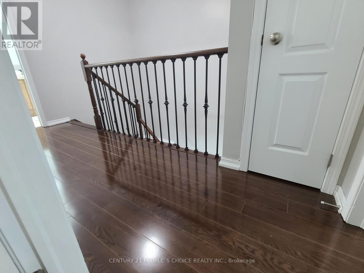
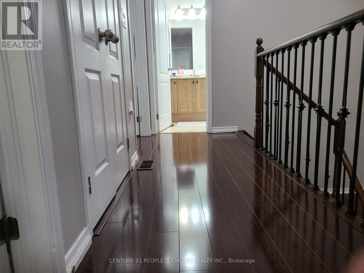
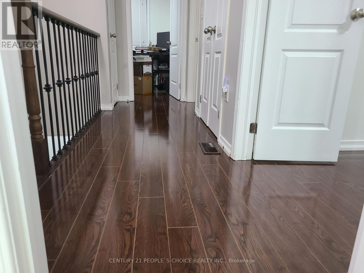
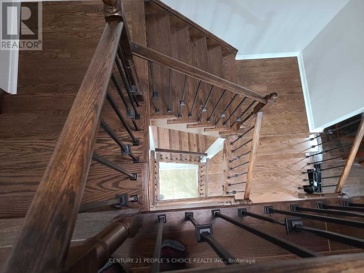
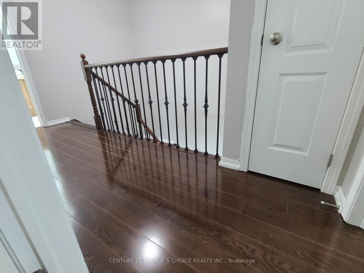
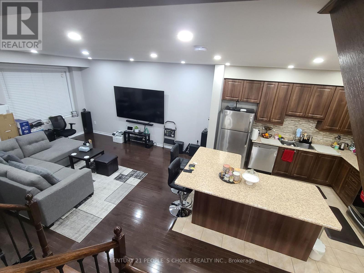
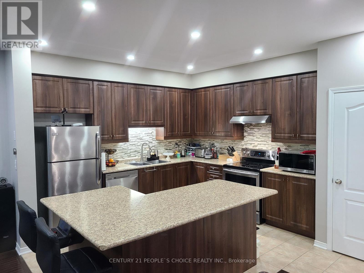
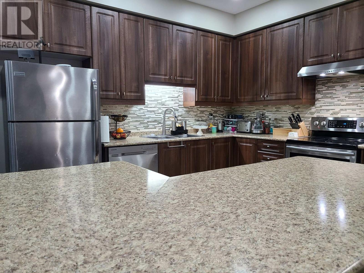
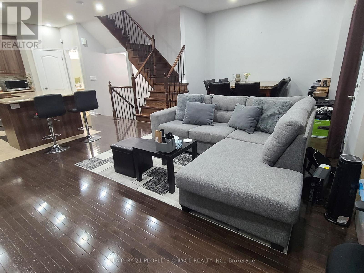
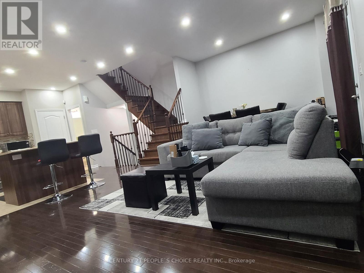
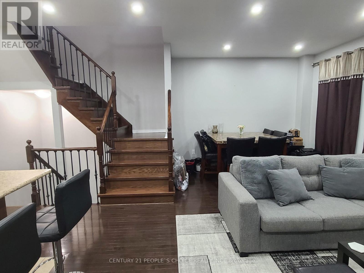
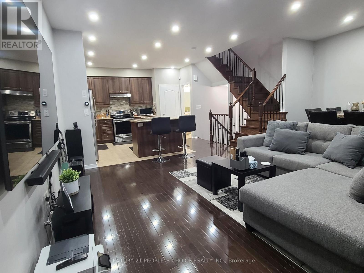
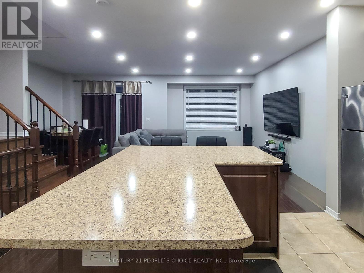
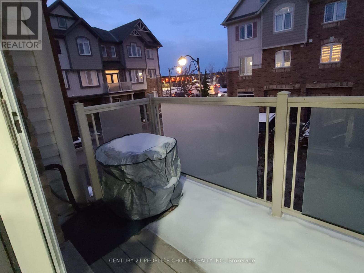
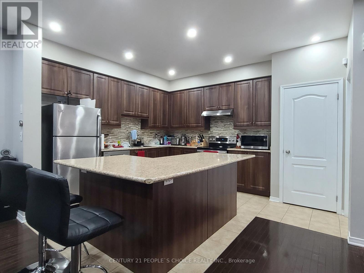
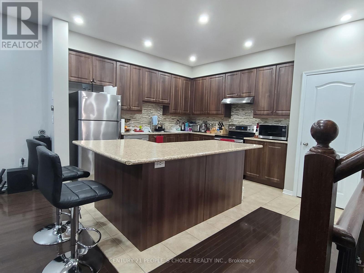
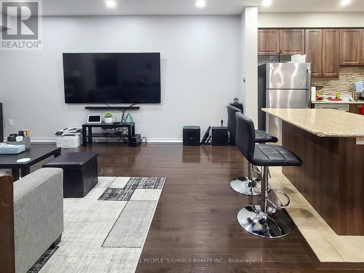
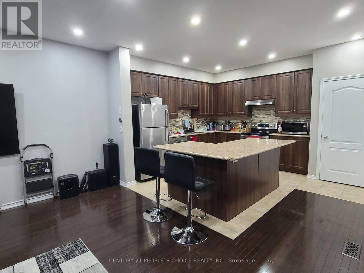
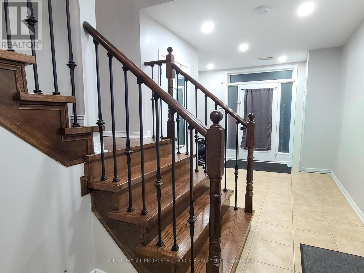
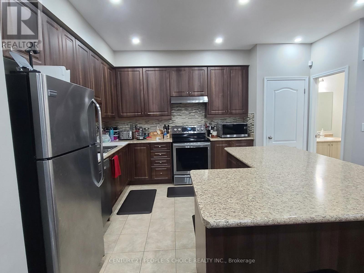
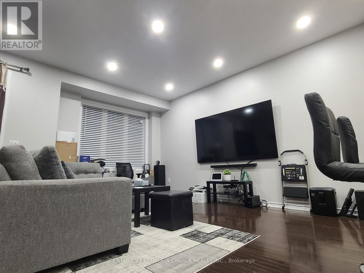
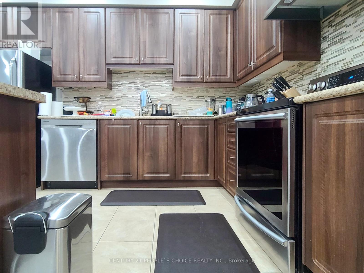
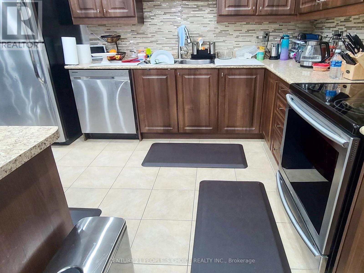
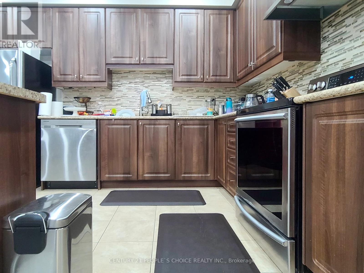
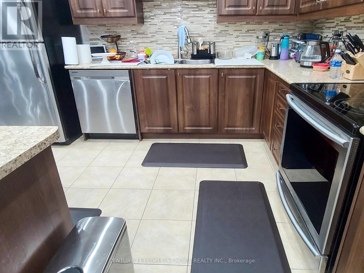
$68.75 每月FREEHOLD | SOUTHFIELDS | MOVE-IN READY! Beautifully maintained home with $$$ in upgrades, offering modern comfort, style, and exceptional value. Features include brand-new oven & dishwasher, SECURITY CAMERAS with no monthly fee, POT lights, 9-ft ceilings, PREMIUM dark oak hardwood floors, elegant oak staircase, spacious open-concept layout, walk-out patio, upstairs laundry, walk-in closet, and GARAGE ACCESS TO HOME. Prime walkable location-just minutes to Southfields Recreation & Aquatic Centre, EXCELLENT ACCESS TO SCHOOLS, TRANSIT, Near Apex URGENT CARE MEDICAL CLINIC, PHYSIO, EXTRAYS, DOCTORS, INDOOR SWIMMING POOL and other amenities. Perfect for families, first-time buyers, seeking a low-maintenance freehold home in a vibrant community! Modern Living - CLOSE TO EV CHARGING STATIONS, AND CLOSE TO NEW 413 HIGHWAY. (id:43681)
房源概要
| MLS® Number | W13699854 |
| 房源类型 | 民宅 |
| 社区名字 | Rural Caledon |
| 特征 | 无地毯, Guest Suite |
| 总车位 | 2 |
详 情
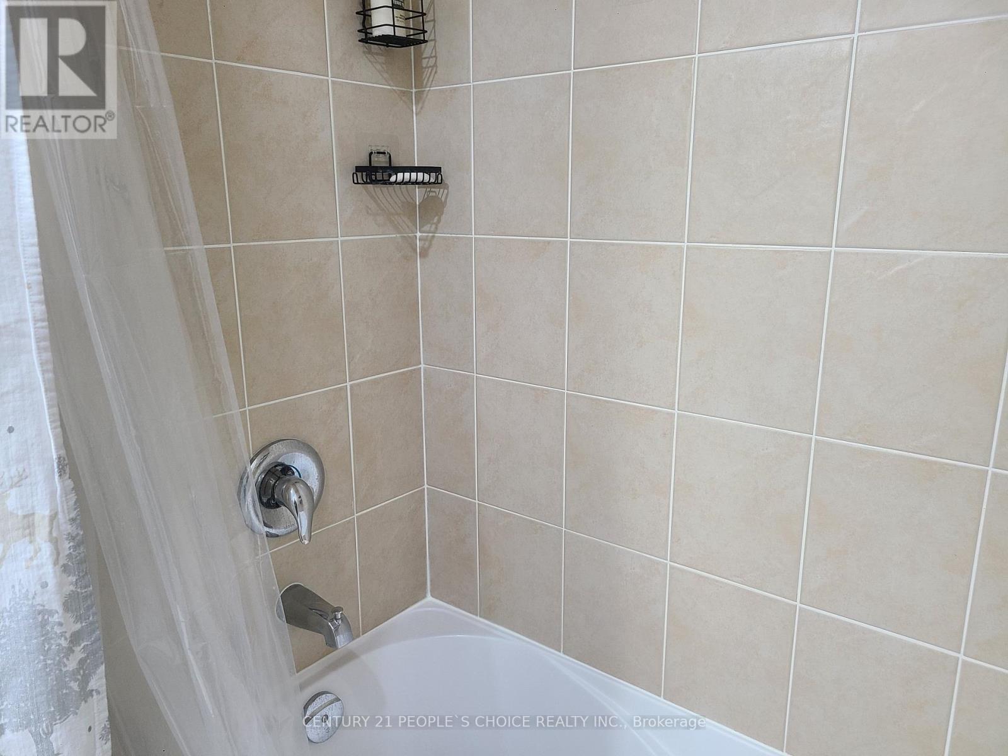
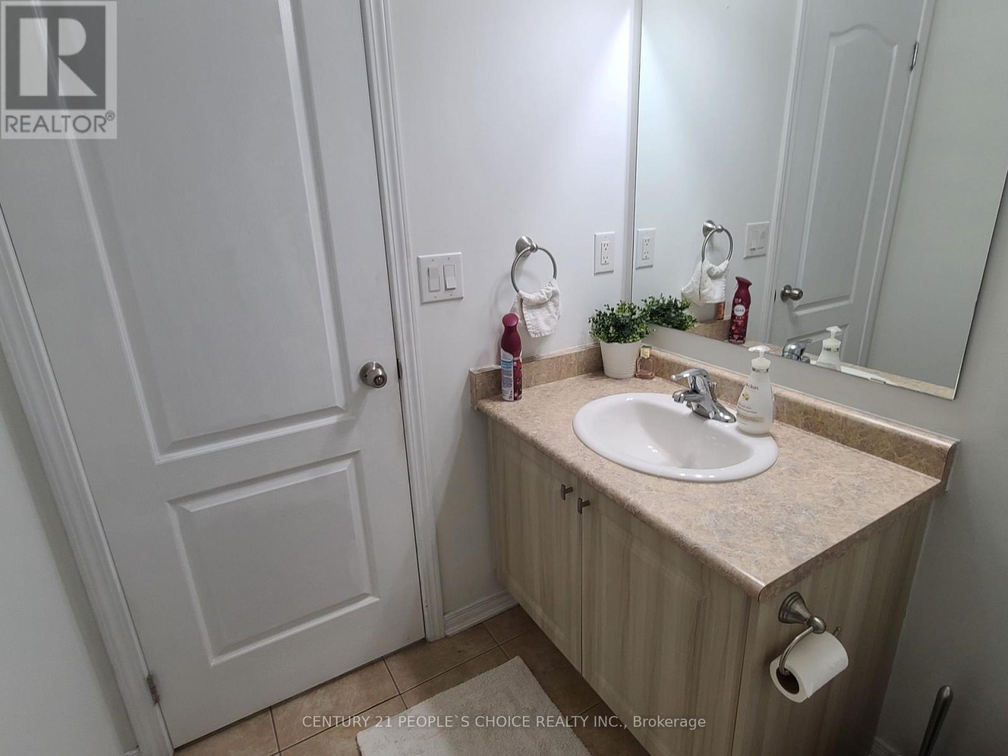
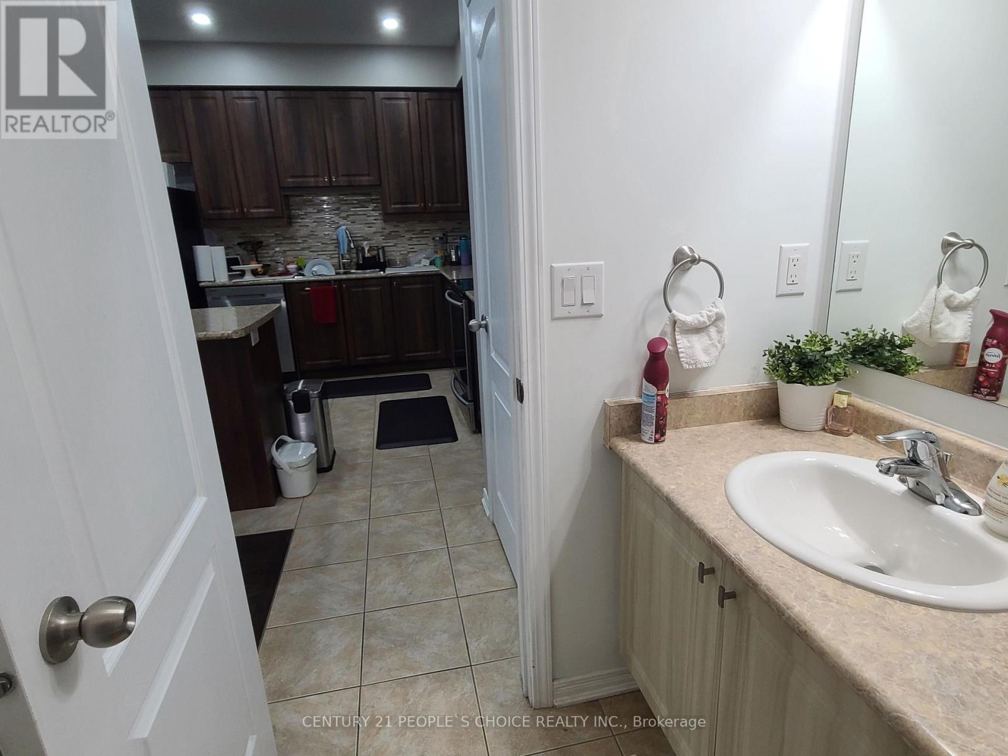
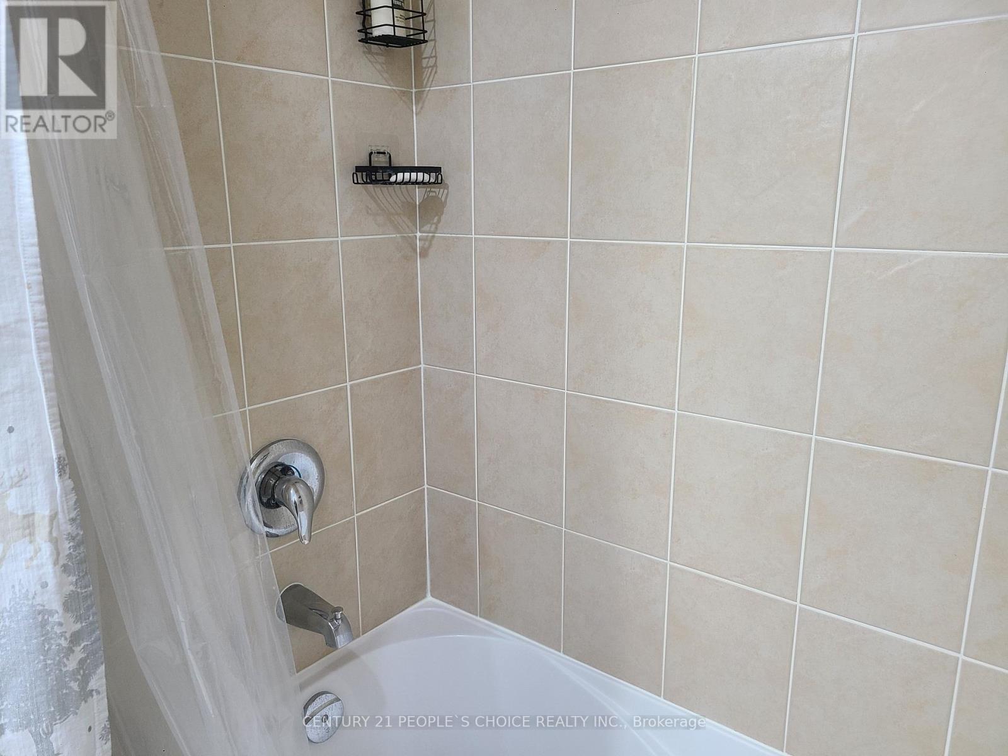
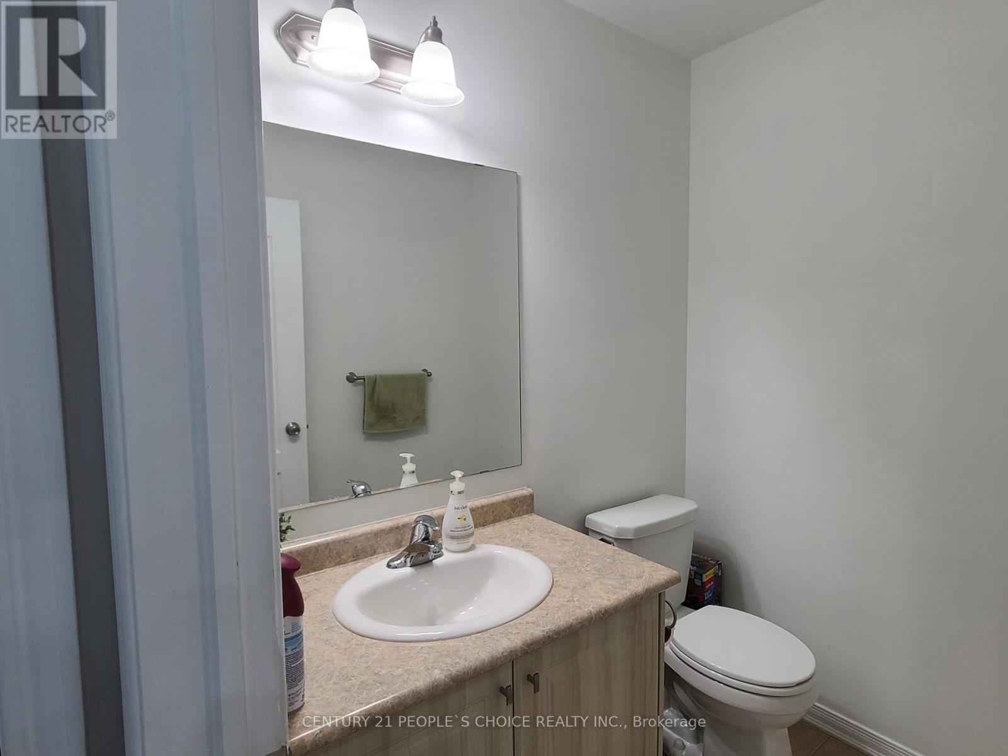
| 浴室 | 2 |
| 地上卧房 | 3 |
| 总卧房 | 3 |
| 公寓设施 | Separate Heating Controls |
| 家电类 | Garage Door Opener Remote(s), 洗碗机, 烘干机, Garage Door Opener, Alarm System, Gas 炉子(s), 洗衣机, 窗帘, 冰箱 |
| 地下室进展 | Other, See Remarks |
| 地下室类型 | N/a (other, See Remarks) |
| 施工种类 | 附加的 |
| 空调 | 中央空调 |
| 外墙 | 铝壁板, 砖 |
| Flooring Type | Hardwood, Ceramic, Laminate |
| 客人卫生间(不包含洗浴) | 1 |
| 供暖方式 | 天然气 |
| 供暖类型 | 压力热风 |
| 储存空间 | 3 |
| 内部尺寸 | 1500 - 2000 Sqft |
| 类型 | 联排别墅 |
| 设备间 | 市政供水 |
车 位
| 附加车库 | |
| Garage |
土地
| 英亩数 | 无 |
| 污水道 | Sanitary Sewer |
| 土地深度 | 43 Ft ,3 In |
| 土地宽度 | 21 Ft ,2 In |
| 不规则大小 | 21.2 X 43.3 Ft |
房 间
| 楼 层 | 类 型 | 长 度 | 宽 度 | 面 积 |
|---|---|---|---|---|
| 二楼 | 餐厅 | 3.44 m | 3.49 m | 3.44 m x 3.49 m |
| 二楼 | 客厅 | 4.98 m | 3.49 m | 4.98 m x 3.49 m |
| 二楼 | 厨房 | 4.31 m | 3.78 m | 4.31 m x 3.78 m |
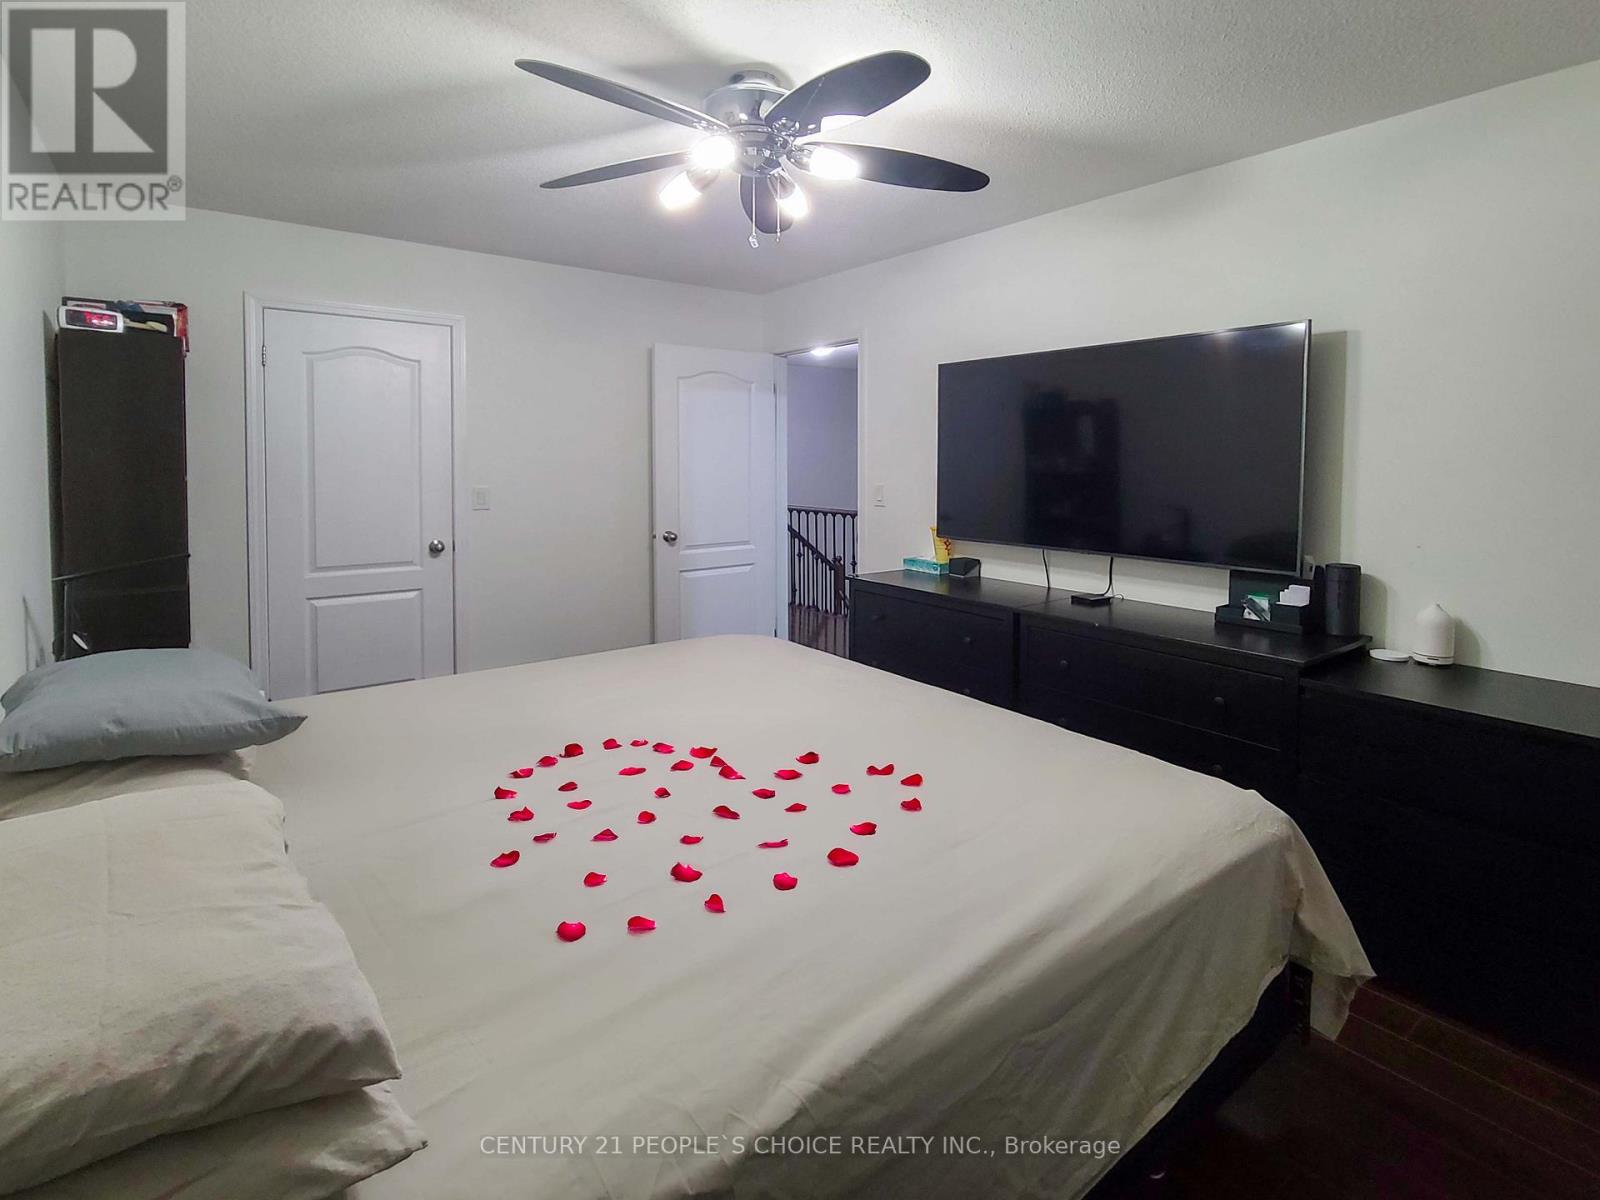
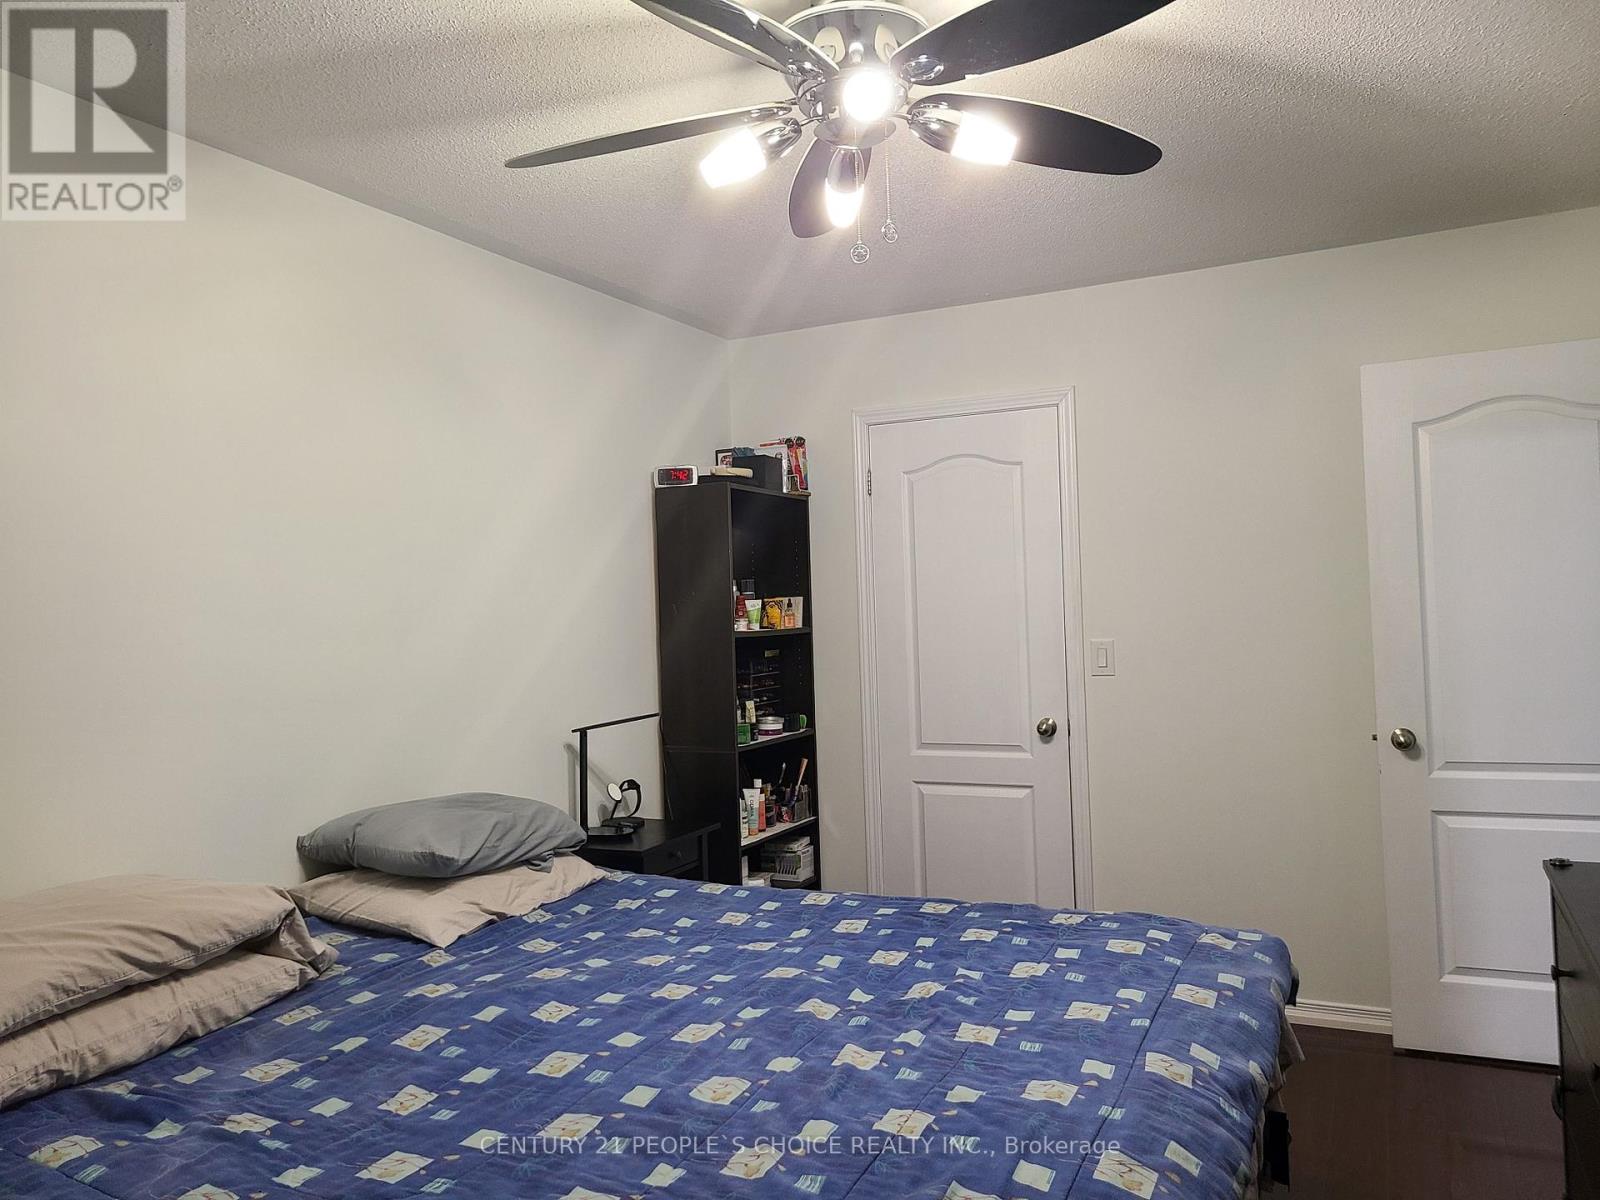
| 三楼 | 主卧 | 3.07 m | 4.34 m | 3.07 m x 4.34 m |
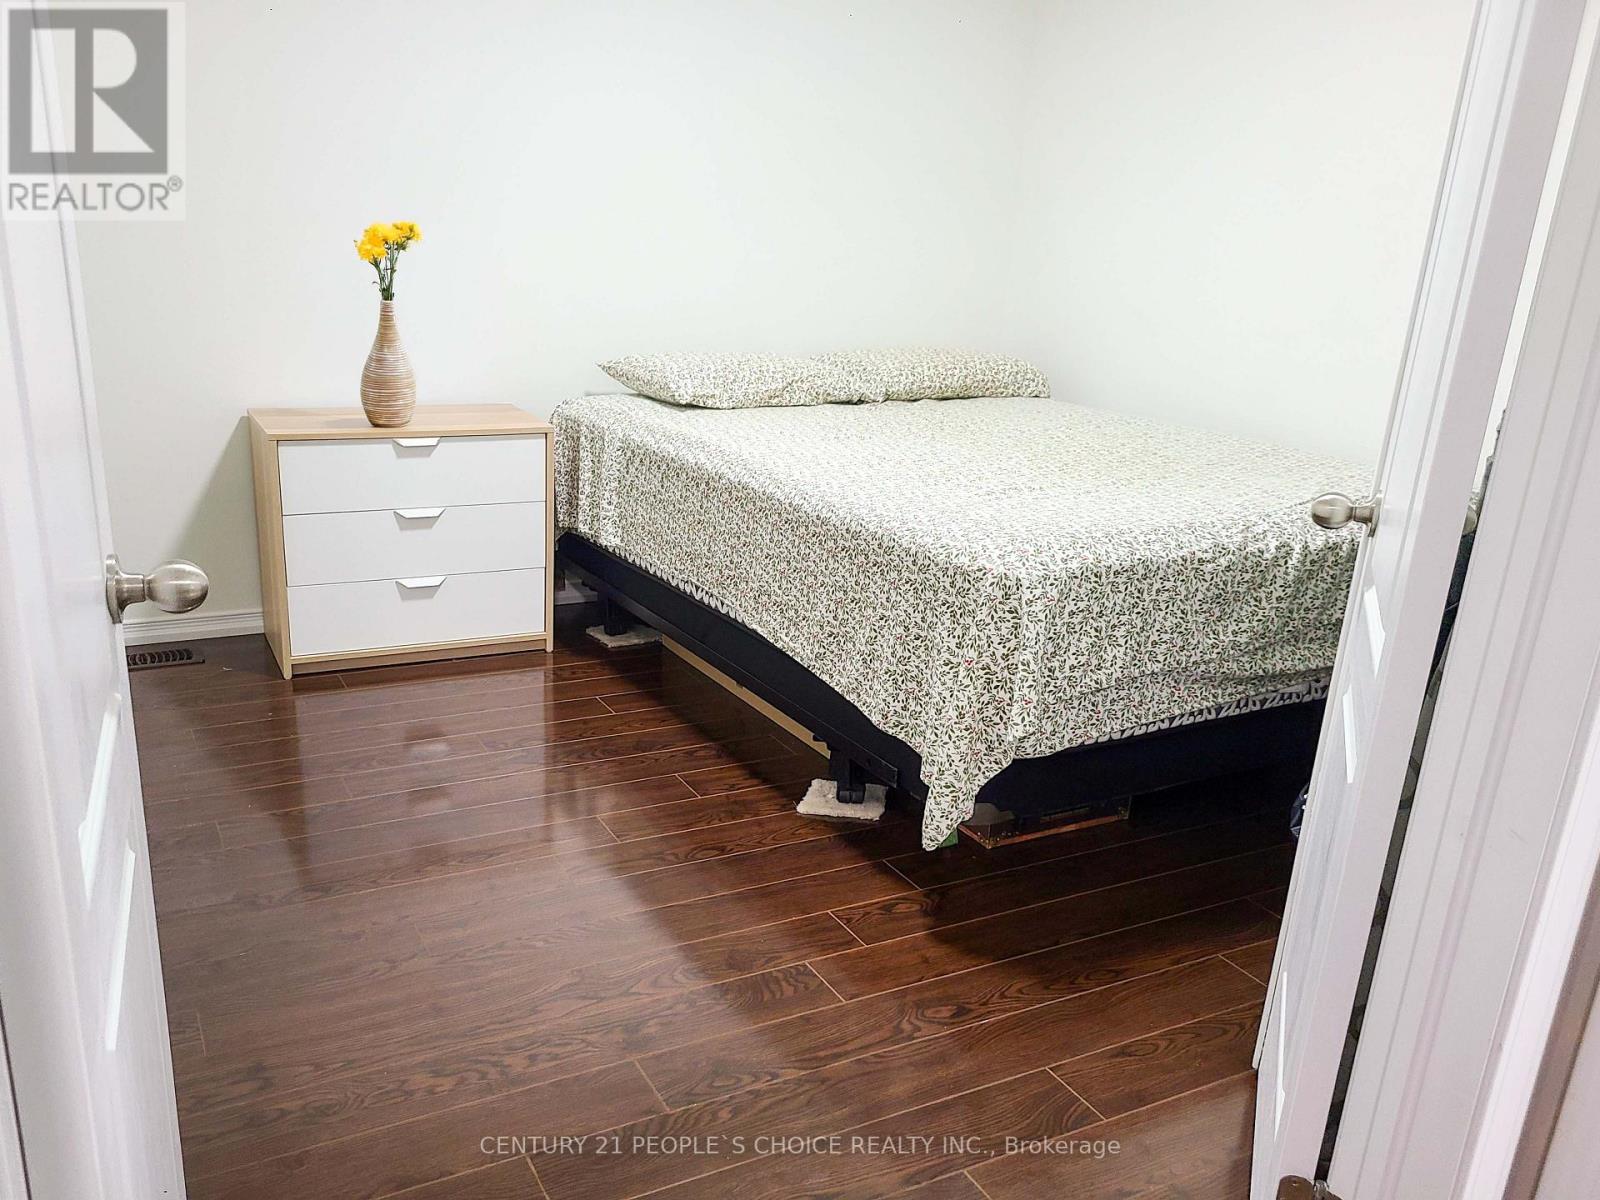
| 三楼 | 第二卧房 | 3.06 m | 3.14 m | 3.06 m x 3.14 m |
| 三楼 | 第三卧房 | 3.2 m | 2.67 m | 3.2 m x 2.67 m |
| 三楼 | 洗衣房 | 1.02 m | 1.14 m | 1.02 m x 1.14 m |
| 一楼 | 门厅 | 5.59 m | 2.89 m | 5.59 m x 2.89 m |
设备间
| 有线电视 | 已安装 |
| 配电箱 | 已安装 |
| 污水道 | 已安装 |
https://www.realtor.ca/real-estate/30183182/13-birchfield-crescent-caledon-rural-caledon

The trademarks REALTOR®, REALTORS®, and the REALTOR® logo are controlled by The Canadian Real Estate Association (CREA) and identify real estate professionals who are members of CREA. The trademarks MLS®, Multiple Listing Service® and the associated logos are owned by The Canadian Real Estate Association (CREA) and identify the quality of services provided by real estate professionals who are members of CREA. The trademark DDF® is owned by The Canadian Real Estate Association (CREA) and identifies CREA's Data Distribution Facility (DDF®)
Toronto Real Estate Board
Century 21 People's Choice Realty Inc.
August 21 2026 09:32:17
