
1 Gaywood Gardens Brantford, Ontario N3T 5J7


$1,449,000
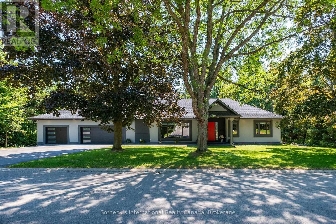
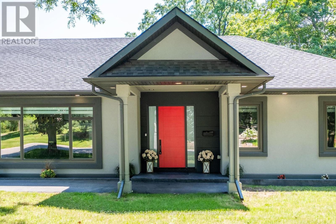
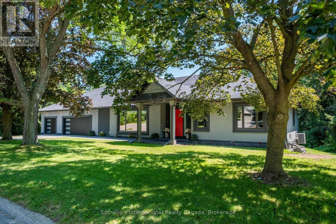
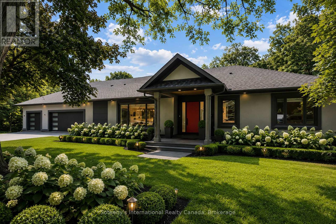
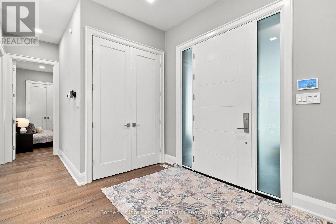
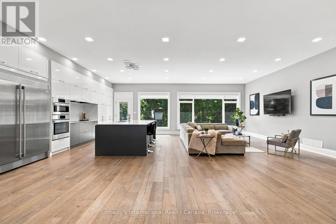
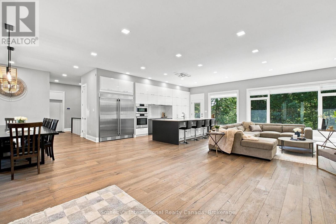
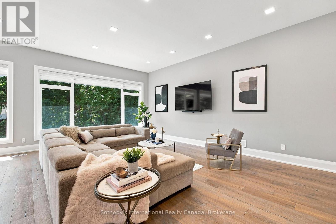
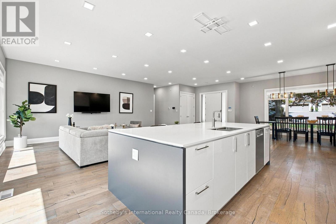
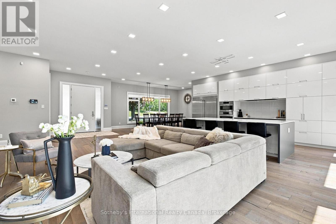
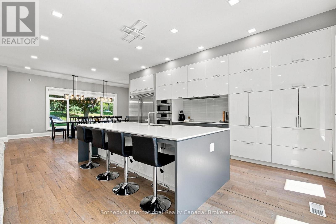
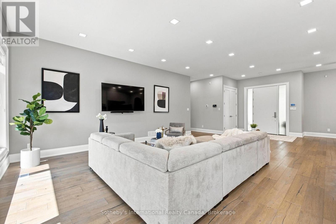
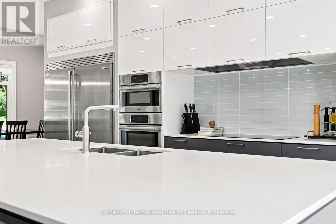
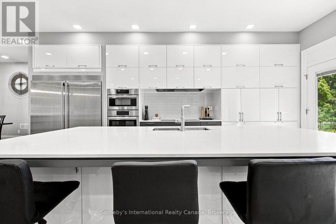
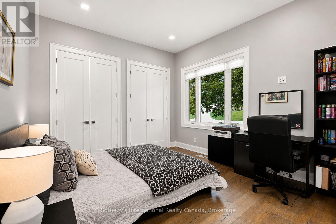
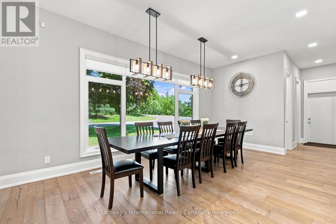
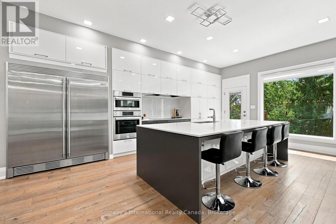
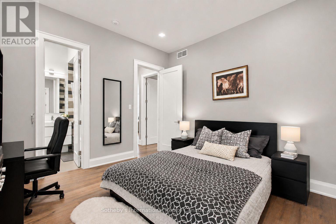
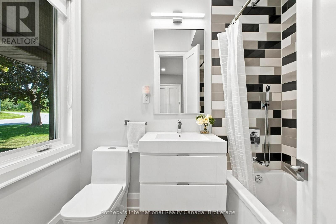
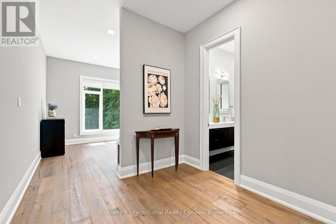
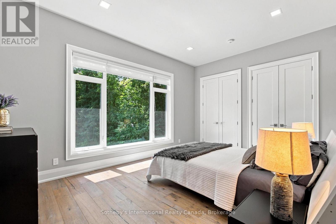
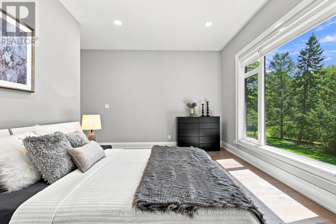
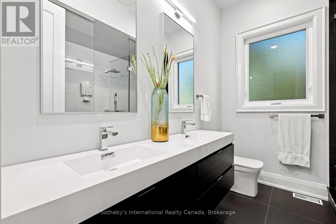
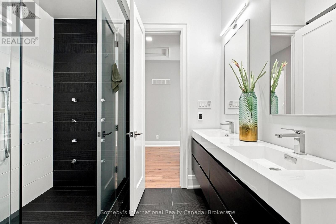
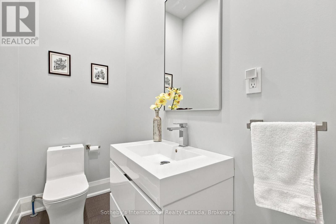
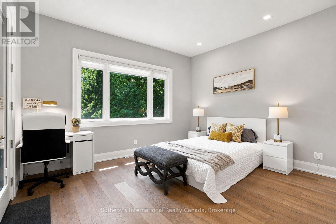
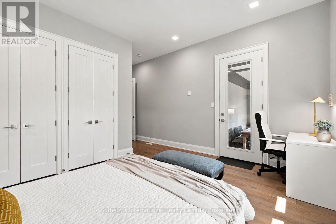
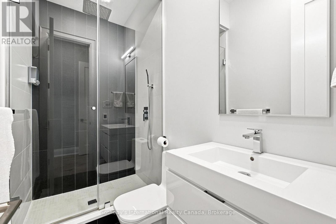
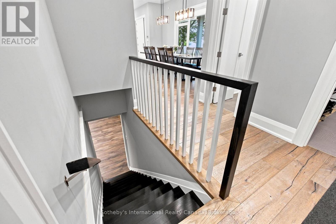
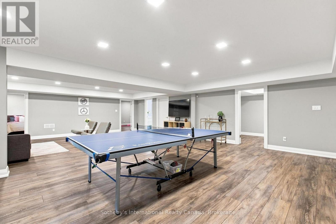
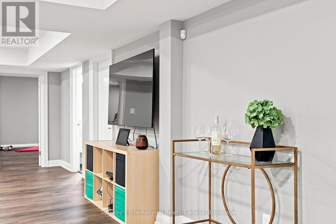
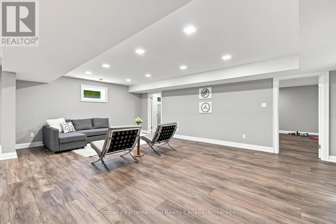
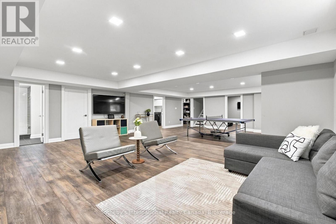
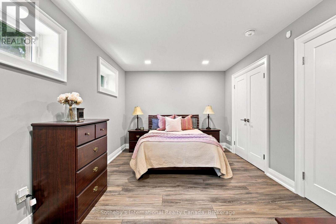
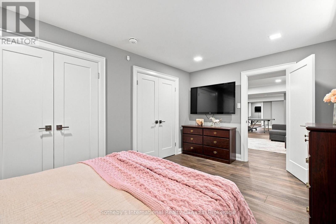
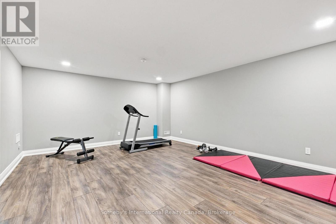
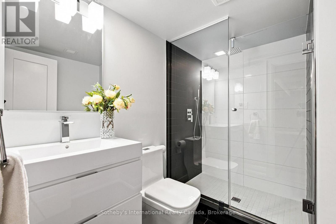
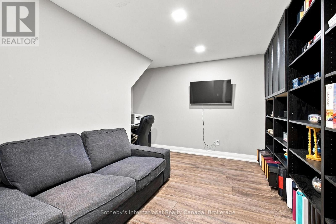
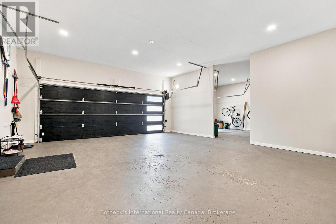
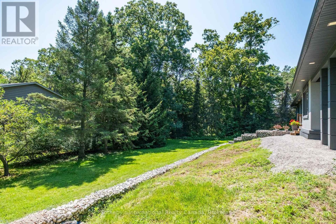
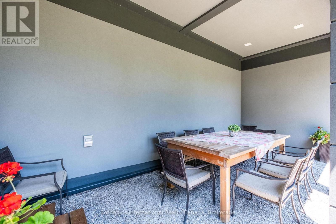
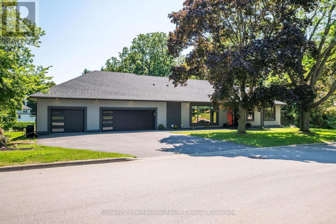
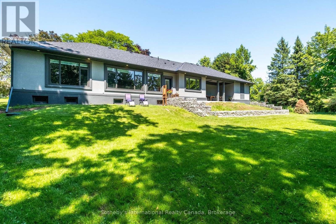
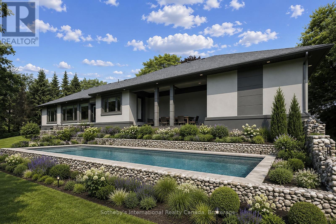
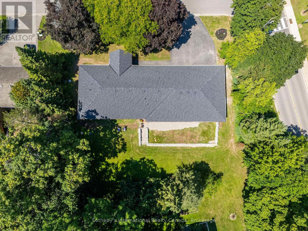
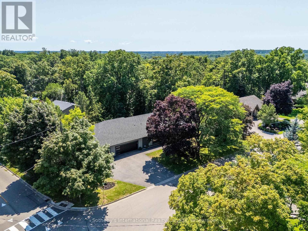
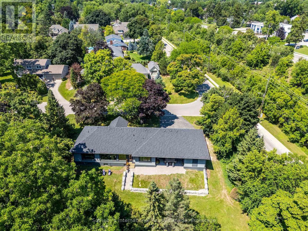
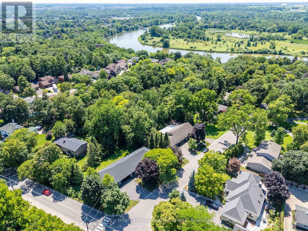
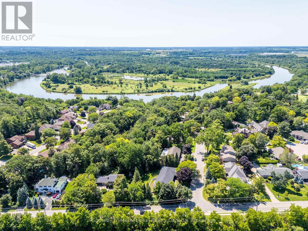
Experience refined living in this exceptional custom-built bungalow, thoughtfully designed for luxury living in one of Brantford's most coveted neighbourhoods. Ideally situated just moments from the Brantford Golf & Country Club, Glenhyrst Gardens, scenic walking trails, and excellent schools, this remarkable residence offers over 3,700 sq. ft. of beautifully finished living space, perfect for elegant entertaining and everyday comfort.Filled with natural light, the main level showcases soaring 10-foot ceilings, wide-plank engineered hardwood flooring, and expansive windows that create a warm, inviting atmosphere. The designer kitchen is the heart of the home, featuring premium appliances, sleek Italian cabinetry, designer finishes, and seamless access to a covered outdoor terrace.The main floor offers three spacious bedrooms, each with its own spa-inspired ensuite complete with radiant in-floor heating. The tranquil primary suite is a private retreat featuring a luxurious walk-in shower with dual rain heads, body jets, and a double vanity.The fully finished lower level provides exceptional flexibility with a spacious family room, home office, bonus room, and a fourth bedroom with a full bath-ideal for guests, extended family, or a sophisticated work-from-home lifestyle.Built with uncompromising quality and efficiency, this home includes a triple-car garage with Wi-Fi-enabled insulated doors, an attached insulated workshop, spray foam insulation (R40), R60 attic insulation, all-new HVAC and ductwork, a 200-amp electrical service, double-glazed windows, solid 8-foot wood interior doors, hardwired internet, LED lighting throughout, and a comprehensive security system with night-vision cameras.A residence of quiet sophistication, exceptional craftsmanship, and timeless elegance-crafted for those who appreciate the finest in luxury living. (id:43681)
房源概要
| MLS® Number | X13699500 |
| 房源类型 | 民宅 |
| 附近的便利设施 | 医院, 近高尔夫球场, 礼拜场所, 学校 |
| 社区特征 | 社区活动中心 |
| 特征 | Irregular Lot Size, Conservation/green Belt, 无地毯 |
| 总车位 | 8 |
详 情
| 浴室 | 5 |
| 地上卧房 | 3 |
| 地下卧室 | 1 |
| 总卧房 | 4 |
| Age | 6 To 15 Years |
| 家电类 | Garage Door Opener Remote(s), Water Meter, 洗碗机, 烘干机, 烤箱, 炉子, 洗衣机, 冰箱 |
| 建筑风格 | 平房 |
| 地下室进展 | 已装修 |
| 地下室类型 | 全完工 |
| 施工种类 | 独立屋 |
| 空调 | 中央空调 |
| 外墙 | 灰泥 |
| Fire Protection | Alarm System, Security System |
| 地基类型 | 混凝土 |
| 客人卫生间(不包含洗浴) | 1 |
| 供暖方式 | 天然气 |
| 供暖类型 | 压力热风 |
| 储存空间 | 1 |
| 内部尺寸 | 2000 - 2500 Sqft |
| 类型 | 独立屋 |
| 设备间 | 市政供水 |
车 位
| 附加车库 | |
| Garage |
土地
| 英亩数 | 无 |
| 土地便利设施 | 医院, 近高尔夫球场, 宗教场所, 学校 |
| 污水道 | Septic System |
| 土地深度 | 124 Ft |
| 土地宽度 | 148 Ft |
| 不规则大小 | 148 X 124 Ft |
| 规划描述 | R1a-2 |
房 间
| 楼 层 | 类 型 | 长 度 | 宽 度 | 面 积 |
|---|---|---|---|---|
| 地下室 | Bedroom 4 | 4.64 m | 3.07 m | 4.64 m x 3.07 m |
| 地下室 | Exercise Room | 4.6 m | 6 m | 4.6 m x 6 m |
| 地下室 | 浴室 | 1.9 m | 2.6 m | 1.9 m x 2.6 m |
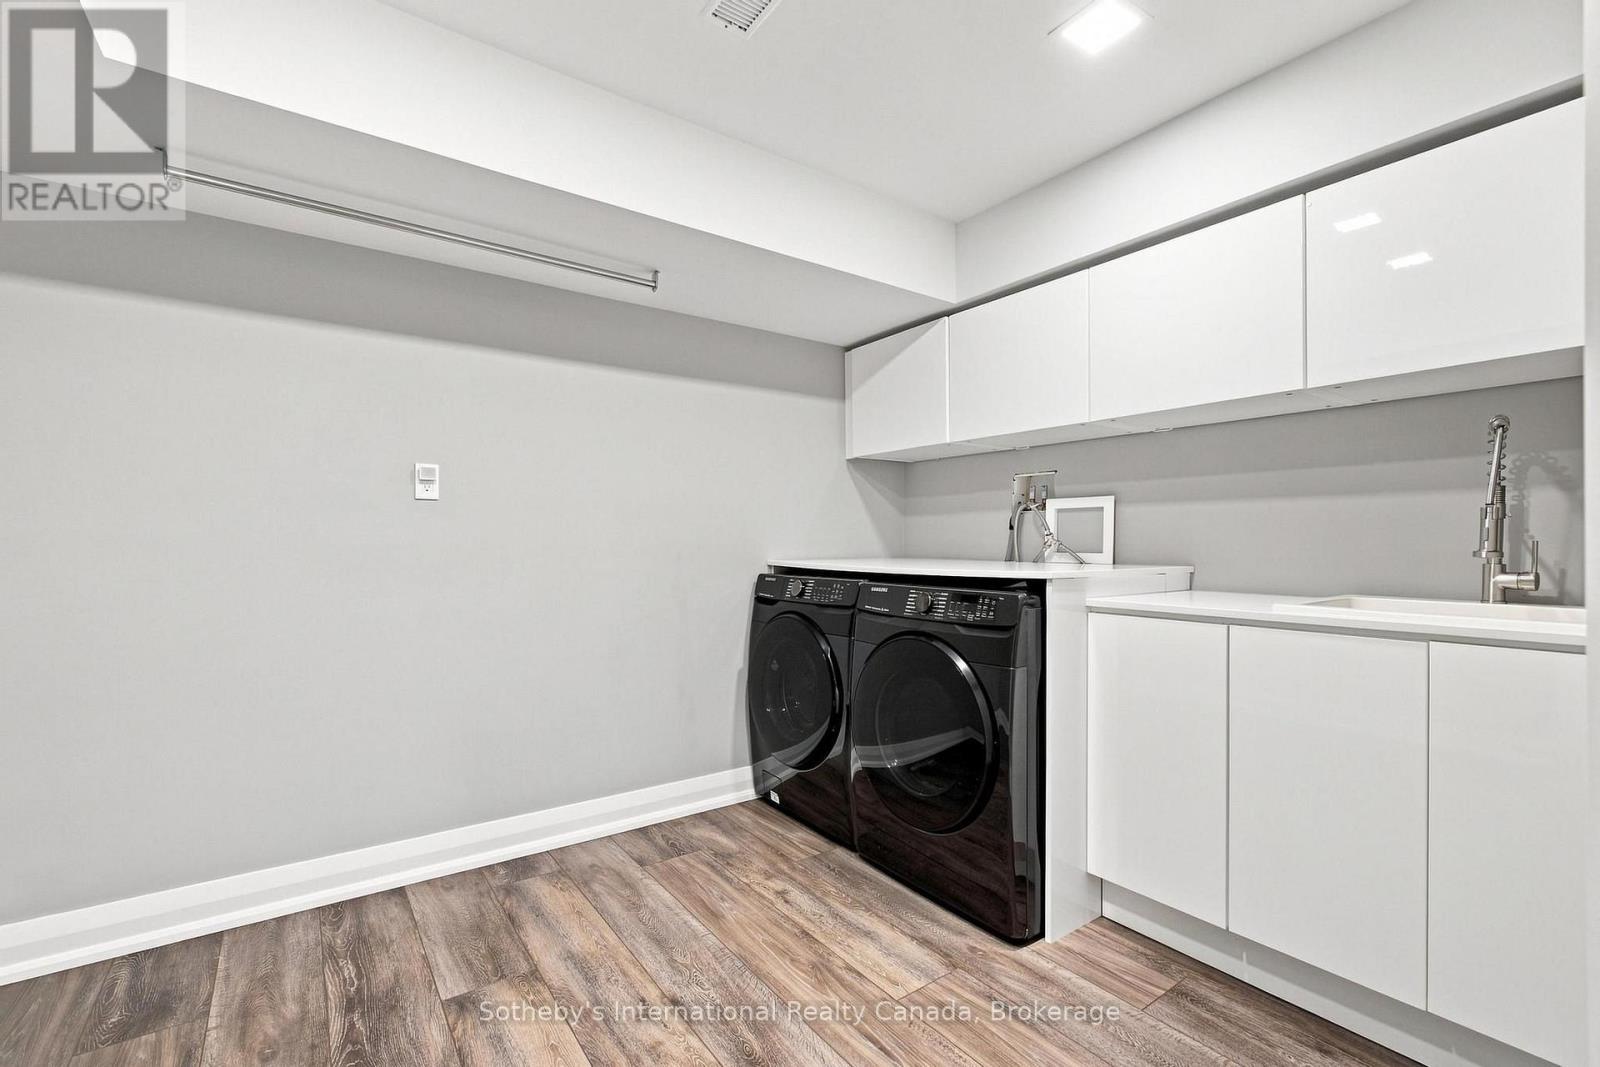
| 地下室 | 洗衣房 | 3.8 m | 2.6 m | 3.8 m x 2.6 m |
| 地下室 | Office | 4 m | 3.8 m | 4 m x 3.8 m |
| 地下室 | 其它 | 4 m | 2 m | 4 m x 2 m |
| 地下室 | 其它 | 4 m | 1.4 m | 4 m x 1.4 m |
| 地下室 | 娱乐,游戏房 | 9.6 m | 7.1 m | 9.6 m x 7.1 m |
| 一楼 | 门厅 | 2.8 m | 1.8 m | 2.8 m x 1.8 m |
| 一楼 | 客厅 | 5.3 m | 6.4 m | 5.3 m x 6.4 m |
| 一楼 | 餐厅 | 6.14 m | 2.38 m | 6.14 m x 2.38 m |
| 一楼 | 厨房 | 3.4 m | 6.4 m | 3.4 m x 6.4 m |
| 一楼 | 主卧 | 5.05 m | 6.35 m | 5.05 m x 6.35 m |
| 一楼 | 第二卧房 | 4.31 m | 5.94 m | 4.31 m x 5.94 m |
| 一楼 | 第三卧房 | 3.86 m | 3.65 m | 3.86 m x 3.65 m |
| 一楼 | 洗衣房 | 1.4 m | 2.3 m | 1.4 m x 2.3 m |
| 一楼 | 浴室 | 1.2 m | 2.3 m | 1.2 m x 2.3 m |
设备间
| 有线电视 | 已安装 |
| 配电箱 | 已安装 |
https://www.realtor.ca/real-estate/30182637/1-gaywood-gardens-brantford

The trademarks REALTOR®, REALTORS®, and the REALTOR® logo are controlled by The Canadian Real Estate Association (CREA) and identify real estate professionals who are members of CREA. The trademarks MLS®, Multiple Listing Service® and the associated logos are owned by The Canadian Real Estate Association (CREA) and identify the quality of services provided by real estate professionals who are members of CREA. The trademark DDF® is owned by The Canadian Real Estate Association (CREA) and identifies CREA's Data Distribution Facility (DDF®)
Oakville, Milton & District Real Estate Board
Sotheby's International Realty Canada, Brokerage
October 26 2026 04:24:45
