
1036 Shellard Side Road North Dumfries, Ontario N1R 5S2


$1,269,000
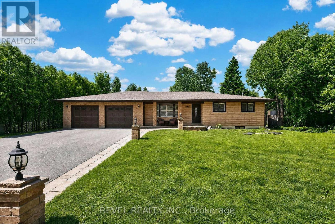
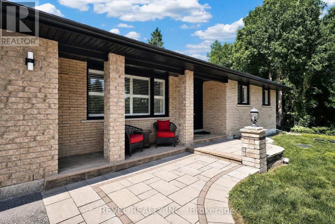
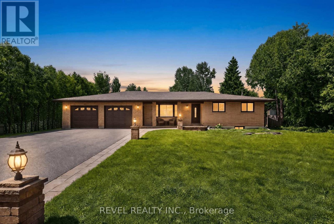
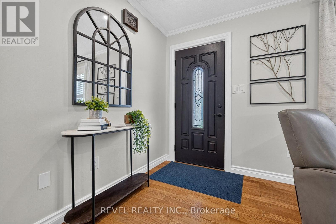
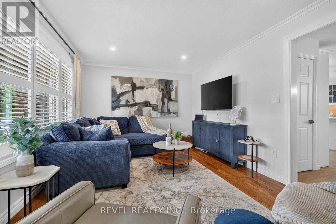
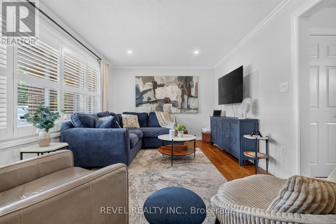
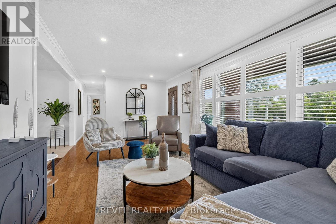
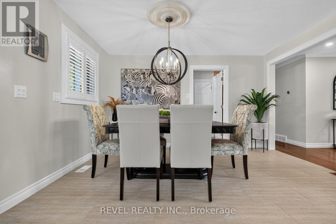
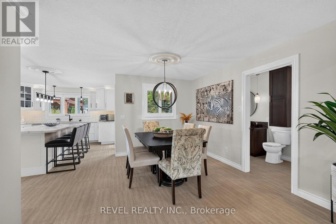
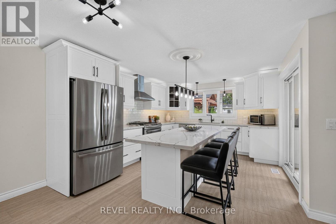
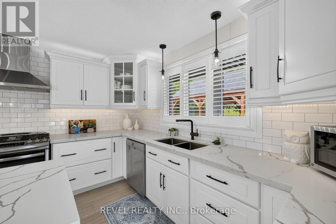
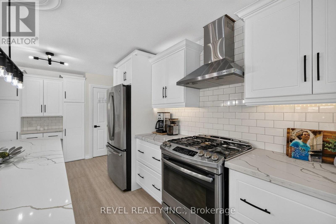
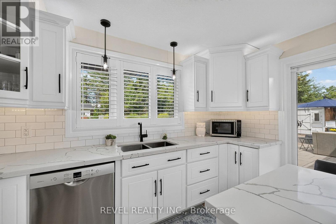
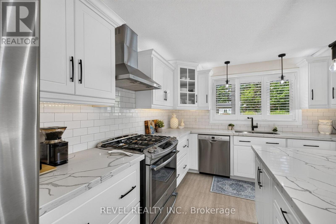
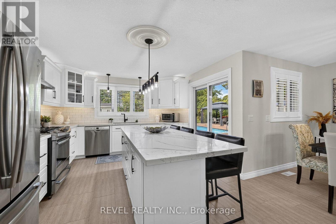
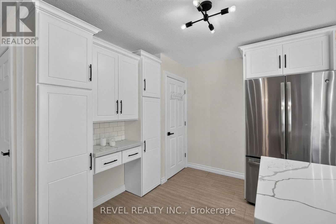
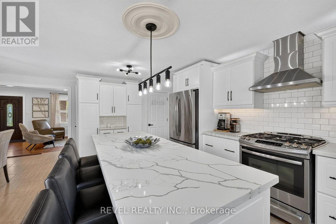
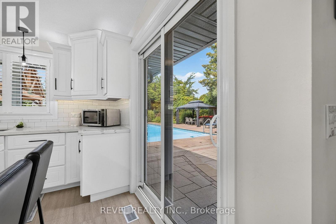
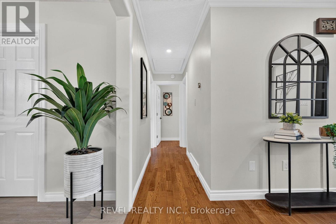
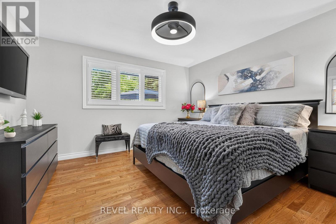
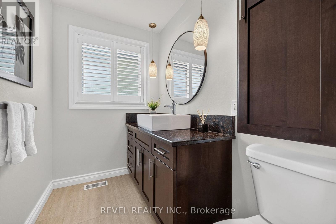
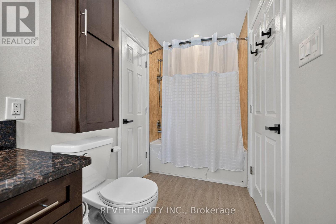
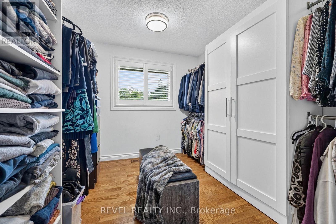
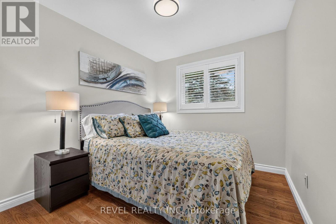
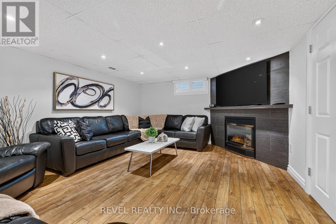
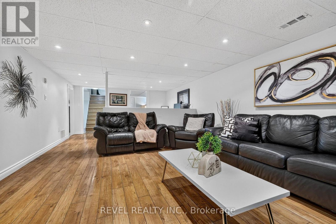
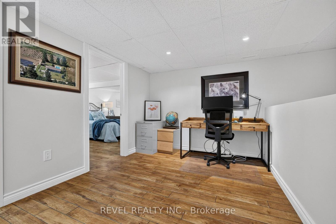
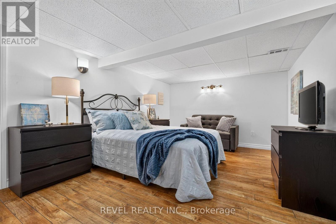
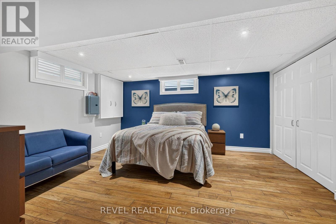
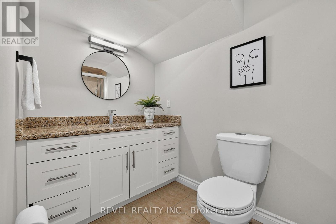
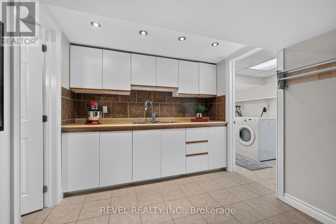
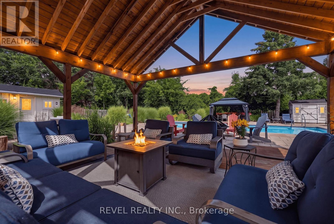
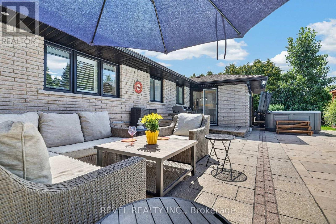
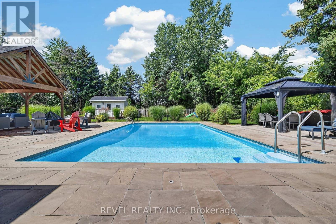
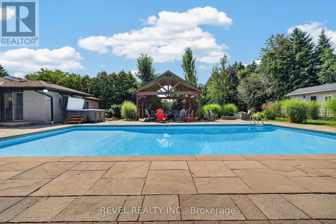
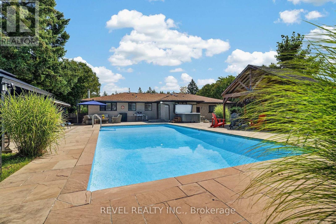
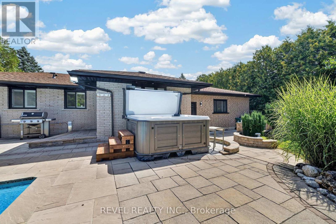
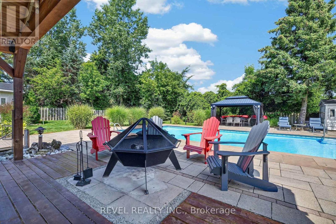
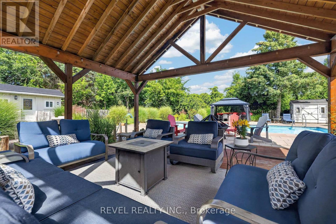
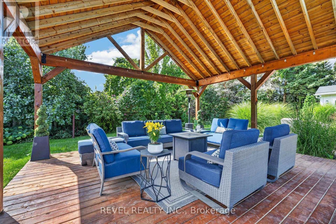
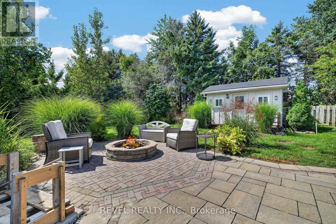
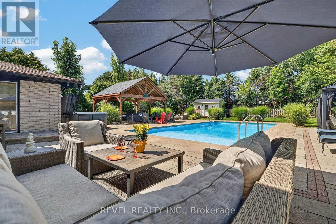
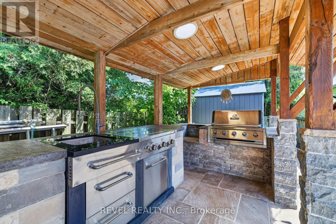
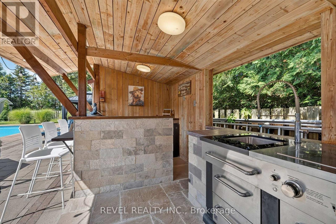
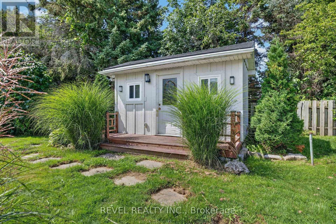
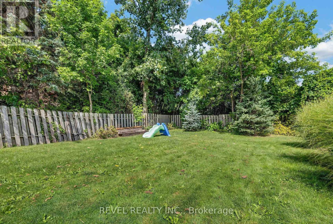
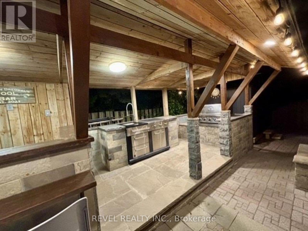
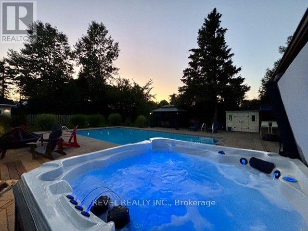
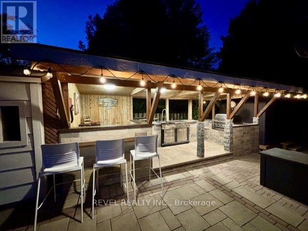
Welcome to this stunning oasis on almost 1/2 acre, no need for a cottage, just spend your holidays in your own beautiful space. This rare find features an incomparable back yard boasting a huge 20' by 40' pool with new heater and pool pump (with automatic chlorinator) in 2023, salt water Arctic Spa hot tub (2025), stunning Pavillion (2024), additional gazebo, 3 sheds, fire pit, not to mention a fully covered outdoor kitchen with a bar, a barbecue and stovetop. As if that wasn't enough this immaculate bungalow features a fully renovated kitchen and 3 good sized bedrooms on the main level (one bedroom is currently being used as a dressing room but is easily converted back, shelving is included in case you would like to keep it that way), spacious dining room, living room with a picture window, a 4 piece washroom and not a carpet in sight! Bring the whole family, the finished basement features a large family room with a gas fireplace, 2 large bedrooms, a 3 piece washroom and a kitchenette. The double wide garage can fit 4 cars tandem or it is perfect for a workshop. Plenty of parking on the driveway for the entertaining I'm sure you will want to do in this home. Great location close to Highway 8 makes commuting easy. Don't miss this gem, it is definitely worth a visit! (id:43681)
房源概要
| MLS® Number | X13699598 |
| 房源类型 | 民宅 |
| 特征 | Flat Site, 无地毯, Gazebo, 亲戚套间 |
| 总车位 | 12 |
| 泳池类型 | Inground Pool |
| 结构 | Patio(s), 棚, Workshop |
详 情
| 浴室 | 2 |
| 地上卧房 | 3 |
| 地下卧室 | 2 |
| 总卧房 | 5 |
| 公寓设施 | Canopy, Fireplace(s) |
| 家电类 | Barbeque, Hot Tub, Water Treatment, Water Softener, 洗碗机, 烘干机, Water Heater, Gas 炉子(s), 洗衣机, 窗帘, 冰箱 |
| 建筑风格 | 平房 |
| 地下室进展 | 已装修 |
| 地下室类型 | N/a (finished) |
| 施工种类 | 独立屋 |
| 空调 | 中央空调 |
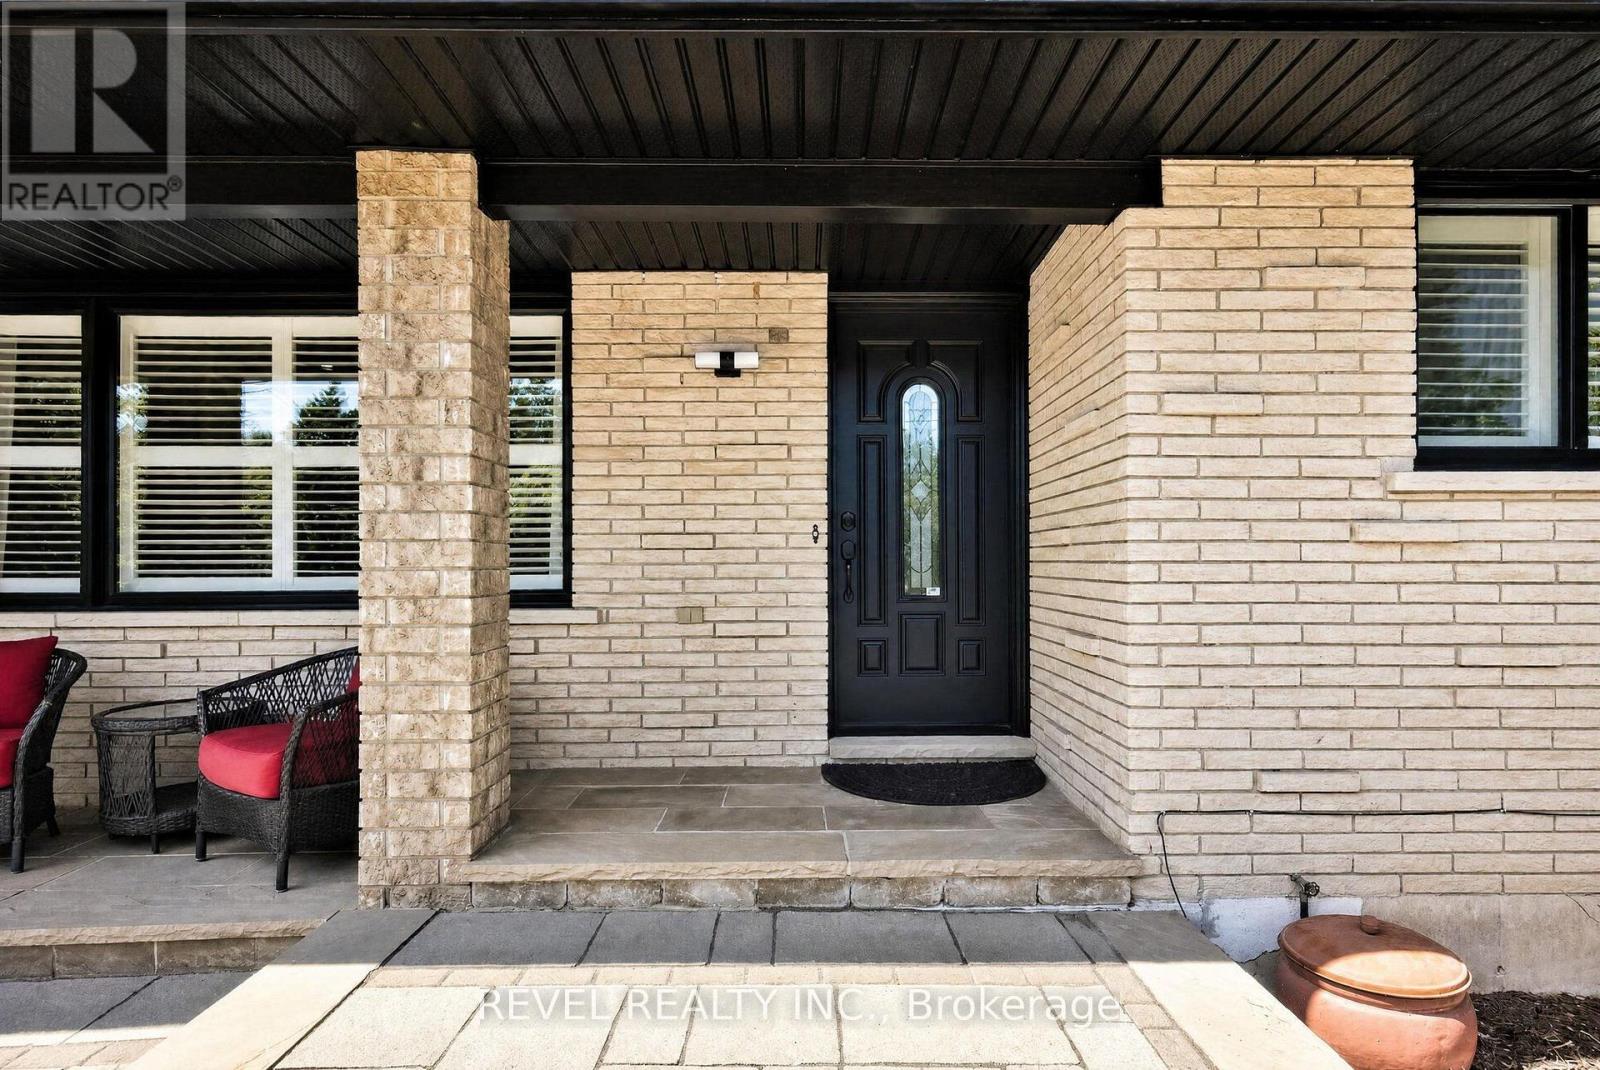
| 外墙 | 砖 |
| 壁炉 | 有 |
| Fireplace Total | 1 |
| 地基类型 | 混凝土浇筑 |
| 供暖方式 | 天然气 |
| 供暖类型 | 压力热风 |
| 储存空间 | 1 |
| 内部尺寸 | 1100 - 1500 Sqft |
| 类型 | 独立屋 |
| 设备间 | Drilled Well |
车 位
| 附加车库 | |
| Garage |
土地
| 英亩数 | 无 |
| 围栏类型 | Fenced Yard |
| Landscape Features | Landscaped |
| 污水道 | Septic System |
| 土地深度 | 200 Ft |
| 土地宽度 | 100 Ft |
| 不规则大小 | 100 X 200 Ft |
| 规划描述 | Z1 Rural 住宅 |
房 间
| 楼 层 | 类 型 | 长 度 | 宽 度 | 面 积 |
|---|---|---|---|---|
| Lower Level | 卧室 | 4.08 m | 4.3 m | 4.08 m x 4.3 m |
| Lower Level | 卧室 | 5.18 m | 3.48 m | 5.18 m x 3.48 m |
| Lower Level | 家庭房 | 4.18 m | 8.02 m | 4.18 m x 8.02 m |
| Lower Level | 厨房 | 2.9 m | 2.74 m | 2.9 m x 2.74 m |
| 一楼 | 客厅 | 3.35 m | 6.22 m | 3.35 m x 6.22 m |
| 一楼 | 厨房 | 6.01 m | 3.66 m | 6.01 m x 3.66 m |
| 一楼 | 餐厅 | 4.02 m | 3.41 m | 4.02 m x 3.41 m |
| 一楼 | 主卧 | 4.02 m | 3.87 m | 4.02 m x 3.87 m |
| 一楼 | 第二卧房 | 4.02 m | 3.41 m | 4.02 m x 3.41 m |
| 一楼 | 第三卧房 | 4.51 m | 2.71 m | 4.51 m x 2.71 m |
https://www.realtor.ca/real-estate/30182788/1036-shellard-side-road-north-dumfries

The trademarks REALTOR®, REALTORS®, and the REALTOR® logo are controlled by The Canadian Real Estate Association (CREA) and identify real estate professionals who are members of CREA. The trademarks MLS®, Multiple Listing Service® and the associated logos are owned by The Canadian Real Estate Association (CREA) and identify the quality of services provided by real estate professionals who are members of CREA. The trademark DDF® is owned by The Canadian Real Estate Association (CREA) and identifies CREA's Data Distribution Facility (DDF®)
Toronto Real Estate Board
Revel Realty Inc.
November 03 2026 01:06:23
