
50 Mcnicoll Avenue Toronto (Hillcrest Village), Ontario M2H 2A8


$3,900 Monthly
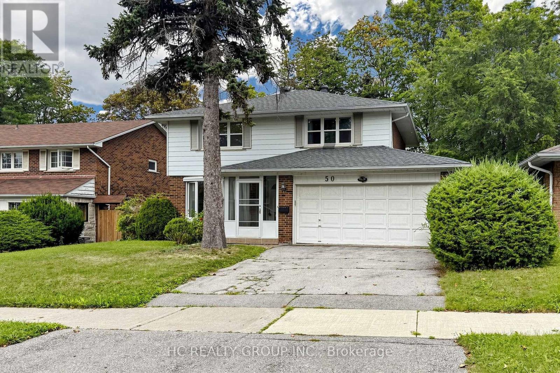
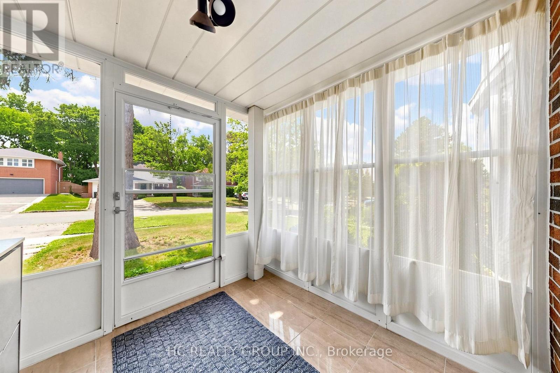
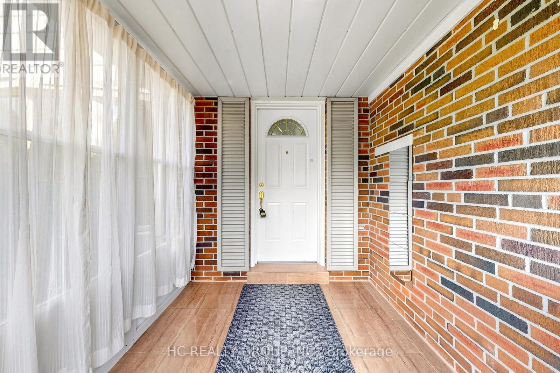
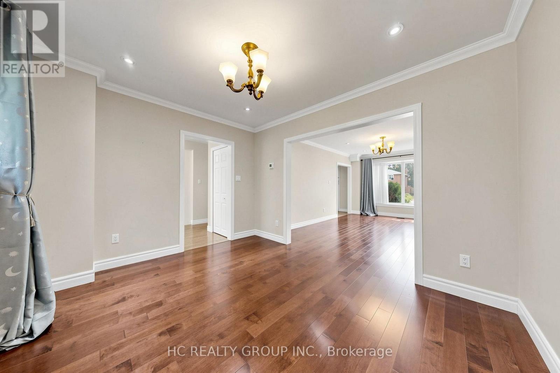
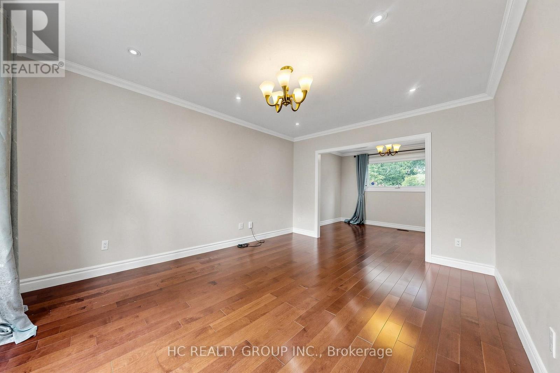
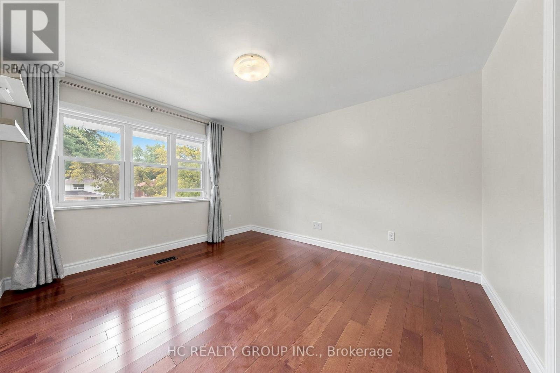
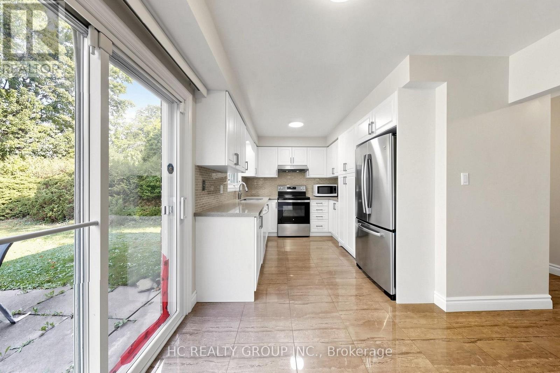
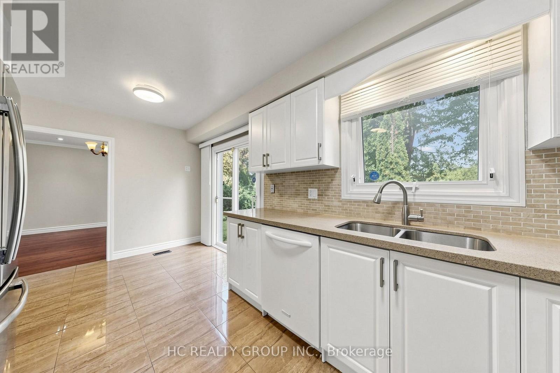
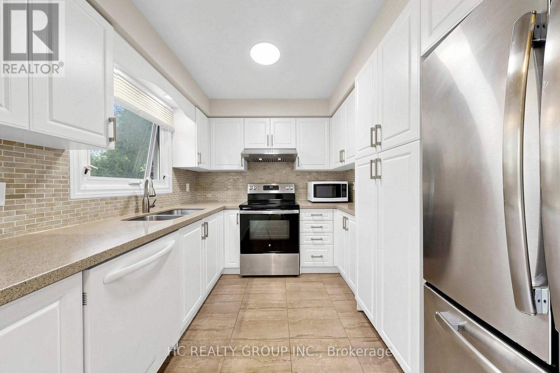
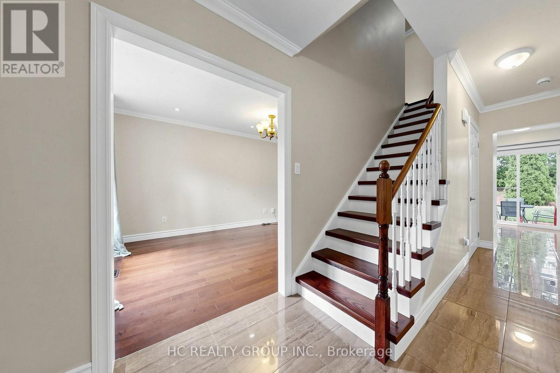
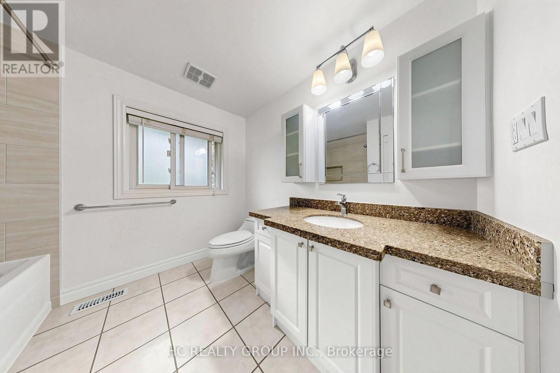
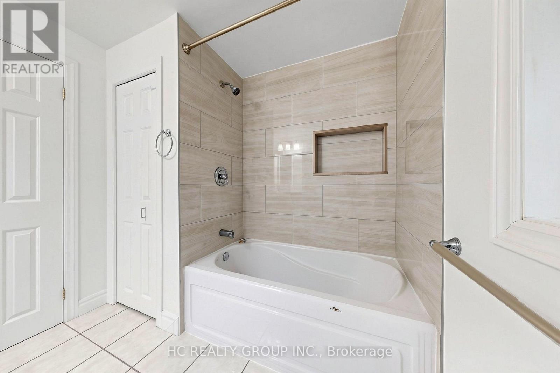
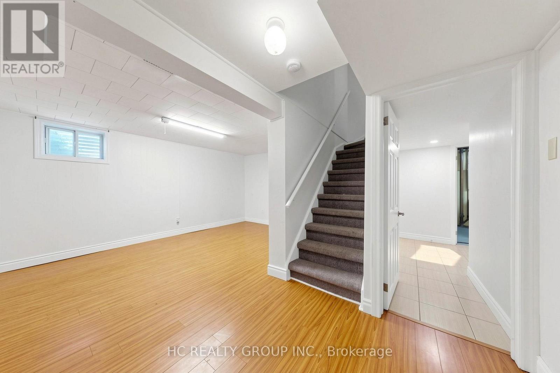
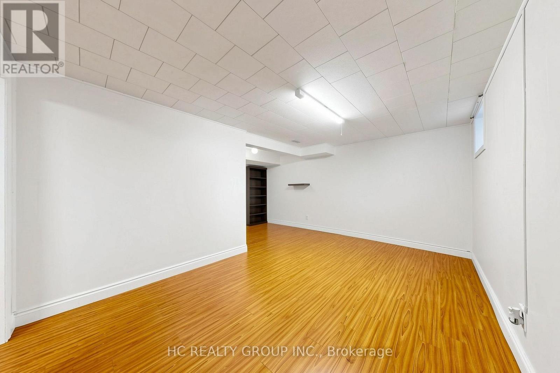
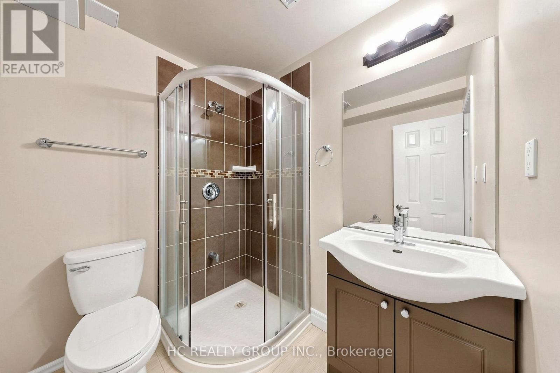
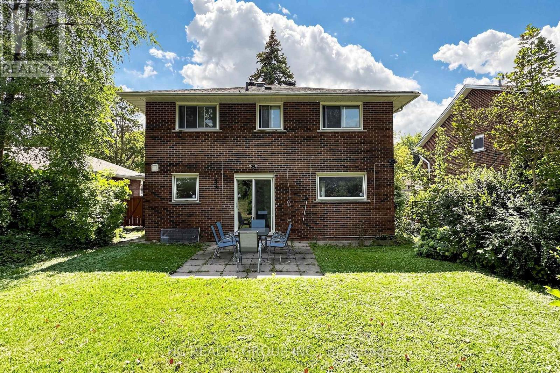
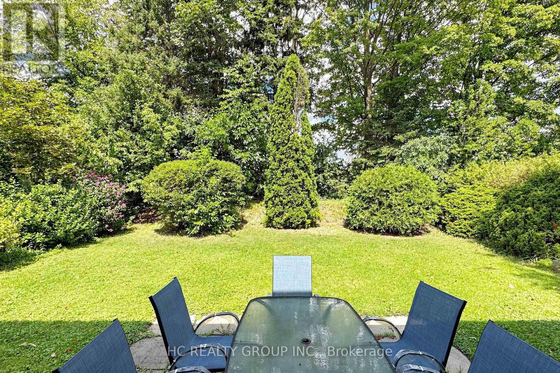
Beautiful Detached 4+1 Bedroom Home with an Unobstructed Backyard View, Located in One of the Most Sought-After School Districts, Including A.Y. Jackson Secondary School, Cliffwood Public School, Highland Middle School, and CMCC. Walking Distance to Schools, Library, Parks, Shops, and All Amenities. This Well-Maintained Home Features a Finished Basement and a Large Backyard Offering an Open and Private Setting. Easy Access to Major Highways, Public Transit, and More. (id:43681)
房源概要
| MLS® Number | C13699762 |
| 房源类型 | 民宅 |
| 社区名字 | Hillcrest Village |
| 总车位 | 4 |
详 情
| 浴室 | 3 |
| 地上卧房 | 4 |
| 地下卧室 | 1 |
| 总卧房 | 5 |
| 家电类 | Garage Door Opener Remote(s), 烤箱 - Built-in, 洗碗机, 烘干机, 微波炉, 炉子, 洗衣机, 窗帘, 冰箱 |
| 地下室进展 | 已装修 |
| 地下室类型 | N/a (finished) |
| 施工种类 | 独立屋 |
| 空调 | 中央空调 |
| 外墙 | 砖 |
| 壁炉 | 有 |
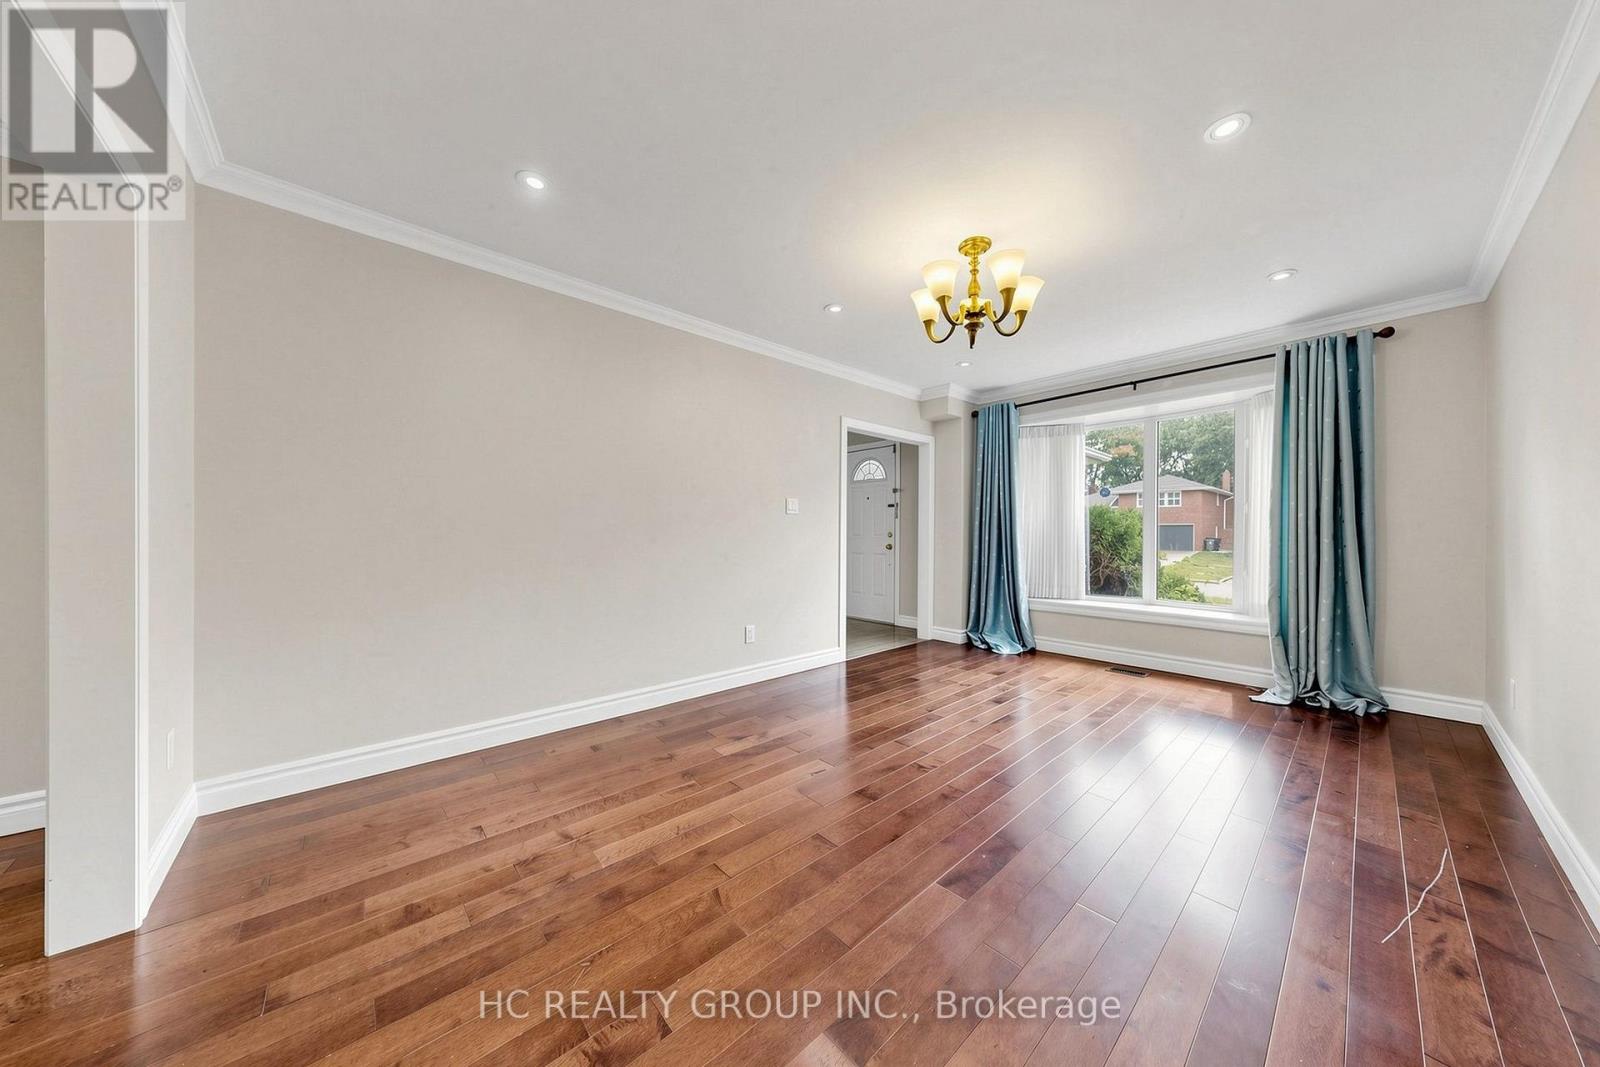
| Flooring Type | Hardwood, Laminate |
| 地基类型 | 混凝土 |
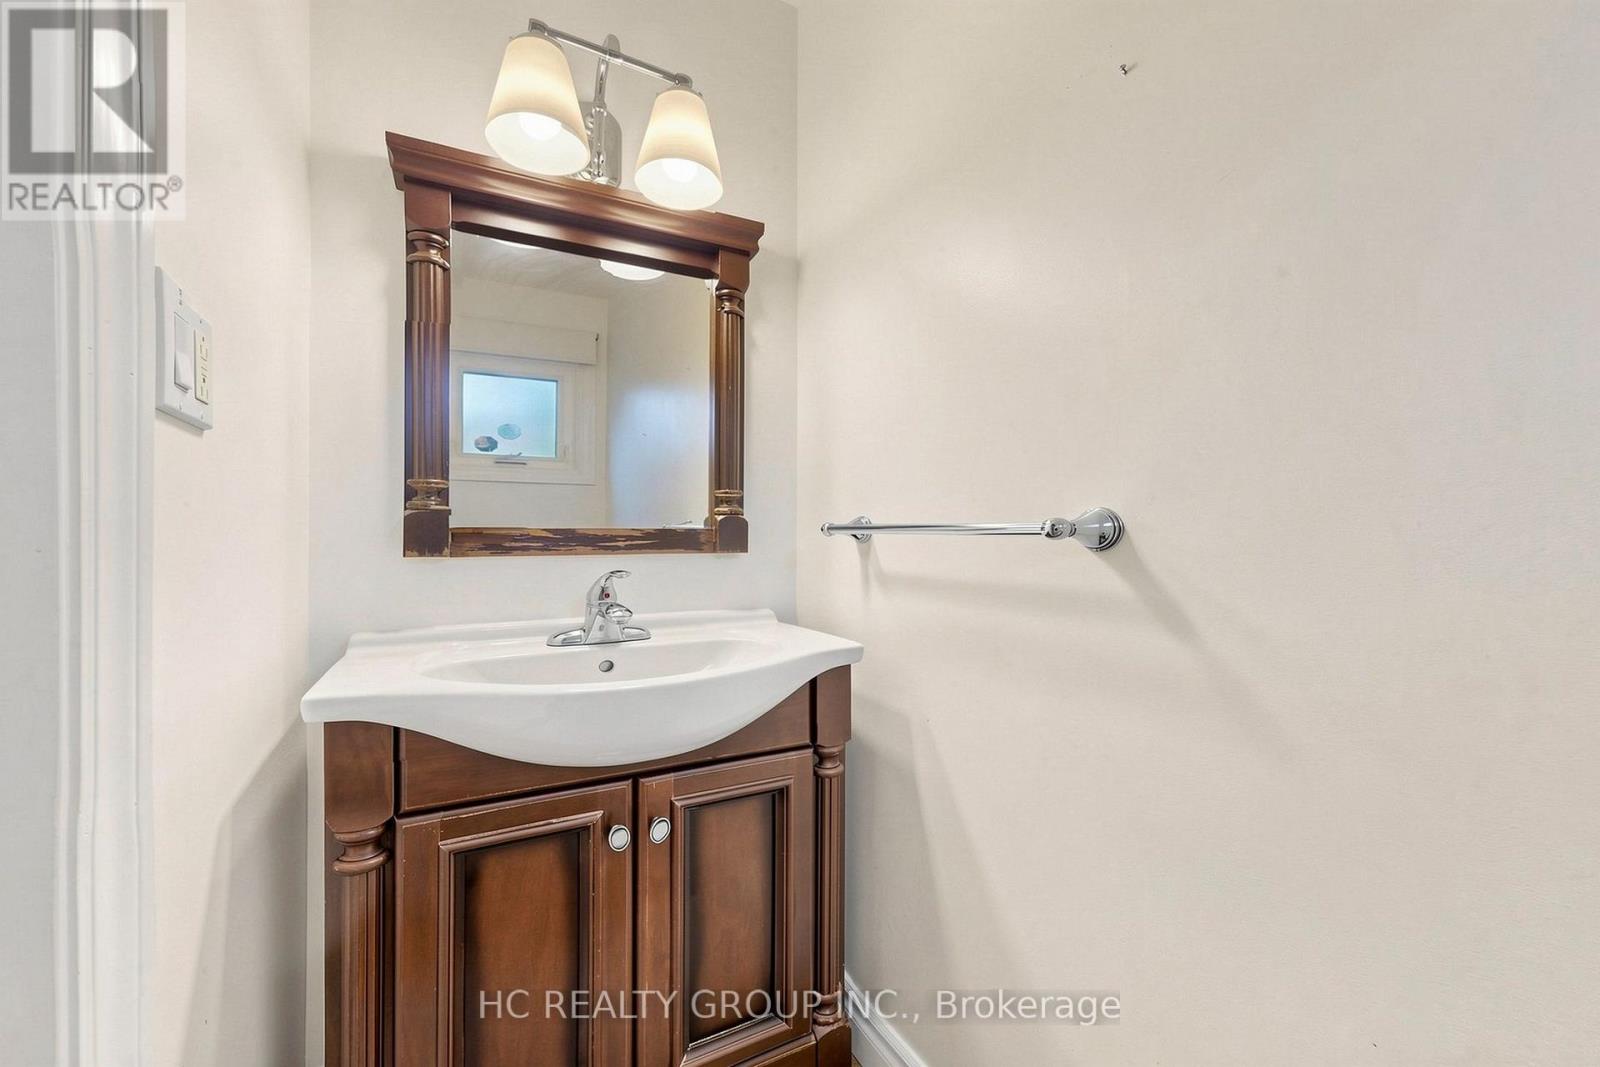
| 客人卫生间(不包含洗浴) | 1 |
| 供暖方式 | 天然气 |
| 供暖类型 | 压力热风 |
| 储存空间 | 2 |
| 内部尺寸 | 2000 - 2500 Sqft |
| 类型 | 独立屋 |
| 设备间 | 市政供水 |
车 位
| 附加车库 | |
| Garage |
土地
| 英亩数 | 无 |
| 污水道 | Sanitary Sewer |
房 间
| 楼 层 | 类 型 | 长 度 | 宽 度 | 面 积 |
|---|---|---|---|---|
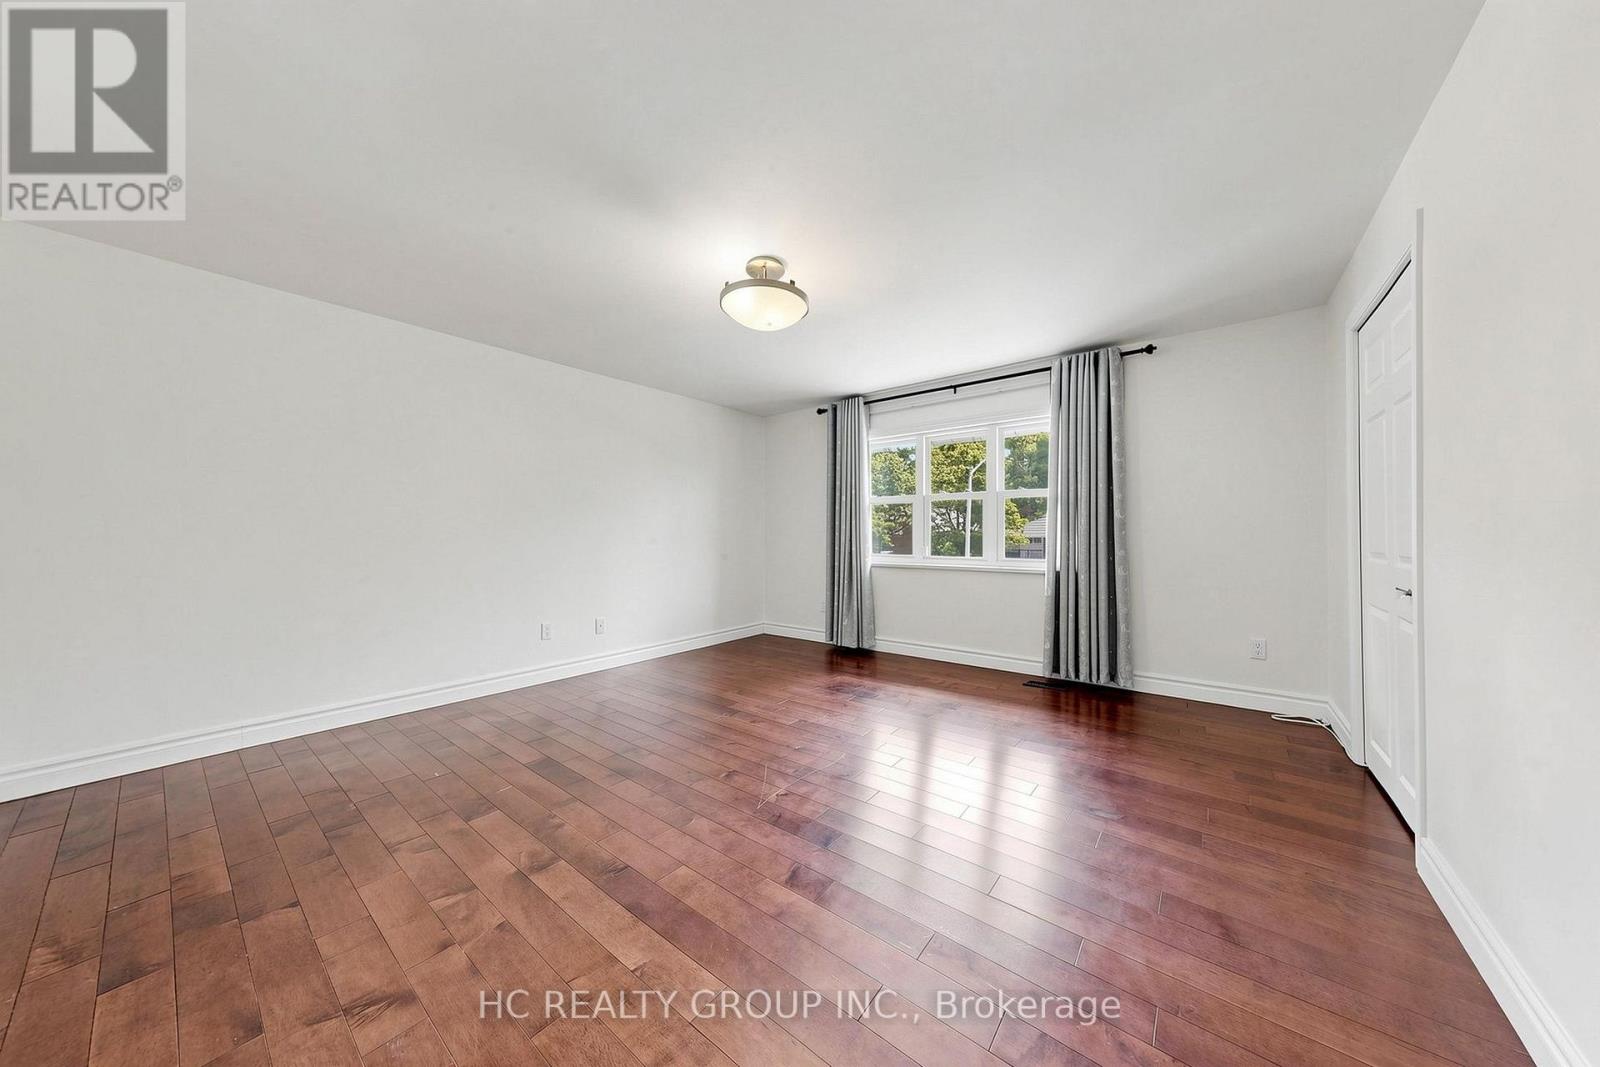
| 二楼 | 主卧 | 4.33 m | 3.99 m | 4.33 m x 3.99 m |
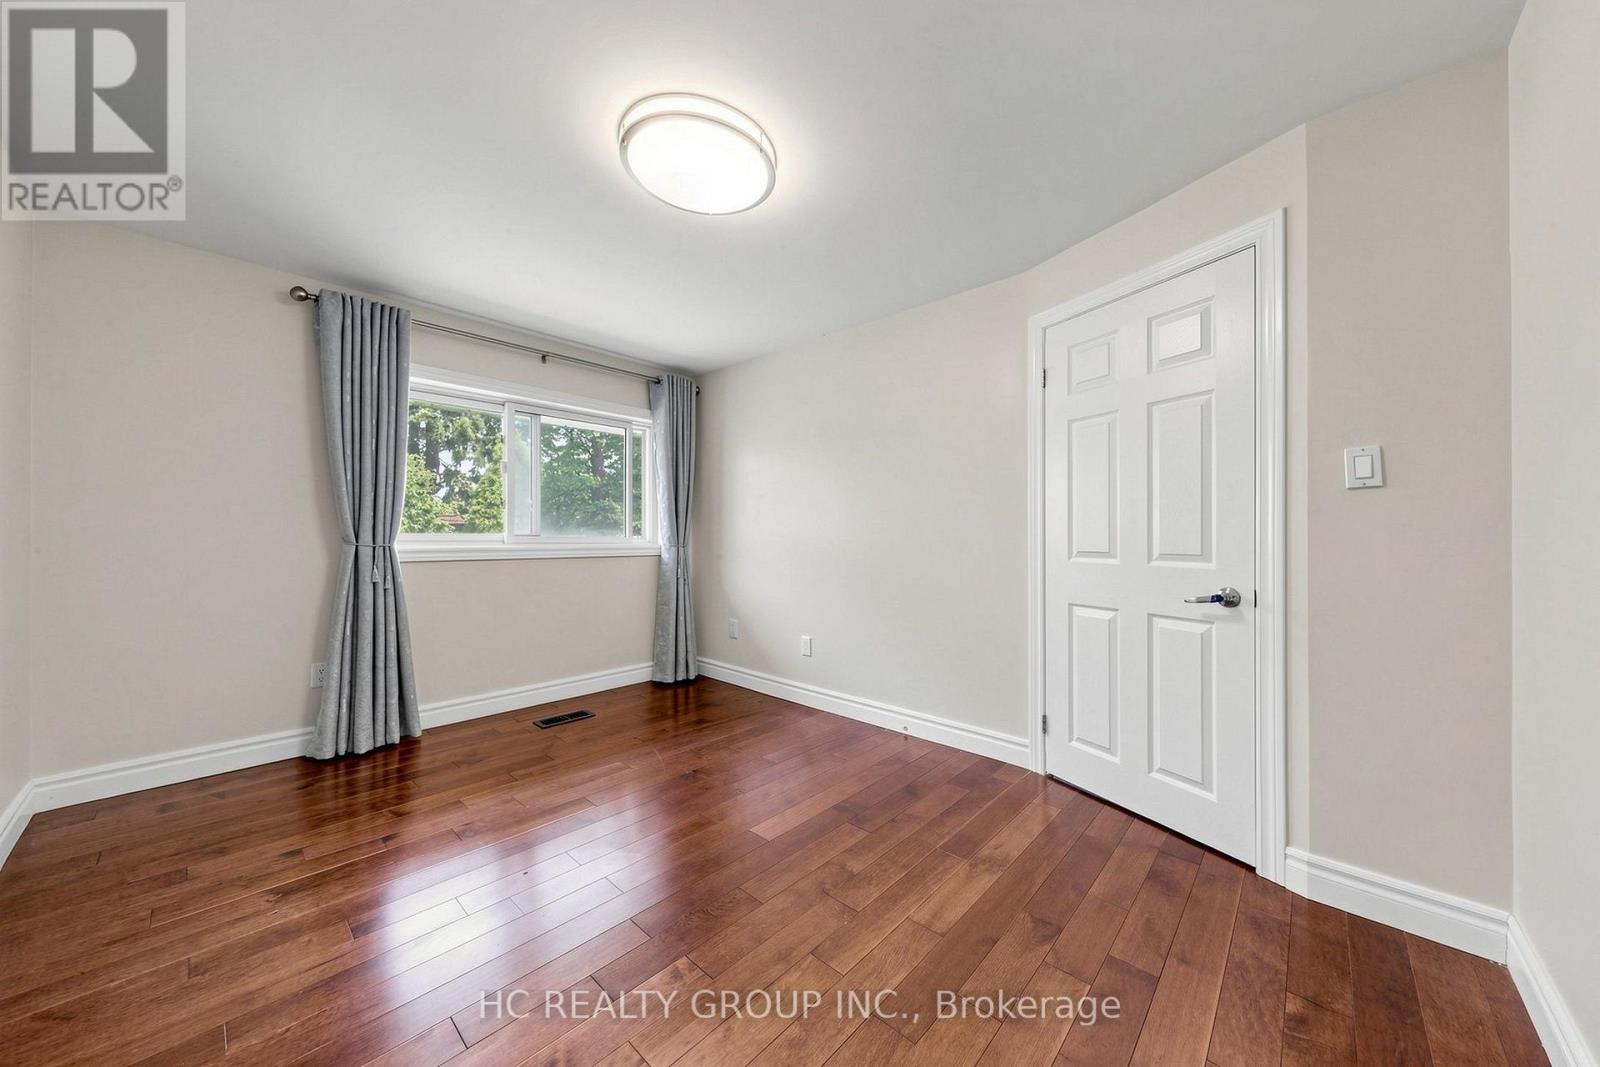
| 二楼 | 第二卧房 | 3.78 m | 2.47 m | 3.78 m x 2.47 m |
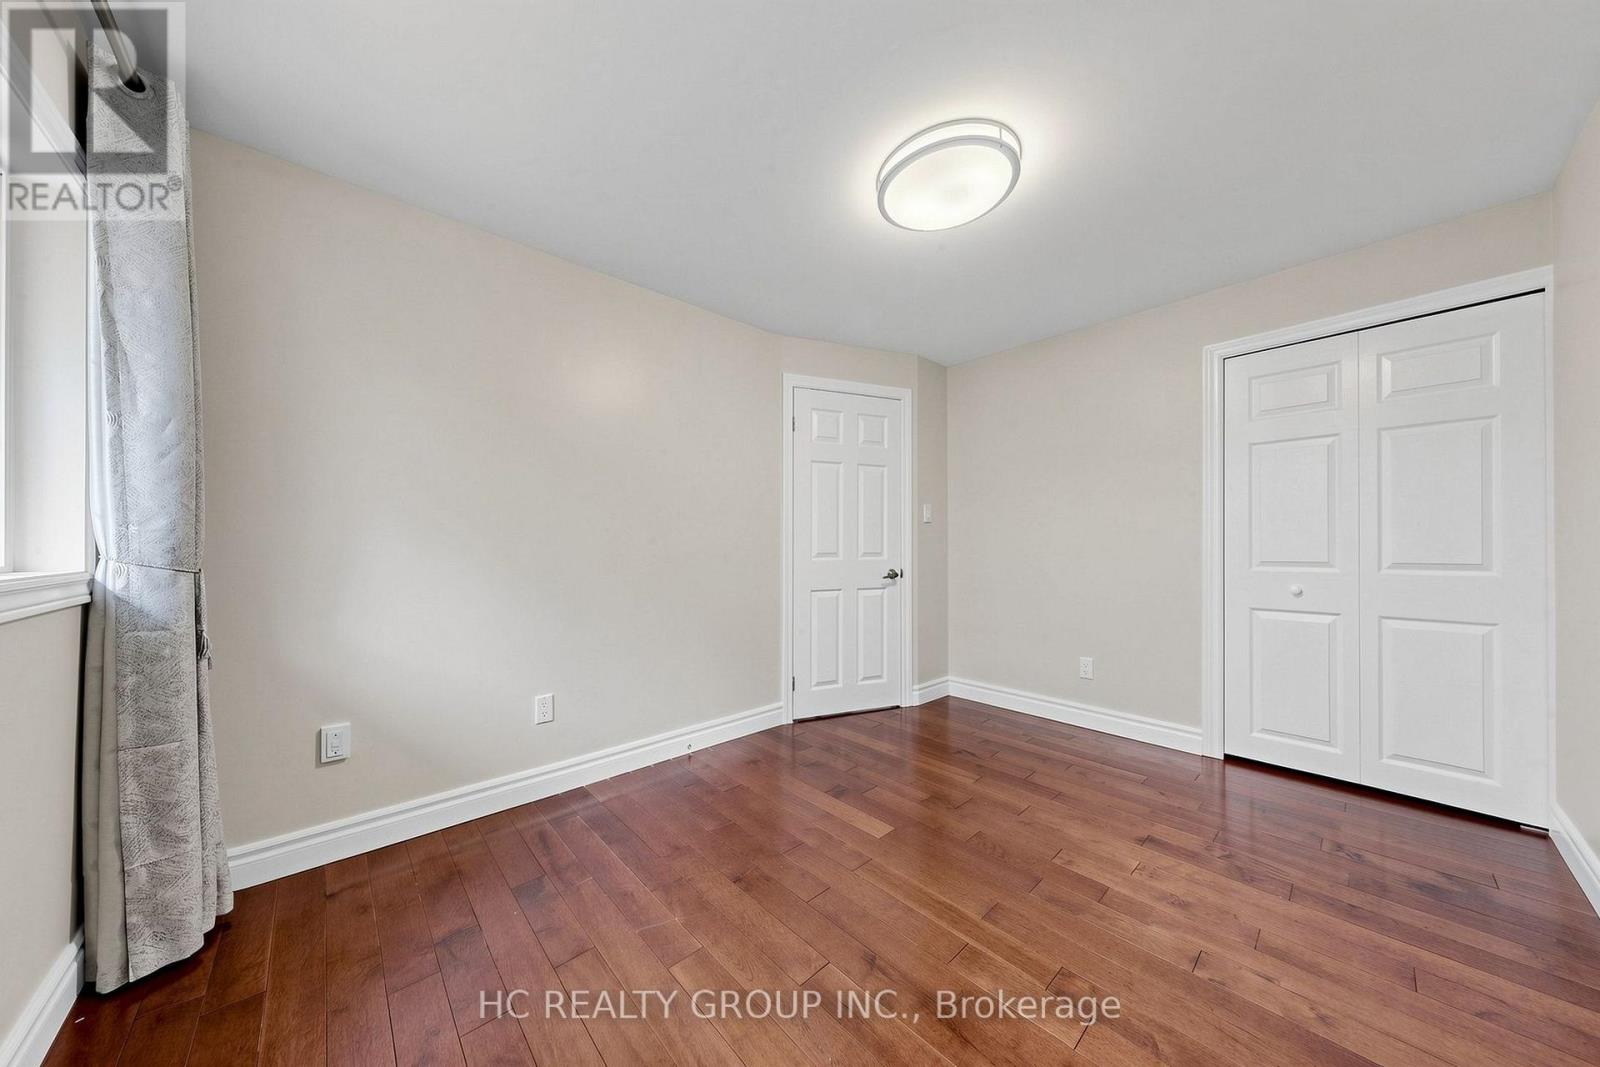
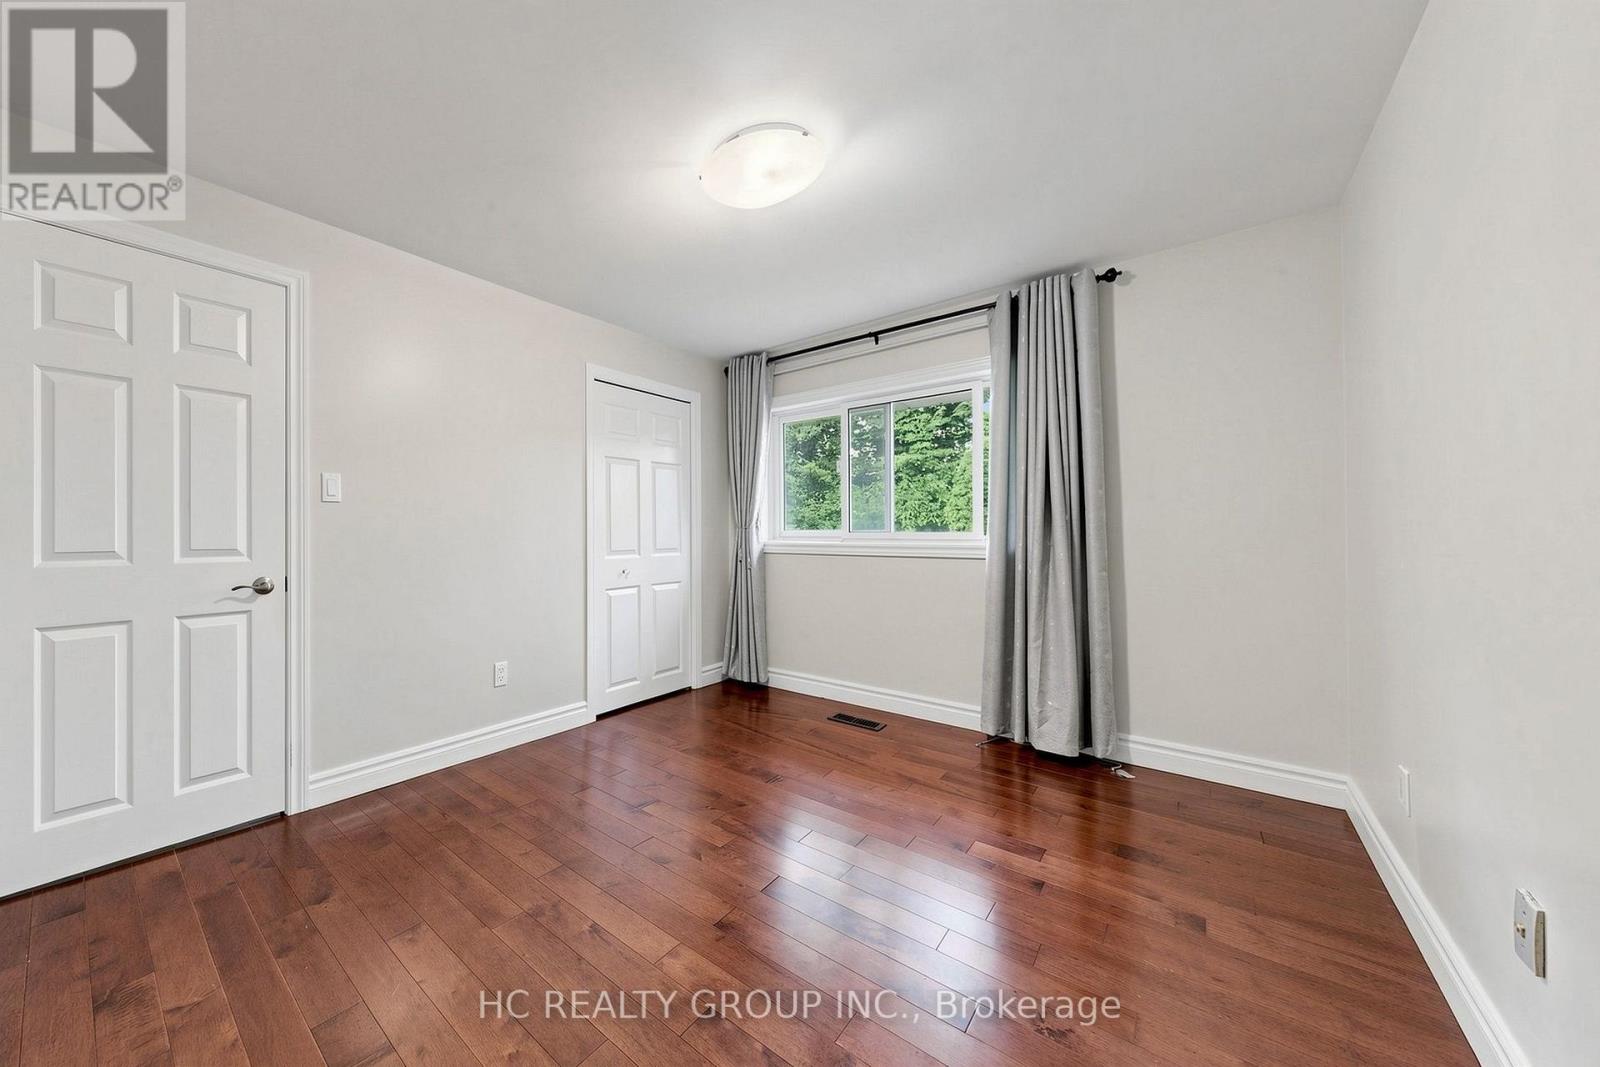
| 二楼 | 第三卧房 | 3.38 m | 3.38 m | 3.38 m x 3.38 m |
| 二楼 | Bedroom 4 | 3.78 m | 2.7 m | 3.78 m x 2.7 m |
| 地下室 | 客厅 | 4.66 m | 3.08 m | 4.66 m x 3.08 m |
| 地下室 | Bedroom 5 | 4.27 m | 3.2 m | 4.27 m x 3.2 m |
| 一楼 | 客厅 | 4.94 m | 3.38 m | 4.94 m x 3.38 m |
| 一楼 | 家庭房 | 3.38 m | 3.05 m | 3.38 m x 3.05 m |
| 一楼 | 厨房 | 5.09 m | 2.53 m | 5.09 m x 2.53 m |

The trademarks REALTOR®, REALTORS®, and the REALTOR® logo are controlled by The Canadian Real Estate Association (CREA) and identify real estate professionals who are members of CREA. The trademarks MLS®, Multiple Listing Service® and the associated logos are owned by The Canadian Real Estate Association (CREA) and identify the quality of services provided by real estate professionals who are members of CREA. The trademark DDF® is owned by The Canadian Real Estate Association (CREA) and identifies CREA's Data Distribution Facility (DDF®)
Toronto Real Estate Board
Hc Realty Group Inc.
October 28 2026 03:29:08
