
84 Raven Road Toronto (Rustic), Ontario M6L 2A7


$1,075,000
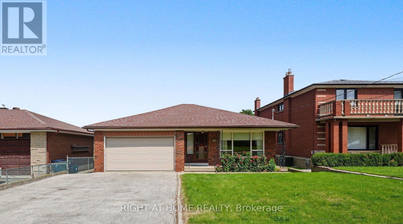
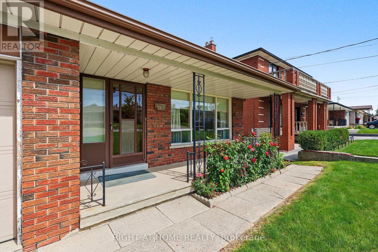
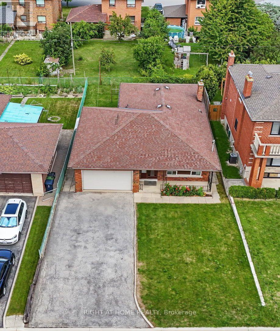
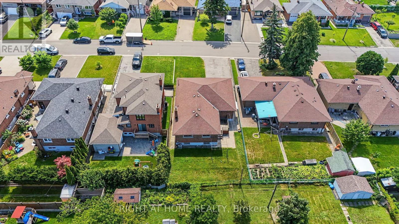
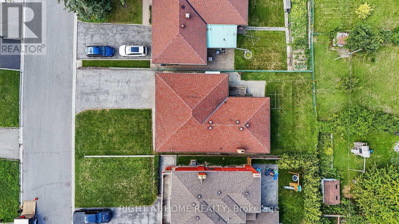
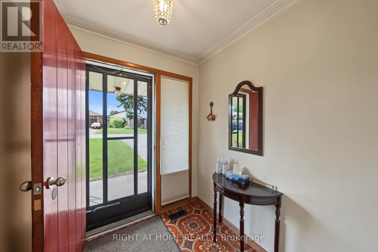
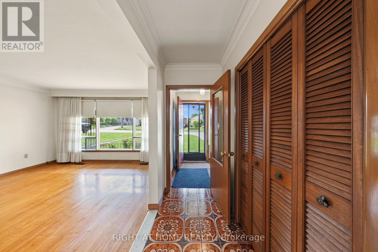
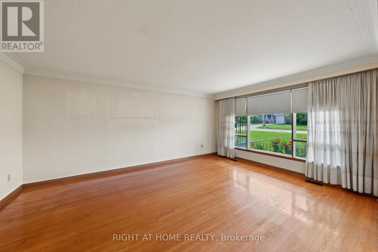
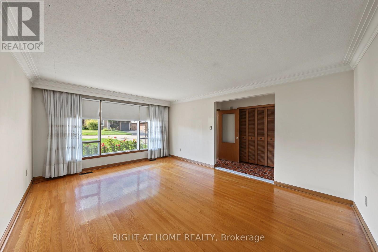
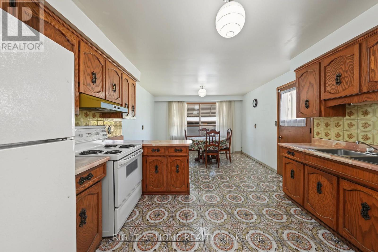
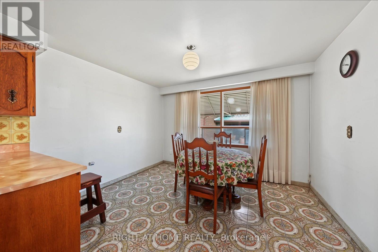
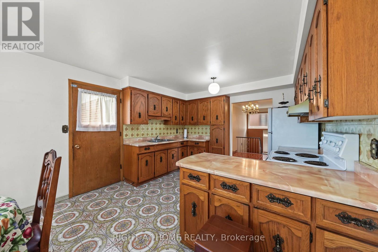
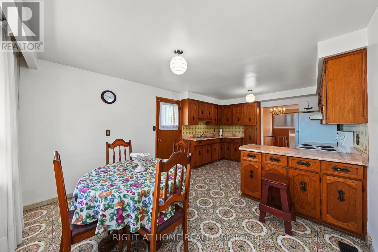
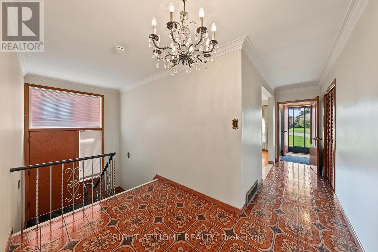
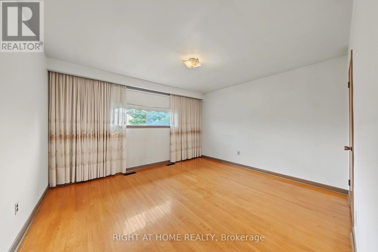
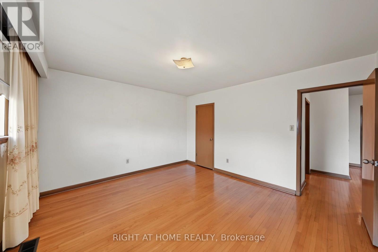
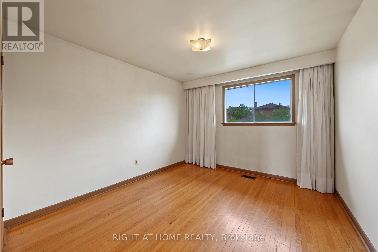
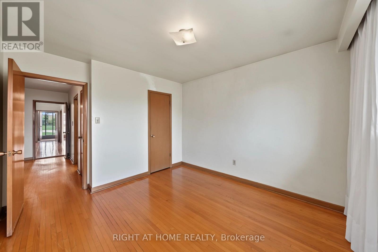
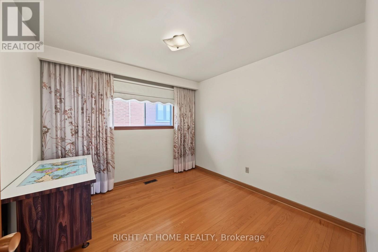
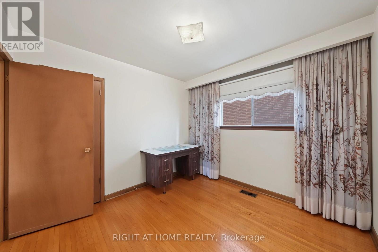
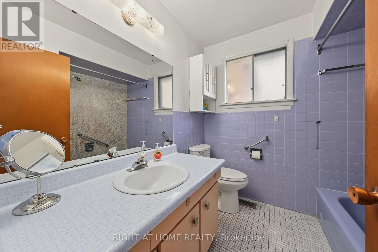
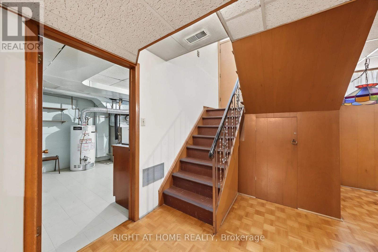
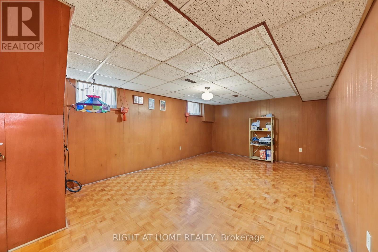
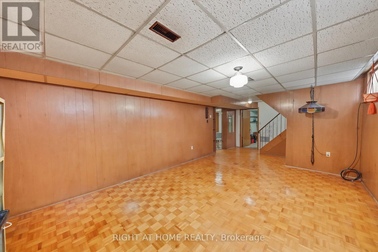
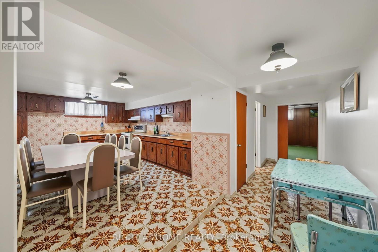
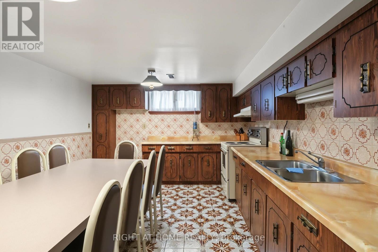
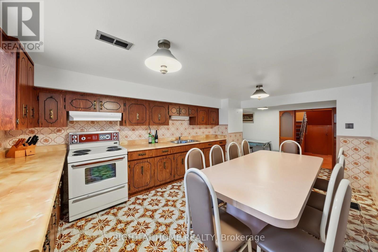
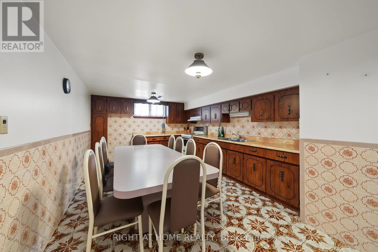
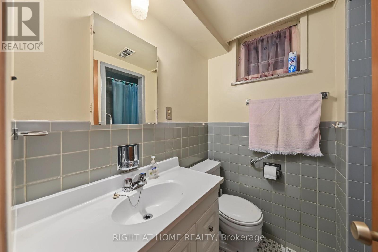
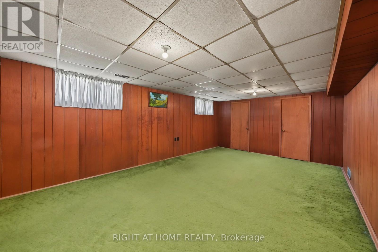
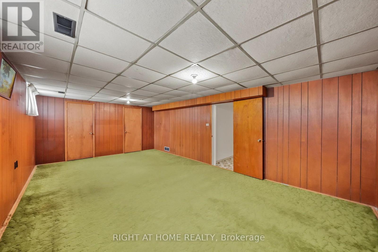
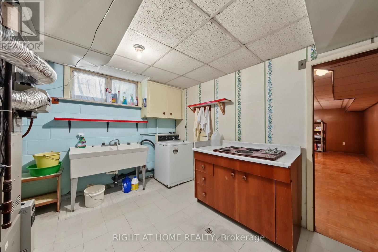
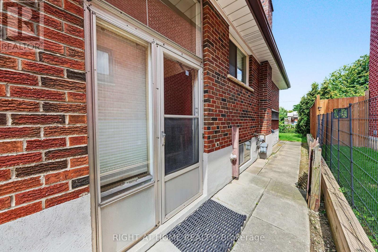
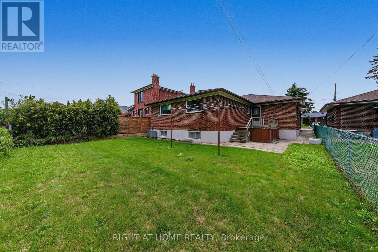
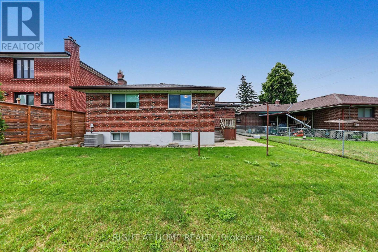
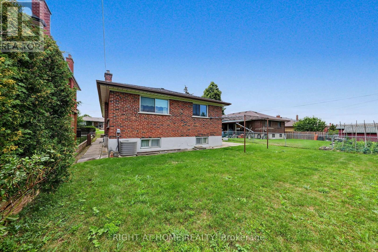
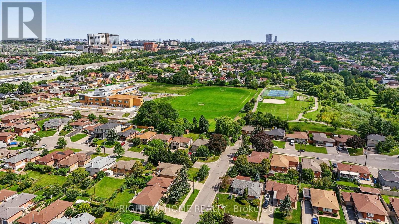
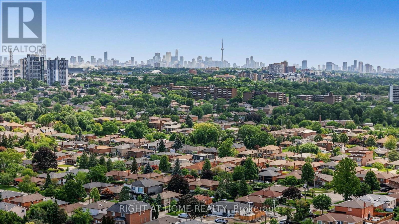
Looking for that rare mix of city connection and quiet neighborhood charm in Toronto? Welcome home to 84 Raven Road. Situated on a manicured 46 x 112 foot lot in the highly sought after Rustic neighbourhood, this spacious 1400 + sq foot plus finished basement home awaits your personal touches. Lovingly cared for and maintained by the same family for decades, this home provides great flexibility for multi-generational living with plenty of room for growing families or future rental income potential. 3 large bedrooms on the ground level and a massive 4th bedroom, or additional flex space, in the basement plus a full sized kitchen on each level gives you plenty of flexibility to adapt the house to your needs. Attached 2 car garage and long drive way provides you with a generous amount of parking space. The backyard has ample space to add a garden, play zone, gazebo and bbq area. Easy access to highways 401, 400 and Black Creek Dr. Close to Humber River Hospital. Short walk to TTC, Rustic & Maple Leaf parks, Rustic Bakery & countless neighbourhood amenities. Whether you're looking for extra space to grow, a project to make your own, or a property with long-term upside, this is an opportunity not to be missed. Bring your vision and unlock the possibilities in this fantastic neighbourhood! (id:43681)
房源概要
| MLS® Number | W13699802 |
| 房源类型 | 民宅 |
| 社区名字 | Rustic |
| 附近的便利设施 | 医院, 公园, 礼拜场所, 公共交通, 学校 |
| 总车位 | 6 |
详 情
| 浴室 | 2 |
| 地上卧房 | 3 |
| 地下卧室 | 1 |
| 总卧房 | 4 |
| 家电类 | Range, Two 炉子s, 洗衣机, 窗帘, 冰箱 |
| 建筑风格 | 平房 |
| 地下室进展 | 已装修 |
| 地下室类型 | N/a (finished) |
| 施工种类 | 独立屋 |
| 空调 | 中央空调 |
| 外墙 | 砖 |
| 地基类型 | 水泥 |
| 供暖方式 | 天然气 |
| 供暖类型 | 压力热风 |
| 储存空间 | 1 |
| 内部尺寸 | 1100 - 1500 Sqft |
| 类型 | 独立屋 |
| 设备间 | 市政供水 |
车 位
| 附加车库 | |
| Garage |
土地
| 英亩数 | 无 |
| 土地便利设施 | 医院, 公园, 宗教场所, 公共交通, 学校 |
| 污水道 | Sanitary Sewer |
| 土地深度 | 112 Ft ,3 In |
| 土地宽度 | 46 Ft ,8 In |
| 不规则大小 | 46.7 X 112.3 Ft |
房 间
| 楼 层 | 类 型 | 长 度 | 宽 度 | 面 积 |
|---|---|---|---|---|
| 地下室 | Bedroom 4 | 4.13 m | 6.75 m | 4.13 m x 6.75 m |
| 地下室 | 洗衣房 | 3.48 m | 3.96 m | 3.48 m x 3.96 m |
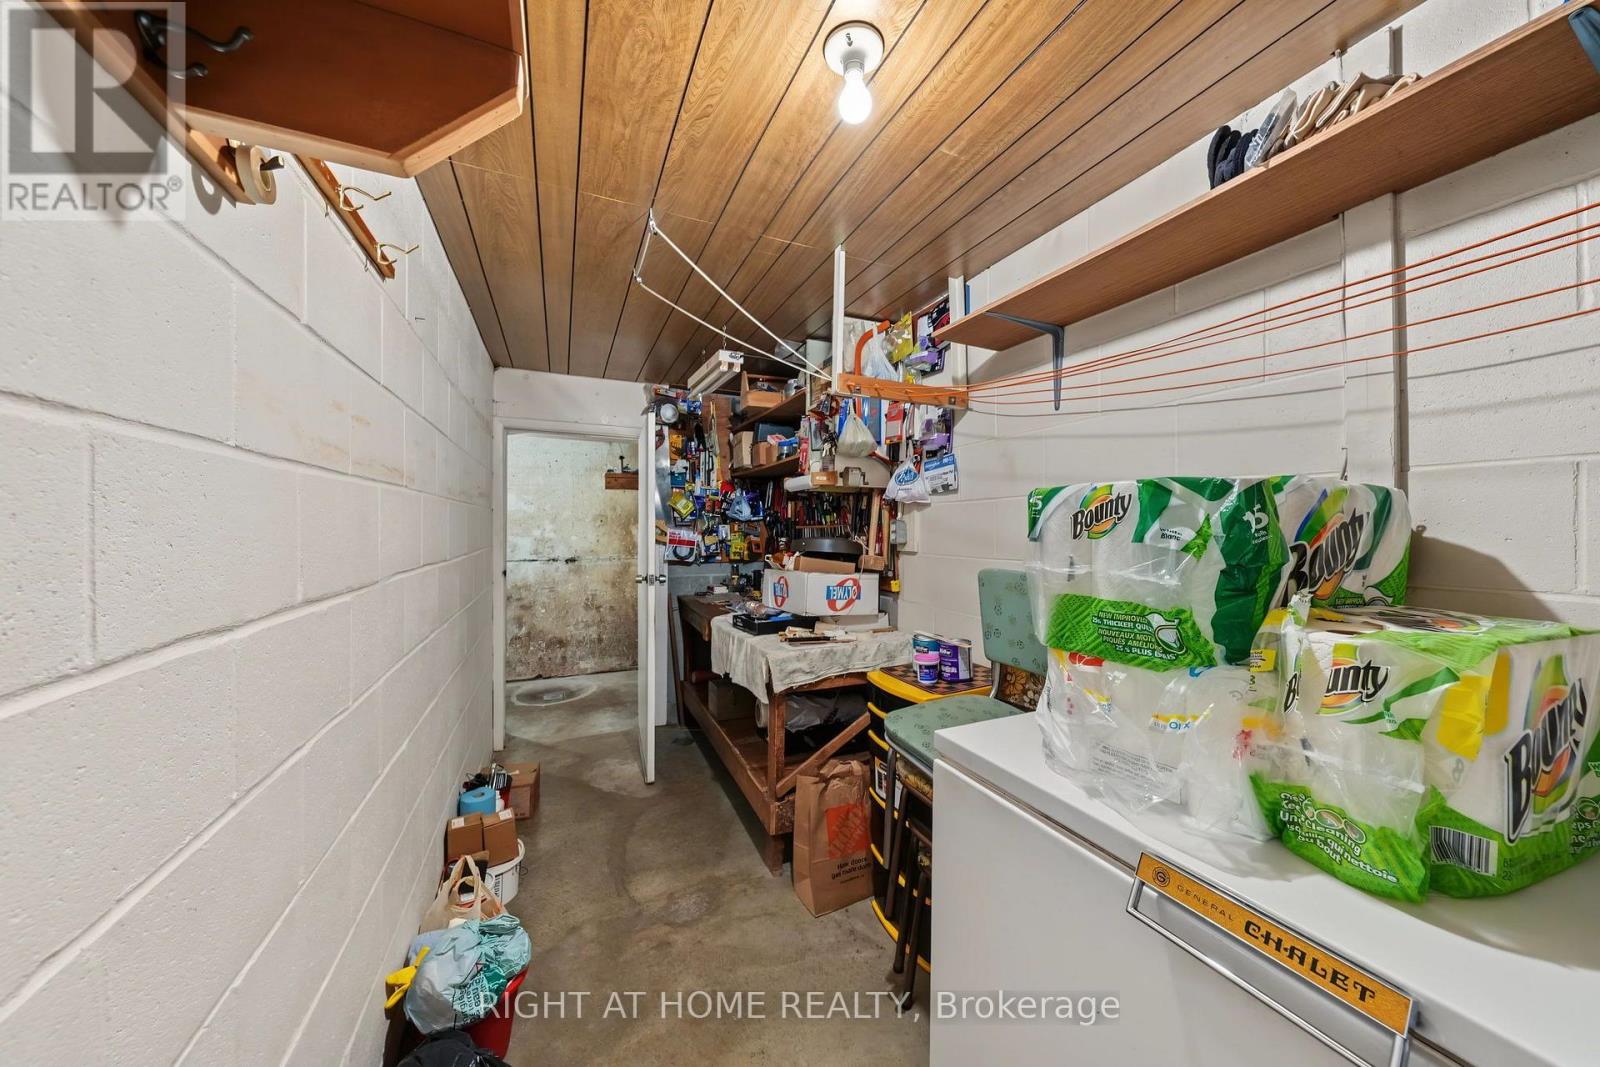
| 地下室 | Workshop | 4.77 m | 1.81 m | 4.77 m x 1.81 m |
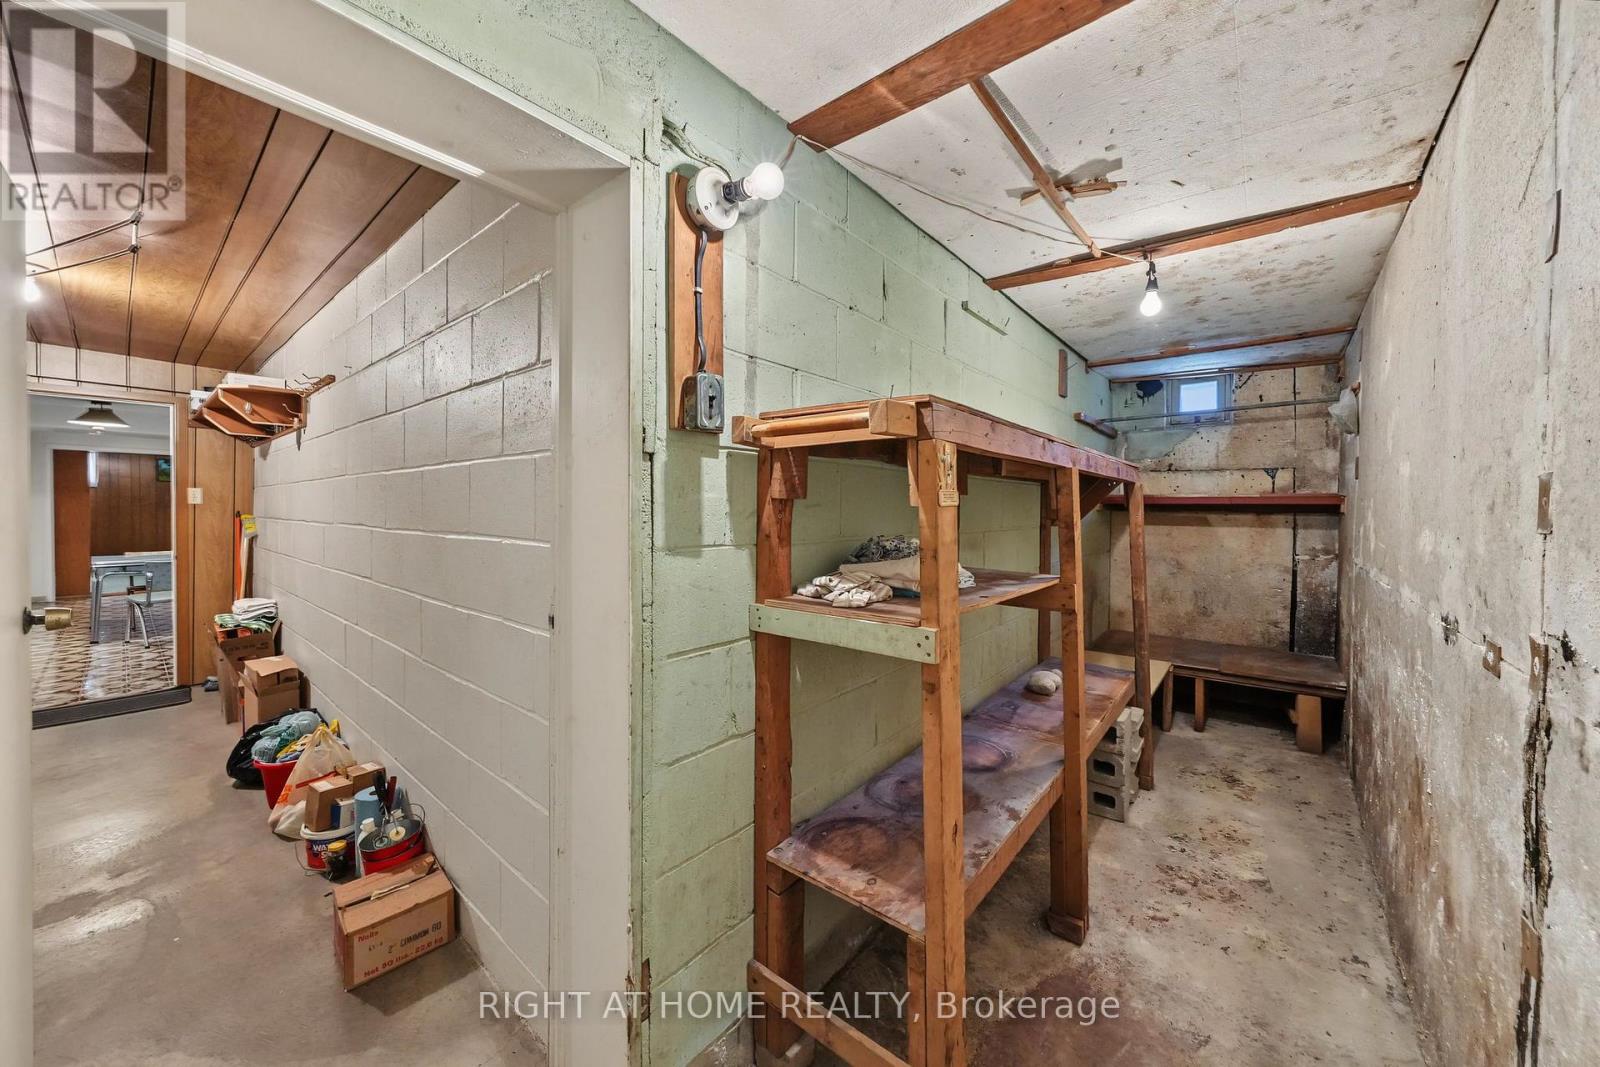
| 地下室 | Cold Room | 1.29 m | 5.92 m | 1.29 m x 5.92 m |
| 地下室 | 家庭房 | 7.51 m | 3.93 m | 7.51 m x 3.93 m |
| 地下室 | 厨房 | 3.61 m | 5.22 m | 3.61 m x 5.22 m |
| 地下室 | 浴室 | 2.3 m | 1.63 m | 2.3 m x 1.63 m |
| 一楼 | 客厅 | 5.42 m | 3.99 m | 5.42 m x 3.99 m |
| 一楼 | 厨房 | 3.69 m | 2.86 m | 3.69 m x 2.86 m |
| 一楼 | 餐厅 | 3.69 m | 2.88 m | 3.69 m x 2.88 m |
| 一楼 | 浴室 | 2.22 m | 2.09 m | 2.22 m x 2.09 m |
| 一楼 | 卧室 | 3.82 m | 4.1 m | 3.82 m x 4.1 m |
| 一楼 | 第二卧房 | 3.77 m | 3.26 m | 3.77 m x 3.26 m |
| 一楼 | 第三卧房 | 3.13 m | 3.07 m | 3.13 m x 3.07 m |
设备间
| 有线电视 | 已安装 |
| 配电箱 | 已安装 |
| 污水道 | 已安装 |
https://www.realtor.ca/real-estate/30182987/84-raven-road-toronto-rustic-rustic

The trademarks REALTOR®, REALTORS®, and the REALTOR® logo are controlled by The Canadian Real Estate Association (CREA) and identify real estate professionals who are members of CREA. The trademarks MLS®, Multiple Listing Service® and the associated logos are owned by The Canadian Real Estate Association (CREA) and identify the quality of services provided by real estate professionals who are members of CREA. The trademark DDF® is owned by The Canadian Real Estate Association (CREA) and identifies CREA's Data Distribution Facility (DDF®)
Toronto Real Estate Board
Right At Home Realty
October 18 2026 04:38:11
