
2 Mountview Avenue Huntsville, Ontario P1H 1G8


$699,000
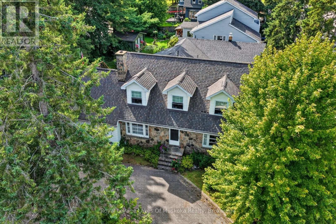
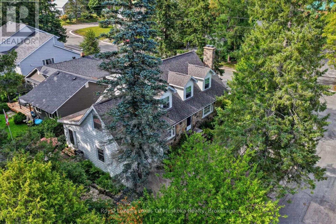
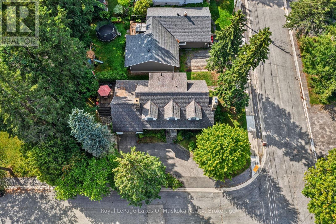
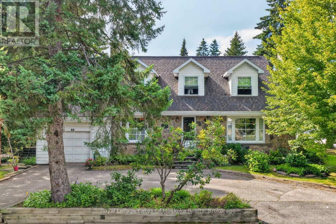
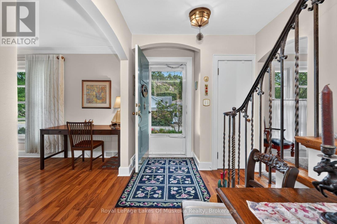
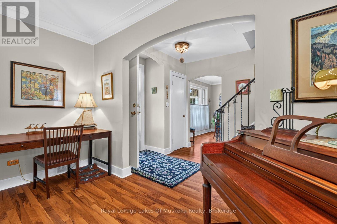
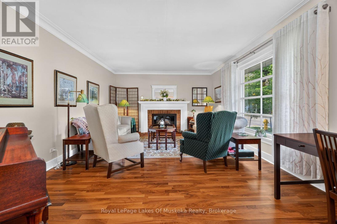
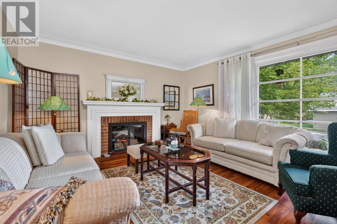
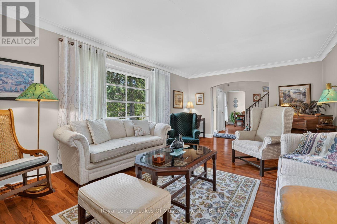
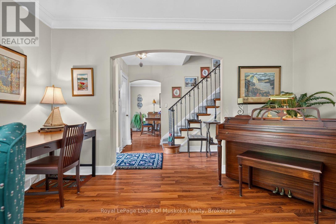
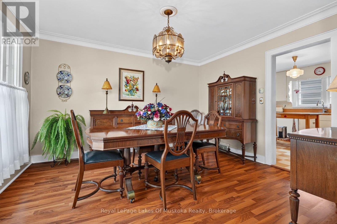
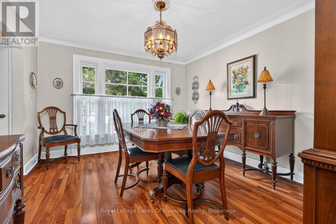
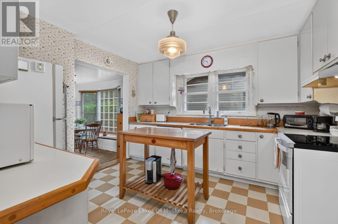
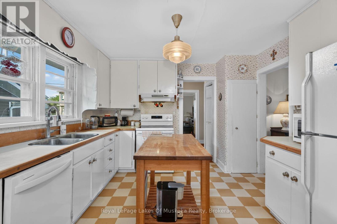
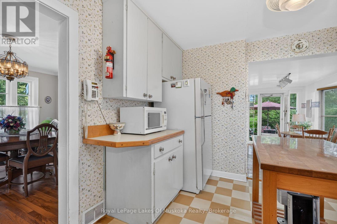
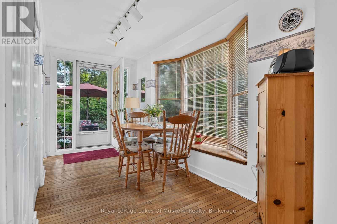
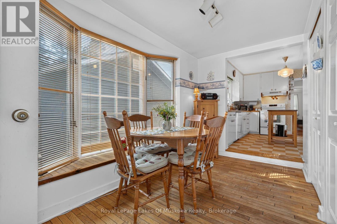
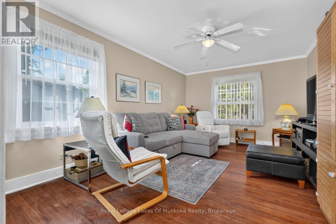
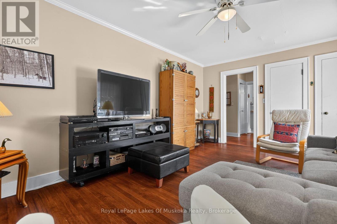
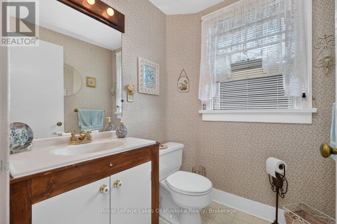
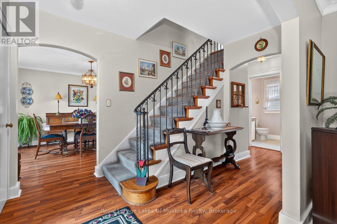
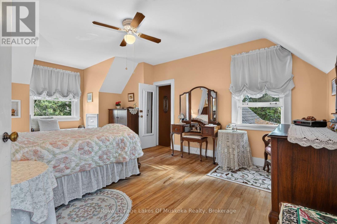
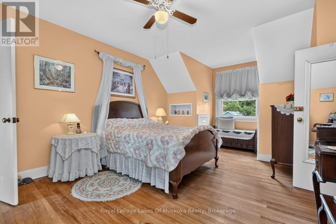
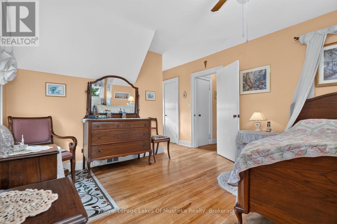
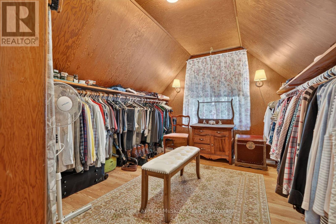
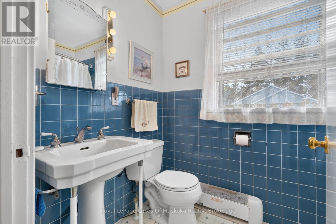
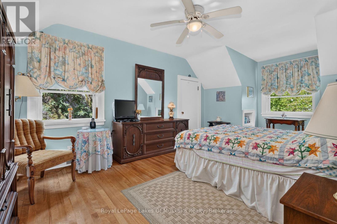
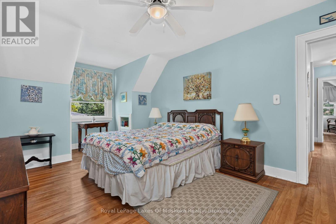
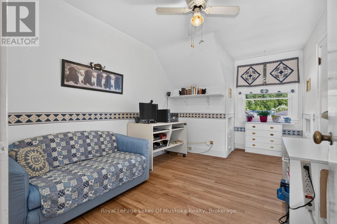
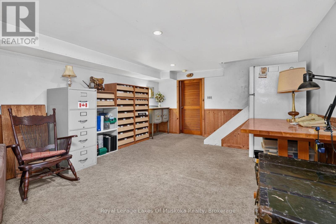
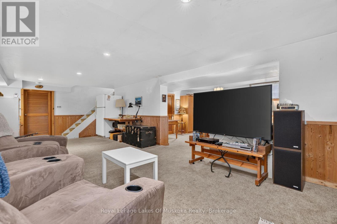
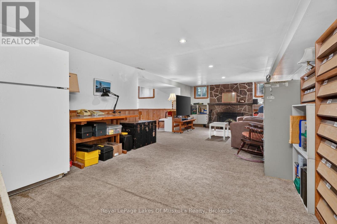
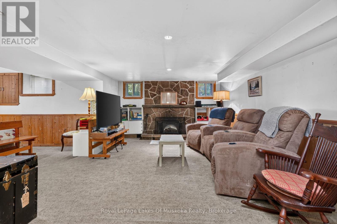
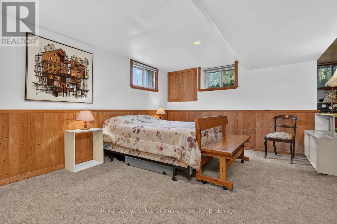
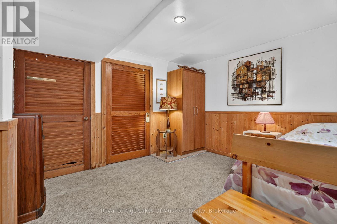
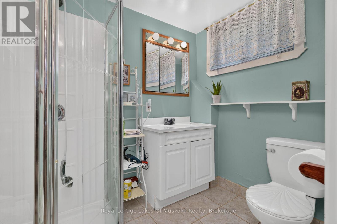
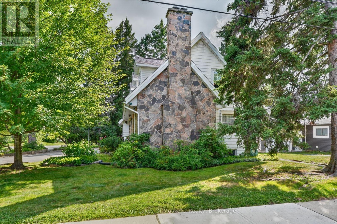
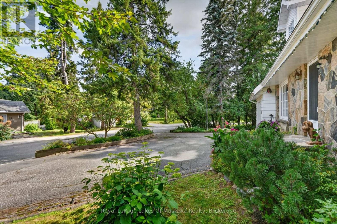
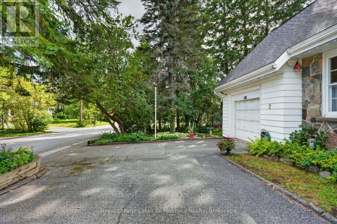
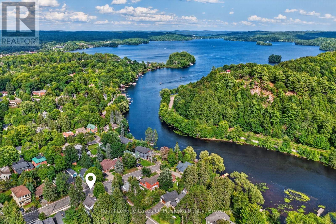
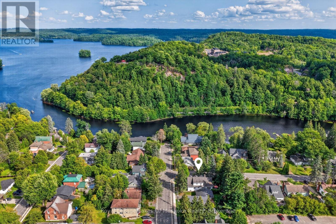
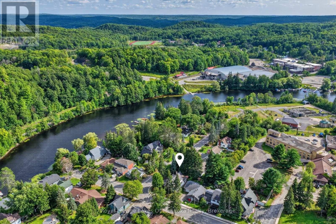
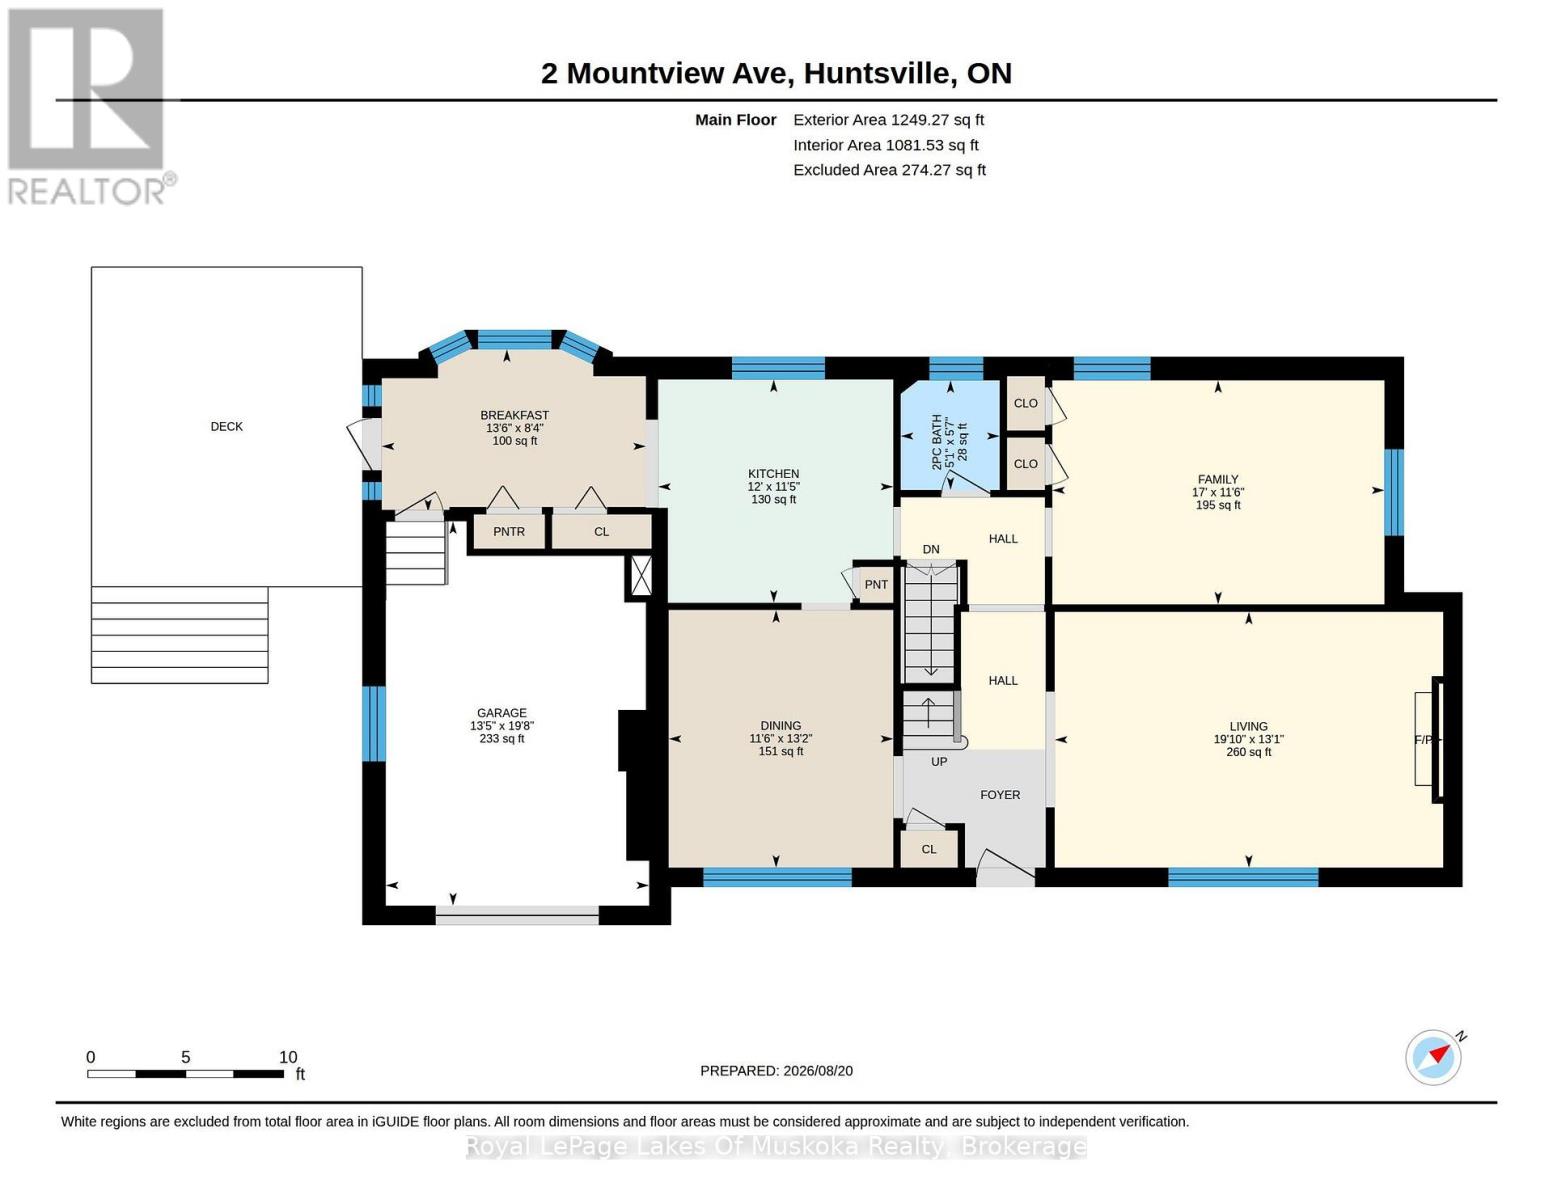
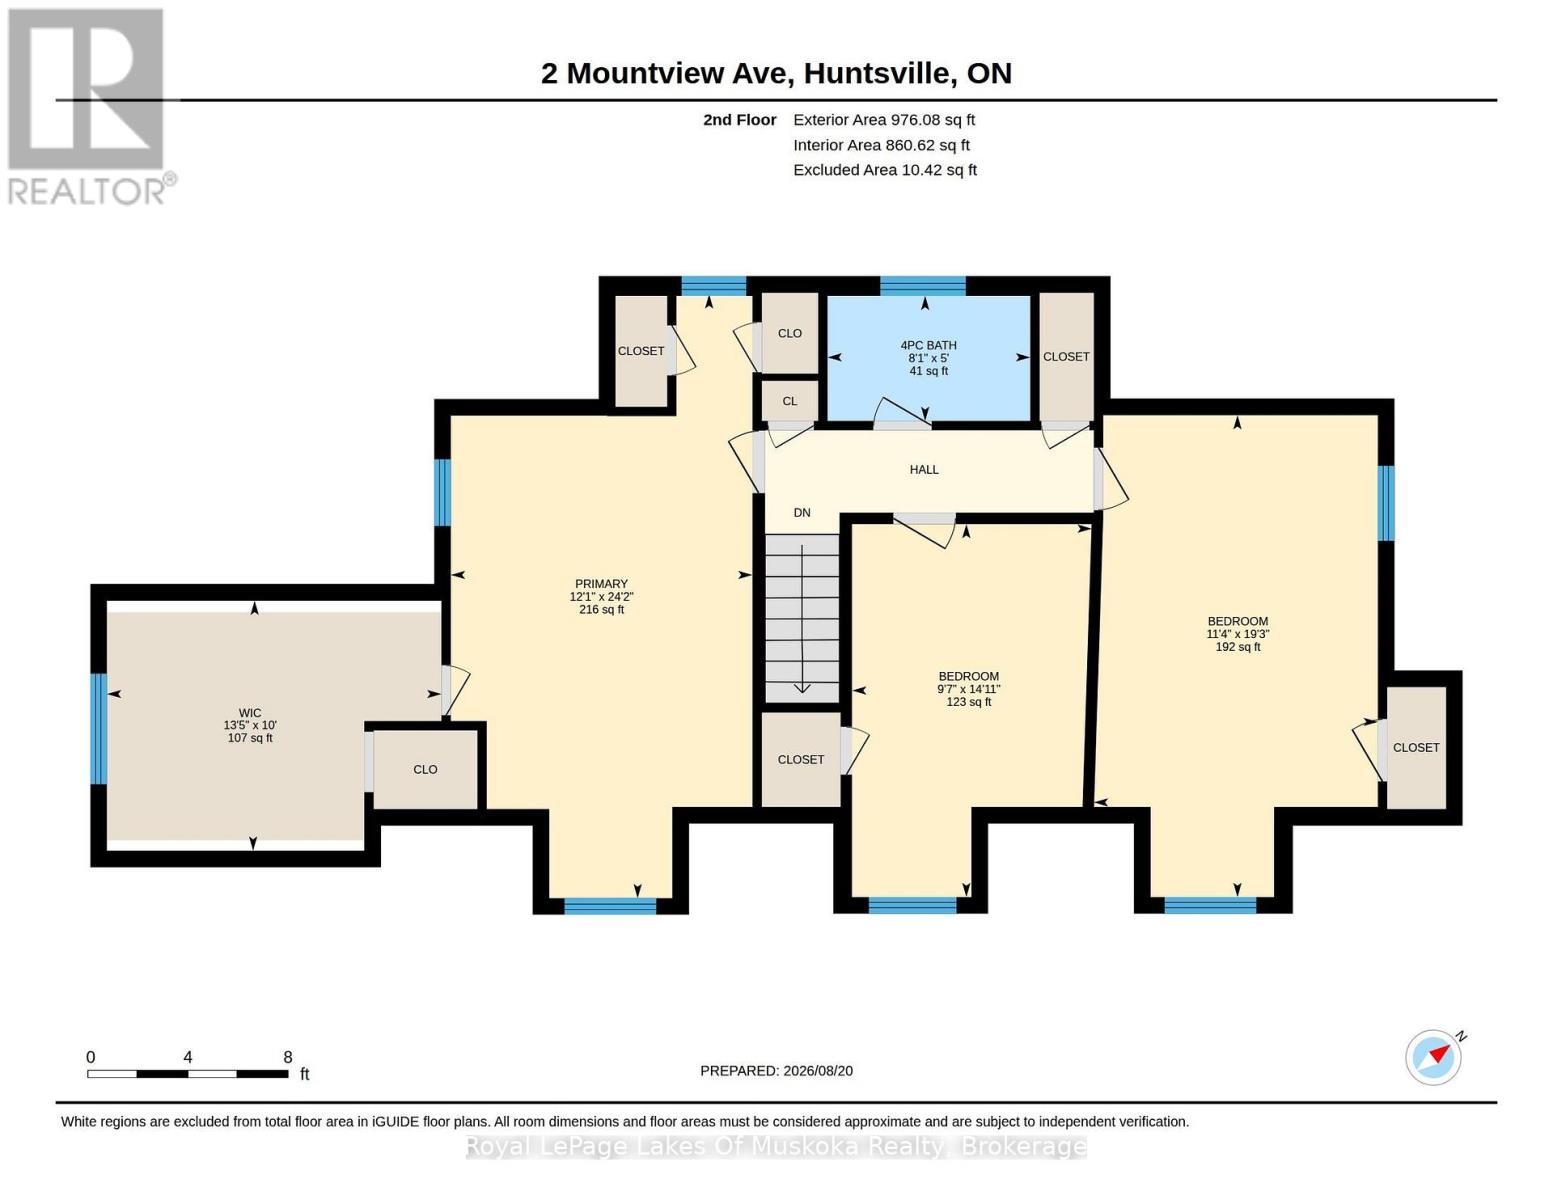
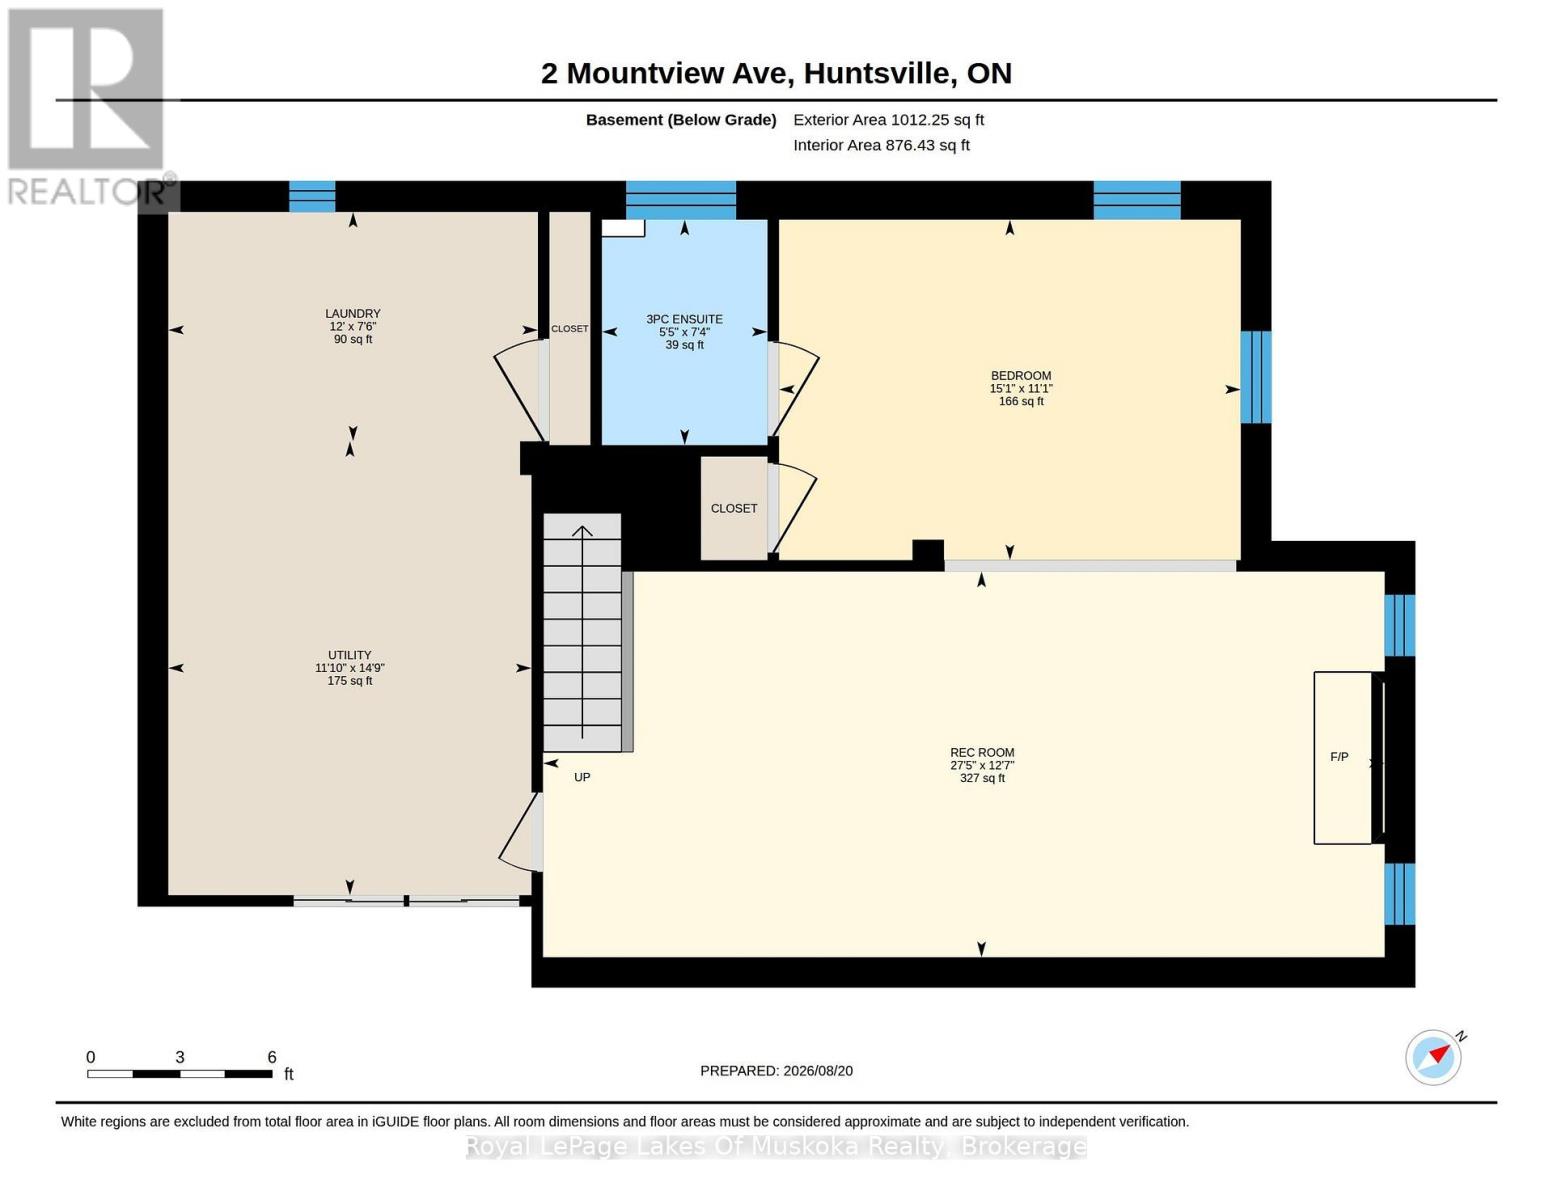
First time offered in many years, this stone front lovingly maintained architectual gem was built as a showpiece and has stood the test of time. The Mountview location is one of the most sought after in town. It is a very quiet area on a dead end street 2 easy blocks to downtown and a short stroll to Muskoka River access at the end of Mountview. The interior boasts beautiful hardwood flooring on main and 2nd floors. A stately living room with original wood burning fireplace (sellers are currently using electric unit in it) with ample room for gatherings and a piano. The formal dining room is dinner party ready and the dining set may be included if buyers wish. There is an ample size kitchen with a lovely eating area in the attached sunroom which walks out to your deck where you can bbq and dine. Not often found in vintage homes, there is a main level family room which could also be a main level primary if buyers desire as it has a 2 pc bathroom beside it and an ensuite would be relatively easy to add if a main level bedroom was required. The 2nd level features a large primary bedroom with a sizable closet room off of it which could also be modified to be an ensuite and a closet as there is ample room. The next bedroom the current owners use as an office and the 3rd bedroom on the upper level is also a good size. All of the upstairs bedrooms have built-in drawers and cabinets distinctive of a high quality built home in its day. The basement is a pleasant surprise being finished with a recreation room and an area the owners have used as a guest room and a 3rd bathroom which is a 3 piece. This vintage showpiece home is special and the location is amazing with a walking score of 10 out of 10. (id:43681)
房源概要
| MLS® Number | X13699244 |
| 房源类型 | 民宅 |
| 社区名字 | Huntsville |
| 附近的便利设施 | 公共交通 |
| 设备类型 | 热水器 |
| 特征 | Cul-de-sac, 树木繁茂的地区, Partially Cleared, Level, Guest Suite |
| 总车位 | 3 |
| 租赁设备类型 | 热水器 |
| 结构 | Deck |
| 湖景类型 | 湖景房 |
详 情
| 浴室 | 3 |
| 地上卧房 | 4 |
| 总卧房 | 4 |
| Age | 51 To 99 Years |
| 公寓设施 | Fireplace(s) |
| 家电类 | 洗碗机, 烘干机, Furniture, 炉子, 洗衣机, Two 冰箱s |
| 地下室进展 | 已装修 |
| 地下室类型 | N/a (finished) |
| 施工种类 | 独立屋 |
| 空调 | 没有 |
| 外墙 | 石, 铝壁板 |
| 壁炉 | 有 |
| Fireplace Total | 2 |
| 地基类型 | 混凝土 |
| 客人卫生间(不包含洗浴) | 1 |
| 供暖方式 | 天然气 |
| 供暖类型 | 压力热风 |
| 储存空间 | 2 |
| 内部尺寸 | 2000 - 2500 Sqft |
| 类型 | 独立屋 |
| 设备间 | 市政供水 |
车 位
| 附加车库 | |
| Garage |
土地
| 英亩数 | 无 |
| 土地便利设施 | 公共交通 |
| Landscape Features | Landscaped |
| 污水道 | Sanitary Sewer |
| 土地深度 | 104 Ft ,7 In |
| 土地宽度 | 52 Ft ,3 In |
| 不规则大小 | 52.3 X 104.6 Ft |
| 地表水 | River/stream |
| 规划描述 | R2 |
房 间
| 楼 层 | 类 型 | 长 度 | 宽 度 | 面 积 |
|---|---|---|---|---|
| 二楼 | 其它 | 3.05 m | 4.08 m | 3.05 m x 4.08 m |
| 二楼 | 厨房 | 3.48 m | 3.66 m | 3.48 m x 3.66 m |
| 二楼 | 浴室 | 1.52 m | 2.47 m | 1.52 m x 2.47 m |
| 二楼 | 主卧 | 7.36 m | 3.68 m | 7.36 m x 3.68 m |
| 二楼 | 卧室 | 4.55 m | 2.92 m | 4.55 m x 2.92 m |
| 二楼 | 第二卧房 | 5.87 m | 3.46 m | 5.87 m x 3.46 m |
| 地下室 | 浴室 | 2.24 m | 1.65 m | 2.24 m x 1.65 m |
| 地下室 | 卧室 | 3.38 m | 4.59 m | 3.38 m x 4.59 m |
| 地下室 | 洗衣房 | 2.28 m | 3.67 m | 2.28 m x 3.67 m |
| 地下室 | 娱乐,游戏房 | 3.83 m | 8.36 m | 3.83 m x 8.36 m |
| 地下室 | 设备间 | 4.51 m | 3.61 m | 4.51 m x 3.61 m |
| 一楼 | 浴室 | 1.71 m | 1.54 m | 1.71 m x 1.54 m |
| 一楼 | Eating Area | 2.53 m | 4.12 m | 2.53 m x 4.12 m |
| 一楼 | 餐厅 | 4.01 m | 3.5 m | 4.01 m x 3.5 m |
| 一楼 | 家庭房 | 3.49 m | 5.18 m | 3.49 m x 5.18 m |
| 一楼 | 客厅 | 3.99 m | 6.05 m | 3.99 m x 6.05 m |
设备间
| 有线电视 | 已安装 |
| 配电箱 | 已安装 |
| 污水道 | 已安装 |
https://www.realtor.ca/real-estate/30182489/2-mountview-avenue-huntsville-huntsville

The trademarks REALTOR®, REALTORS®, and the REALTOR® logo are controlled by The Canadian Real Estate Association (CREA) and identify real estate professionals who are members of CREA. The trademarks MLS®, Multiple Listing Service® and the associated logos are owned by The Canadian Real Estate Association (CREA) and identify the quality of services provided by real estate professionals who are members of CREA. The trademark DDF® is owned by The Canadian Real Estate Association (CREA) and identifies CREA's Data Distribution Facility (DDF®)
Muskoka Haliburton Orillia – The Lakelands Association of REALTORS®
Royal LePage Lakes Of Muskoka Realty
November 01 2026 04:28:01
