
27 Sundridge Drive Toronto (Clairlea-Birchmount), Ontario M1L 2J4


$2,598,000
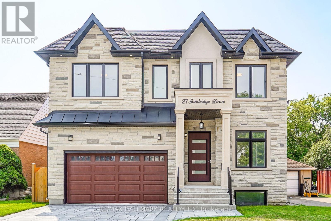
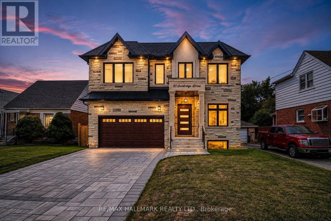
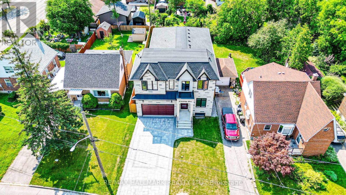
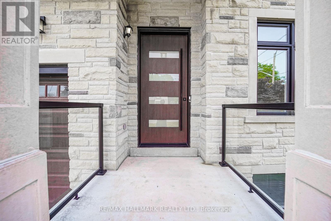
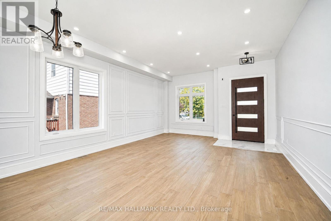
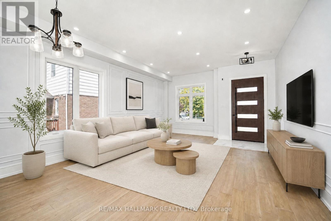
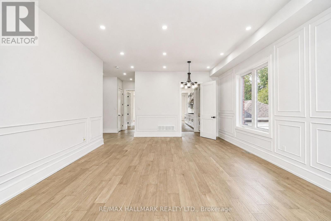
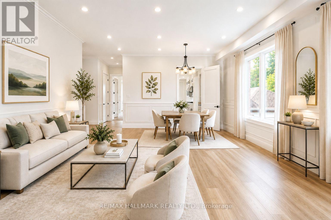
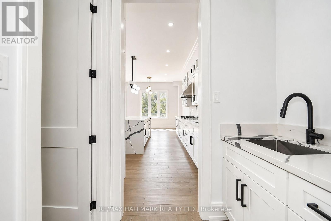
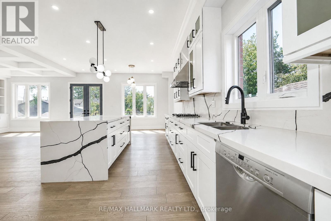
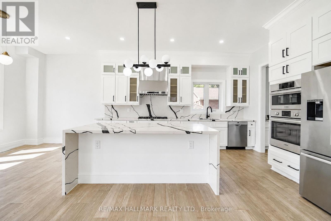
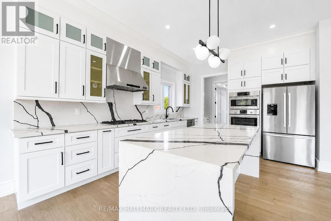
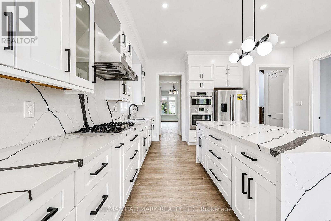
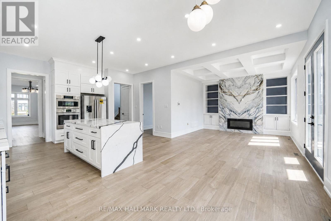
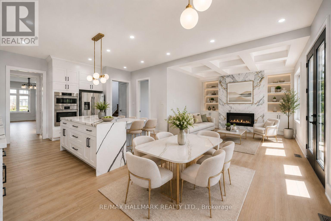
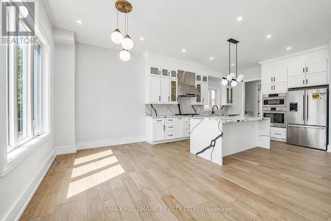
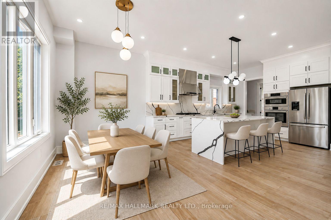
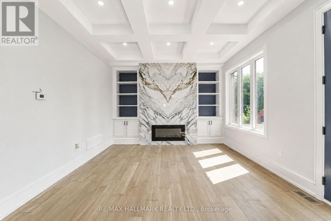
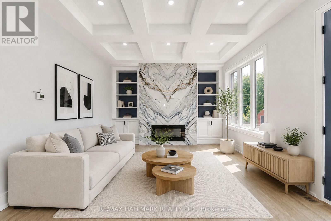
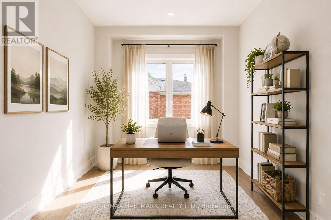
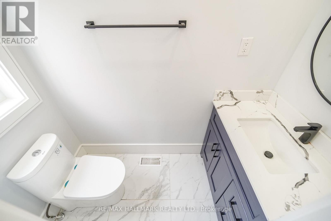
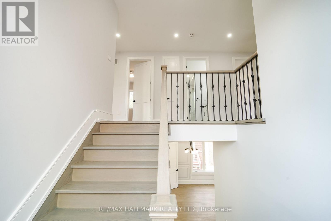
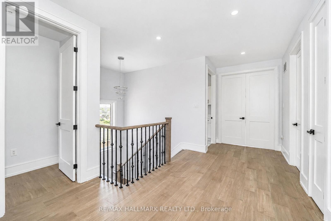
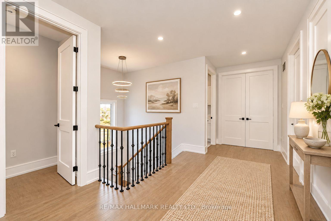
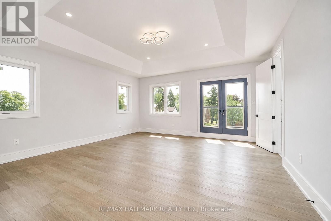
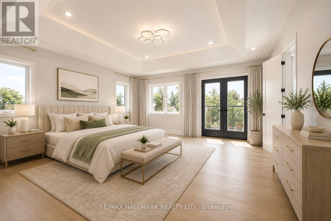
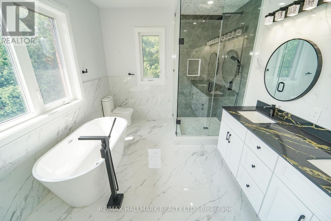
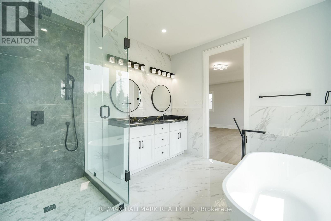
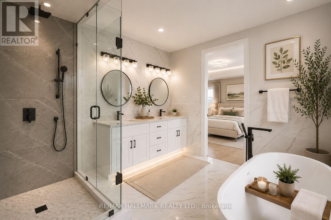
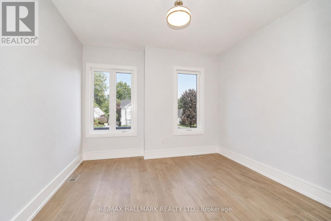
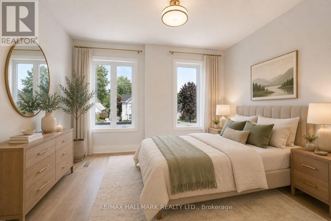
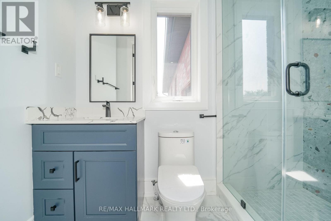
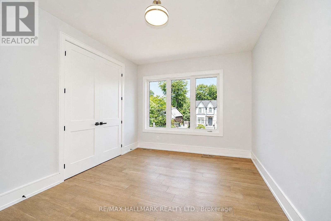
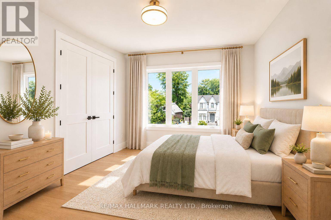
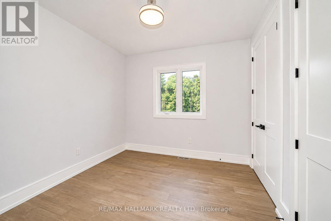
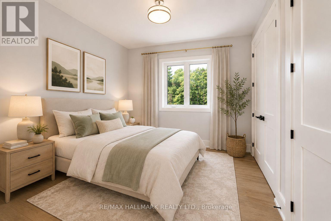
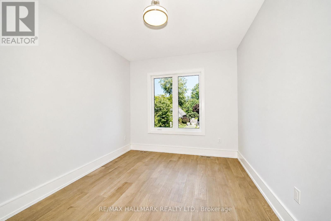
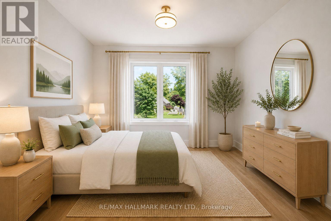
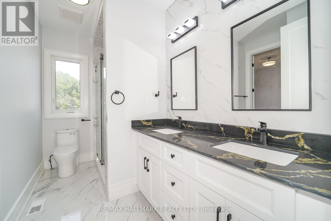
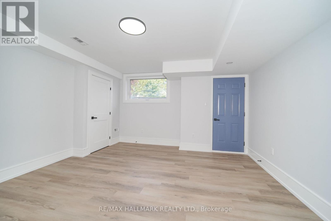
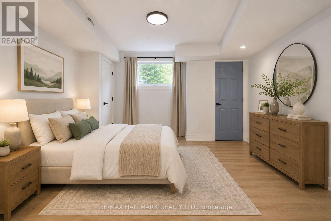
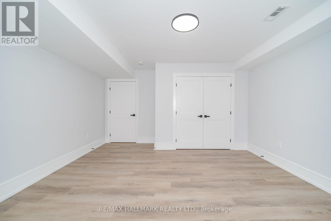
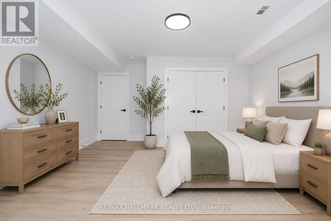
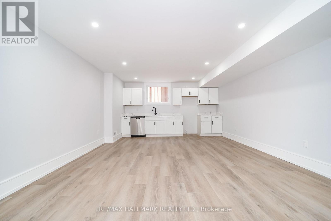
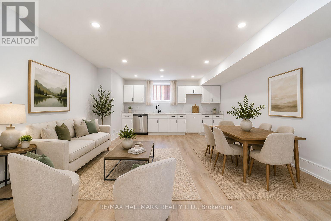
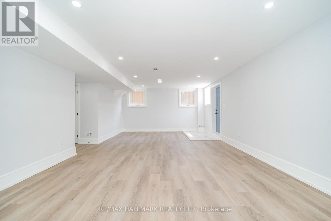
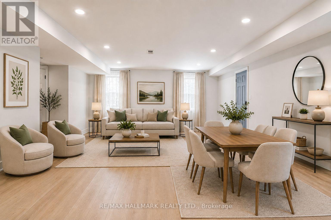
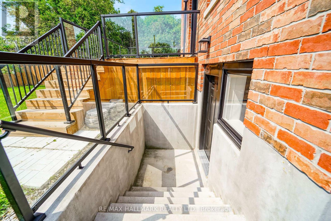
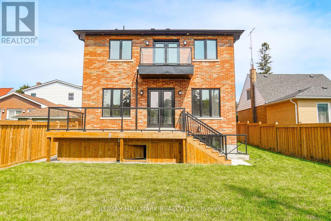
Welcome to this exceptional luxury custom built home nestled in the highly desirable Clairlea neighborhood of Scarborough. Offering an abundance of space, this residence is perfectly suited for large or growing families seeking comfort, flexibility, and modern living. This meticulously designed custom two storey residence blends timeless elegance with luxury. From the moment you arrive, the home radiates charm and character, offering an inviting sanctuary in one of the city's most coveted communities. Sat on an impressive 45 ft x 131.46 ft lot, this exquisite home features 5 large sized bedrooms and 5 beautifully bathrooms. At its heart lies a stunning chefs kitchen and an island combined with a breakfast area ideal for entertaining, casual dining, or crafting gourmet meals. This home is thoughtfully designed with high-end finishes for refined living. Inside, soaring ceilings, hardwood floors, quartz countertops, quartz TV/Fireplace mantel. The fully finished basement is a stand-out feature, complete with a separated walk-out entrance, rough-in kitchen, bathroom and two large additional bedrooms. Whether used as an in-law suite, rental opportunity, or private guest quarters, the possibilities are endless. Thoughtfully designed for convenience and flexibility. This home is providing functionality for busy households or multi-generational living. Every corner of this home reflects an unwavering attention to detail, with upscale finishes and thoughtful design elements throughout. Step into a world where charm meets sophistication this remarkable Clairlea residence is more than a home. It's a lifestyle. The Virtual Staging is an idea to welcome the next owner. (id:43681)
Open House
现在这个房屋大家可以去Open House参观了!
1:00 pm
结束于:3:00 pm
房源概要
| MLS® Number | E13699012 |
| 房源类型 | 民宅 |
| 社区名字 | Clairlea-Birchmount |
| 设备类型 | 热水器 |
| 总车位 | 6 |
| 租赁设备类型 | 热水器 |
详 情
| 浴室 | 5 |
| 地上卧房 | 5 |
| 地下卧室 | 2 |
| 总卧房 | 7 |
| Age | 0 To 5 Years |
| 公寓设施 | Fireplace(s) |
| 家电类 | Garage Door Opener Remote(s), 烤箱 - Built-in, Cooktop, 烘干机, 微波炉, 烤箱, 洗衣机, 冰箱 |
| 地下室进展 | 已装修 |
| 地下室功能 | Walk Out, Separate Entrance |
| 地下室类型 | N/a (finished), N/a |
| 施工种类 | 独立屋 |
| 空调 | 中央空调 |
| 外墙 | 石, 砖 |
| 壁炉 | 有 |
| Flooring Type | Hardwood, Porcelain Tile, Vinyl |
| 地基类型 | 混凝土 |
| 客人卫生间(不包含洗浴) | 1 |
| 供暖方式 | 天然气 |
| 供暖类型 | 压力热风 |
| 储存空间 | 2 |
| 内部尺寸 | 3000 - 3500 Sqft |
| 类型 | 独立屋 |
| 设备间 | 市政供水 |
车 位
| Garage |
土地
| 英亩数 | 无 |
| 污水道 | Sanitary Sewer |
| 土地深度 | 131 Ft ,6 In |
| 土地宽度 | 45 Ft |
| 不规则大小 | 45 X 131.5 Ft |
房 间
| 楼 层 | 类 型 | 长 度 | 宽 度 | 面 积 |
|---|---|---|---|---|
| 二楼 | Bedroom 4 | 3.55 m | 3.52 m | 3.55 m x 3.52 m |
| 二楼 | Bedroom 5 | 3.45 m | 3.2 m | 3.45 m x 3.2 m |
| 二楼 | 洗衣房 | 3.4 m | 1.98 m | 3.4 m x 1.98 m |
| 二楼 | 主卧 | 6.34 m | 5.34 m | 6.34 m x 5.34 m |
| 二楼 | 第二卧房 | 5.74 m | 3.98 m | 5.74 m x 3.98 m |
| 二楼 | 第三卧房 | 4.38 m | 3.5 m | 4.38 m x 3.5 m |
| 地下室 | 卧室 | 5.15 m | 4.35 m | 5.15 m x 4.35 m |
| 地下室 | 卧室 | 3.64 m | 3.55 m | 3.64 m x 3.55 m |
| 地下室 | 娱乐,游戏房 | 8.63 m | 4.62 m | 8.63 m x 4.62 m |
| 地下室 | Cold Room | 1.9 m | 1.6 m | 1.9 m x 1.6 m |
| 地下室 | 其它 | 3.34 m | 2.83 m | 3.34 m x 2.83 m |
| 一楼 | 客厅 | 8.83 m | 4.76 m | 8.83 m x 4.76 m |
| 一楼 | 餐厅 | 8.83 m | 4.76 m | 8.83 m x 4.76 m |
| 一楼 | 厨房 | 7.33 m | 4.76 m | 7.33 m x 4.76 m |
| 一楼 | Eating Area | 4.5 m | 3.94 m | 4.5 m x 3.94 m |
| 一楼 | 家庭房 | 3.94 m | 3.8 m | 3.94 m x 3.8 m |
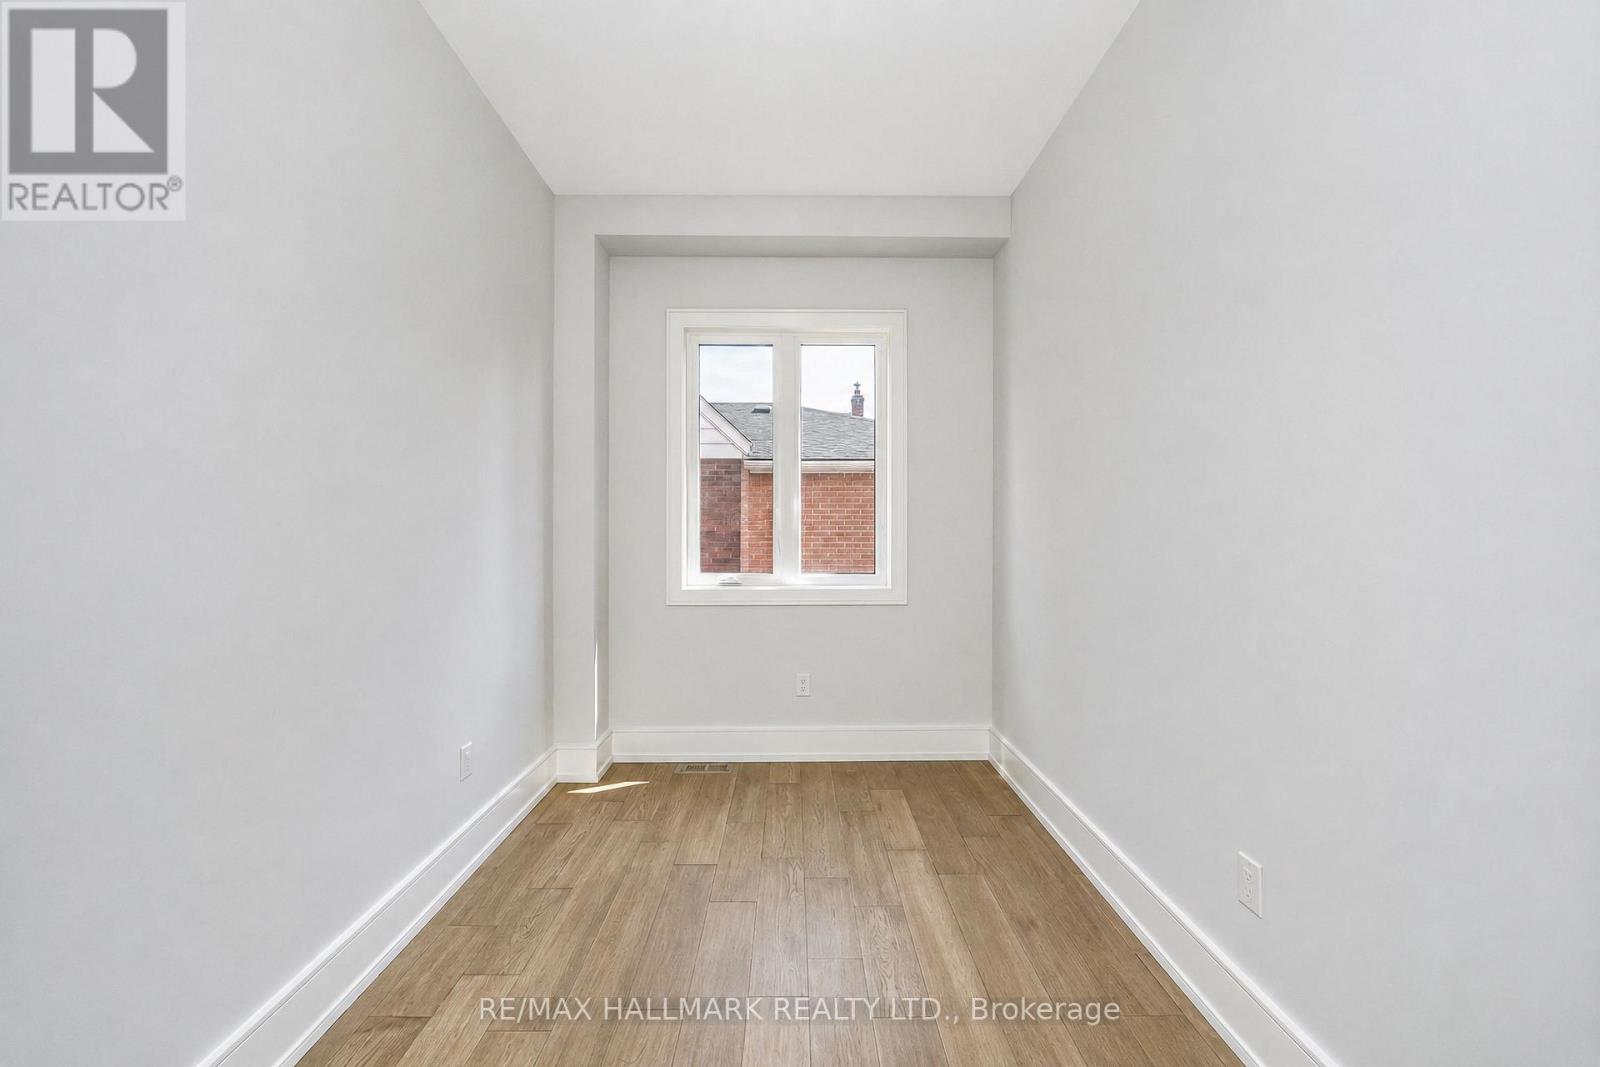
| 一楼 | Office | 3.6 m | 2.38 m | 3.6 m x 2.38 m |
| 一楼 | Pantry | 1.85 m | 1.2 m | 1.85 m x 1.2 m |

The trademarks REALTOR®, REALTORS®, and the REALTOR® logo are controlled by The Canadian Real Estate Association (CREA) and identify real estate professionals who are members of CREA. The trademarks MLS®, Multiple Listing Service® and the associated logos are owned by The Canadian Real Estate Association (CREA) and identify the quality of services provided by real estate professionals who are members of CREA. The trademark DDF® is owned by The Canadian Real Estate Association (CREA) and identifies CREA's Data Distribution Facility (DDF®)
Toronto Real Estate Board
RE/MAX Hallmark Realty Ltd.
August 21 2026 08:29:17
