
4 Patrice Court Dundas, Ontario L9H 5P5


$569,900管理费,Insurance, Landscaping, Other, See Remarks, Water
$509.72 每月
管理费,Insurance, Landscaping, Other, See Remarks, Water
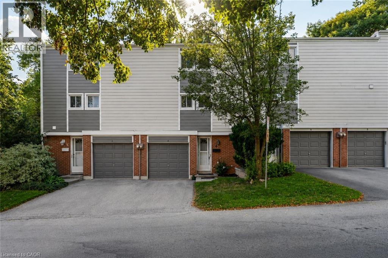
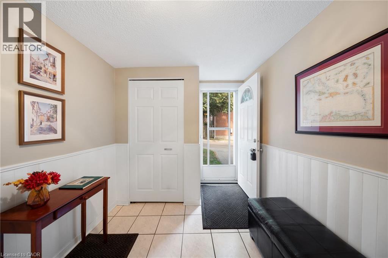
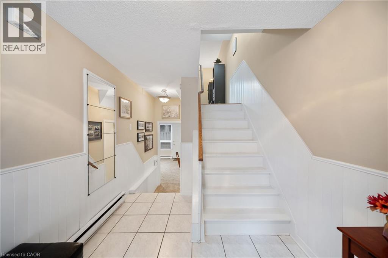
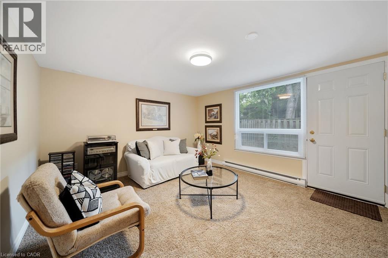
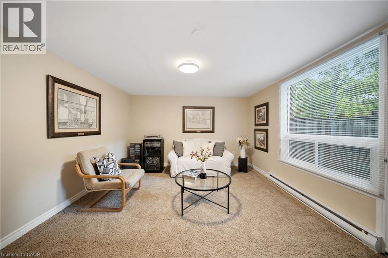
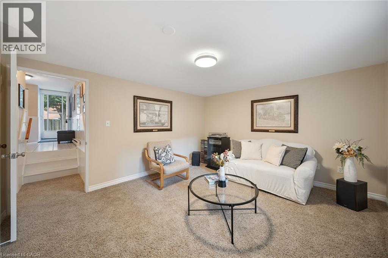
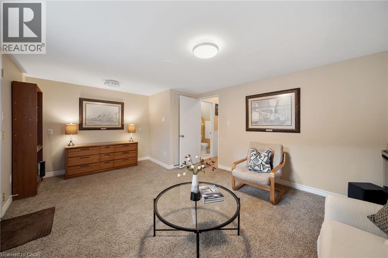
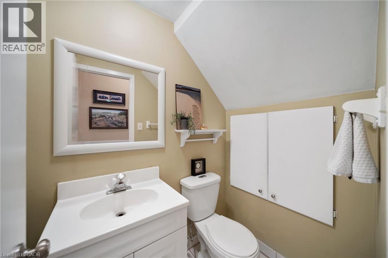
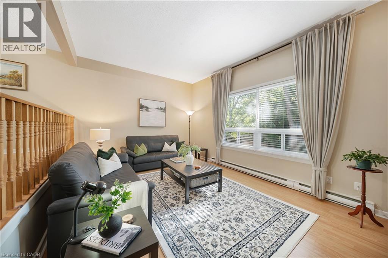
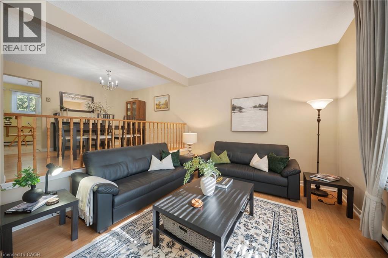
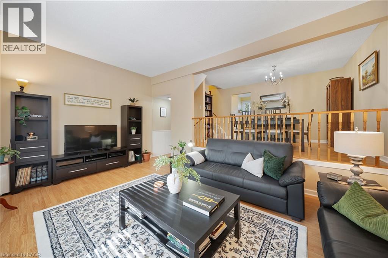
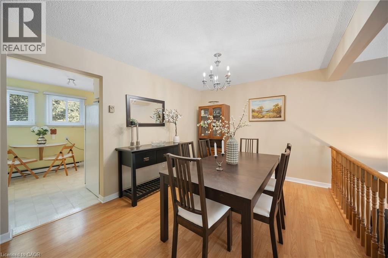
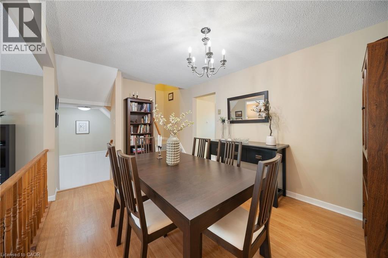
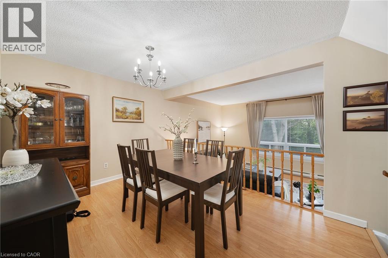
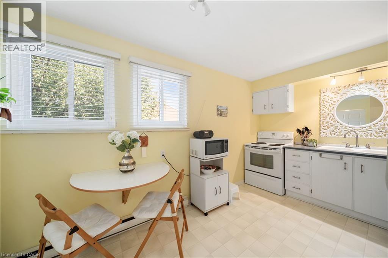
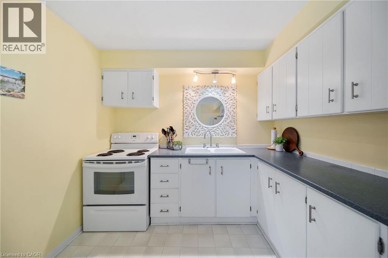
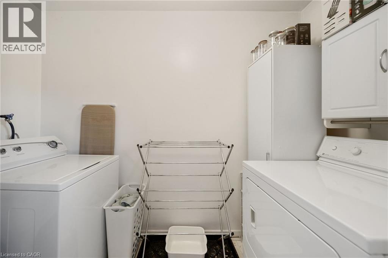
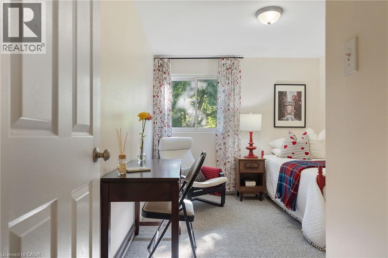
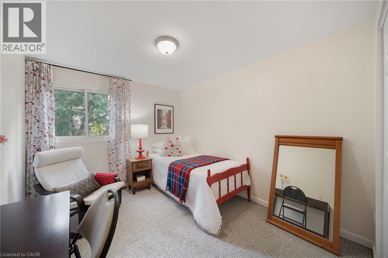
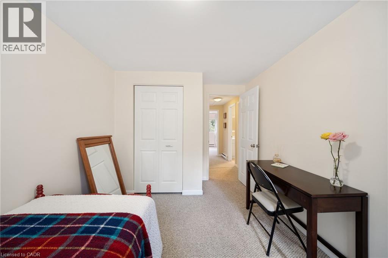
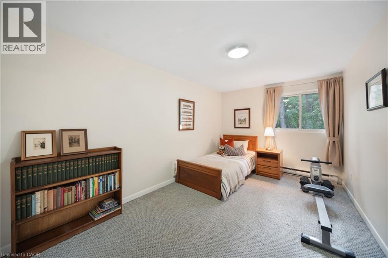
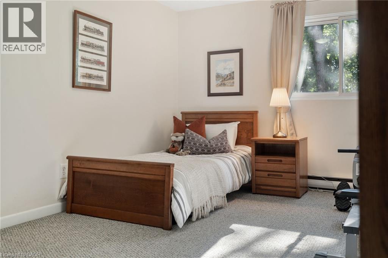
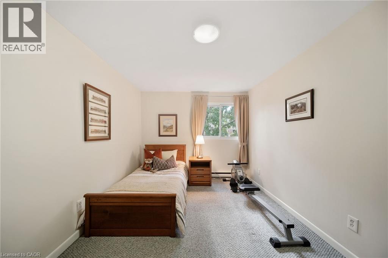
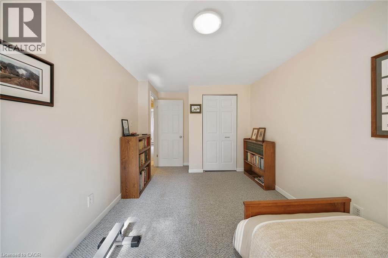
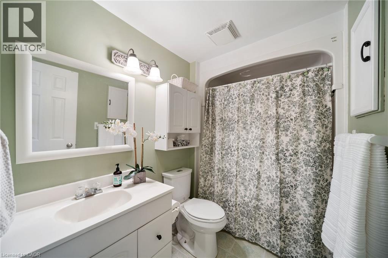
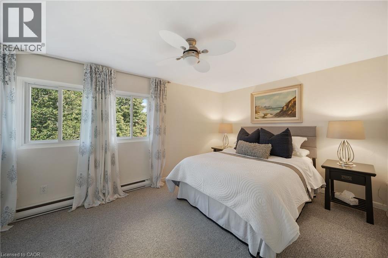
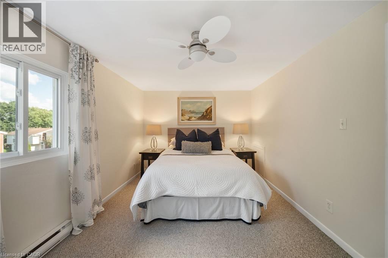
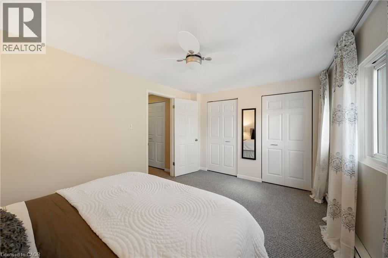
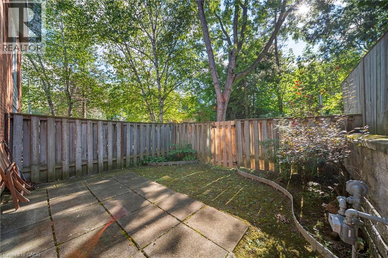
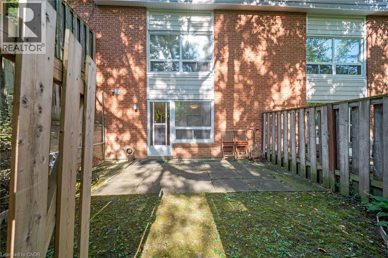
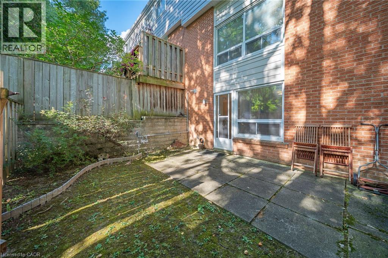
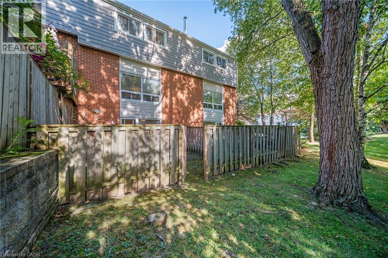
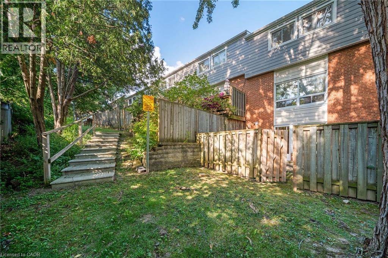
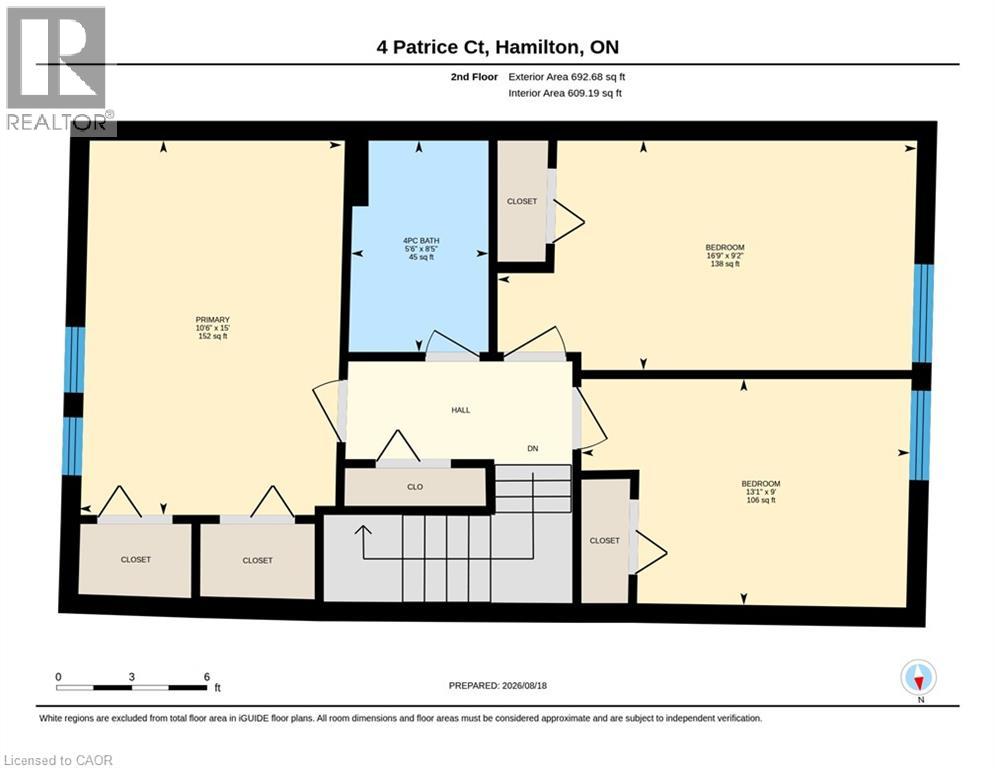
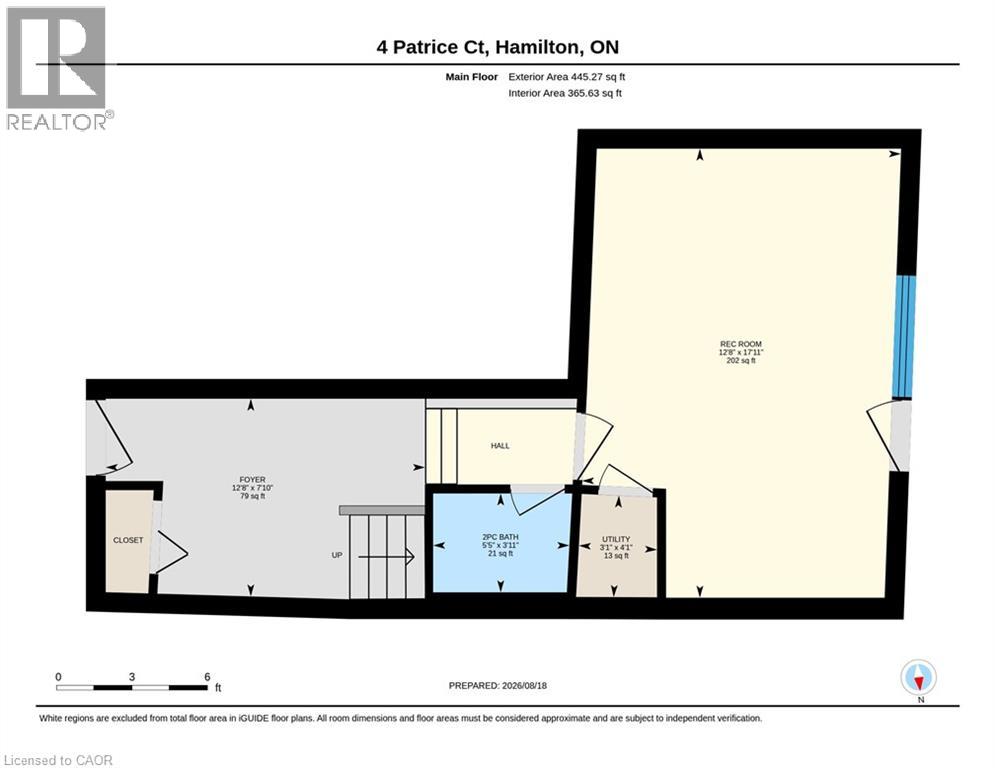
$509.72 每月Welcome to this well-maintained 3-storey townhouse offering a functional layout, generous living space, and a private outdoor retreat. The carpet-free main floor provides an inviting setting for everyday living and entertaining, complemented by the convenience of main-floor laundry. The upper floor offers three comfortable bedrooms and a full bathroom, providing plenty of space for family, guests, or a home office. The lower level extends the living space with a generous recreation room/family room, a convenient powder room, and a walkout to the private rear yard. The seamless connection to the outdoors creates a wonderful space for quiet mornings, casual gatherings, or simply enjoying your own private outdoor setting. Parking is exceptionally convenient with an attached one-car garage, private driveway parking, and additional visitor parking. Notable exterior improvements include replacement of the siding and insulation behind it in Fall 2020, adding to the home's appeal and peace of mind. This home is an inviting opportunity to enjoy three levels of well-planned living, three bedrooms, flexible recreation space, excellent parking, and a private outdoor area—all thoughtfully arranged for everyday living. (id:43681)
房源概要
| MLS® Number | 40856488 |
| 房源类型 | 民宅 |
| 附近的便利设施 | 公园, 礼拜场所, 学校 |
| 特征 | Cul-de-sac, 自动车库门 |
| 总车位 | 2 |
详 情
| 浴室 | 2 |
| 地上卧房 | 3 |
| 总卧房 | 3 |
| 家电类 | 烘干机, 微波炉, 冰箱, 炉子, 洗衣机, Garage Door Opener |
| 地下室进展 | 已装修 |
| 地下室类型 | 全完工 |
| 施工日期 | 1974 |
| 施工种类 | 附加的 |
| 空调 | 没有 |
| 外墙 | 砖, 乙烯基壁板 |
| 客人卫生间(不包含洗浴) | 1 |
| 供暖类型 | Baseboard Heaters |
| 储存空间 | 3 |
| 内部尺寸 | 1565 Sqft |
| 类型 | 联排别墅 |
| 设备间 | 市政供水 |
车 位
| 附加车库 |
土地
| 英亩数 | 无 |
| 土地便利设施 | 公园, 宗教场所, 学校 |
| 污水道 | 城市污水处理系统 |
| 规划描述 | Os, Rm1 |
房 间
| 楼 层 | 类 型 | 长 度 | 宽 度 | 面 积 |
|---|---|---|---|---|
| 二楼 | 四件套浴室 | Measurements not available | ||
| 二楼 | 主卧 | 10'6'' x 15'0'' | ||
| 二楼 | 卧室 | 16'9'' x 9'2'' | ||
| 二楼 | 卧室 | 13'1'' x 9'0'' | ||
| Lower Level | 两件套卫生间 | Measurements not available | ||
| Lower Level | 娱乐室 | 12'8'' x 17'11'' | ||
| Lower Level | 门厅 | 12'8'' x 7'10'' | ||
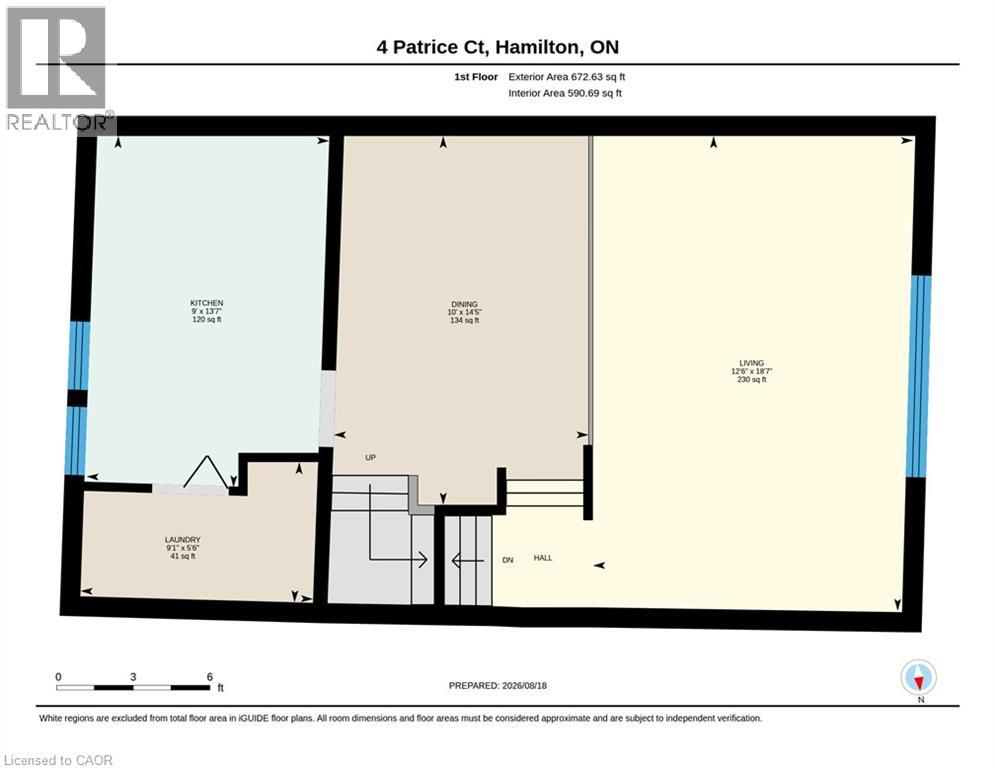
| 一楼 | 洗衣房 | 9'1'' x 5'6'' | ||
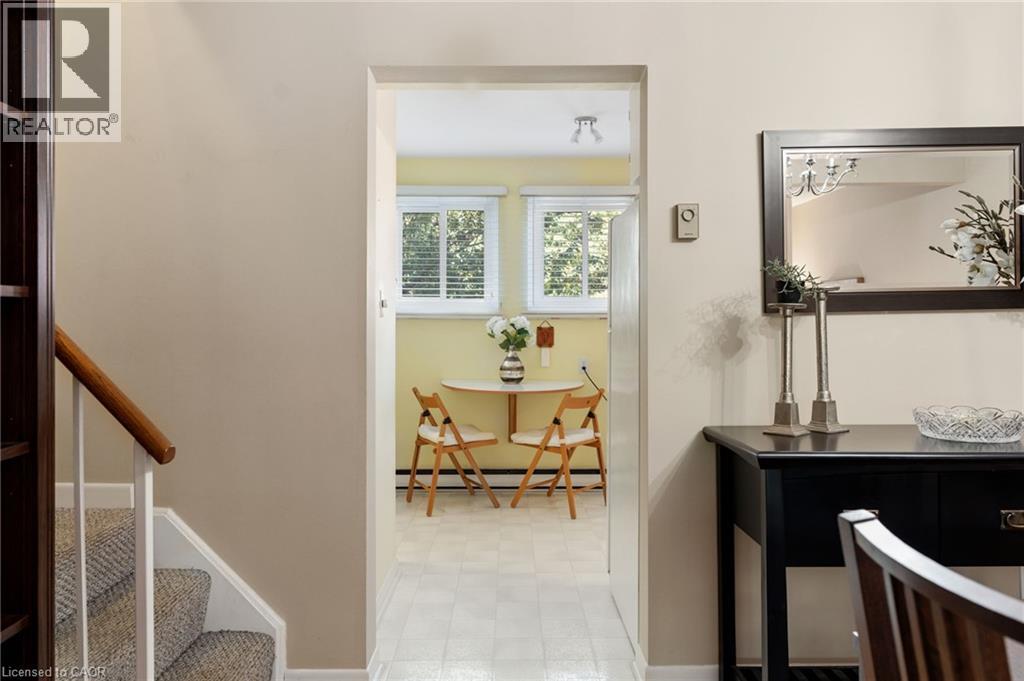
| 一楼 | 厨房 | 9'0'' x 13'7'' | ||
| 一楼 | 餐厅 | 10'0'' x 14'5'' | ||
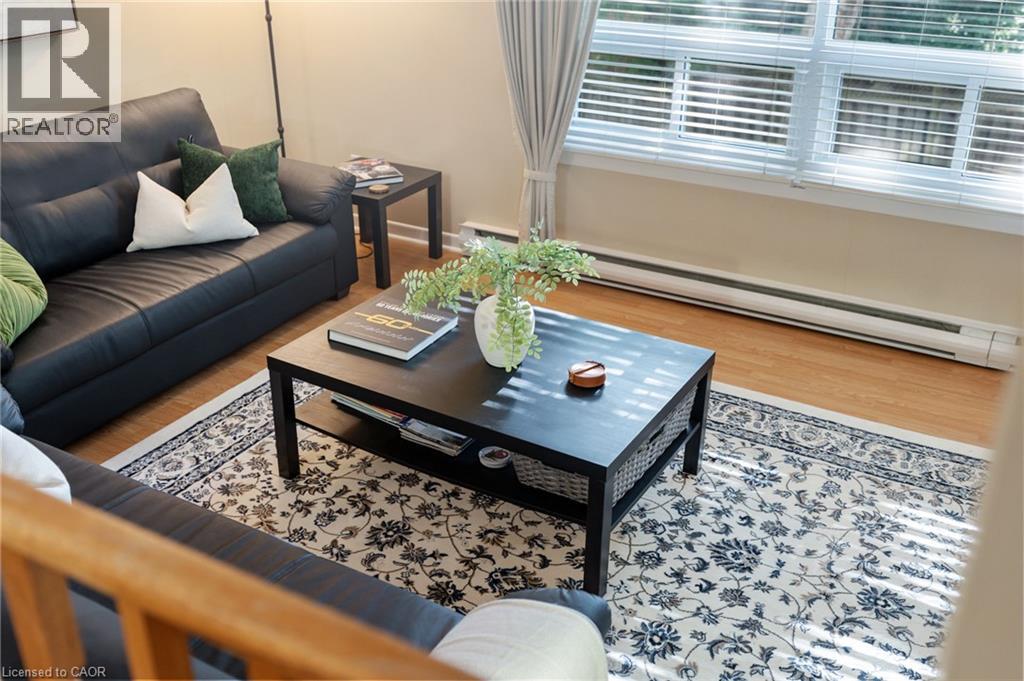
| 一楼 | 客厅 | 12'6'' x 18'7'' |
https://www.realtor.ca/real-estate/30181426/4-patrice-court-dundas

The trademarks REALTOR®, REALTORS®, and the REALTOR® logo are controlled by The Canadian Real Estate Association (CREA) and identify real estate professionals who are members of CREA. The trademarks MLS®, Multiple Listing Service® and the associated logos are owned by The Canadian Real Estate Association (CREA) and identify the quality of services provided by real estate professionals who are members of CREA. The trademark DDF® is owned by The Canadian Real Estate Association (CREA) and identifies CREA's Data Distribution Facility (DDF®)
REALTORS® Association of Hamilton-Burlington
Royal LePage State Realty Inc.
September 28 2026 08:10:24
