
35 - 755 Linden Drive Cambridge, Ontario N3H 0E4


$775,000管理费,Parcel of Tied Land
$150.77 每月
管理费,Parcel of Tied Land
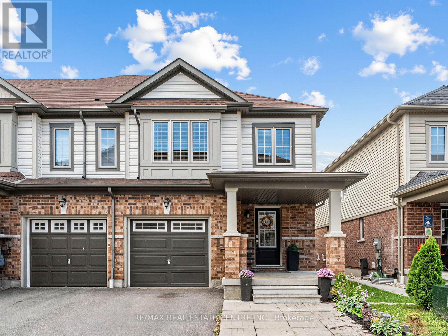
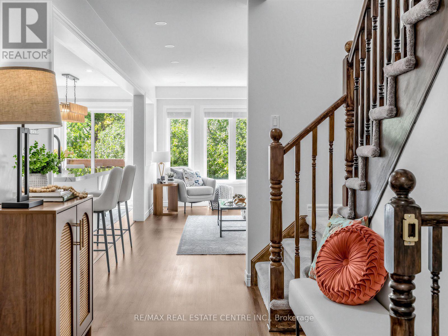
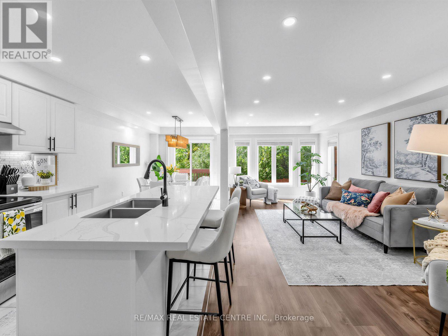
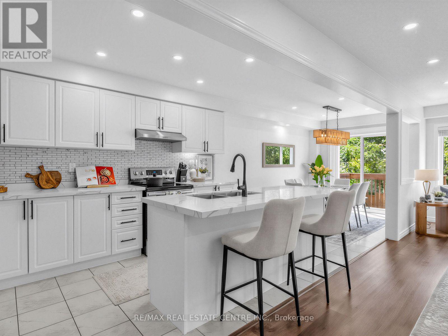
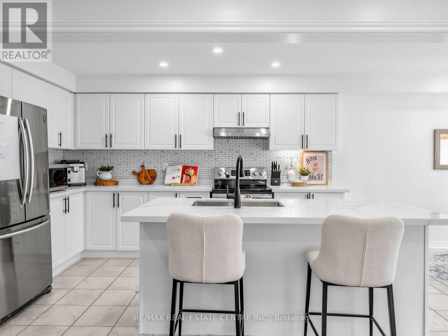
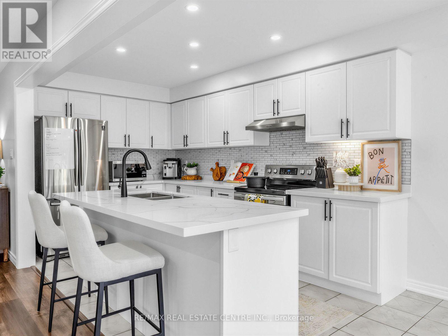
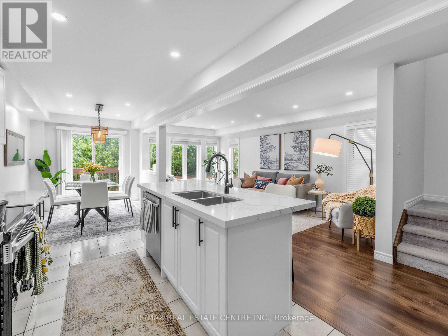
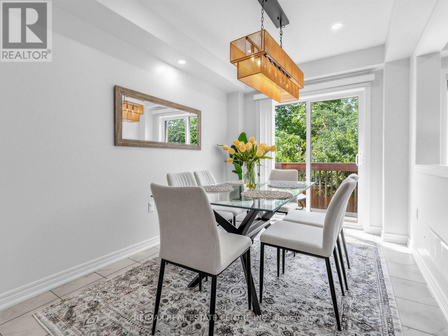
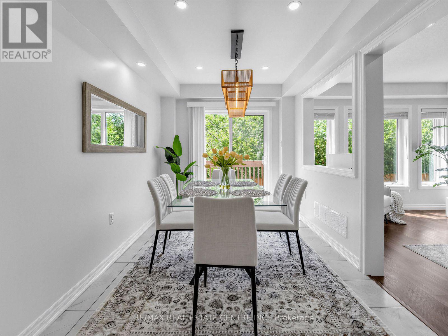
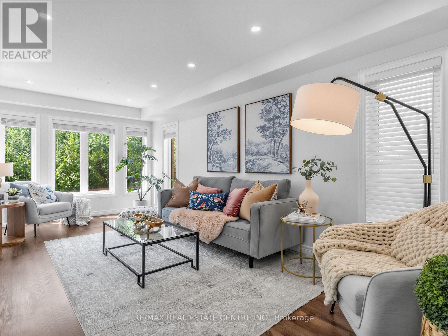
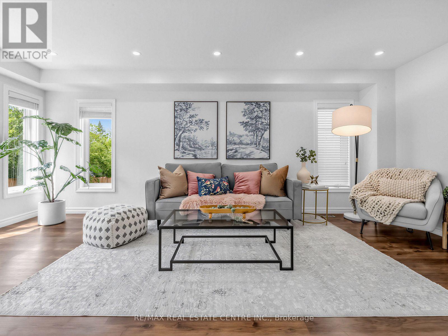
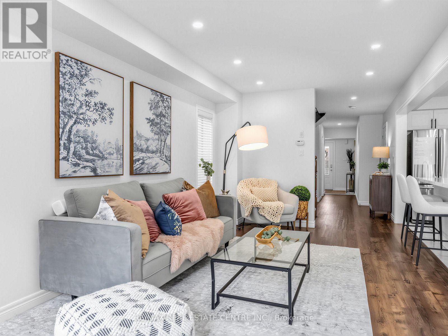
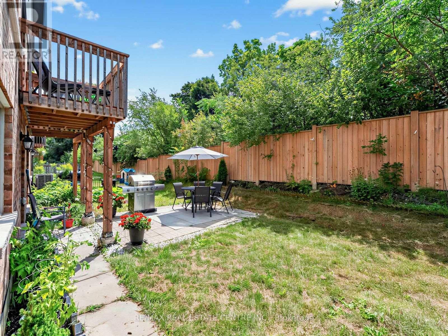
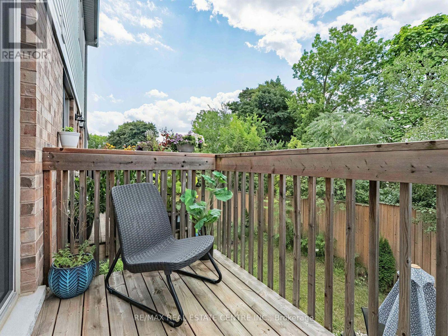
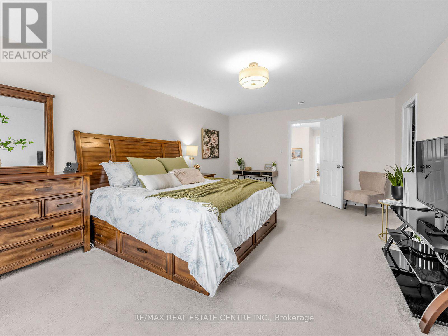
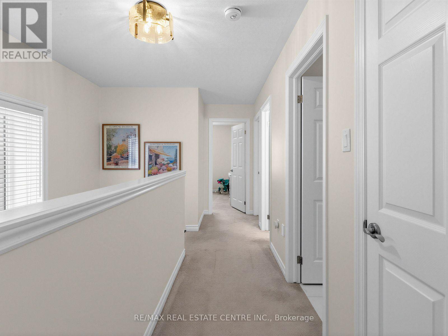
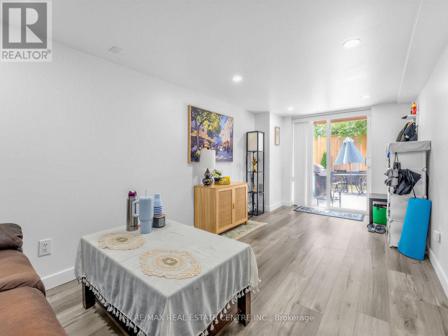
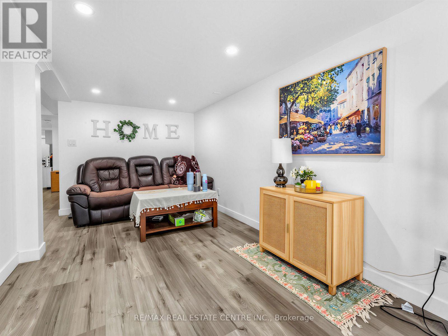
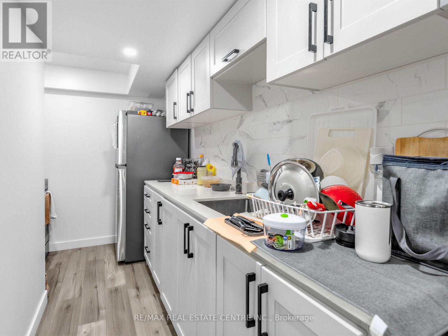
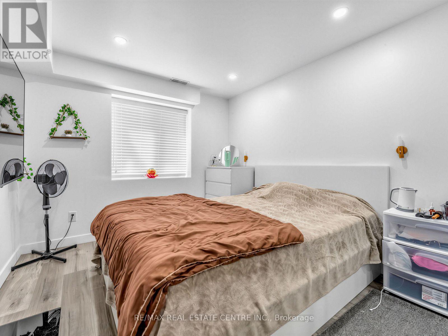
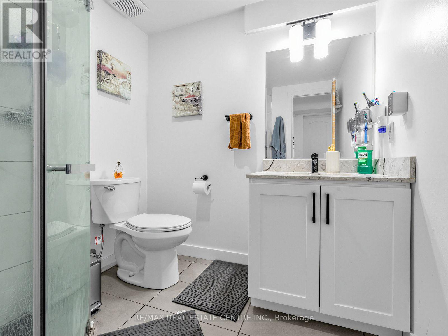
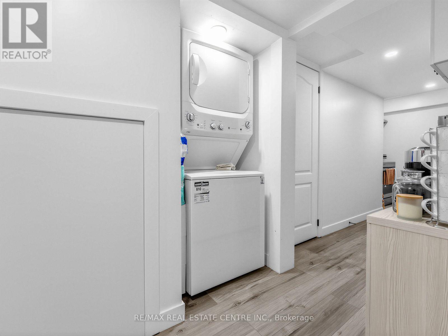
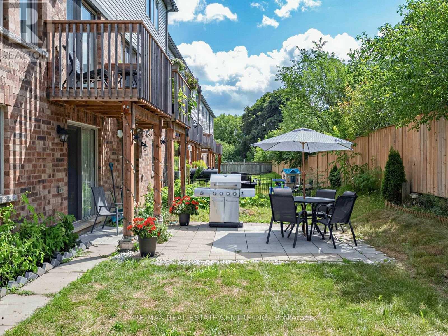
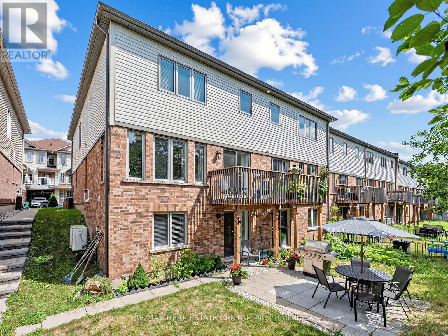
$150.77 每月****Legal Basement Apartment in Permit Process***Modern & Updated Approx.1,900sf 3 Bedroom 4 Bathroom Open Concep Home with Above Ground InLaw Suite****Backs Onto Greenspace*** Great Layout***Enjoy the convenience of nearby amenities with Costco, restaurants, shops & more just minutes away. Families will appreciate being a short walk to Parkway Public School, John Erb Park & Ravine Park. Plus, with easy access to Highway 401, commuting is a breeze! (id:43681)
房源概要
| MLS® Number | X13698128 |
| 房源类型 | 民宅 |
| 附近的便利设施 | 公园, 医院, 公共交通, 学校 |
| 设备类型 | 热水器, Water Softener |
| 特征 | 亲戚套间 |
| 总车位 | 3 |
| 租赁设备类型 | 热水器, Water Softener |
详 情
| 浴室 | 4 |
| 地上卧房 | 3 |
| 地下卧室 | 1 |
| 总卧房 | 4 |
| 家电类 | Water Heater, Water Softener, 洗碗机, 烘干机, Two 炉子s, Two 洗衣机s, 窗帘, Two 冰箱s |
| 地下室进展 | 已装修 |
| 地下室功能 | Walk Out, Separate Entrance |
| 地下室类型 | N/a (finished), N/a |
| 施工种类 | Semi-detached |
| 空调 | 中央空调 |
| 外墙 | 砖, 乙烯基壁板 |
| Flooring Type | Carpeted, Ceramic |
| 客人卫生间(不包含洗浴) | 1 |
| 供暖方式 | 天然气 |
| 供暖类型 | 压力热风 |
| 储存空间 | 2 |
| 内部尺寸 | 1500 - 2000 Sqft |
| 类型 | 独立屋 |
| 设备间 | 市政供水 |
车 位
| 附加车库 | |
| Garage |
土地
| 英亩数 | 无 |
| 土地便利设施 | 公园, 医院, 公共交通, 学校 |
| 污水道 | Sanitary Sewer |
| 土地深度 | 96 Ft ,6 In |
| 土地宽度 | 25 Ft ,2 In |
| 不规则大小 | 25.2 X 96.5 Ft ; ***private Backyard**** |
| 规划描述 | Rm3 |
房 间
| 楼 层 | 类 型 | 长 度 | 宽 度 | 面 积 |
|---|---|---|---|---|
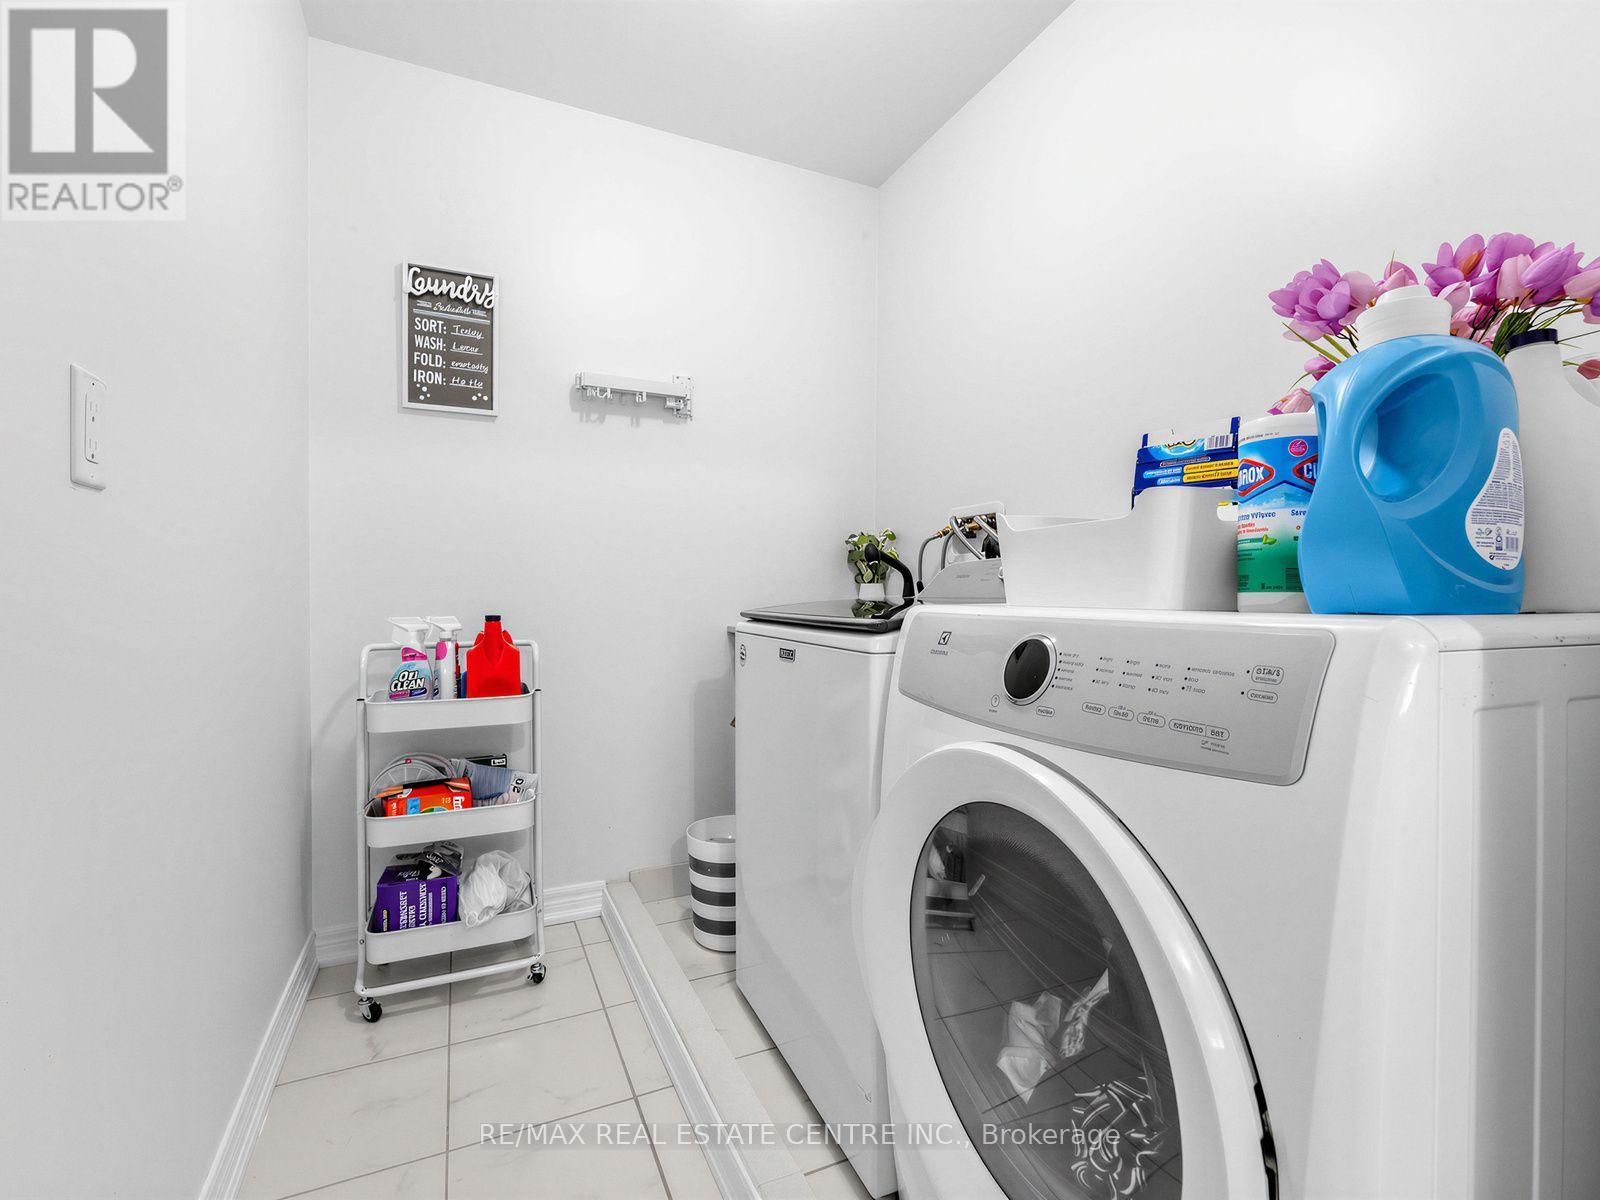
| 二楼 | 洗衣房 | 3.05 m | 1.83 m | 3.05 m x 1.83 m |
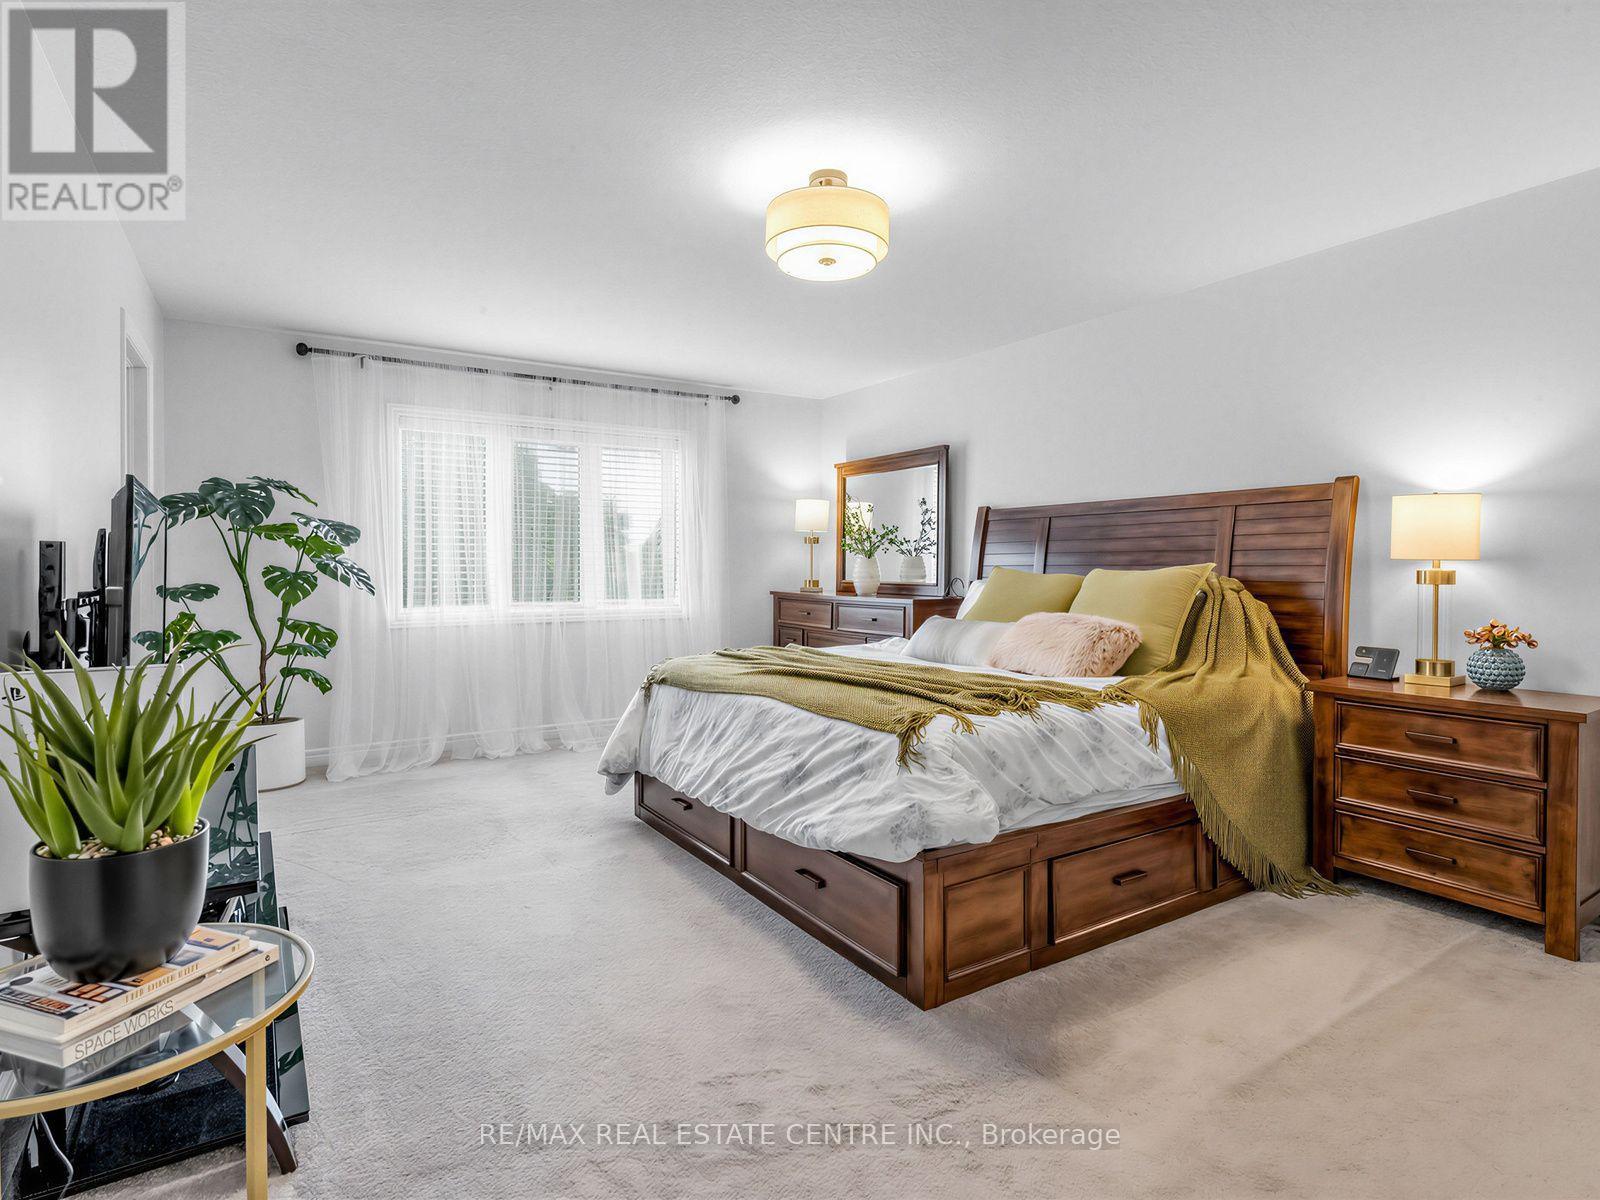
| 二楼 | 主卧 | 3.96 m | 6.17 m | 3.96 m x 6.17 m |
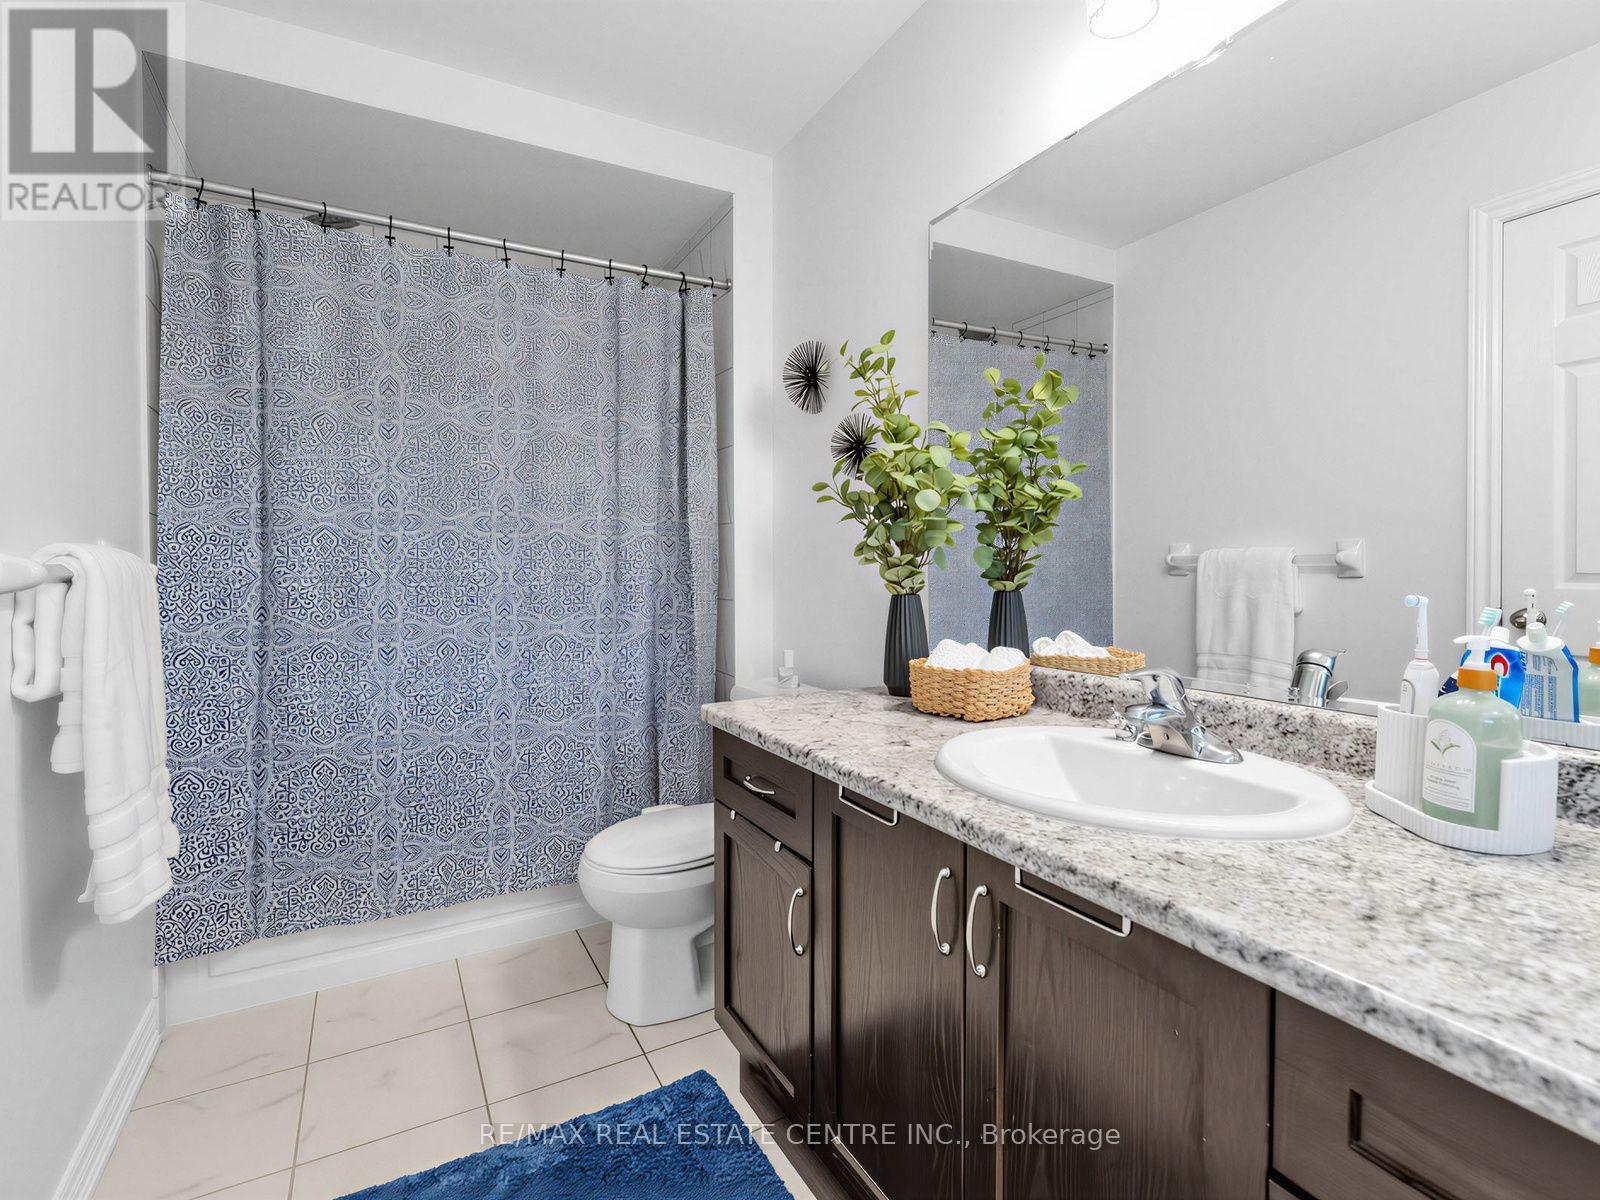
| 二楼 | 浴室 | 3.35 m | 1.52 m | 3.35 m x 1.52 m |
| 二楼 | 浴室 | 2.74 m | 1.52 m | 2.74 m x 1.52 m |
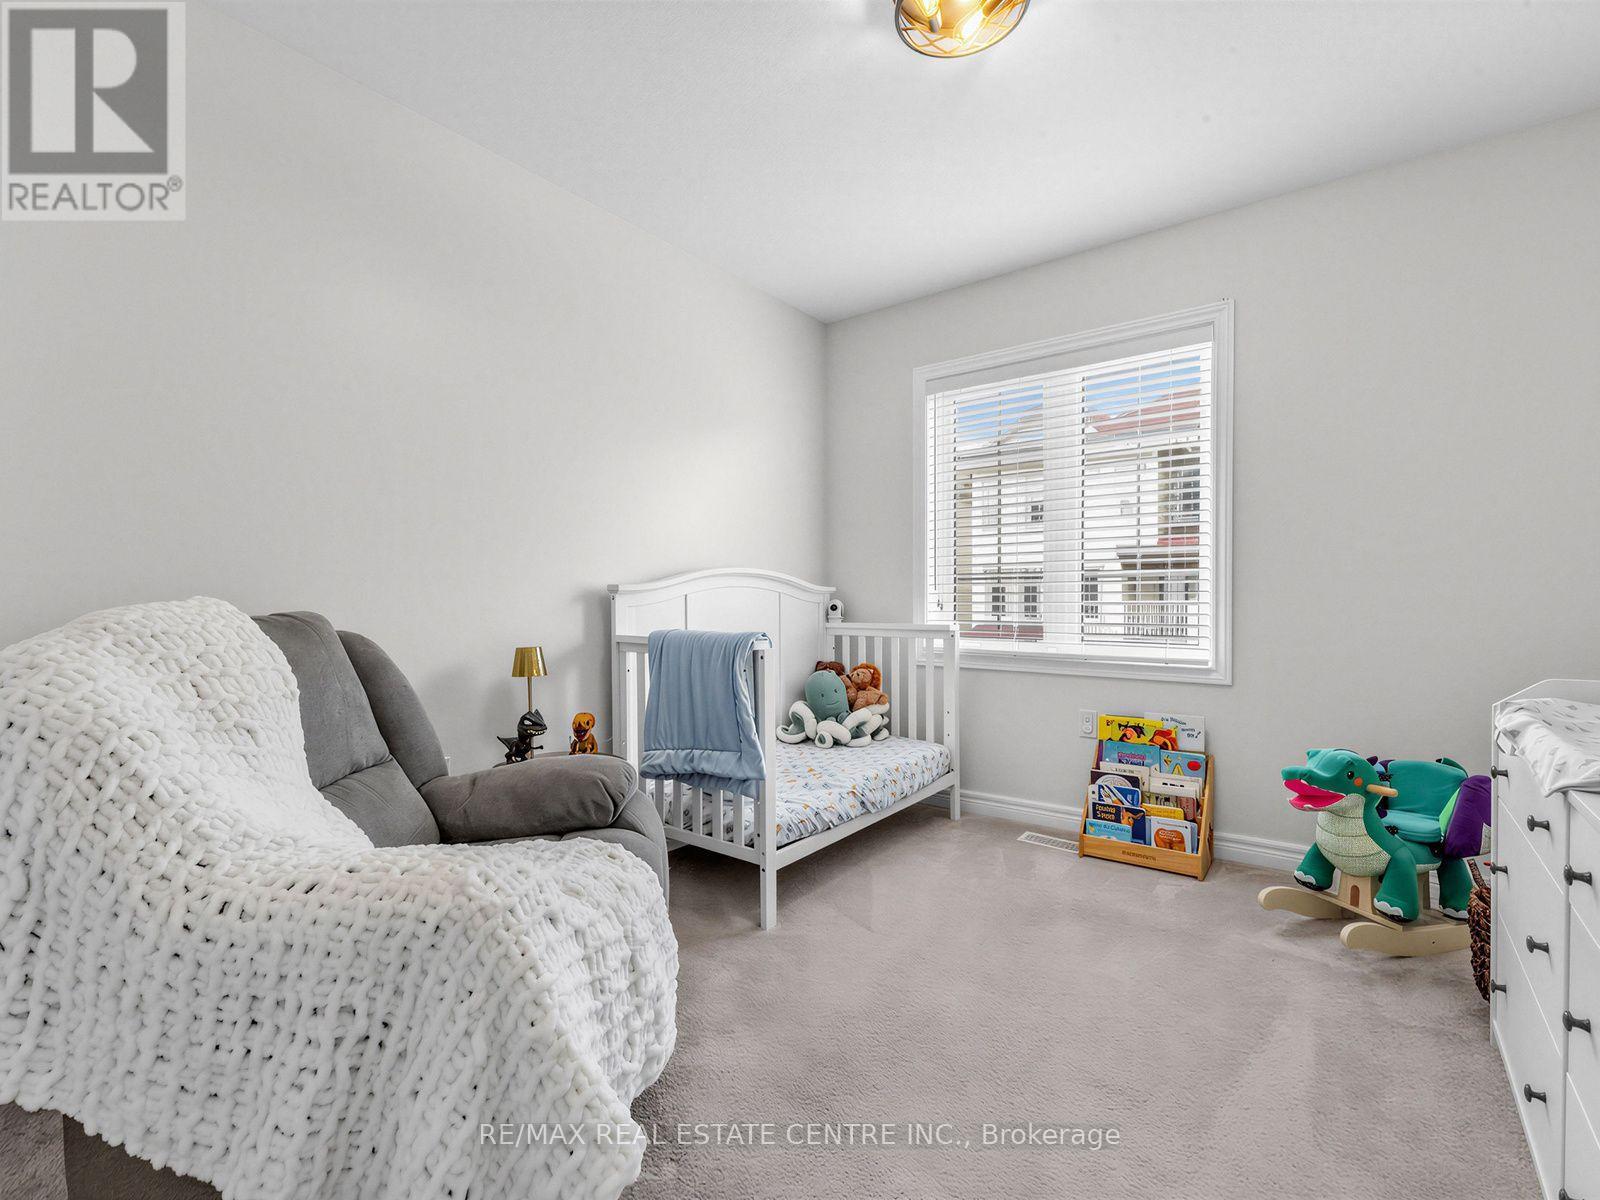
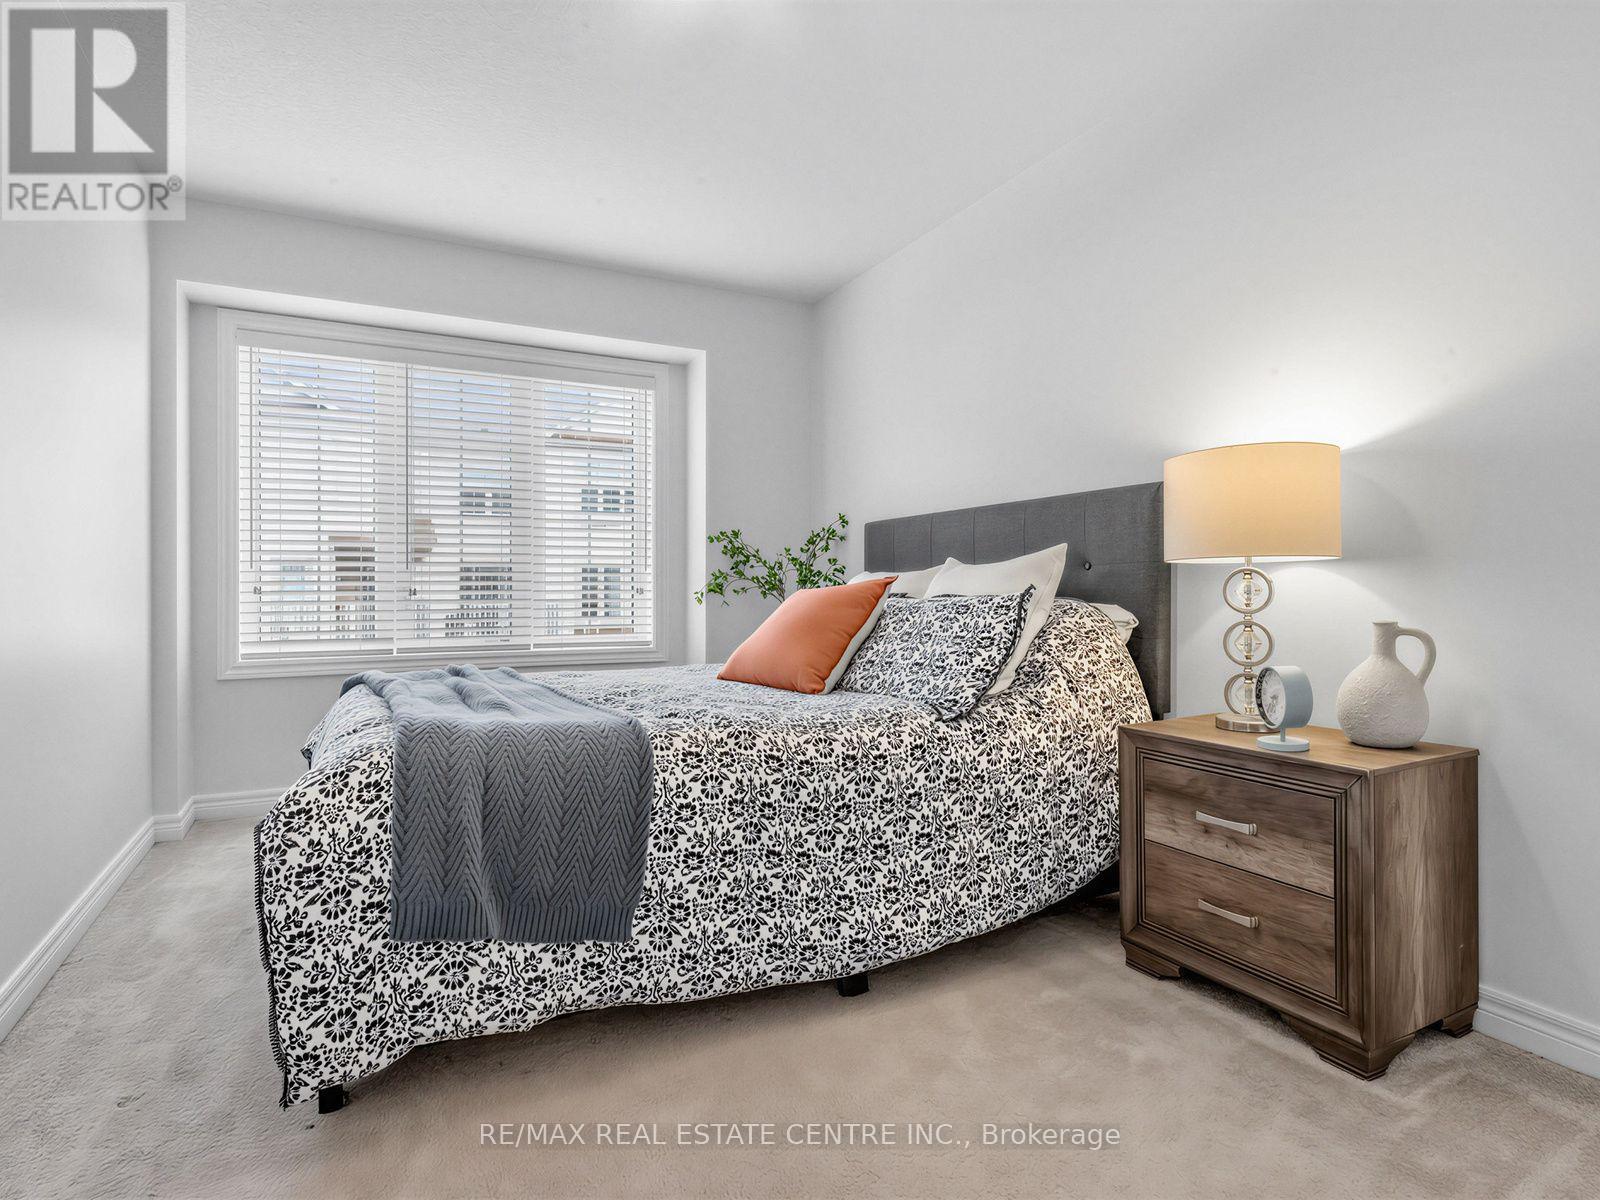
| 二楼 | 第二卧房 | 2.79 m | 3.66 m | 2.79 m x 3.66 m |
| 二楼 | 第三卧房 | 2.79 m | 3.96 m | 2.79 m x 3.96 m |
| 一楼 | 大型活动室 | 3.05 m | 6 m | 3.05 m x 6 m |
| 一楼 | 餐厅 | 3.05 m | 6 m | 3.05 m x 6 m |
| 一楼 | Eating Area | 2.49 m | 3.86 m | 2.49 m x 3.86 m |
| 一楼 | 厨房 | 2.49 m | 3.86 m | 2.49 m x 3.86 m |
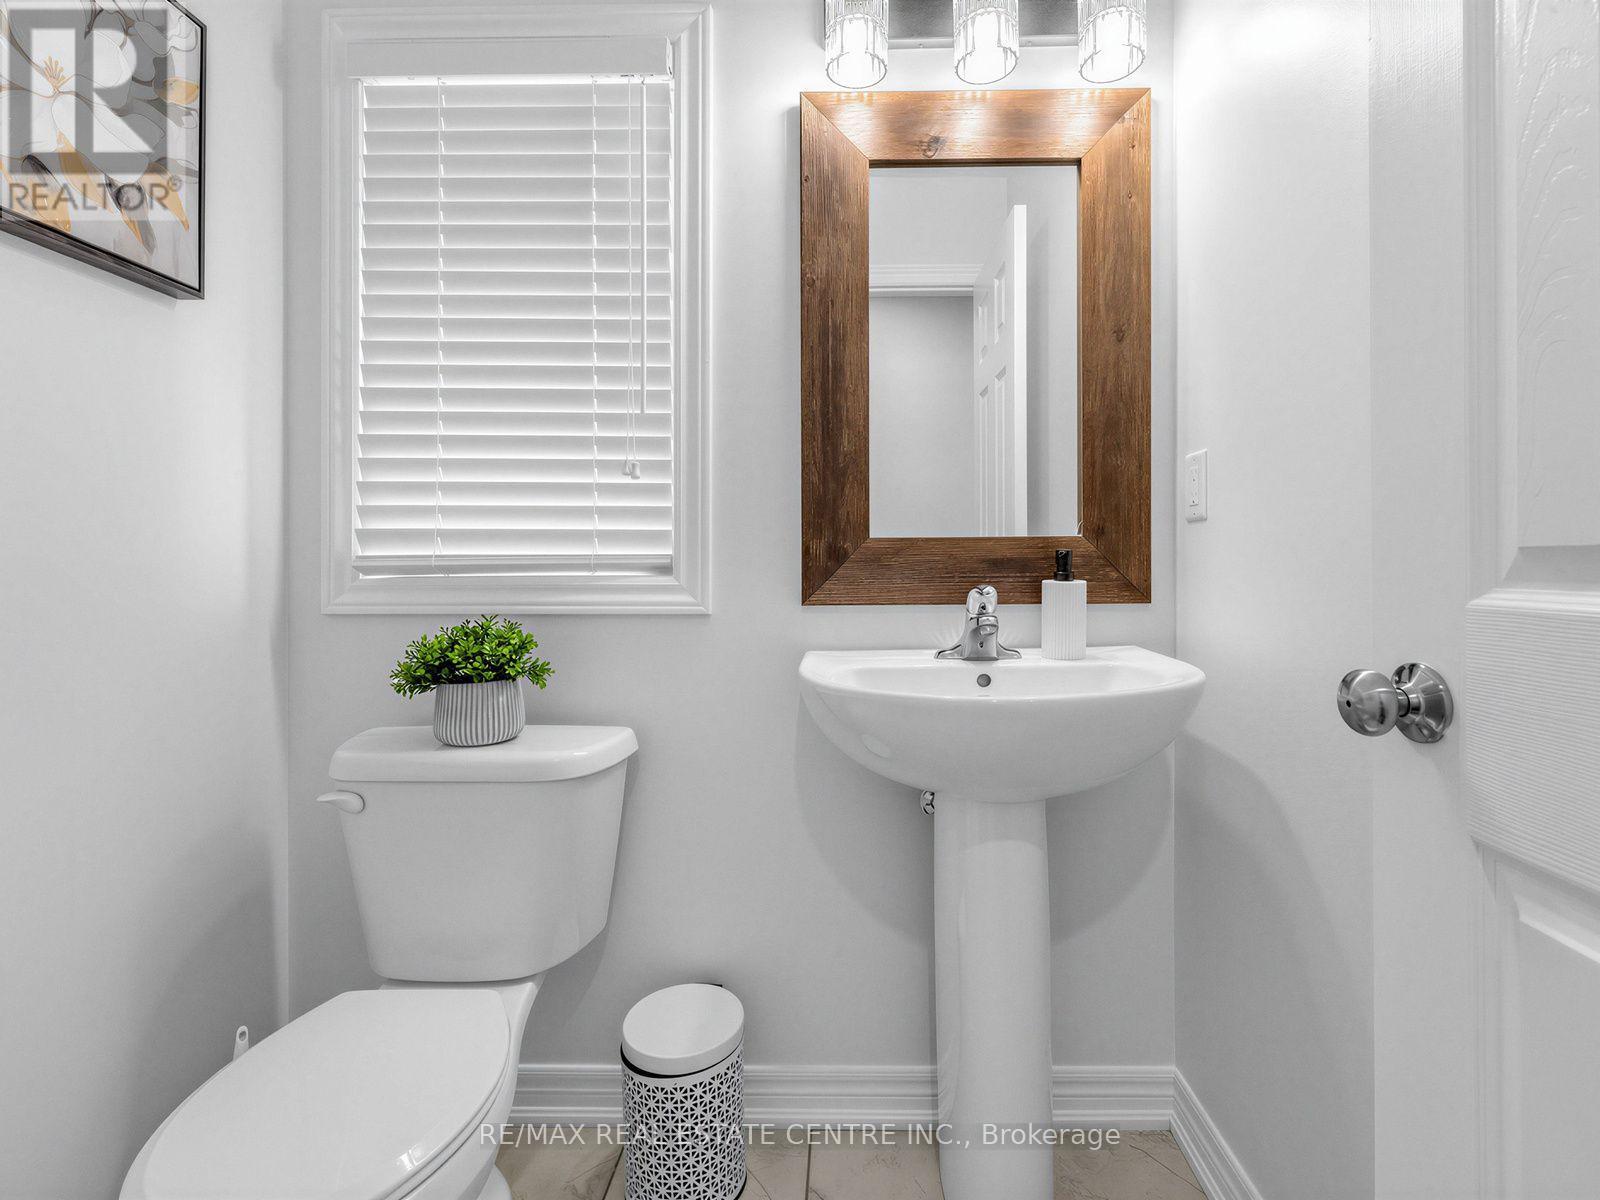
| 一楼 | Partial Bathroom | 1.52 m | 1.52 m | 1.52 m x 1.52 m |
https://www.realtor.ca/real-estate/30180998/35-755-linden-drive-cambridge

The trademarks REALTOR®, REALTORS®, and the REALTOR® logo are controlled by The Canadian Real Estate Association (CREA) and identify real estate professionals who are members of CREA. The trademarks MLS®, Multiple Listing Service® and the associated logos are owned by The Canadian Real Estate Association (CREA) and identify the quality of services provided by real estate professionals who are members of CREA. The trademark DDF® is owned by The Canadian Real Estate Association (CREA) and identifies CREA's Data Distribution Facility (DDF®)
Toronto Real Estate Board
RE/MAX Real Estate Centre Inc.
August 30 2026 04:38:34
