
5b Wilholme Drive St. Catharines (Grapeview), Ontario L2W 1B9


$1,400,000
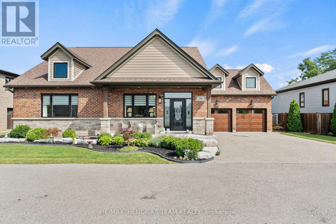
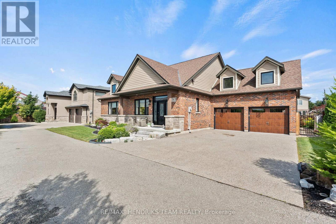
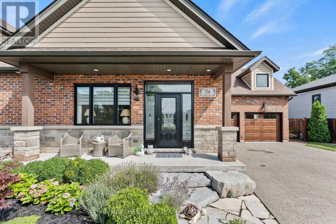
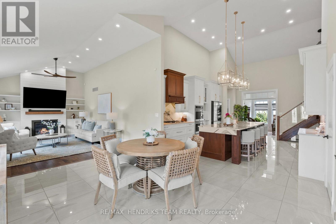
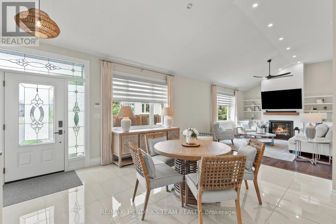
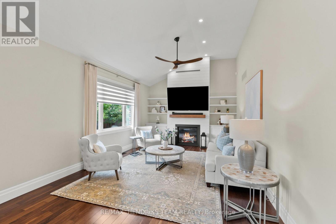
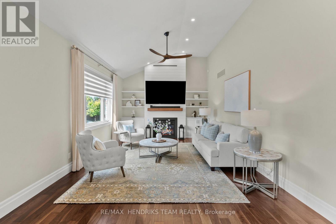
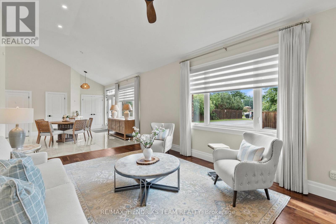
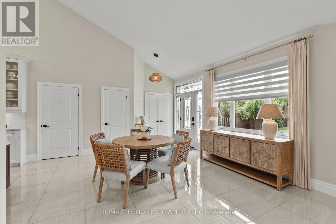
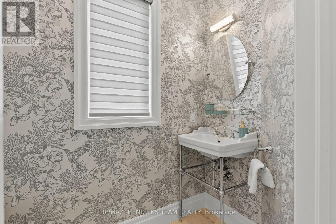
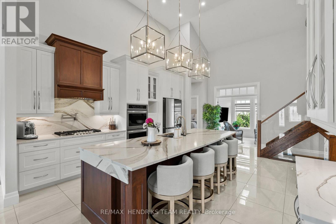
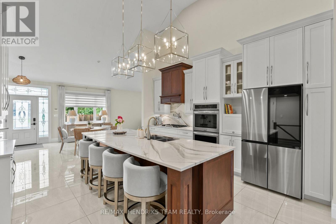
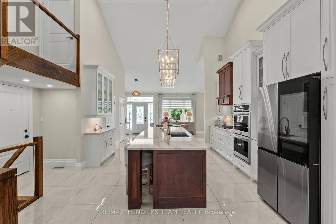
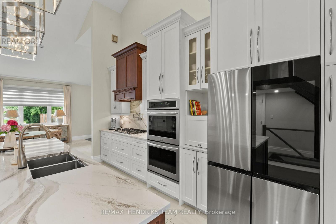
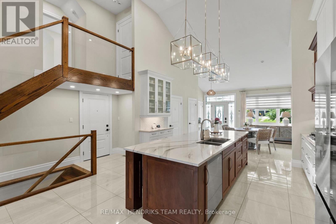
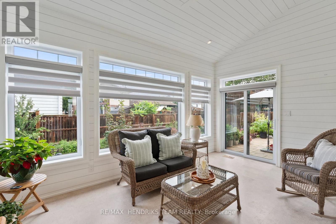
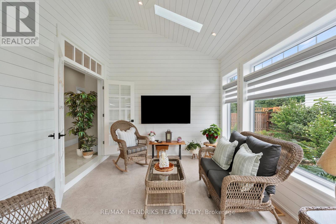
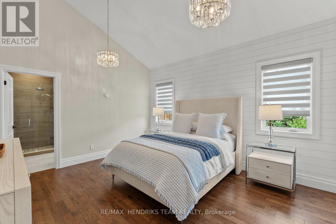
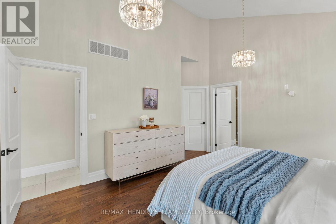
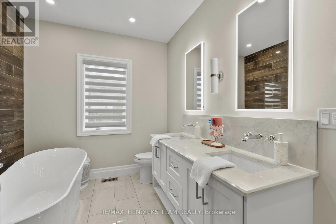
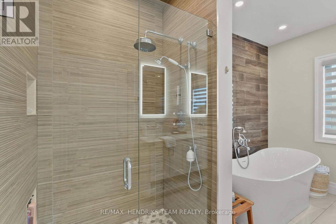
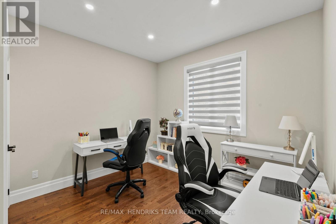
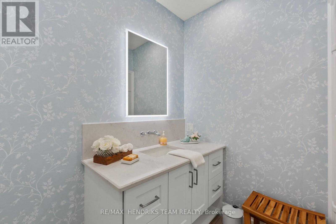
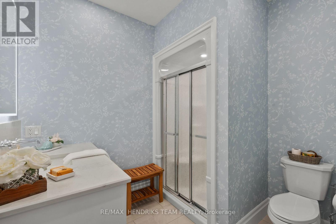
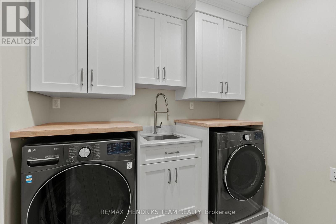
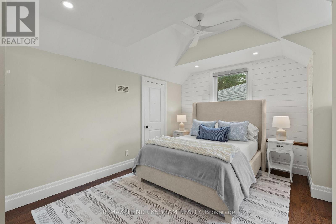
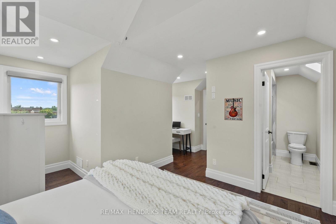
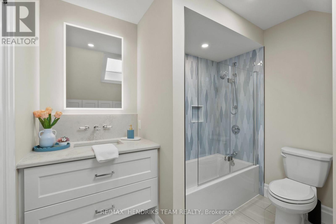
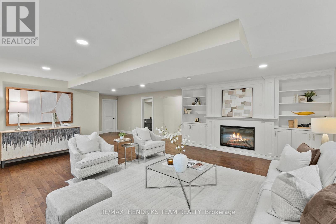
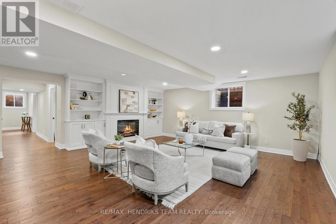
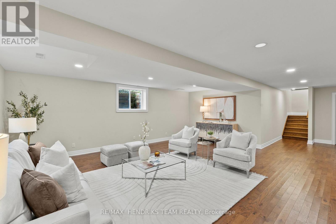
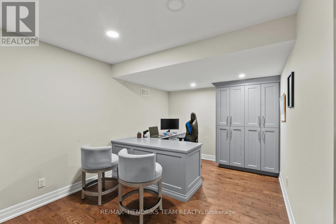
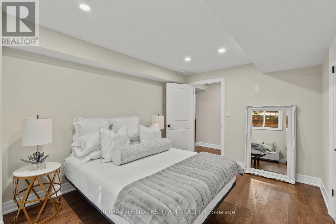
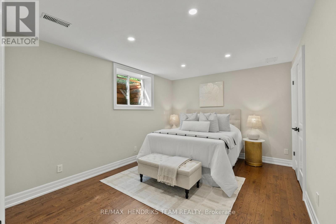
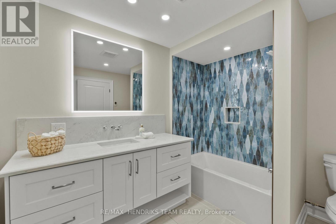
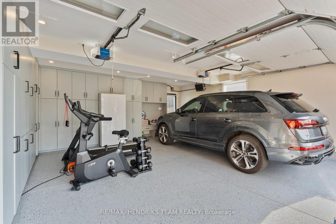
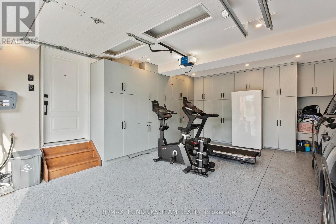
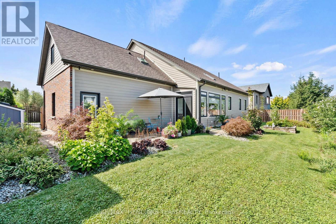
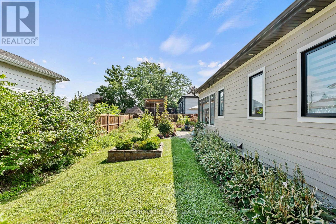
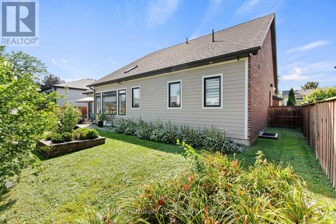
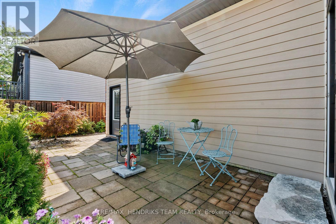
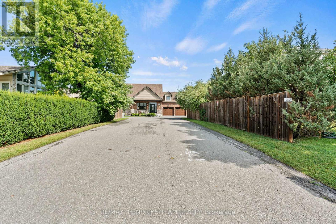
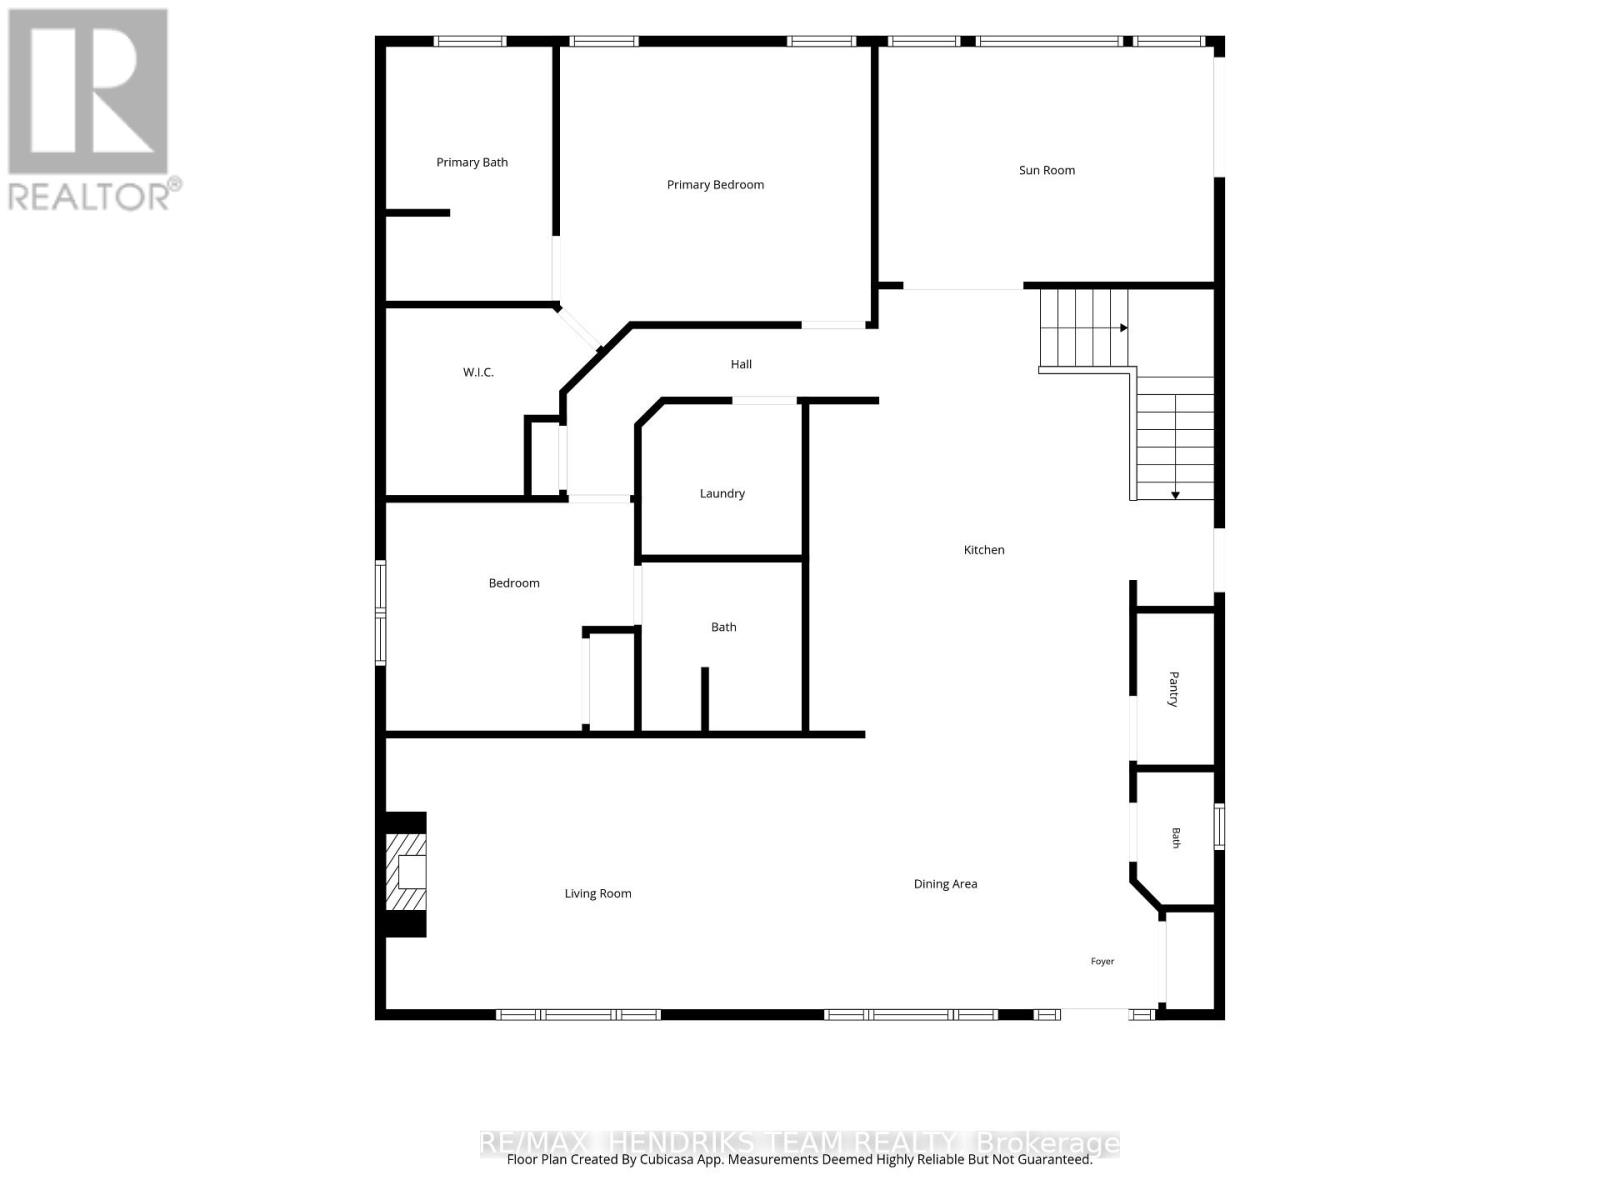
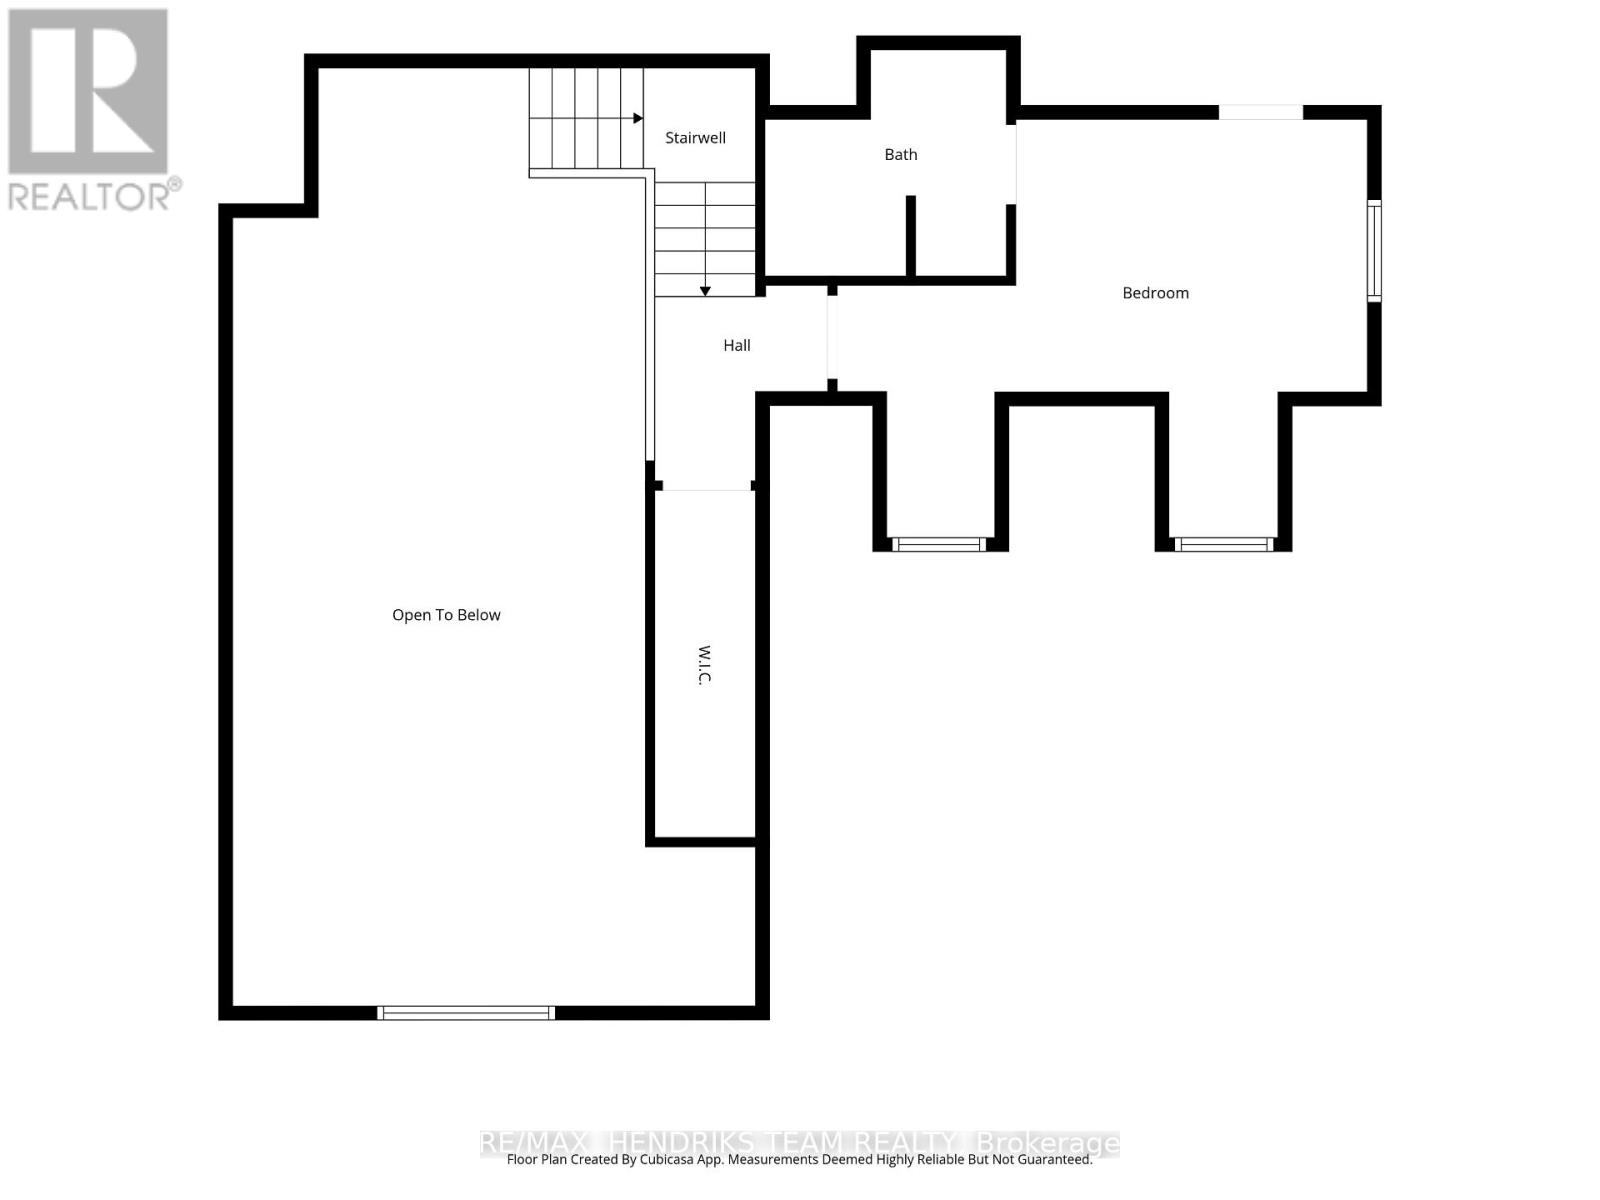
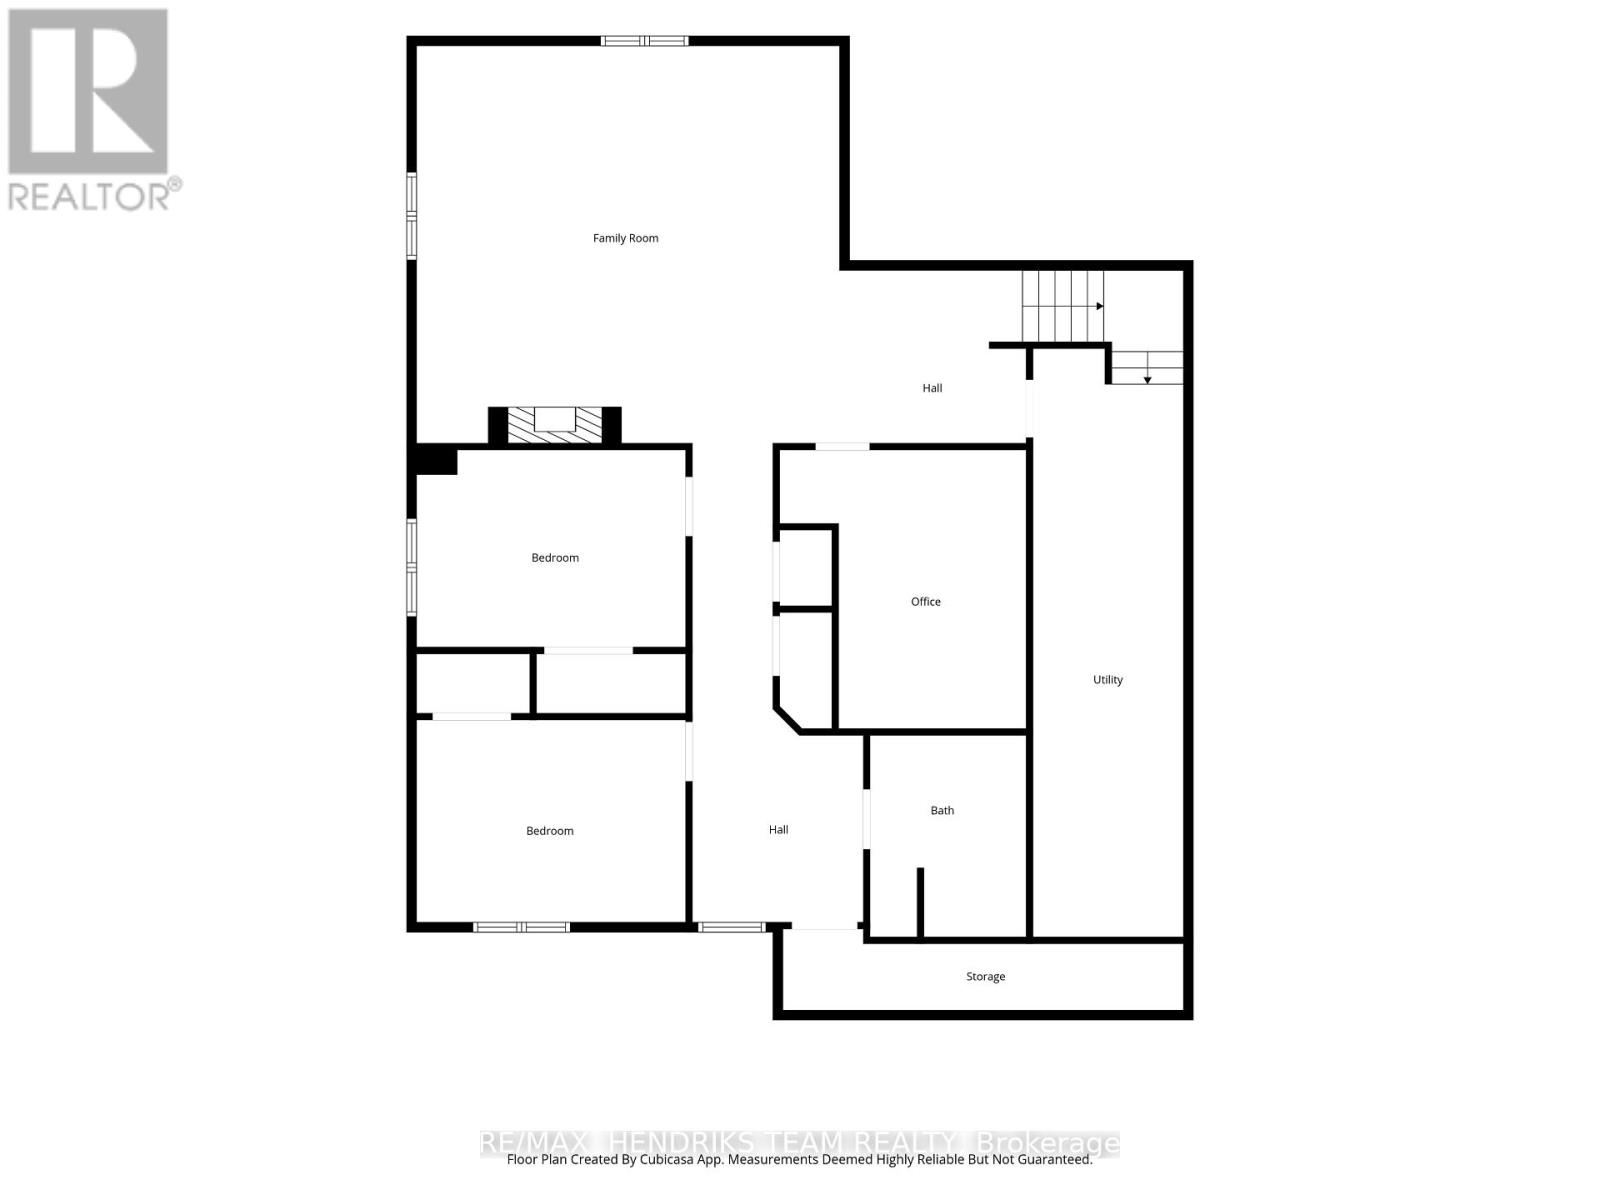
You will be hard-pressed to find a newly custom-built home with this level of high-end finishes, thoughtful upgrades and attention to detail. Set within a private enclave of only three custom homes in desirable Martindale Heights, this exceptional property offers 5 bedrooms and 5 bathrooms with a floor plan designed to impress. Step inside to soaring cathedral ceilings, large-format porcelain tile and quality hardwood flooring. The main living area features custom built-ins and a newly installed gas fireplace with custom mantel and floor-to-ceiling shiplap surround. The outstanding kitchen is finished with solid wood and white shaker cabinetry, quartz countertops, double wall ovens, touchscreen refrigerator, gas range and pot filler. Custom drapery, motorized Hunter Douglas blinds and custom closet built-ins can be found throughout. Off the kitchen is a recently completed four-season sunroom addition by Eden Build overlooking the backyard. The oversized main-floor primary features hardwood flooring, large walk-in closet and stunning 5-piece ensuite with soaker tub, quartz counters with wall taps and custom tiled glass shower. A second main-floor bedroom currently used as an office offers its own ensuite. A beautiful laundry room and custom 2-piece bath complete this level. Upstairs, a private third bedroom offers another ensuite plus walk-in storage. The fully finished lower level adds 2 large bedrooms, an office with custom cabinetry and built-in desk, spacious living room with built-ins and fireplace, hardwood flooring, large egress windows and a 4-piece bath. The heated garage has also been completely renovated with Timberwood Outdoor custom cabinetry and epoxy floors. Outside is a fully fenced yard with patio and large grass area. Located close to great schools, Hospital, Port Dalhousie, restaurants and everyday conveniences. This is truly a move-in-and-do-nothing home that must be seen. (id:43681)
房源概要
| MLS® Number | X13697636 |
| 房源类型 | 民宅 |
| 社区名字 | 453 - Grapeview |
| 附近的便利设施 | 医院, 公园, 公共交通, 学校 |
| 社区特征 | School Bus |
| 设备类型 | 热水器 - Tankless, 热水器 |
| 特征 | Cul-de-sac, Irregular Lot Size, 无地毯, Sump Pump |
| 总车位 | 6 |
| 租赁设备类型 | 热水器 - Tankless, 热水器 |
详 情
| 浴室 | 5 |
| 地上卧房 | 3 |
| 地下卧室 | 2 |
| 总卧房 | 5 |
| Age | 6 To 15 Years |
| 公寓设施 | Fireplace(s) |
| 家电类 | Garage Door Opener Remote(s), 烤箱 - Built-in, Water Heater - Tankless, 烘干机, 烤箱, Gas 炉子(s), 洗衣机, 冰箱 |
| 地下室进展 | 已装修 |
| 地下室类型 | 全完工 |
| 施工种类 | 独立屋 |
| 空调 | Central Air Conditioning, 换气机 |
| 外墙 | 砖, Hardboard |
| 壁炉 | 有 |
| Fireplace Total | 2 |
| 地基类型 | 混凝土浇筑 |
| 客人卫生间(不包含洗浴) | 1 |
| 供暖方式 | Other |
| 供暖类型 | 压力热风 |
| 储存空间 | 2 |
| 内部尺寸 | 2000 - 2500 Sqft |
| 类型 | 独立屋 |
| 设备间 | 市政供水 |
车 位
| 附加车库 | |
| Garage |
土地
| 英亩数 | 无 |
| 土地便利设施 | 医院, 公园, 公共交通, 学校 |
| 污水道 | Sanitary Sewer |
| 土地深度 | 91 Ft ,4 In |
| 土地宽度 | 77 Ft ,8 In |
| 不规则大小 | 77.7 X 91.4 Ft |
| 规划描述 | R1 |
房 间
| 楼 层 | 类 型 | 长 度 | 宽 度 | 面 积 |
|---|---|---|---|---|
| 二楼 | 卧室 | 5.88 m | 4.64 m | 5.88 m x 4.64 m |
| 地下室 | 卧室 | 4.2 m | 3.16 m | 4.2 m x 3.16 m |
| 地下室 | Office | 4.35 m | 3.85 m | 4.35 m x 3.85 m |
| 地下室 | 设备间 | 9.18 m | 2.35 m | 9.18 m x 2.35 m |
| 地下室 | 家庭房 | 6.59 m | 6.2 m | 6.59 m x 6.2 m |
| 地下室 | 卧室 | 4.2 m | 3.08 m | 4.2 m x 3.08 m |
| 一楼 | 餐厅 | 4.81 m | 3.92 m | 4.81 m x 3.92 m |
| 一楼 | 客厅 | 5.93 m | 3.92 m | 5.93 m x 3.92 m |
| 一楼 | 厨房 | 6.47 m | 5.85 m | 6.47 m x 5.85 m |
| 一楼 | Sunroom | 4.85 m | 3.4 m | 4.85 m x 3.4 m |
| 一楼 | 主卧 | 4.5 m | 4.34 m | 4.5 m x 4.34 m |
| 一楼 | 洗衣房 | 2.32 m | 2.18 m | 2.32 m x 2.18 m |
| 一楼 | 卧室 | 3.59 m | 3.3 m | 3.59 m x 3.3 m |
https://www.realtor.ca/real-estate/30180435/5b-wilholme-drive-st-catharines-grapeview-453-grapeview

The trademarks REALTOR®, REALTORS®, and the REALTOR® logo are controlled by The Canadian Real Estate Association (CREA) and identify real estate professionals who are members of CREA. The trademarks MLS®, Multiple Listing Service® and the associated logos are owned by The Canadian Real Estate Association (CREA) and identify the quality of services provided by real estate professionals who are members of CREA. The trademark DDF® is owned by The Canadian Real Estate Association (CREA) and identifies CREA's Data Distribution Facility (DDF®)
Niagara Association of REALTORS®
RE/MAX Hendriks Team Realty
August 21 2026 08:53:31
