
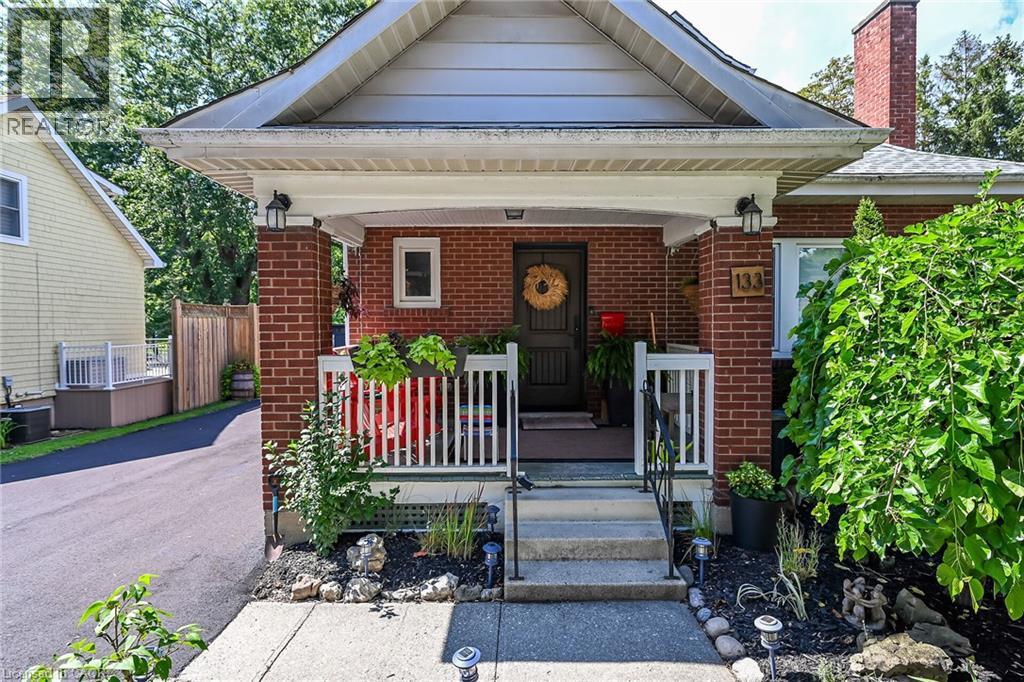
133 Shetland Street Caledonia, Ontario N3W 1B1


$659,900
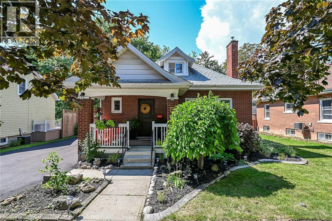
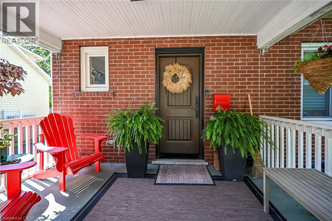
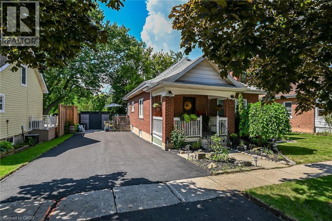
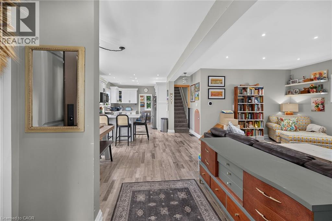
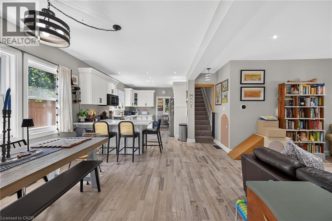
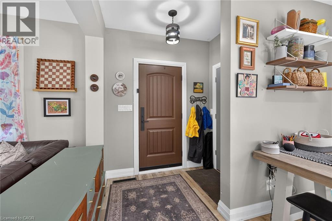
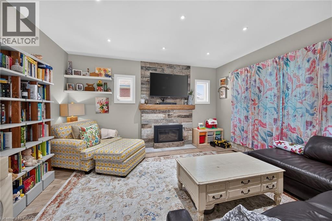
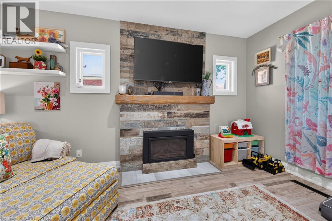
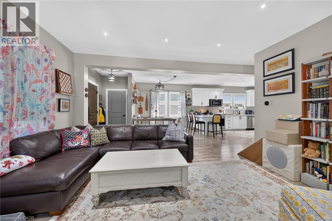
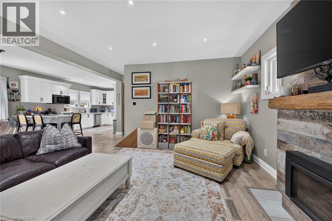
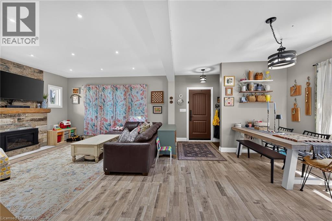
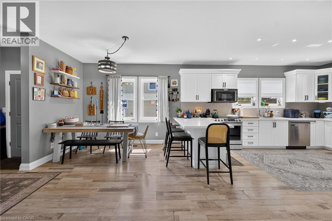
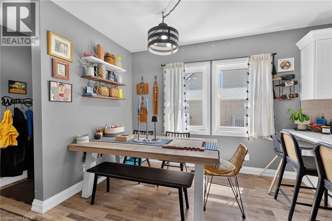
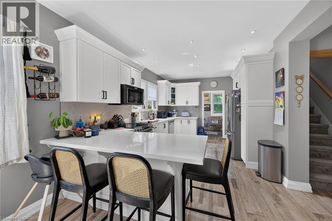
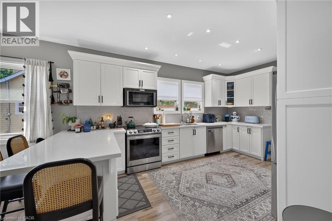
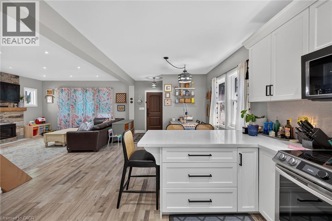
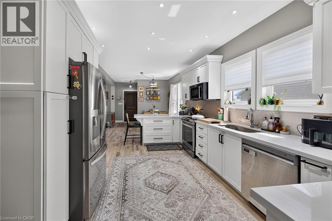
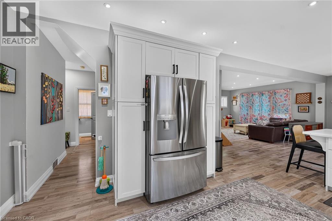
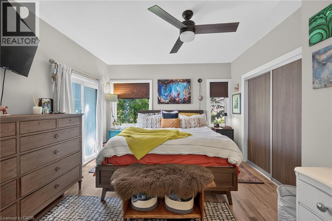
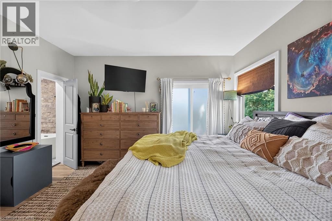
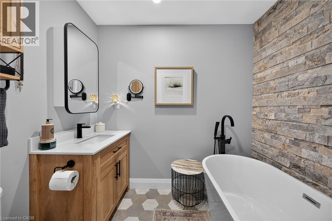
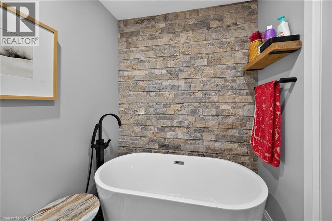
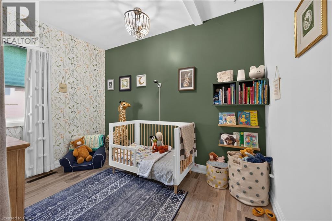
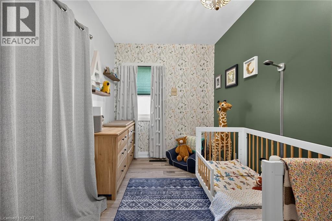
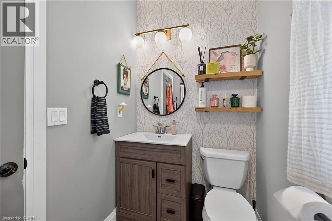
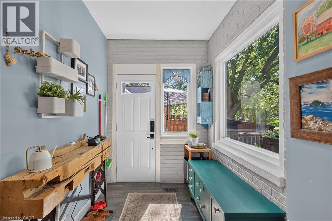
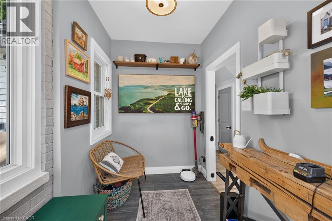
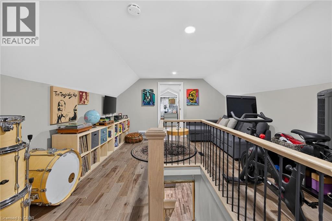
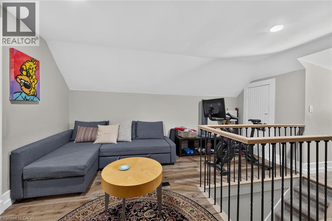
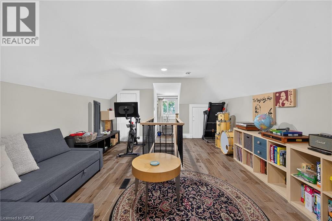
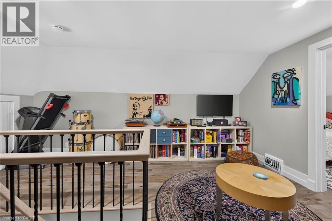
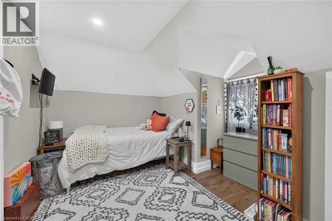
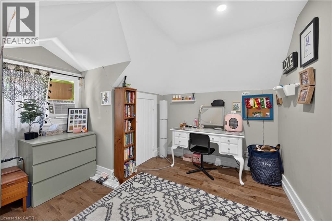
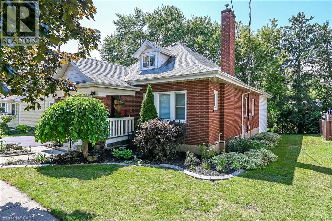
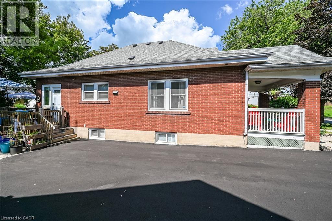
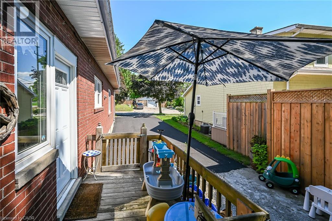
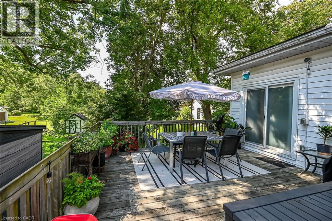
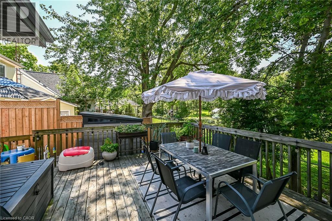
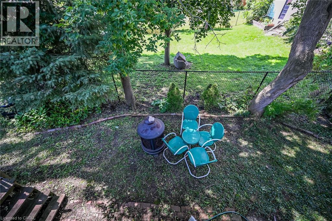
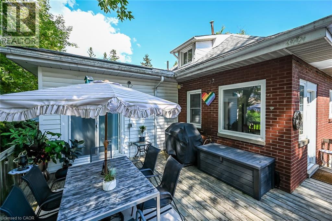
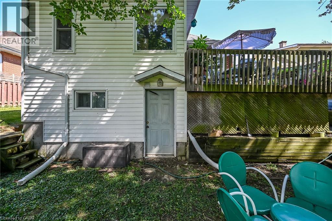
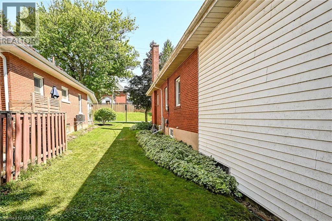
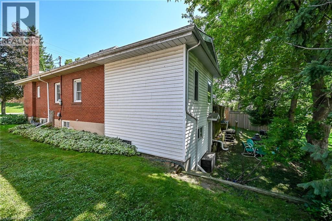
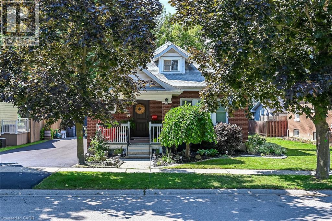
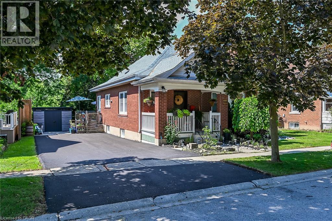
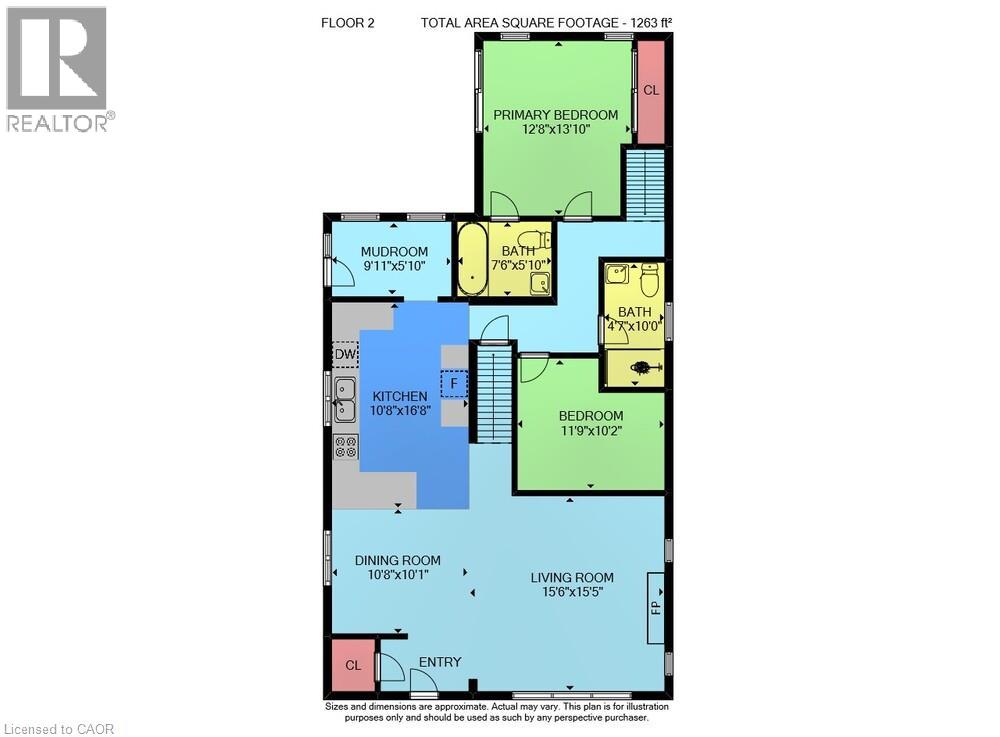
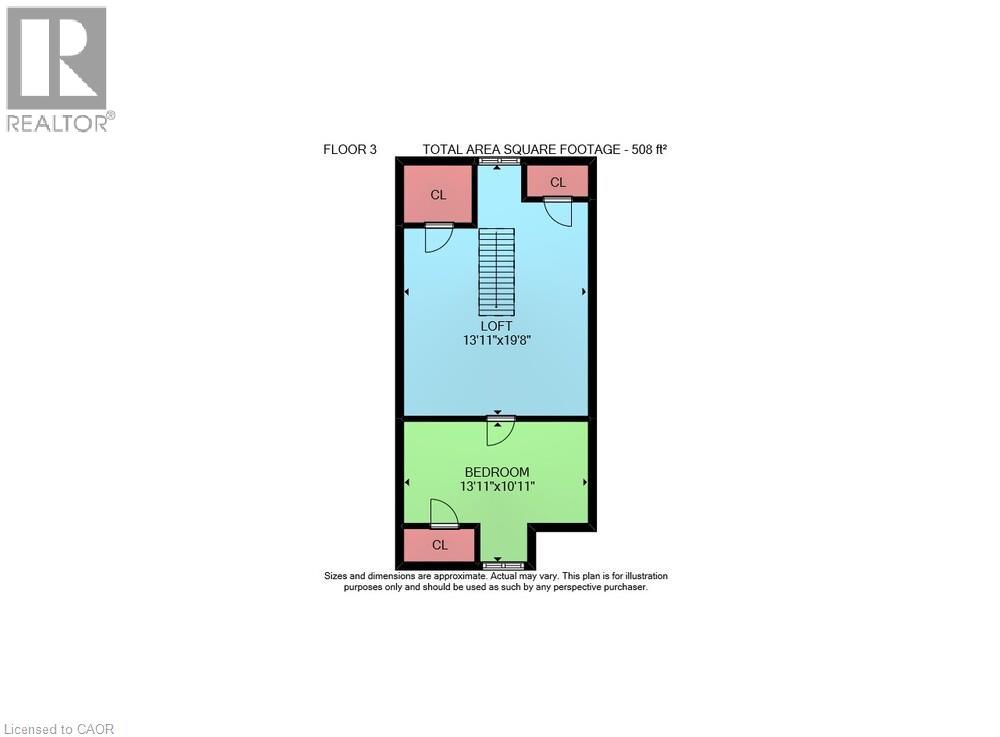
Well they don't build them like this anymore! Oozing with charm this completely renovated 1.5 storey brick home is on the North side of Caledonia and super convenient. The foyer welcomes you to a very stylish bungalow with open concept kitchen, dining and living room. There are 2 bedrooms on the main floor, 1 ensuite bath and 1 main bath. 8.8' high ceilings adds to the upscale feel to this home. The second level can function as a generous loft, hobby room or play room with an additional 3 bedroom. There are 2 walkouts with remaining potential. Numerous updates done in 2018 from roof inside to doors, trim, plumbing, electrical, cabinetry, lighting, etc.. Furnace and a/c new in 2024. BBQ gas line, shed and fence 2025. Driveway and eavestrough 2026. Ready to downsize but not ready for a condo? or perhaps starting out or a single wishing for a charming, manageable home? Nothing to do here but move in and enjoy. RSA. (id:43681)
房源概要
| MLS® Number | 40857280 |
| 房源类型 | 民宅 |
| 附近的便利设施 | 近高尔夫球场, 公园, 礼拜场所, 游乐场, 学校, 购物 |
| 社区特征 | 社区活动中心 |
| 特征 | Sump Pump |
| 总车位 | 4 |
| 结构 | 棚 |
详 情
| 浴室 | 2 |
| 地上卧房 | 3 |
| 总卧房 | 3 |
| 家电类 | 洗碗机, 冰箱, 炉子, 嵌入式微波炉, Hood 电扇 |
| 建筑风格 | Other |
| 地下室进展 | 已完成 |
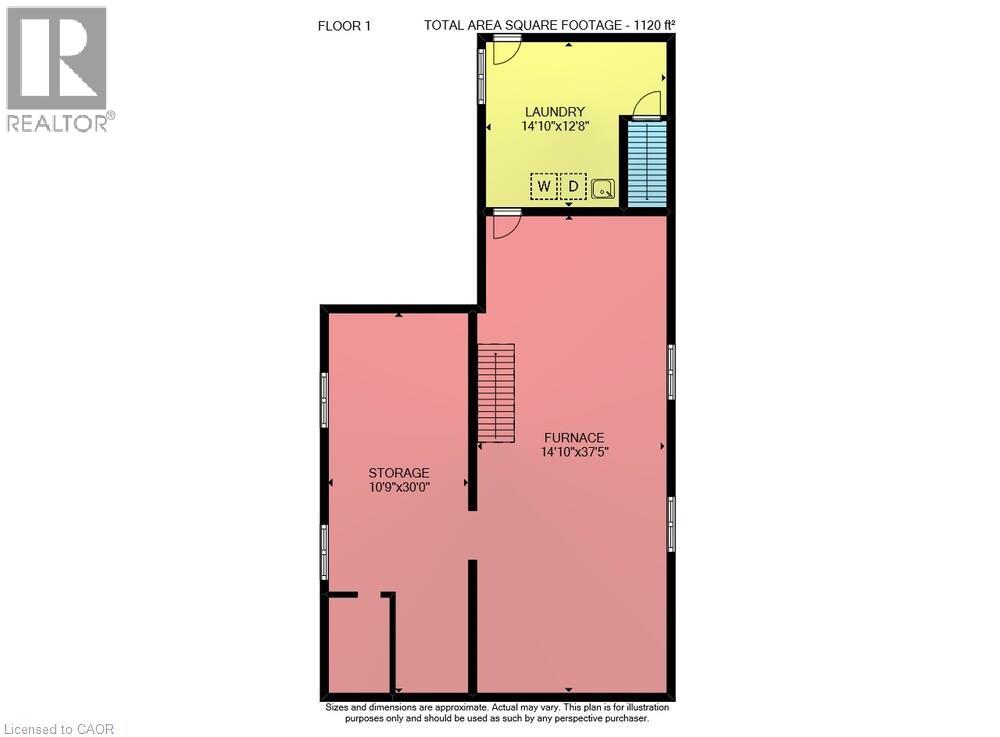
| 地下室类型 | Full (unfinished) |
| 施工日期 | 1935 |
| 施工种类 | 独立屋 |
| 空调 | 中央空调 |
| 外墙 | 砖 |
| 壁炉 | 有 |
| Fireplace Total | 1 |
| 供暖方式 | 天然气 |
| 供暖类型 | 压力热风 |
| 储存空间 | 2 |
| 内部尺寸 | 3203 Sqft |
| 类型 | 独立屋 |
| 设备间 | 市政供水 |
土地
| 入口类型 | Road Access |
| 英亩数 | 无 |
| 土地便利设施 | 近高尔夫球场, 公园, 宗教场所, 游乐场, 学校, 购物 |
| 污水道 | 城市污水处理系统 |
| 土地深度 | 80 Ft |
| 土地宽度 | 60 Ft |
| 规划描述 | H A7a |
房 间
| 楼 层 | 类 型 | 长 度 | 宽 度 | 面 积 |
|---|---|---|---|---|
| 二楼 | 卧室 | 11'1'' x 13'9'' | ||
| 二楼 | Loft | 13'9'' x 20'1'' | ||
| 地下室 | 洗衣房 | 13'9'' x 20'1'' | ||
| 一楼 | 三件套卫生间 | Measurements not available | ||
| 一楼 | 卧室 | 10'4'' x 12'1'' | ||
| 一楼 | 主卧 | 13'9'' x 12'6'' | ||
| 一楼 | 餐厅 | 10'0'' x 10'7'' | ||
| 一楼 | 客厅 | 15'5'' x 15'4'' | ||
| 一楼 | 厨房 | 10'7'' x 16'7'' | ||
| 一楼 | 四件套浴室 | Measurements not available | ||
| 一楼 | 门厅 | 7'0'' x 4'3'' |
https://www.realtor.ca/real-estate/30180167/133-shetland-street-caledonia

The trademarks REALTOR®, REALTORS®, and the REALTOR® logo are controlled by The Canadian Real Estate Association (CREA) and identify real estate professionals who are members of CREA. The trademarks MLS®, Multiple Listing Service® and the associated logos are owned by The Canadian Real Estate Association (CREA) and identify the quality of services provided by real estate professionals who are members of CREA. The trademark DDF® is owned by The Canadian Real Estate Association (CREA) and identifies CREA's Data Distribution Facility (DDF®)
REALTORS® Association of Hamilton-Burlington
Royal LePage State Realty Inc.
August 20 2026 07:59:31
