
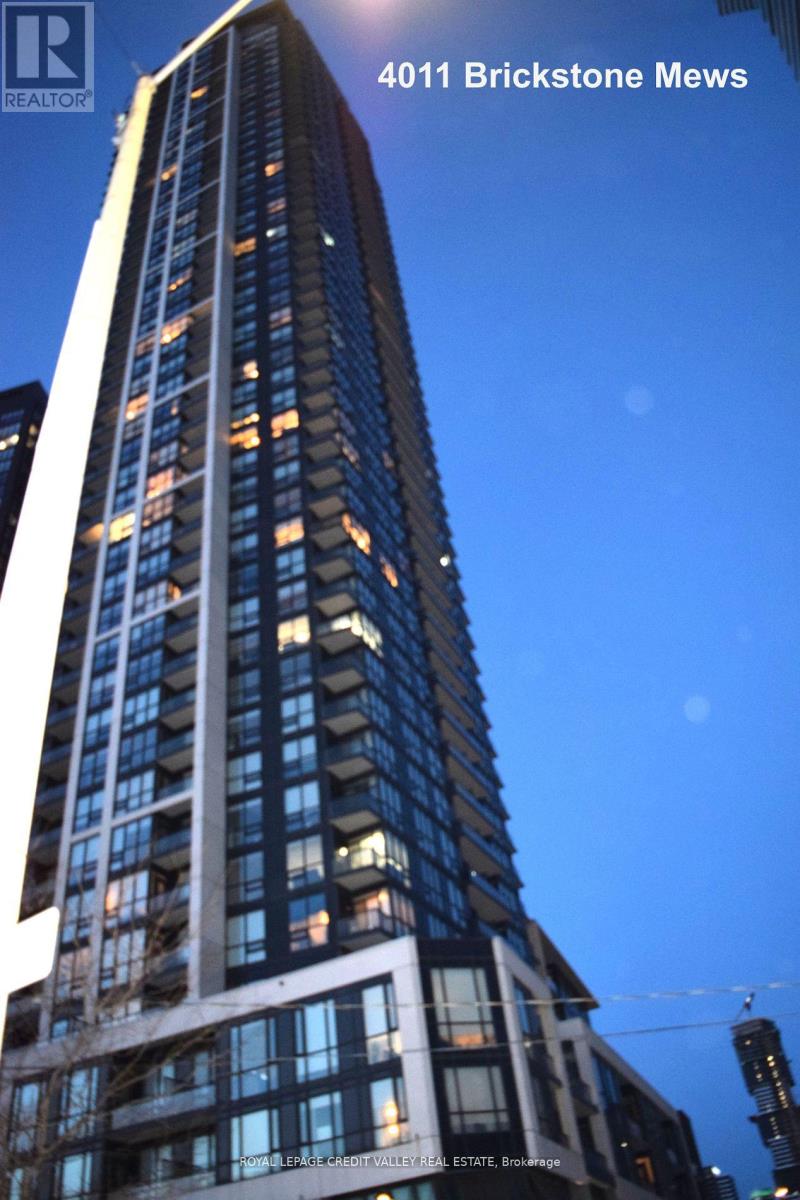
4205 - 4011 Brickstone Mews Mississauga (City Centre), Ontario L5B 0J7


$599,000管理费,Insurance, Parking
$599.06 每月
管理费,Insurance, Parking
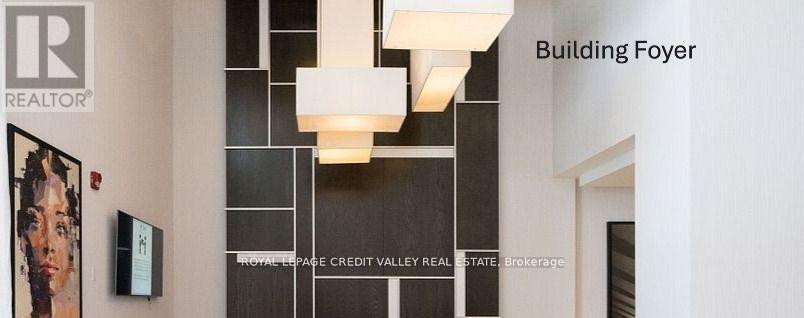
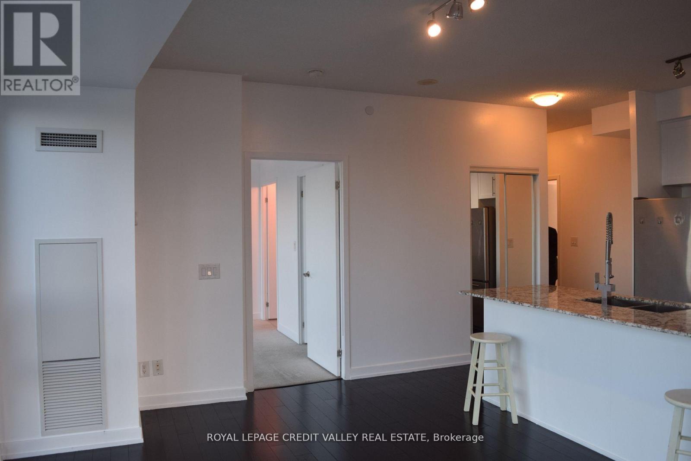
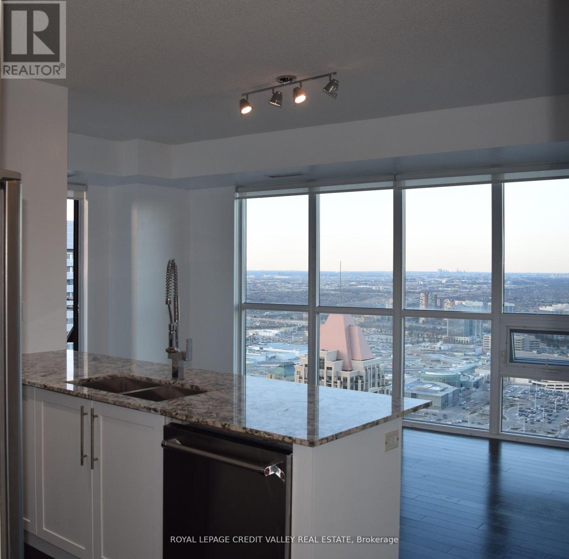
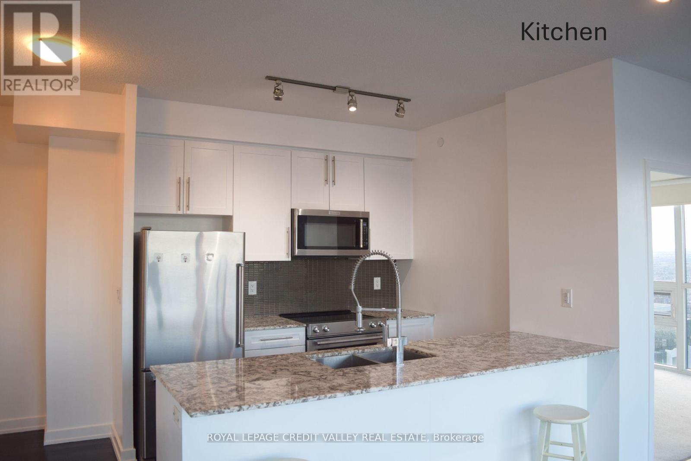
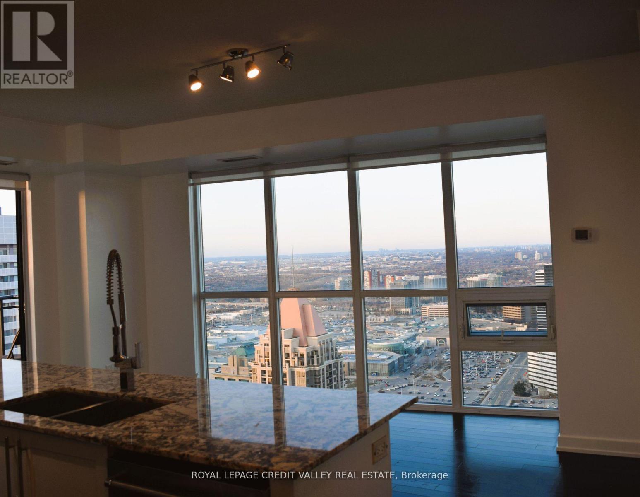
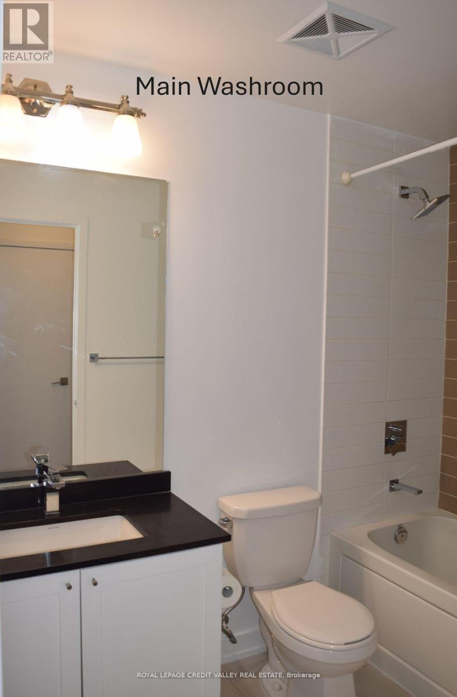
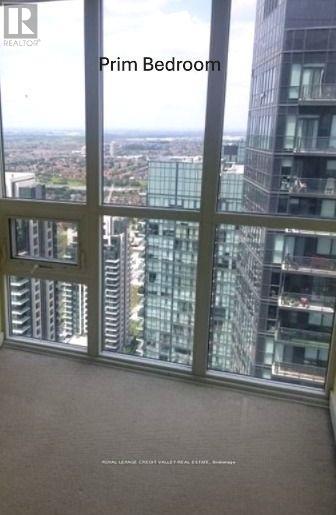
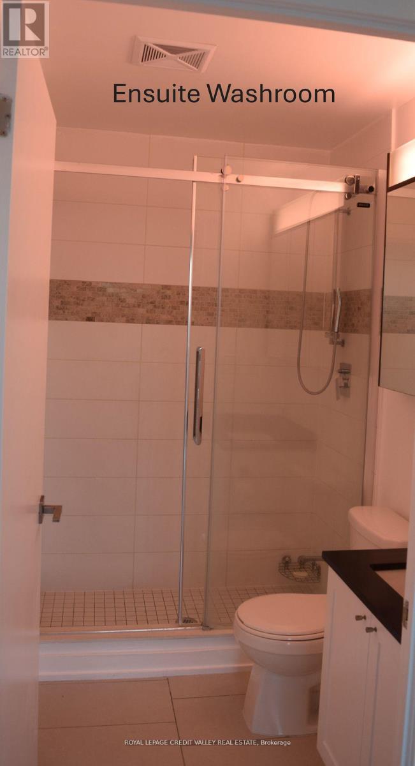
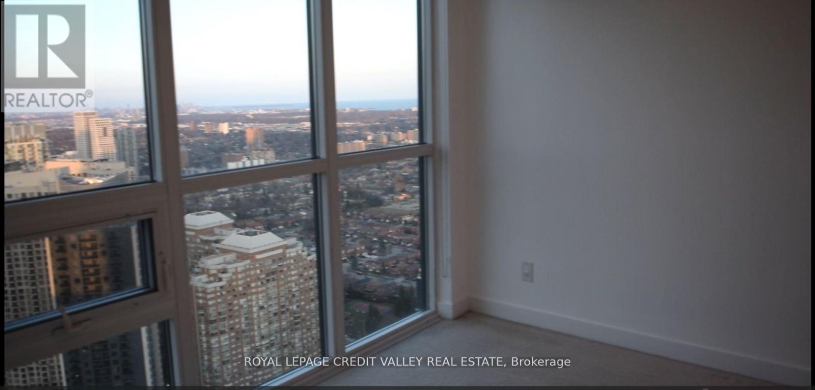
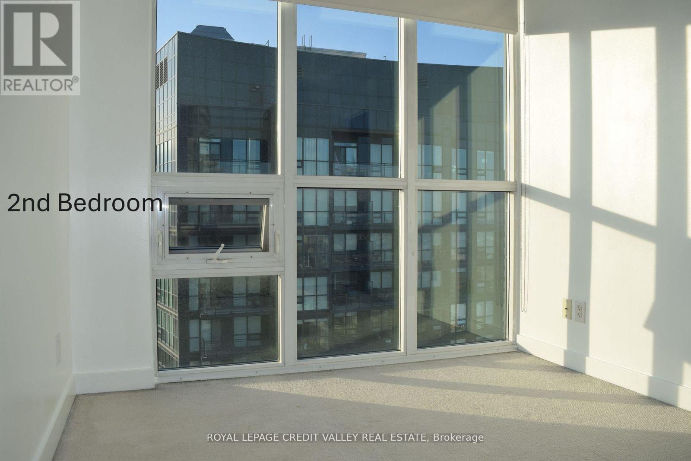
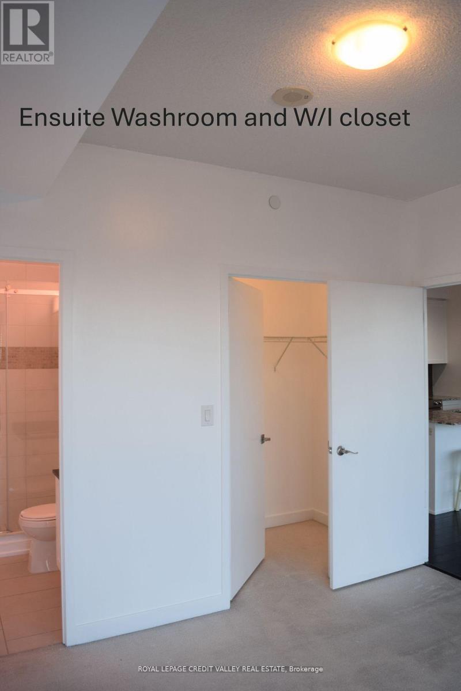
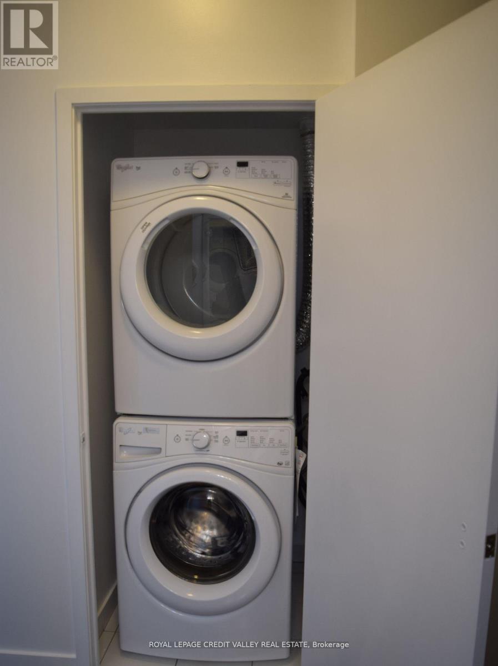
$599.06 每月Welcome To This Elegant And Spacious Ungraded Unit With Luxurious Finishes And Amenities. Features Soaring High Ceiling, Floor To Ceiling Windows, Combined Hardwood living and dining And Huge Terrace For Entertaining. Prim Bedroom with a walk in closet and 3 piece ensuite, shower cabin glass sliding doors and floor to ceiling large tiles. Second Bedroom with Mirror sliding door closet Main washroom features a jaccuzzi surrounded by two tone tiles. Steps To Everything: Square One, Transit, Library, Celebration Square. Close To Highways 403 And 401 **EXTRAS** Stainless Steel Kitchen Appliances: Fridge, Stove, Built In Over-The-Range Microwave. Stackable Washer And Dryer. 1 Parking Spot And 1 Locker. (id:43681)
房源概要
| MLS® Number | W13697510 |
| 房源类型 | 民宅 |
| 社区名字 | City Centre |
| 附近的便利设施 | 医院, 公园, 公共交通 |
| 社区特征 | Pets Allowed With Restrictions, 社区活动中心 |
| 特征 | Elevator, 阳台, In Suite Laundry |
| 总车位 | 1 |
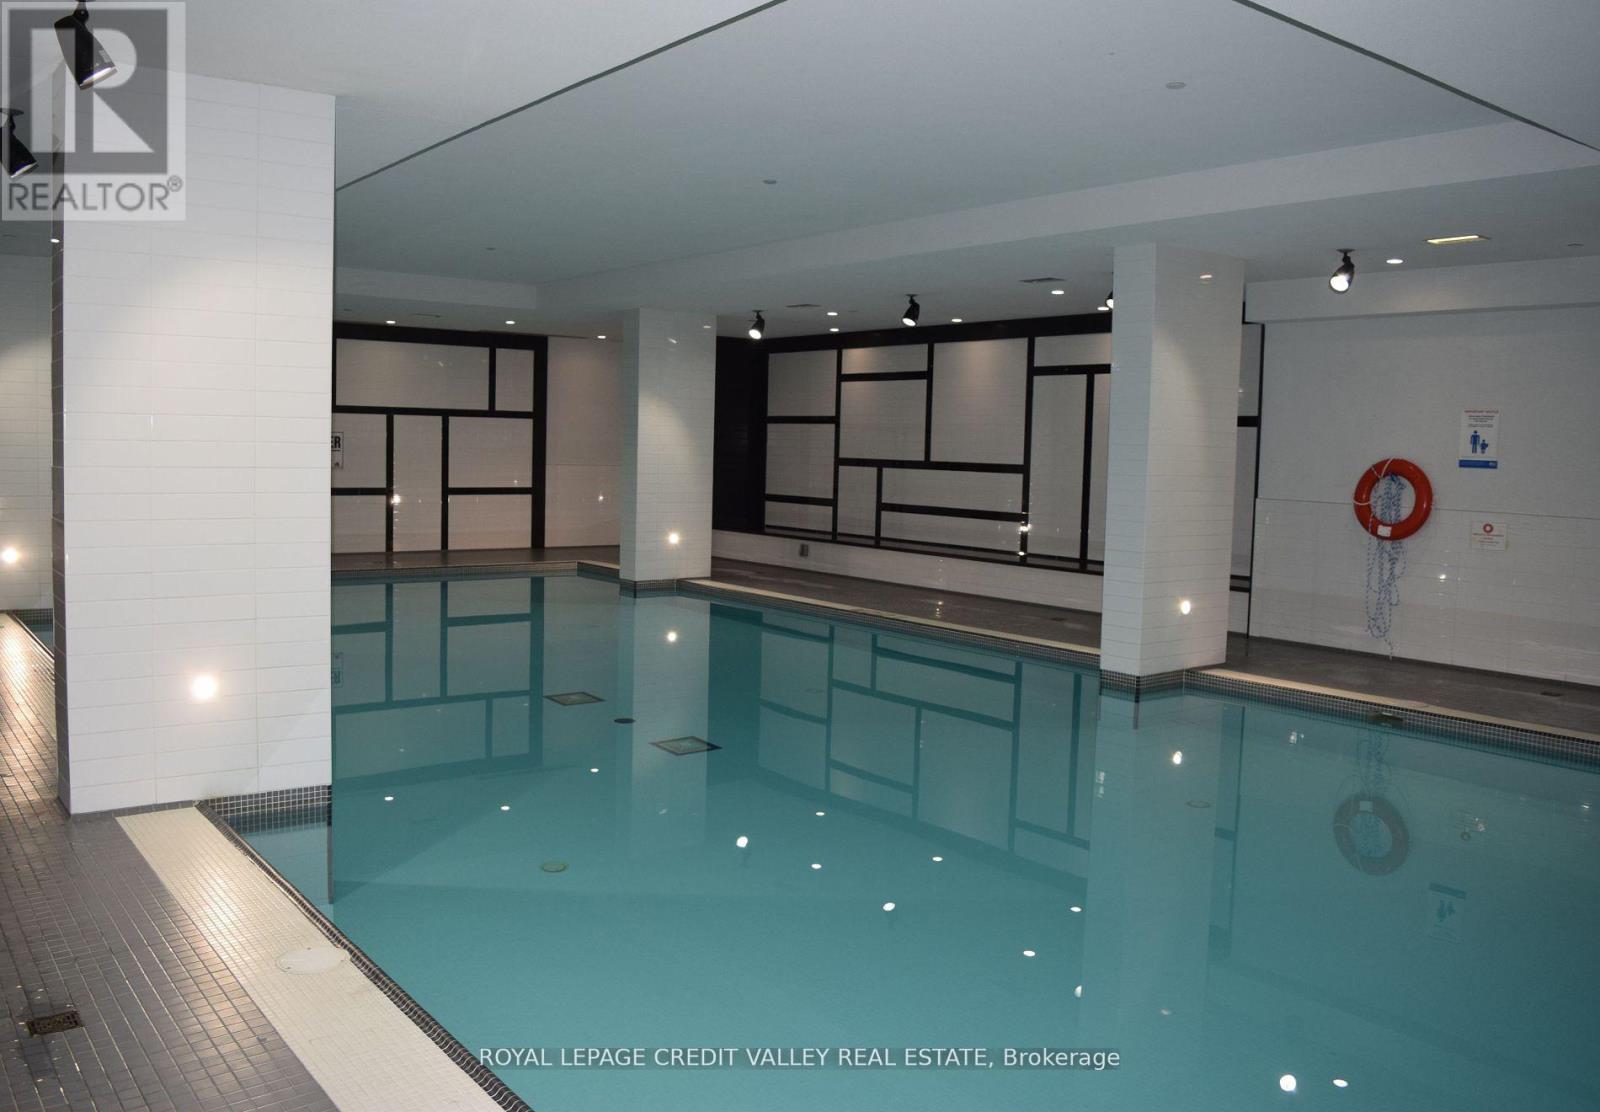
| 泳池类型 | 地下游泳池 |
| View Type | City View |
详 情
| 浴室 | 2 |
| 地上卧房 | 2 |
| 总卧房 | 2 |
| Age | 6 To 10 Years |
| 公寓设施 | Security/concierge, 健身房, 宴会厅, Storage - Locker |
| 家电类 | 洗碗机, 烘干机, 微波炉, 炉子, 洗衣机, Whirlpool, 冰箱 |
| 地下室类型 | 没有 |
| 空调 | 中央空调 |
| 外墙 | 砖, 混凝土 |
| Fire Protection | Security System |
| Flooring Type | Hardwood, Carpeted |
| 地基类型 | 混凝土 |
| 供暖方式 | 天然气 |
| 供暖类型 | 压力热风 |
| 内部尺寸 | 700 - 799 Sqft |
| 类型 | 公寓 |
车 位
| Other | |
| Garage | |
| 入内式车位 |
土地
| 英亩数 | 无 |
| 土地便利设施 | 医院, 公园, 公共交通 |
| 规划描述 | 住宅 |
房 间
| 楼 层 | 类 型 | 长 度 | 宽 度 | 面 积 |
|---|---|---|---|---|
| 一楼 | 客厅 | 5.5 m | 3.32 m | 5.5 m x 3.32 m |
| 一楼 | 餐厅 | 5.5 m | 3.32 m | 5.5 m x 3.32 m |
| 一楼 | 主卧 | 3.36 m | 3.2 m | 3.36 m x 3.2 m |
| 一楼 | 第二卧房 | 3.4 m | 2.62 m | 3.4 m x 2.62 m |
| 一楼 | 厨房 | 2.59 m | 2.13 m | 2.59 m x 2.13 m |

The trademarks REALTOR®, REALTORS®, and the REALTOR® logo are controlled by The Canadian Real Estate Association (CREA) and identify real estate professionals who are members of CREA. The trademarks MLS®, Multiple Listing Service® and the associated logos are owned by The Canadian Real Estate Association (CREA) and identify the quality of services provided by real estate professionals who are members of CREA. The trademark DDF® is owned by The Canadian Real Estate Association (CREA) and identifies CREA's Data Distribution Facility (DDF®)
Toronto Real Estate Board
Royal LePage Credit Valley Real Estate
August 20 2026 08:02:00
