
907 - 2 Aberfoyle Crescent Toronto (Islington-City Centre West), Ontario M8X 2Z8


$3,850 Monthly
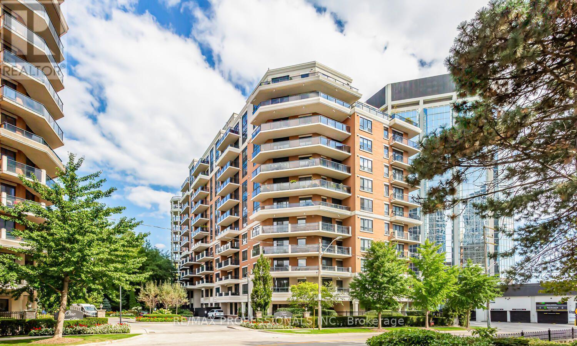
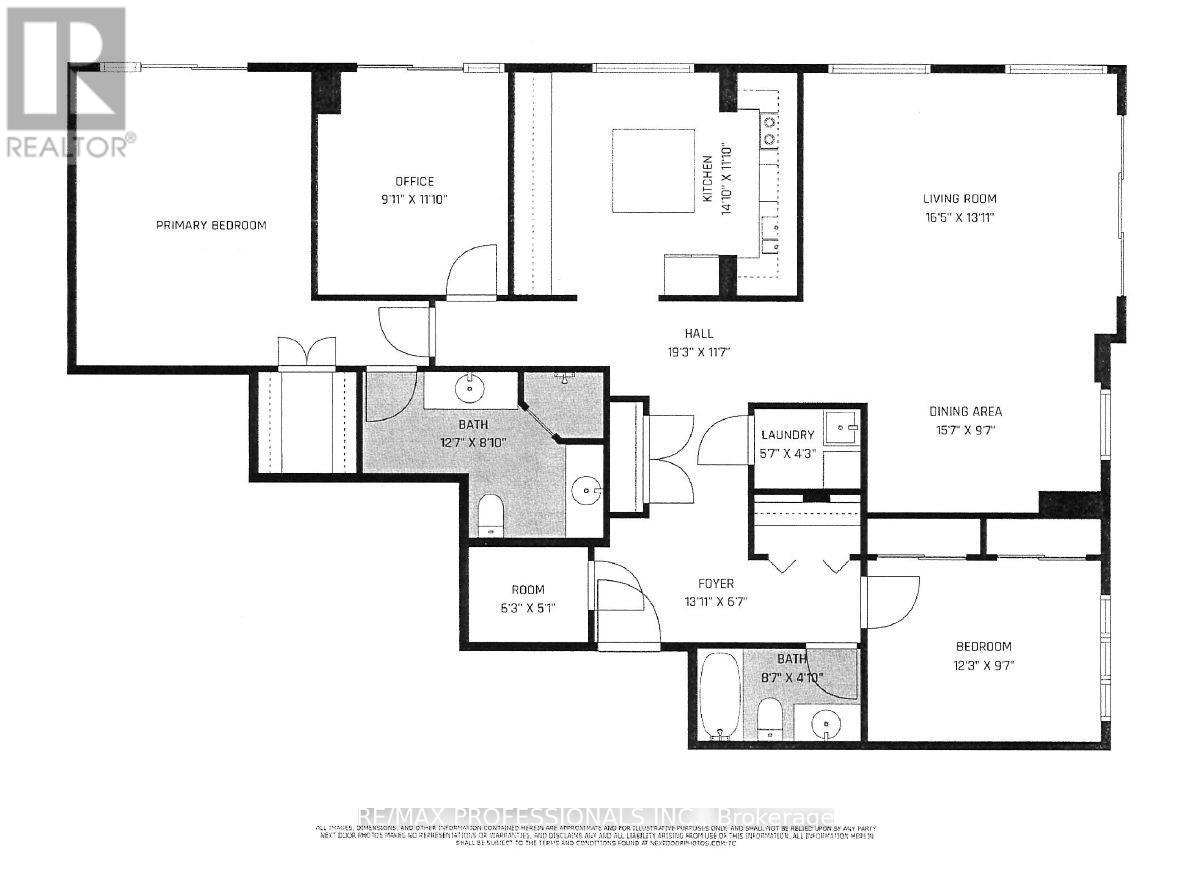
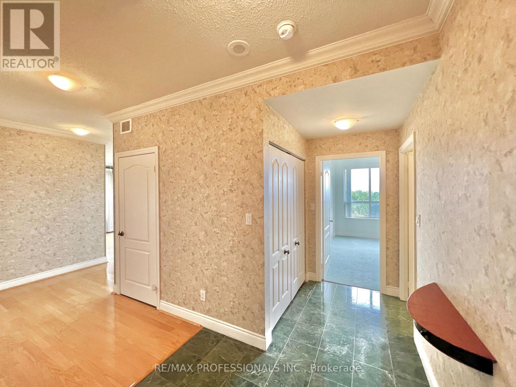
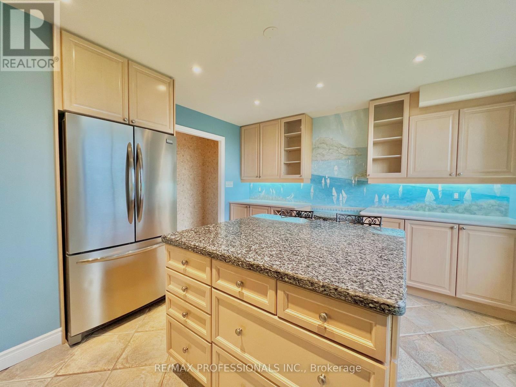
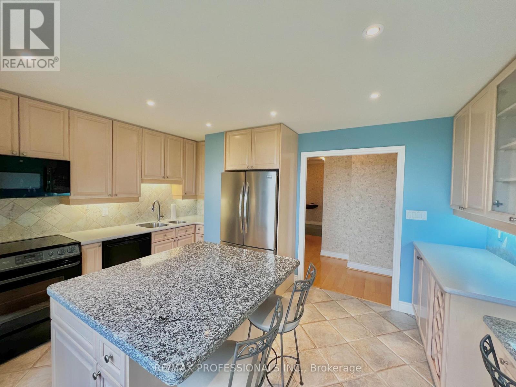
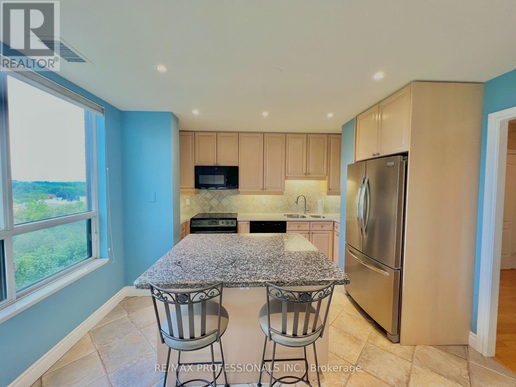
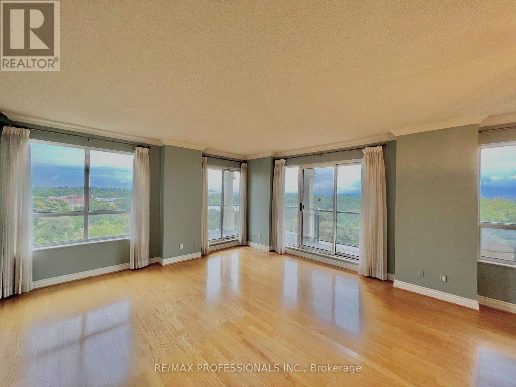
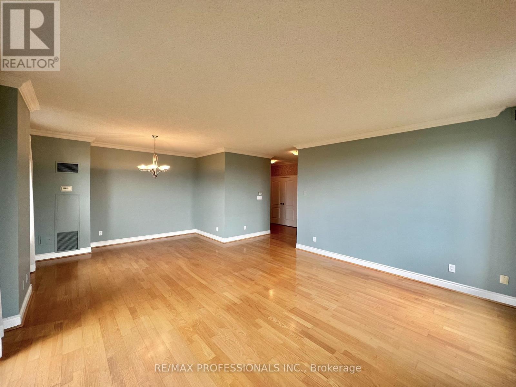
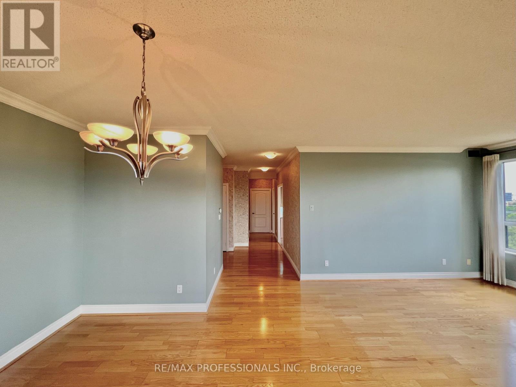
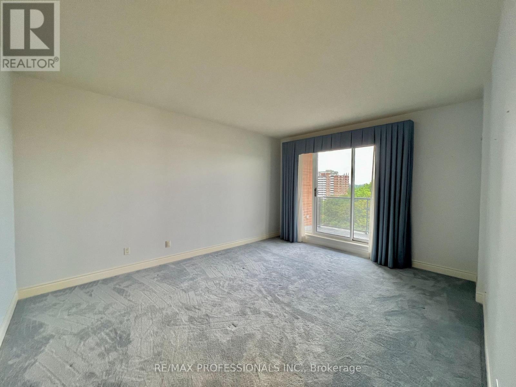
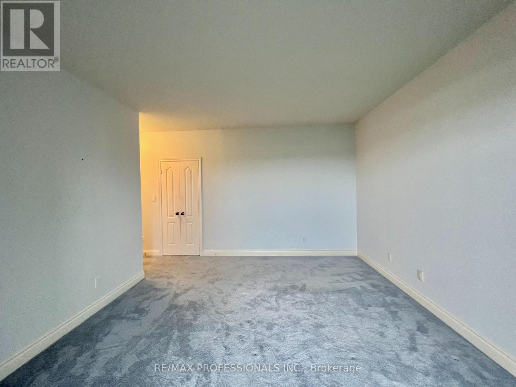
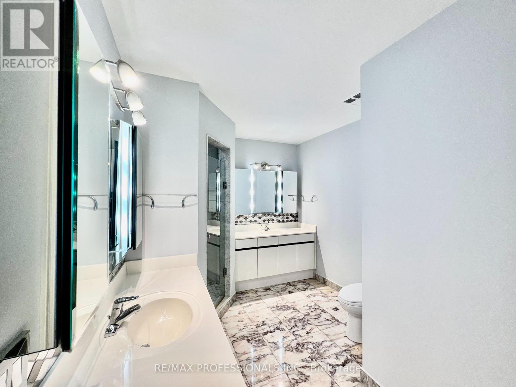
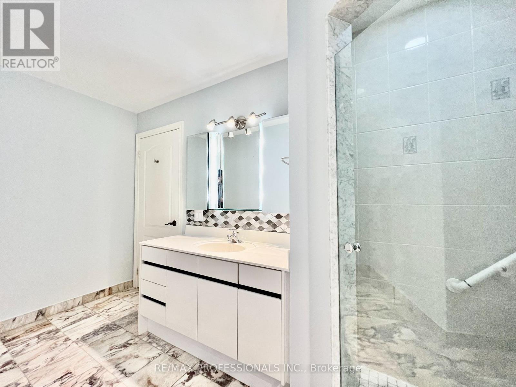
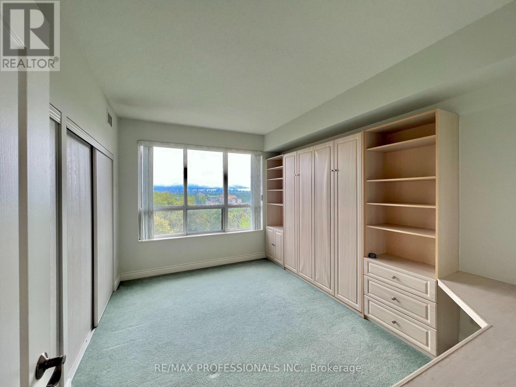

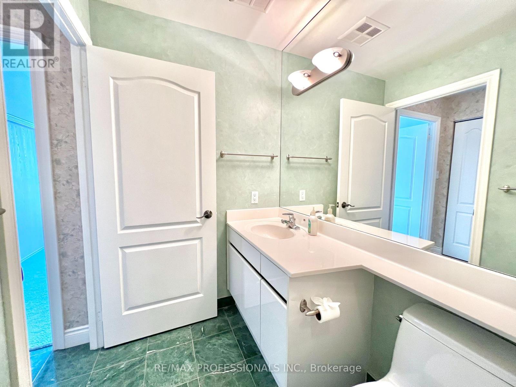
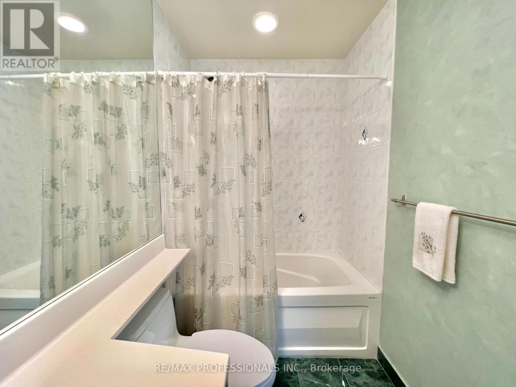
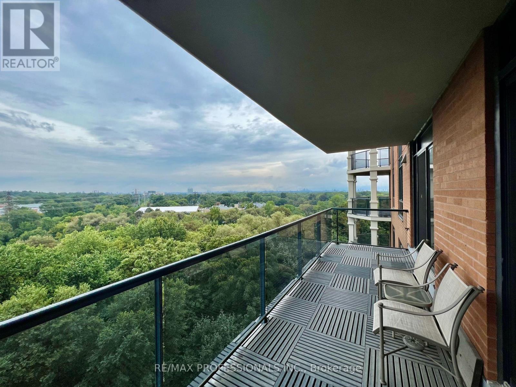
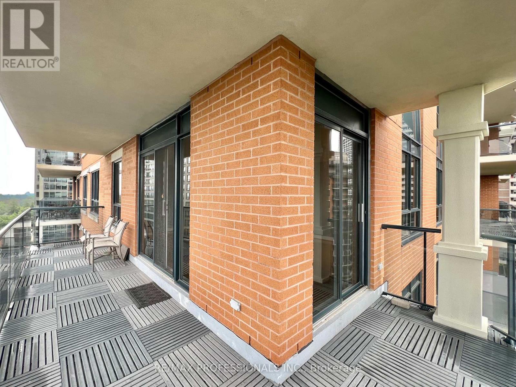
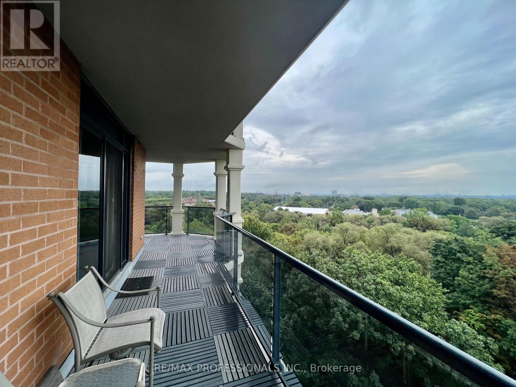
Experience the allure of this exquisite 2+1 bedroom, 2-bathroom unit boasting a serene ravine view, just moments away from TTC Subway access and the renowned Kingsway strip! This modern and spacious floor plan encompasses a generous 1,720 square feet of living space, seamlessly flowing into two expansive balconies that offer breathtaking views of Tom Riley Park nestled within the picturesque Mimico Creek Ravine. Embrace the convenience of this prime location and benefit from top rated parks, green spaces, shopping, dining, schools, and walking access to all essential amenities. Book your viewing today! (id:43681)
房源概要
| MLS® Number | W13697402 |
| 房源类型 | 民宅 |
| 社区名字 | Islington-City Centre West |
| 社区特征 | Pets Allowed With Restrictions |
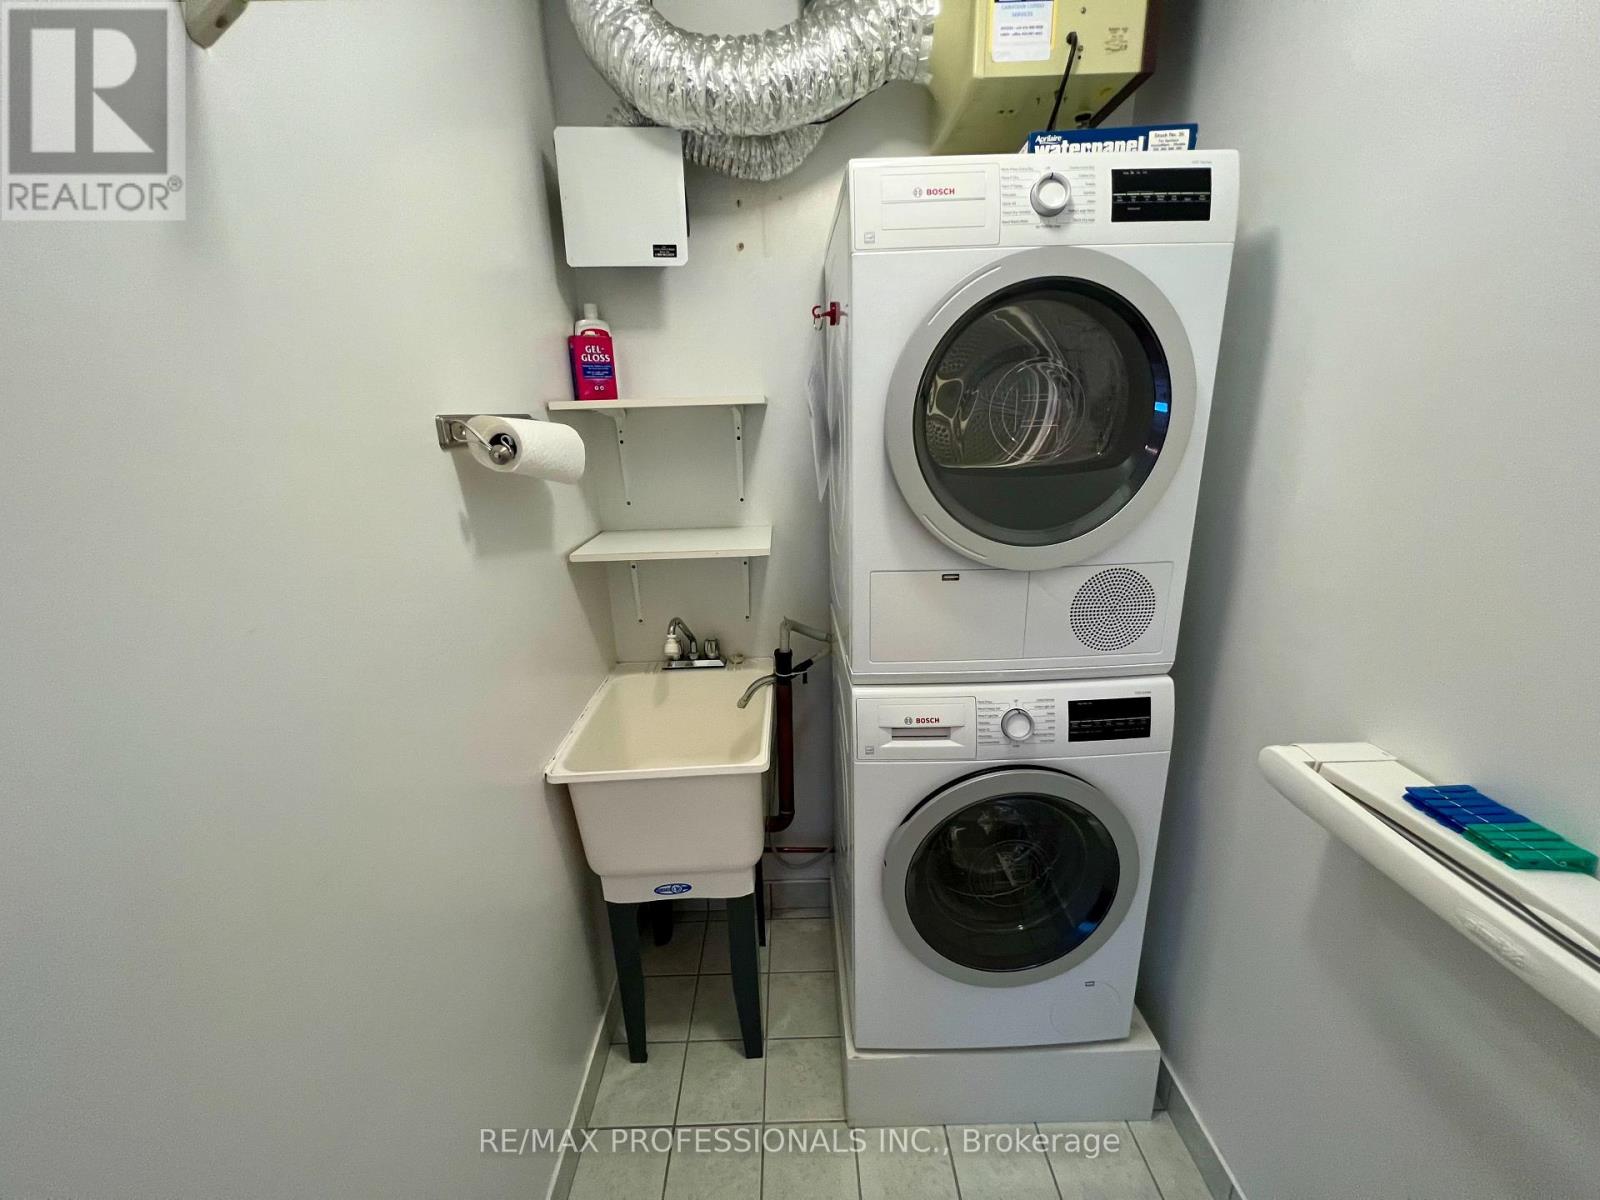
| 特征 | 阳台, In Suite Laundry |
| 总车位 | 1 |
详 情
| 浴室 | 2 |
| 地上卧房 | 2 |
| 地下卧室 | 1 |
| 总卧房 | 3 |
| 公寓设施 | Storage - Locker |
| 家电类 | 洗碗机, 烘干机, 微波炉, 炉子, 洗衣机, 窗帘, 冰箱 |
| 地下室类型 | 没有 |
| 空调 | 中央空调 |
| 外墙 | 砖, 混凝土 |
| Flooring Type | Ceramic, Hardwood |
| 供暖方式 | 天然气 |
| 供暖类型 | 压力热风 |
| 内部尺寸 | 1600 - 1799 Sqft |
| 类型 | 公寓 |
车 位
| 地下 | |
| Garage |
土地
| 英亩数 | 无 |
房 间
| 楼 层 | 类 型 | 长 度 | 宽 度 | 面 积 |
|---|---|---|---|---|
| Flat | 门厅 | 3.99 m | 2.04 m | 3.99 m x 2.04 m |
| Flat | 客厅 | 5.02 m | 3.99 m | 5.02 m x 3.99 m |
| Flat | 餐厅 | 4.78 m | 2.95 m | 4.78 m x 2.95 m |
| Flat | 厨房 | 4.29 m | 3.68 m | 4.29 m x 3.68 m |
| Flat | 主卧 | 4.6 m | 3.84 m | 4.6 m x 3.84 m |
| Flat | 第二卧房 | 3.68 m | 3.16 m | 3.68 m x 3.16 m |
| Flat | Office | 3.81 m | 3.35 m | 3.81 m x 3.35 m |
| Flat | 洗衣房 | 1.73 m | 1.31 m | 1.73 m x 1.31 m |

The trademarks REALTOR®, REALTORS®, and the REALTOR® logo are controlled by The Canadian Real Estate Association (CREA) and identify real estate professionals who are members of CREA. The trademarks MLS®, Multiple Listing Service® and the associated logos are owned by The Canadian Real Estate Association (CREA) and identify the quality of services provided by real estate professionals who are members of CREA. The trademark DDF® is owned by The Canadian Real Estate Association (CREA) and identifies CREA's Data Distribution Facility (DDF®)
Toronto Real Estate Board
RE/MAX Professionals Inc.
August 20 2026 07:33:16
