
65 - 10 Rodda Boulevard Toronto (West Hill), Ontario M1E 2Z6

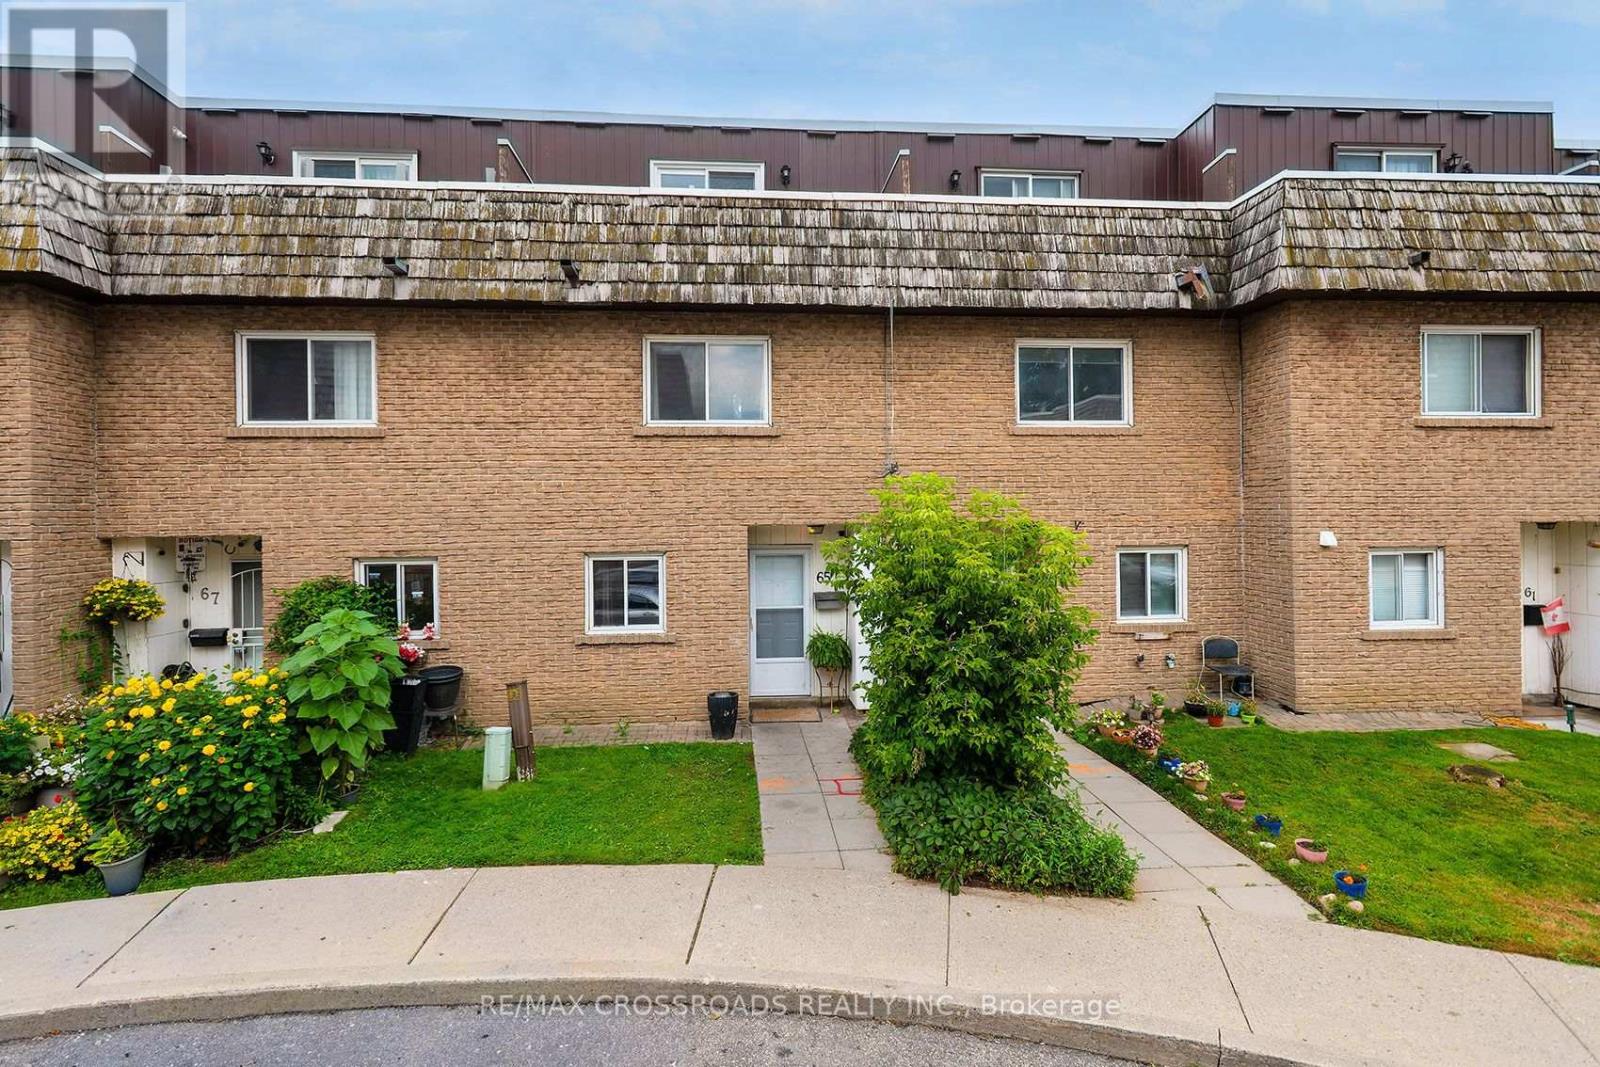

$499,900管理费,Common Area Maintenance, Insurance, Water, Parking
$925.72 每月
管理费,Common Area Maintenance, Insurance, Water, Parking
$925.72 每月This spacious 3-bedroom, 2-bathroom condo townhouse offers an excellent opportunity for buyers looking for more room while staying within the City of Toronto. Located in the well established West Hill community, this family-sized home provides the comfort and functionality of townhouse living with the convenience of condominium living. This home offers plenty of flexibility for growing families, first-time buyers, downsizers or those needing additional space for a home office. Enjoy a convenient east Toronto location close to everyday shopping, restaurants, schools, parks and public transit, with easy access to the Lawrence Avenue and Kingston Road corridors and nearby Guildwood GO Station. Outdoor enthusiasts will appreciate being surrounded by some of Scarborough's best green spaces, including the Highland Creek ravine system, Morningside Park, Colonel Danforth Park and the Lake Ontario waterfront. Closer to home you can enjoy the back patio or the 3rd floor balcony - both great outdoor spaces! An excellent alternative to high-rise condo living, this 3-bedroom townhouse provides the space today's buyers are searching for at a price point that can offer tremendous value compared with many traditional freehold homes in Toronto. A great opportunity to put down roots, gain more living space and enjoy everything this well-connected Scarborough neighbourhood has to offer. (id:43681)
房源概要
| MLS® Number | E13697230 |
| 房源类型 | 民宅 |
| 社区名字 | West Hill |
| 附近的便利设施 | 公园, 礼拜场所, 公共交通, 学校 |
| 社区特征 | Pets Allowed With Restrictions, 社区活动中心 |
| 设备类型 | Air Conditioner, Furnace |
| 特征 | 阳台 |
| 总车位 | 1 |
| 租赁设备类型 | Air Conditioner, Furnace |
详 情
| 浴室 | 2 |
| 地上卧房 | 3 |
| 总卧房 | 3 |
| 公寓设施 | Separate 电ity Meters |
| 家电类 | Garage Door Opener Remote(s), Water Heater, 微波炉, 烤箱, Range, 冰箱 |
| 地下室进展 | 已完成 |
| 地下室类型 | N/a (unfinished) |
| 空调 | 中央空调 |
| 外墙 | 砖 |
| Flooring Type | Ceramic, Laminate, Parquet, Hardwood |
| 客人卫生间(不包含洗浴) | 1 |
| 供暖方式 | 天然气 |
| 供暖类型 | 压力热风 |
| 储存空间 | 3 |
| 内部尺寸 | 1200 - 1399 Sqft |
| 类型 | 联排别墅 |
车 位
| 没有车库 |
土地
| 英亩数 | 无 |
| 土地便利设施 | 公园, 宗教场所, 公共交通, 学校 |
房 间
| 楼 层 | 类 型 | 长 度 | 宽 度 | 面 积 |
|---|---|---|---|---|
| 二楼 | 主卧 | 3.87 m | 4.49 m | 3.87 m x 4.49 m |
| 三楼 | 第二卧房 | 3.2 m | 3.78 m | 3.2 m x 3.78 m |
| 三楼 | 第三卧房 | 3.87 m | 4.49 m | 3.87 m x 4.49 m |
| 一楼 | 厨房 | 4.07 m | 2.49 m | 4.07 m x 2.49 m |
| 一楼 | 餐厅 | 2.95 m | 2.48 m | 2.95 m x 2.48 m |
| 一楼 | 客厅 | 3.65 m | 4.54 m | 3.65 m x 4.54 m |
| 一楼 | 家庭房 | 4.47 m | 3.76 m | 4.47 m x 3.76 m |
| 一楼 | 其它 | 1.9 m | 3.3 m | 1.9 m x 3.3 m |
https://www.realtor.ca/real-estate/30179890/65-10-rodda-boulevard-toronto-west-hill-west-hill

The trademarks REALTOR®, REALTORS®, and the REALTOR® logo are controlled by The Canadian Real Estate Association (CREA) and identify real estate professionals who are members of CREA. The trademarks MLS®, Multiple Listing Service® and the associated logos are owned by The Canadian Real Estate Association (CREA) and identify the quality of services provided by real estate professionals who are members of CREA. The trademark DDF® is owned by The Canadian Real Estate Association (CREA) and identifies CREA's Data Distribution Facility (DDF®)
Toronto Real Estate Board
RE/MAX Crossroads Realty Inc.
August 20 2026 07:31:25
