
15 Calvin Avenue Toronto (Willowdale East), Ontario M2N 5E4



$3,288,000
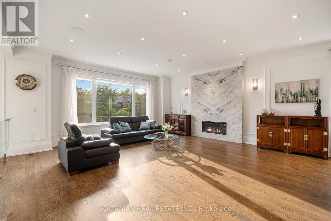
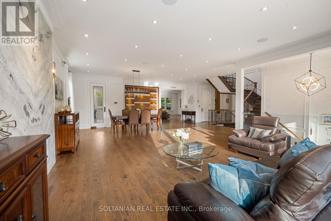
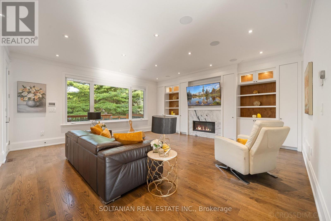
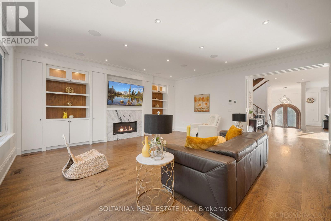
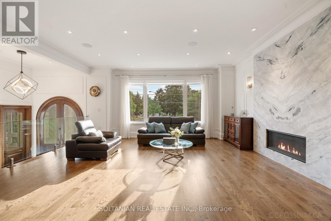
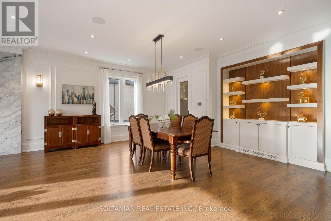
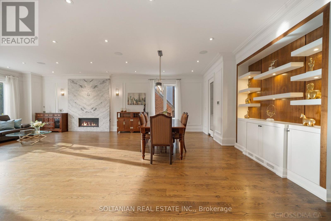
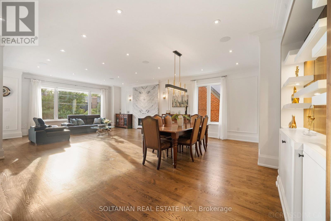
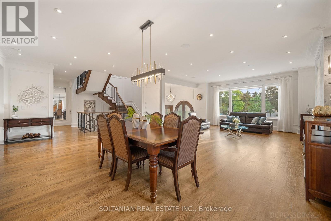
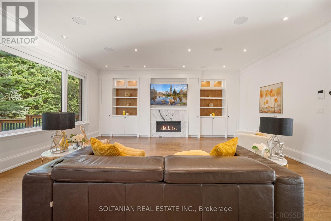
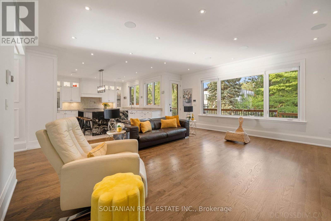
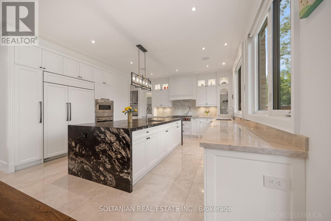
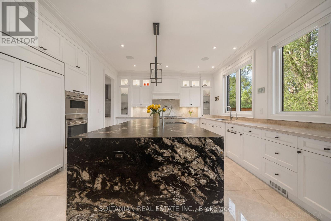
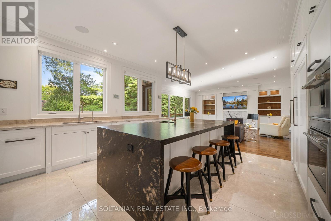
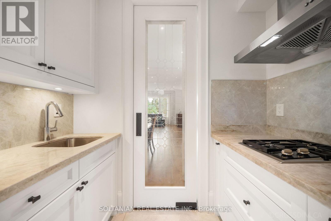
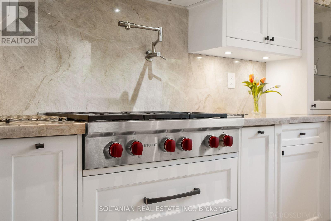
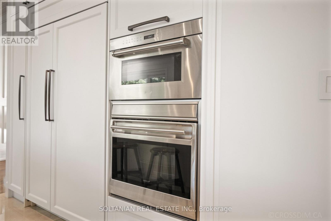
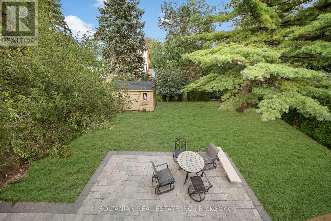
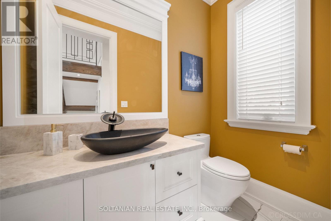
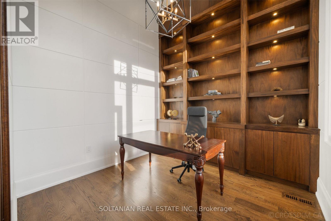
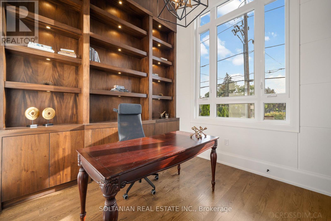
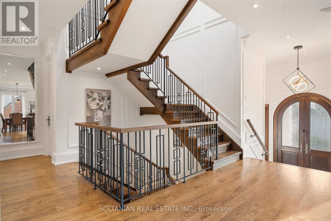
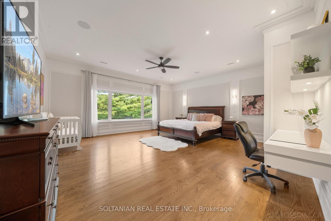
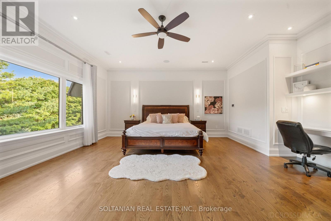
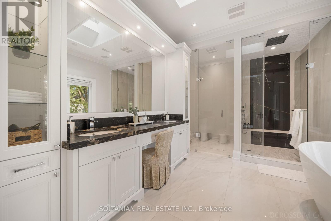
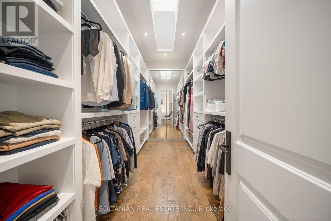
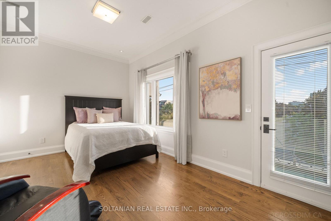
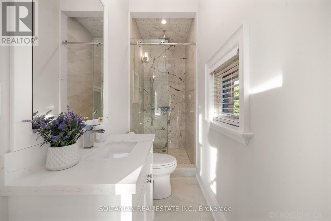
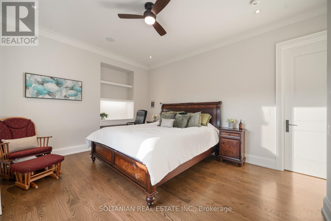
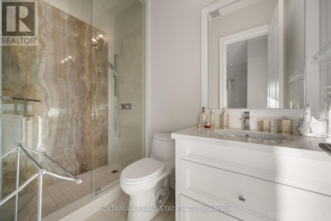
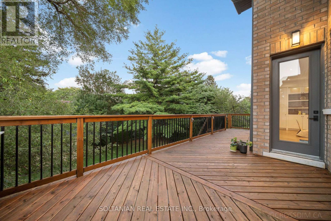
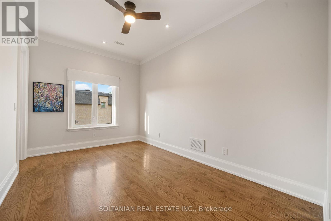
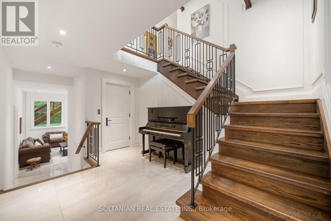
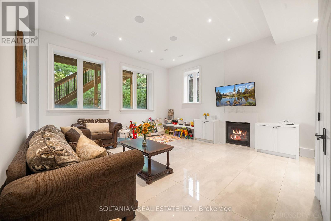
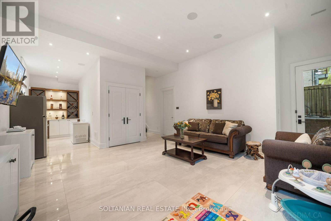
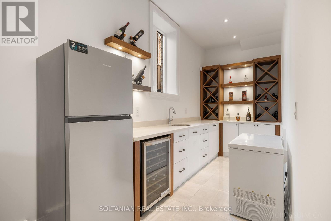
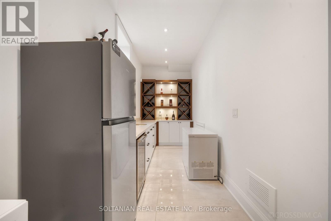
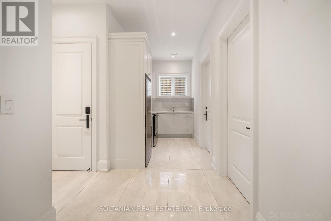
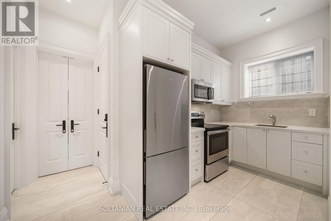
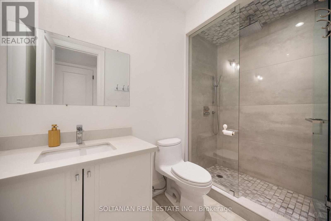
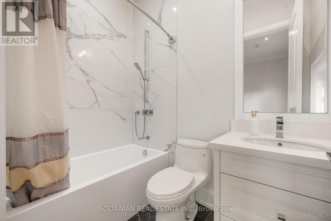
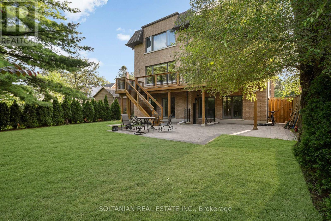
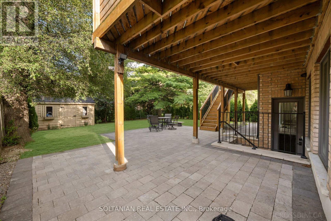
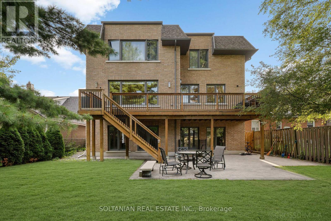
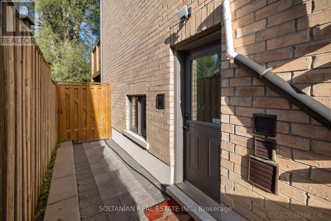
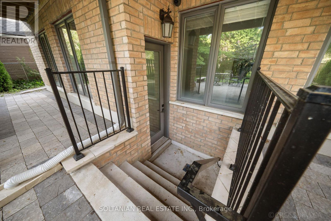
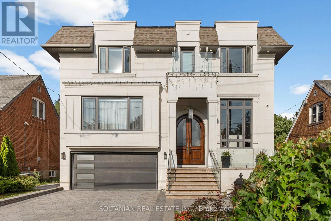
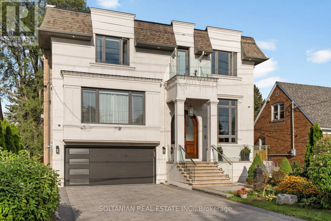
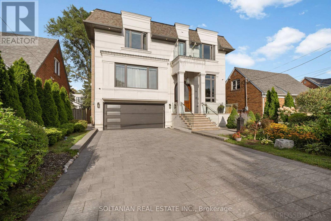
Welcome to this spectacular custom-built residence offering approx. 6,150 sq. ft. across 3 levels on a premium. A timeless limestone façade, soaring ceilings and exceptional craftsmanship define this impressive home.The grand foyer and private office feature 13'4" ceilings, with 9.5' on the main floor, 10' on the second and 11'6" in the basement.The open-concept living, dining, family room and gourmet kitchen create an impressive setting for living and entertaining. The elegant living room features a dramatic bookmatched natural-stone feature wall and fireplace. The chef's kitchen boasts marble countertops, matching backsplash, Sub-Zero, Wolf & Miele appliances, a 9' x 5' marble island and separate dirty kitchen. A private residential elevator features a marble-finished cab, premium millwork, full-height mirror and automatic stainless-steel doors. The stunning primary suite offers a large walk-in closet with skylight and luxurious 6-piece spa-inspired ensuite. Every bedroom has its own ensuite and walk-in closet; Every bathroom features a skylight. Crown moulding, wainscoting, custom millwork, hardwood flooring, designer lighting and built-in speakers enhance the home. Oversized windows provide abundant natural light and treed views. The finished walk-out basement offers 11'6" ceilings, recreation space, kitchen, wet bar, theatre wiring, cold room and separate 2-bedroom suite with private entrance, kitchen, laundry and full bath-ideal for family or rental income. Features include smart-home integration, security cameras, Toto fixtures, two high-efficiency furnaces, two A/C systems, approx. 300 sq. ft. rear deck, interlocking and landscaping. Steel-rod foundation support was incorporated during construction. Double garage plus 4-car driveway. Minutes to Hwy 401, Bayview Subway, Bayview Village, transit, shopping and dining. A rare offering of grand scale, luxury, versatility and exceptional craftsmanship in a prime area! Earl Haig Secondary School District (id:43681)
房源概要
| MLS® Number | C13696980 |
| 房源类型 | 民宅 |
| 社区名字 | Willowdale East |
| 特征 | 无地毯, 亲戚套间 |
| 总车位 | 6 |
详 情
| 浴室 | 7 |
| 地上卧房 | 4 |
| 地下卧室 | 3 |
| 总卧房 | 7 |
| 公寓设施 | Fireplace(s) |
| 家电类 | 烤箱 - Built-in, Cooktop, 烘干机, 微波炉, 烤箱, Hood 电扇, Range, 洗衣机, 冰箱 |
| 地下室进展 | 已装修 |
| 地下室功能 | Walk Out, Separate Entrance |
| 地下室类型 | N/a (finished), N/a |
| 施工种类 | 独立屋 |
| 空调 | 中央空调 |
| 外墙 | 石, 砖 |
| 壁炉 | 有 |
| Flooring Type | Hardwood, Porcelain Tile |
| 地基类型 | Unknown |
| 客人卫生间(不包含洗浴) | 1 |
| 供暖方式 | 天然气 |
| 供暖类型 | 压力热风 |
| 储存空间 | 2 |
| 内部尺寸 | 3500 - 5000 Sqft |
| 类型 | 独立屋 |
| 设备间 | 市政供水 |
车 位
| Garage |
土地
| 英亩数 | 无 |
| 污水道 | Sanitary Sewer |
| 土地深度 | 125 Ft ,1 In |
| 土地宽度 | 50 Ft ,1 In |
| 不规则大小 | 50.1 X 125.1 Ft |
房 间
| 楼 层 | 类 型 | 长 度 | 宽 度 | 面 积 |
|---|---|---|---|---|
| 二楼 | 主卧 | 6.15 m | 5.45 m | 6.15 m x 5.45 m |
| 二楼 | 第二卧房 | 3.01 m | 4.62 m | 3.01 m x 4.62 m |
| 二楼 | 第三卧房 | 3.87 m | 4.56 m | 3.87 m x 4.56 m |
| 二楼 | Bedroom 4 | 3.28 m | 5.14 m | 3.28 m x 5.14 m |
| 二楼 | 洗衣房 | 3.28 m | 4.56 m | 3.28 m x 4.56 m |
| 地下室 | 娱乐,游戏房 | 5.26 m | 5.16 m | 5.26 m x 5.16 m |
| 地下室 | 卧室 | 2.83 m | 2.61 m | 2.83 m x 2.61 m |
| 地下室 | 第二卧房 | 2.83 m | 2.61 m | 2.83 m x 2.61 m |
| 地下室 | 第三卧房 | 3.12 m | 4.01 m | 3.12 m x 4.01 m |
| 一楼 | 客厅 | 8.76 m | 7.43 m | 8.76 m x 7.43 m |
| 一楼 | 餐厅 | 8.76 m | 7.43 m | 8.76 m x 7.43 m |
| 一楼 | 家庭房 | 6.12 m | 6.14 m | 6.12 m x 6.14 m |
| 一楼 | 厨房 | 4.24 m | 6.12 m | 4.24 m x 6.12 m |
| 一楼 | Office | 3.3 m | 3.21 m | 3.3 m x 3.21 m |
https://www.realtor.ca/real-estate/30179609/15-calvin-avenue-toronto-willowdale-east-willowdale-east

The trademarks REALTOR®, REALTORS®, and the REALTOR® logo are controlled by The Canadian Real Estate Association (CREA) and identify real estate professionals who are members of CREA. The trademarks MLS®, Multiple Listing Service® and the associated logos are owned by The Canadian Real Estate Association (CREA) and identify the quality of services provided by real estate professionals who are members of CREA. The trademark DDF® is owned by The Canadian Real Estate Association (CREA) and identifies CREA's Data Distribution Facility (DDF®)
Toronto Real Estate Board
Soltanian Real Estate Inc.
August 31 2026 04:29:41
