
1353 Charlotteville Road 8 Simcoe, Ontario N3Y 2K5


$1,499,900
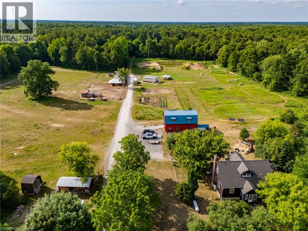
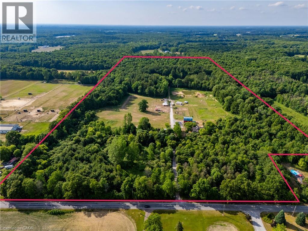
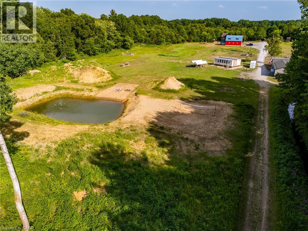
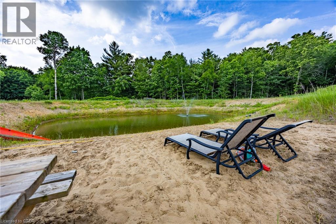
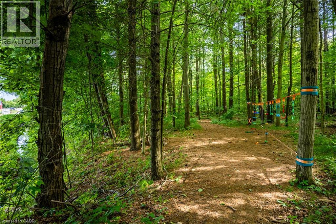
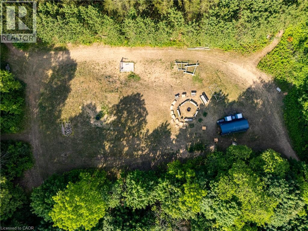
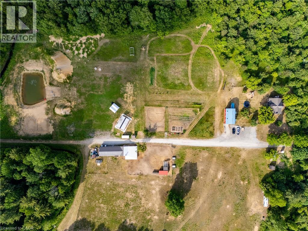
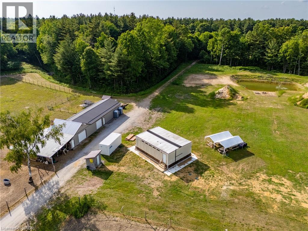
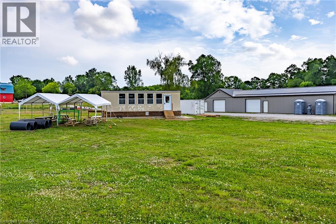
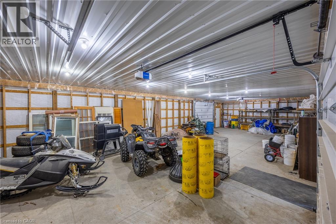
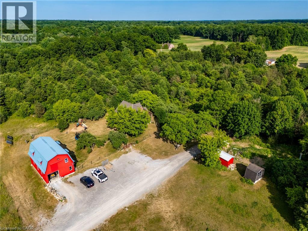
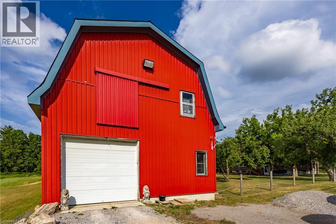
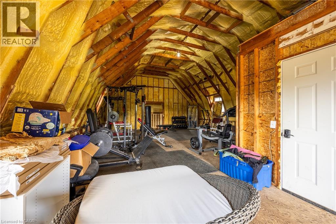
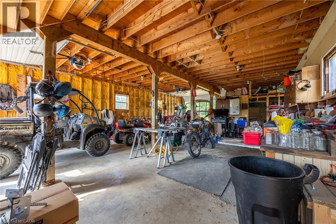
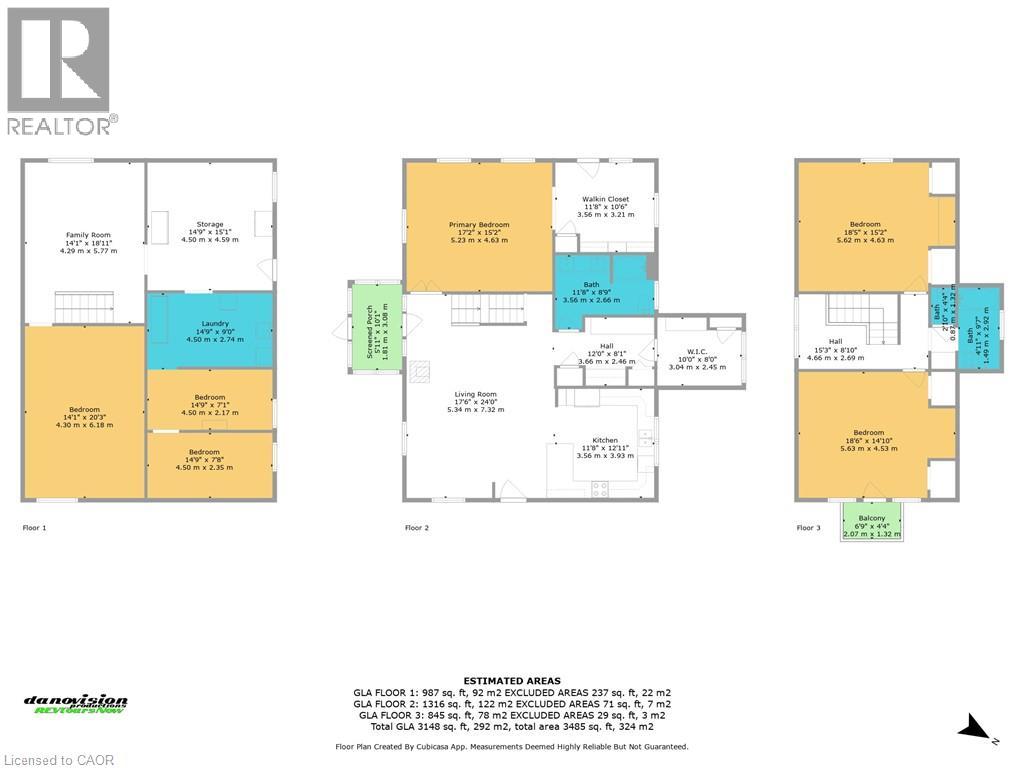
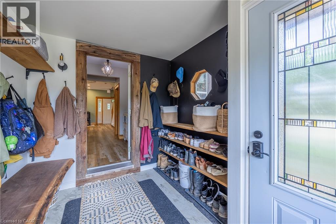
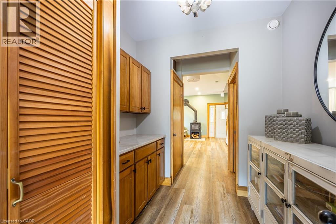
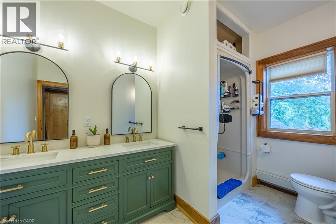
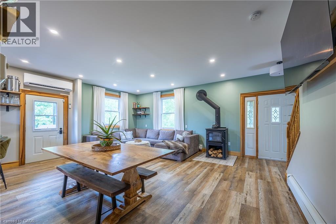
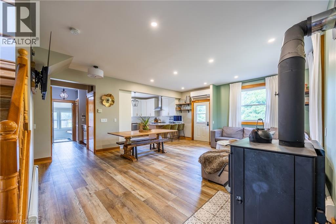
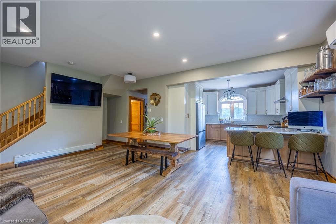
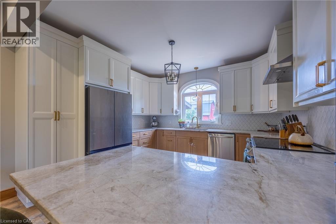
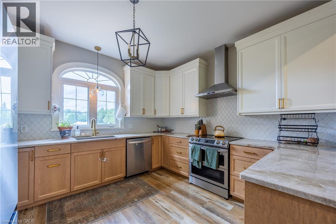
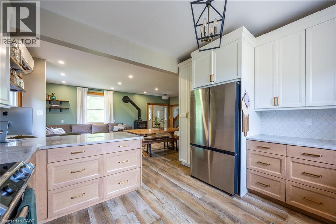
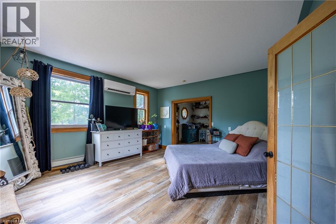
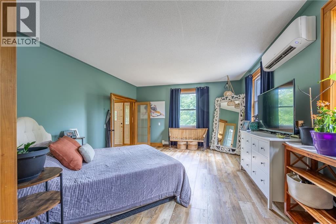
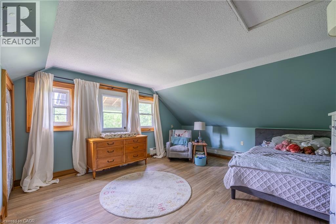
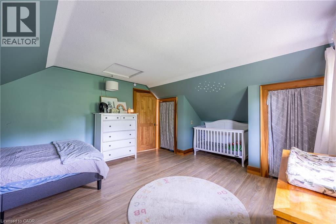
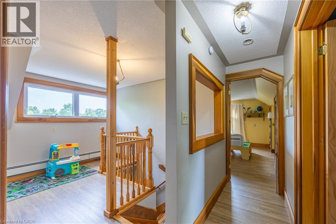
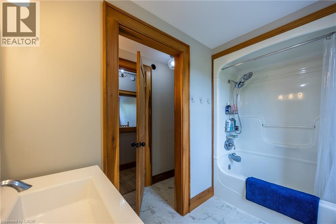
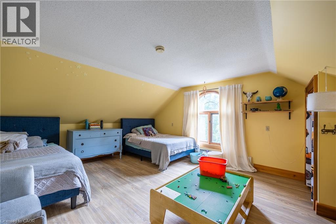
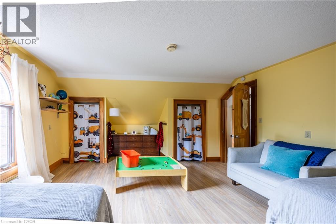
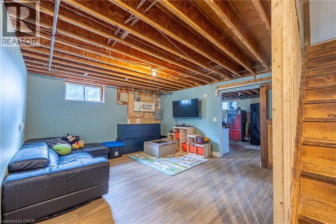
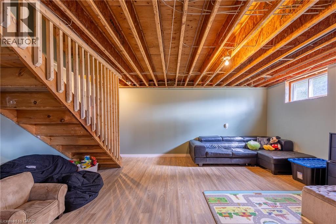
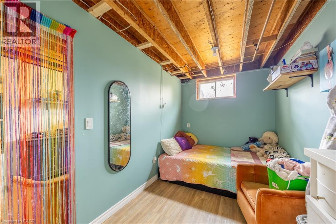
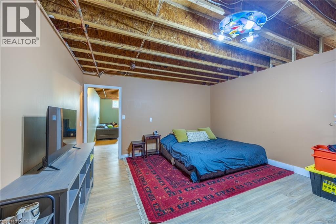
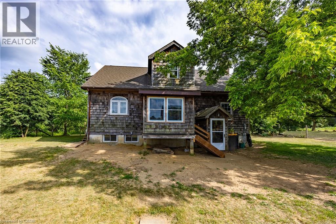
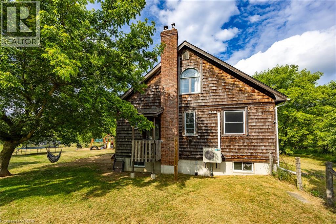
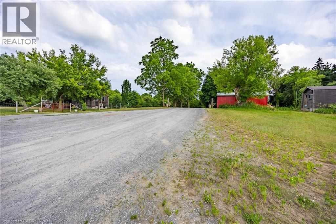
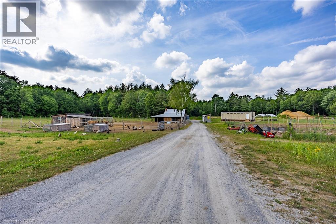
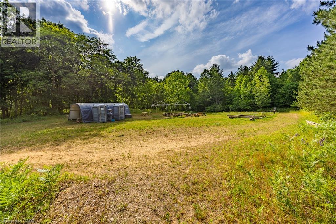
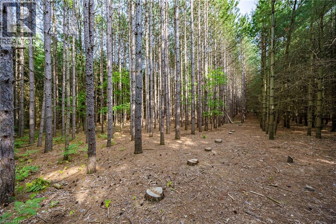
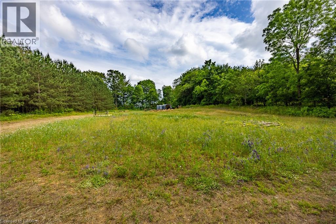
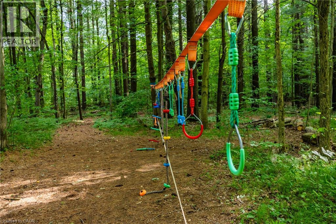
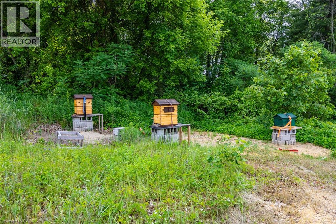
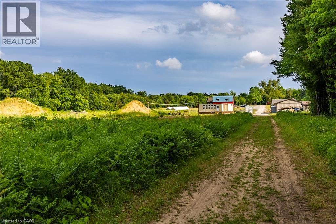
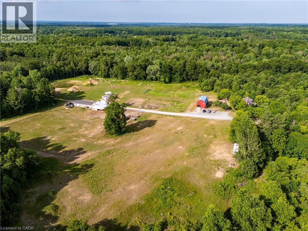
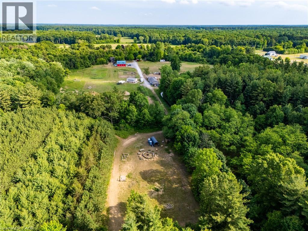
A rare opportunity to own a truly established 49-acre family homestead where land, home, buildings and lifestyle come together. Set in the heart of Norfolk County, this exceptional property offers privacy, natural beauty and outstanding infrastructure for family living, hobby farming, homesteading, recreation or a home-based business. The warm and inviting cedar home offers over 2,100 sq. ft. above grade plus nearly 1,000 sq. ft. of finished lower-level living space, with 4 bedrooms and 2 bathrooms. Thoughtfully renovated in 2022, the open-concept kitchen, dining and living areas feature a cozy wood stove and overlook the pasture, barns and forest. The two-tone kitchen offers extra-tall cabinetry, quartz countertops and a large peninsula. A spacious primary bedroom, generous living areas and finished basement with separate walk-up provide plenty of room for family life. Outside, approximately 39 acres are wooded, including roughly 30 acres of mature Carolinian forest with established trails. Approximately 10 acres are cleared with established gardens, underground irrigation, fenced pasture, paddocks and a swimming pond. Extensive outbuildings include approximately 30’ x 80’ and 24’ x 40’ buildings, two-storey hip barn, animal stalls and milking area, chicken coop and storage buildings. A separate 24’ x 36’ forest school building includes a kitchen, 3-piece bath and its own septic. Multiple buildings have 100-amp hydro. An established forest school lease provides supplemental income. Private, peaceful and thoughtfully developed, this is more than acreage—it is a place to raise a family, grow your own food, keep animals, explore the forest and create the country lifestyle you’ve been looking for, just minutes from Norfolk County’s beaches, wineries, trails and communities. (id:43681)
房源概要
| MLS® Number | 40857230 |
| 房源类型 | 民宅 |
| Communication Type | High Speed Internet |
| 社区特征 | School Bus |
| 特征 | Crushed Stone Driveway, Country Residential, 自动车库门 |
| 总车位 | 26 |
| 结构 | Workshop, 棚, Barn |
详 情
| 浴室 | 2 |
| 地上卧房 | 3 |
| 地下卧室 | 1 |
| 总卧房 | 4 |
| 家电类 | 洗碗机, 烘干机, 冰箱, 炉子, Water Softener, 洗衣机, Hood 电扇, 窗帘, Garage Door Opener |
| 建筑风格 | Other |
| 地下室进展 | 已装修 |
| 地下室类型 | 全完工 |
| 施工日期 | 2001 |
| 建材 | 木头 Frame |
| 施工种类 | 独立屋 |
| 空调 | Ductless |
| 外墙 | 木头, Shingles |
| Fire Protection | Smoke Detectors |
| 壁炉燃料 | 木头,wood |
| 壁炉 | 有 |
| Fireplace Total | 1 |
| 壁炉类型 | 炉子,other - See Remarks |
| 地基类型 | 混凝土浇筑 |
| 供暖方式 | Propane |
| 供暖类型 | Baseboard Heaters, 地暖, 炉子 |
| 储存空间 | 2 |
| 内部尺寸 | 3096 Sqft |
| 类型 | 独立屋 |
| 设备间 | Drilled Well, Sand Point |
车 位
| Detached Garage |
土地
| 英亩数 | 有 |
| 围栏类型 | 部分围栏 |
| 污水道 | Septic System |
| 土地深度 | 2204 Ft |
| 土地宽度 | 750 Ft |
| 不规则大小 | 49 |
| Size Total | 49 Ac|25 - 50 Acres |
| 规划描述 | A |
房 间
| 楼 层 | 类 型 | 长 度 | 宽 度 | 面 积 |
|---|---|---|---|---|
| 二楼 | 起居室 | 15'3'' x 8'1'' | ||
| 二楼 | 四件套浴室 | Measurements not available | ||
| 二楼 | 卧室 | 18'5'' x 14'1'' | ||
| 二楼 | 主卧 | 18'5'' x 15'2'' | ||
| 地下室 | Storage | 14'9'' x 7'8'' | ||
| 地下室 | 设备间 | 14'9'' x 15'1'' | ||
| 地下室 | Storage | 14'9'' x 7'1'' | ||
| 地下室 | 洗衣房 | 14'9'' x 9'0'' | ||
| 地下室 | 卧室 | 14'1'' x 20'3'' | ||
| 地下室 | 家庭房 | 14'1'' x 18'11'' | ||
| 一楼 | Porch | 5'11'' x 10'1'' | ||
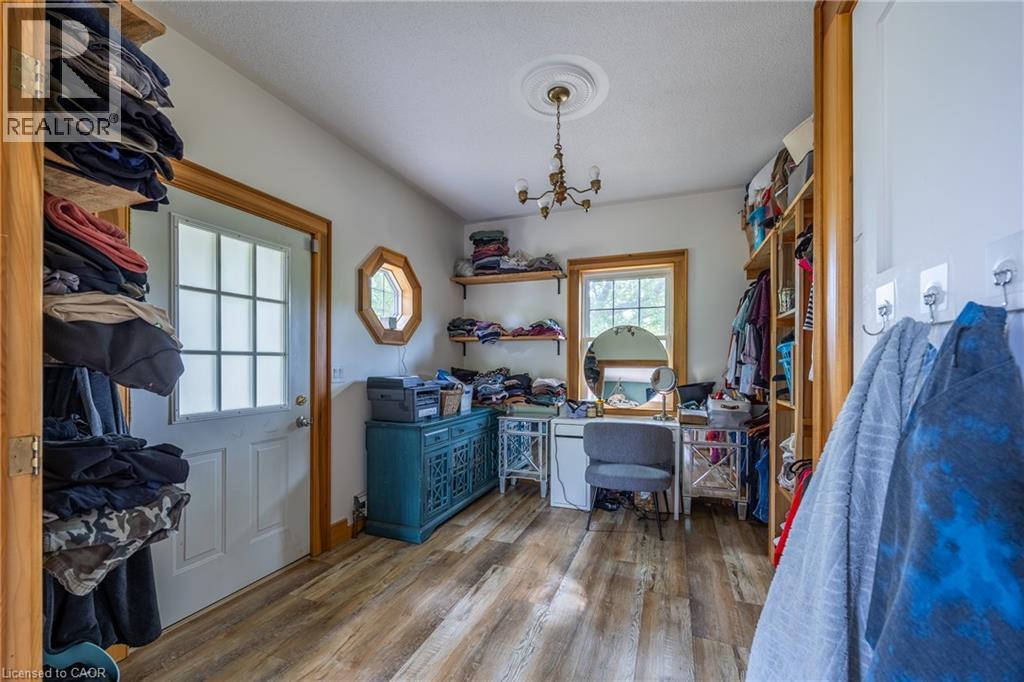
| 一楼 | 衣帽间 | 11'8'' x 10'6'' | ||
| 一楼 | 四件套浴室 | Measurements not available | ||
| 一楼 | 门厅 | 12'0'' x 8'1'' | ||
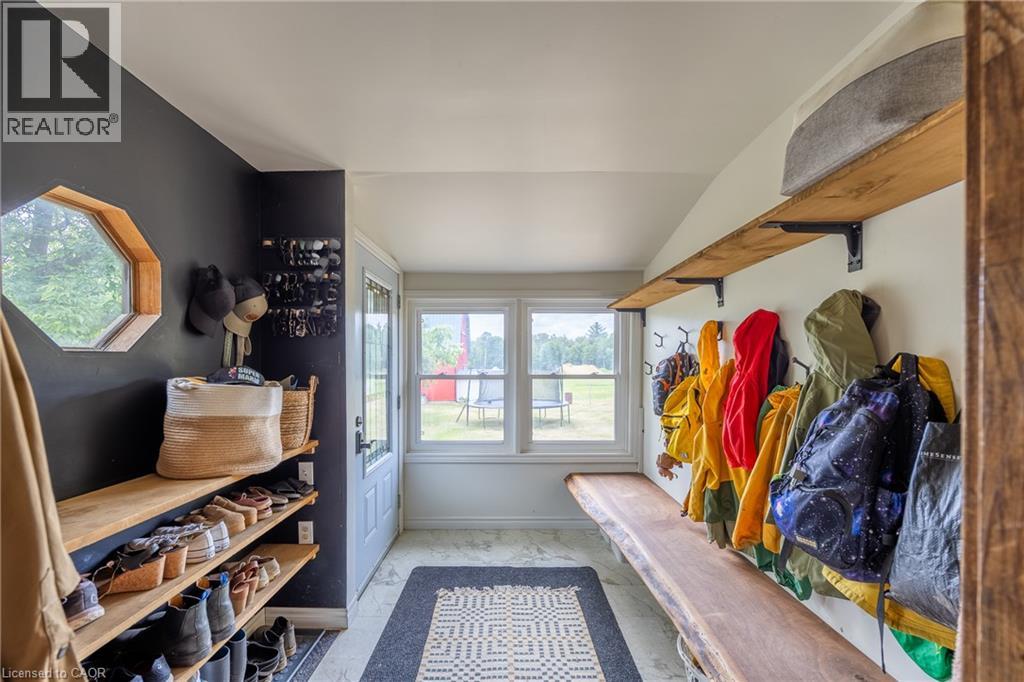
| 一楼 | Mud Room | 10'0'' x 8'0'' | ||
| 一楼 | 厨房 | 11'8'' x 12'11'' | ||
| 一楼 | 大型活动室 | 17'6'' x 24'0'' | ||
| 一楼 | 主卧 | 17'2'' x 15'2'' |
设备间
| 配电箱 | 可用 |
https://www.realtor.ca/real-estate/30179942/1353-charlotteville-road-8-simcoe

The trademarks REALTOR®, REALTORS®, and the REALTOR® logo are controlled by The Canadian Real Estate Association (CREA) and identify real estate professionals who are members of CREA. The trademarks MLS®, Multiple Listing Service® and the associated logos are owned by The Canadian Real Estate Association (CREA) and identify the quality of services provided by real estate professionals who are members of CREA. The trademark DDF® is owned by The Canadian Real Estate Association (CREA) and identifies CREA's Data Distribution Facility (DDF®)
REALTORS® Association of Hamilton-Burlington
RE/MAX Erie Shores Realty Inc. Brokerage
September 28 2026 08:31:32
