
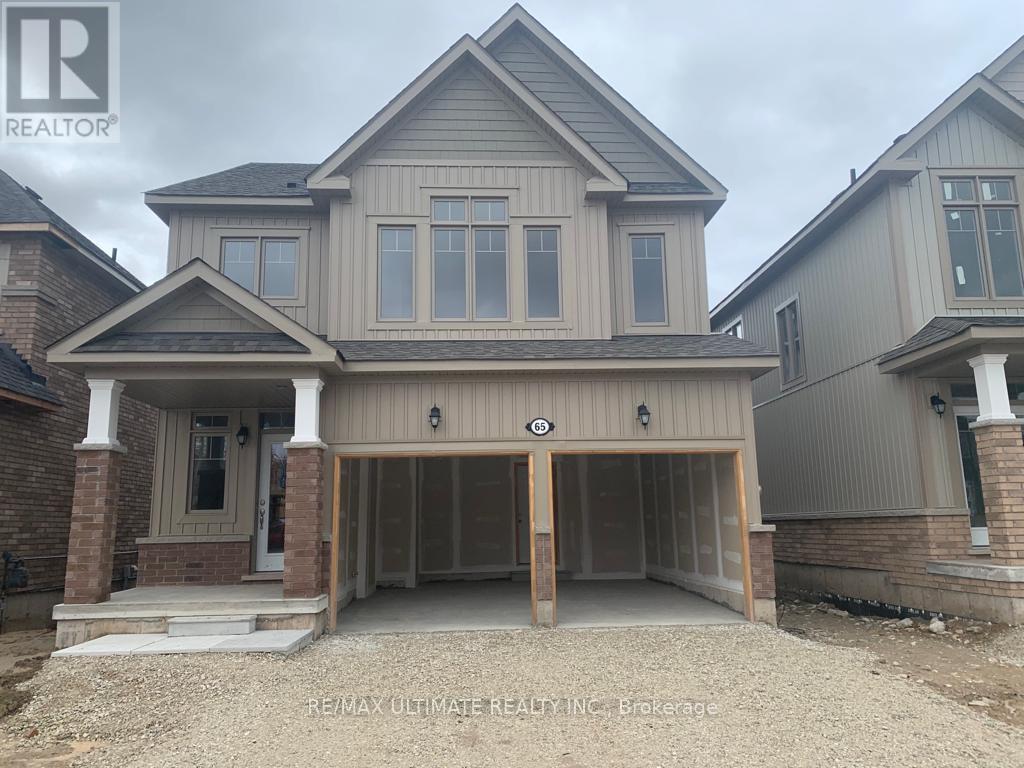
65 Tracey Lane Collingwood, Ontario L9Y 3V2


$2,950 Monthly
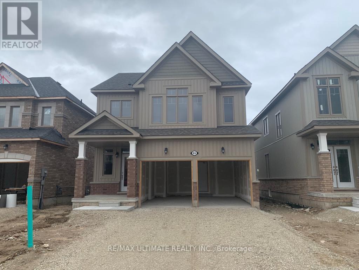
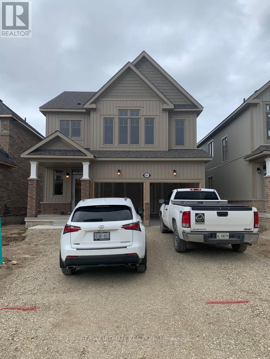
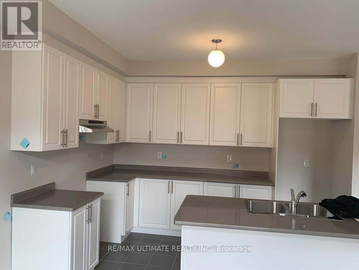
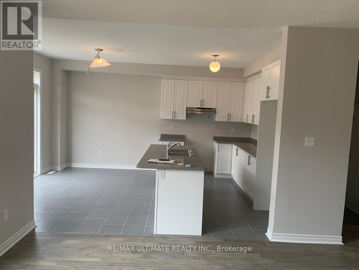
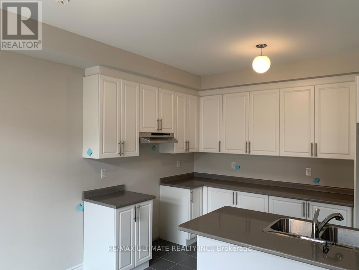
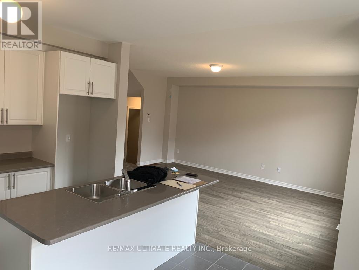
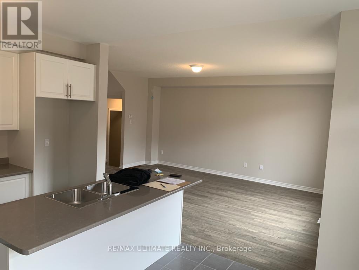
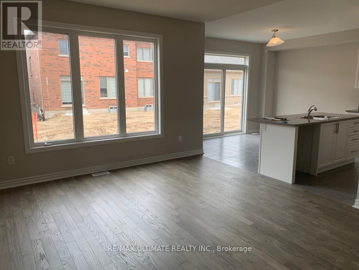
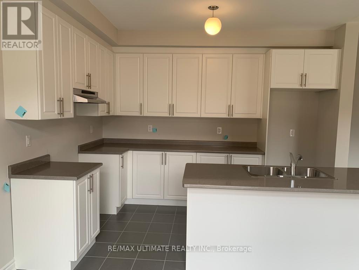
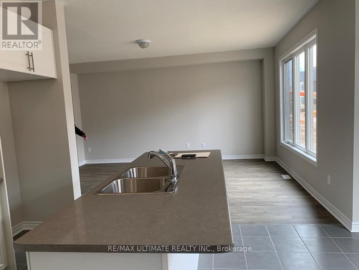
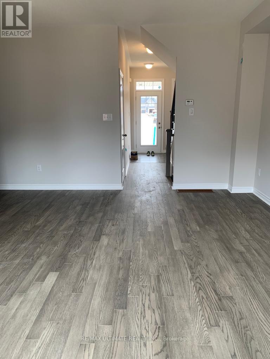
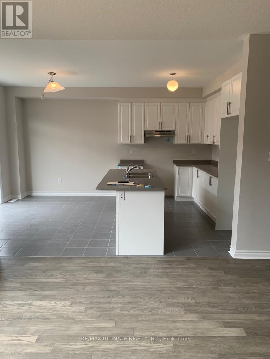
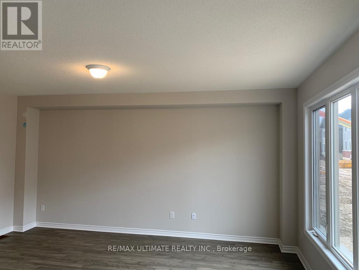
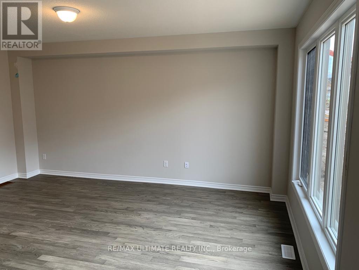
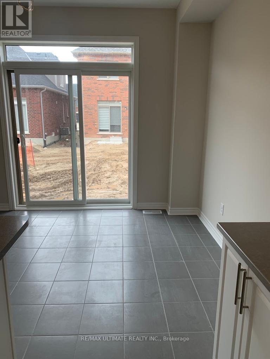
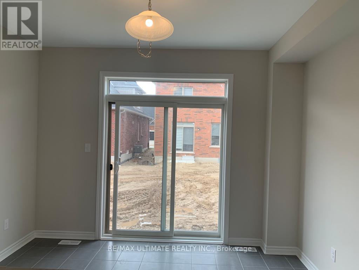
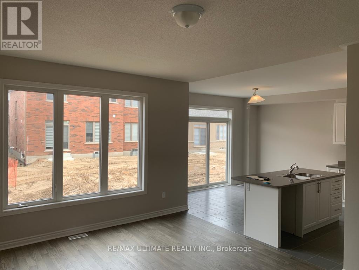
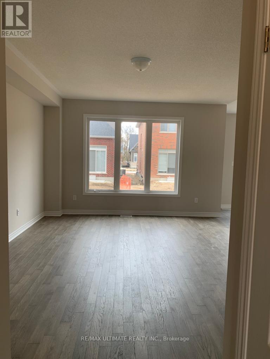
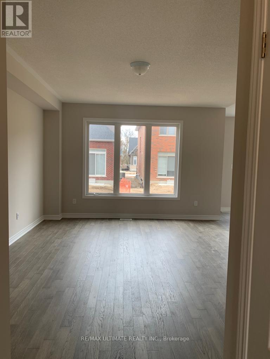
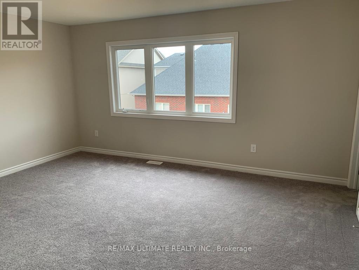
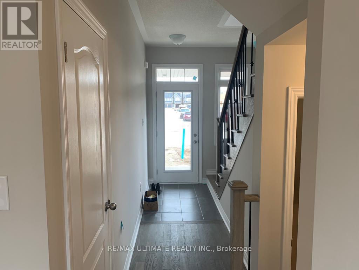
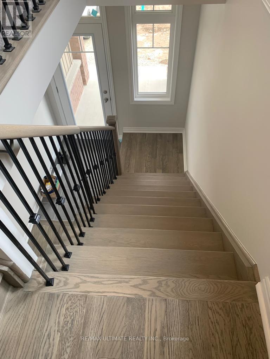
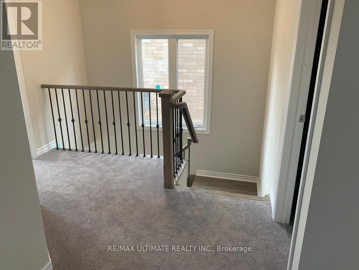
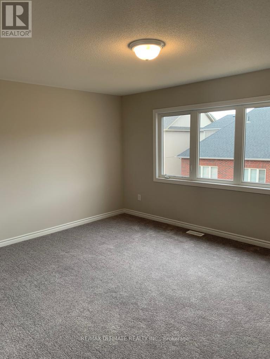
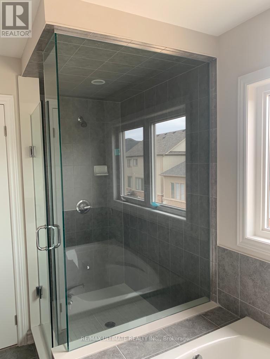
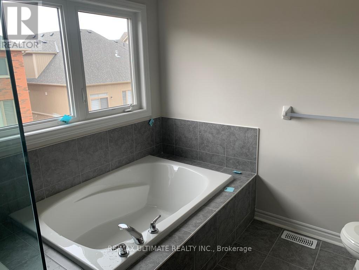
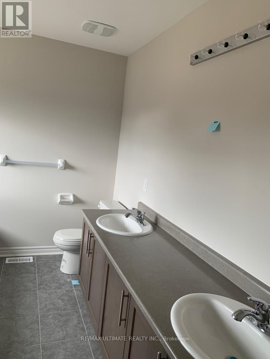
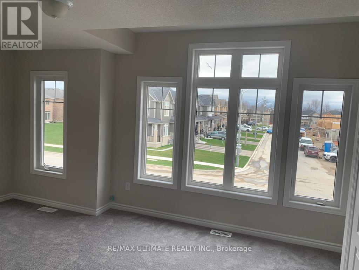
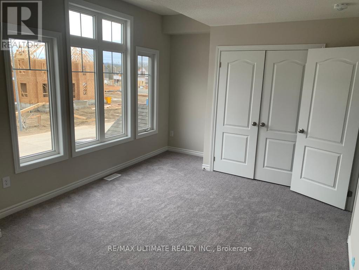
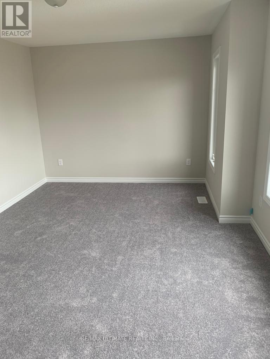
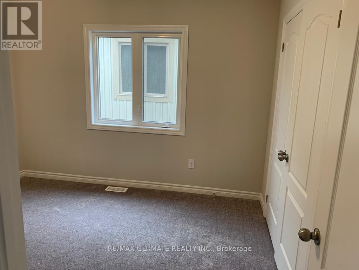
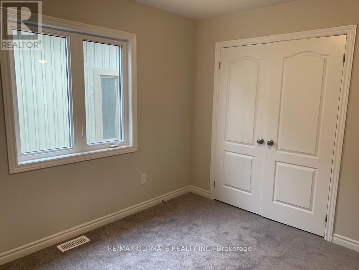
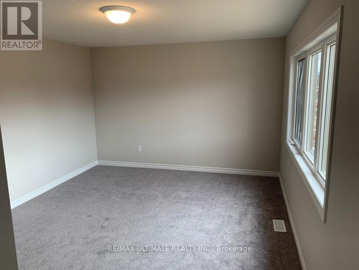
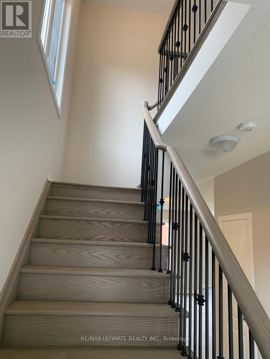
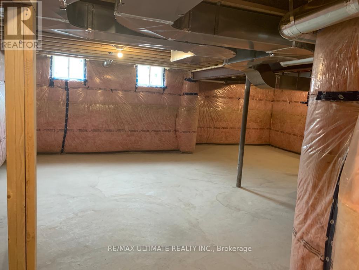
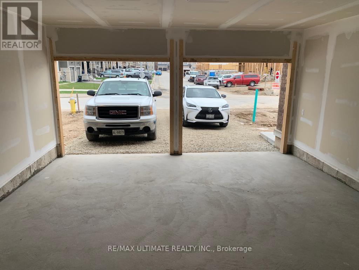
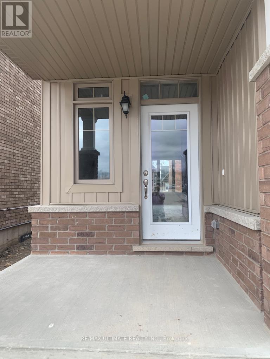
This 3-bedroom detached home with a double car garage is a true gem in the heart of Collingwood, Ontario. With its spacious and well-designedinterior, beautiful outdoor spaces, and prime location near a top-rated school, this property offers everything you need for comfortable andconvenient family living. Ground floor offers cozy open concept living with upgraded kitchen with stainless steel appliances, Second floor has 3good size bedroom with 2 full washroom and lots of space for storage. Unfinished basement is a bonus space for your kids to play and haveextra storage space. Do not miss the opportunity to make this stunning house your new home. Schedule a viewing today and experience all thatthis exceptional property has to offer. Pictures were taken at the time of possession. The driveway is paved, and the backyard has been sodded, also property has all the appliances listed in the listing. (id:43681)
房源概要
| MLS® Number | S13696468 |
| 房源类型 | 民宅 |
| 社区名字 | Collingwood |
| 附近的便利设施 | 医院, 公园, Beach, 公共交通 |
| 总车位 | 6 |
详 情
| 浴室 | 3 |
| 地上卧房 | 3 |
| 总卧房 | 3 |
| Age | 0 To 5 Years |
| 家电类 | Water Heater, 洗碗机, 烘干机, Gas 炉子(s), 洗衣机, 窗帘, 冰箱 |
| 地下室进展 | 已完成 |
| 地下室类型 | N/a (unfinished) |
| 施工种类 | 独立屋 |
| 空调 | Central Air Conditioning, Ventilation System |
| 外墙 | 砖 |
| 地基类型 | 混凝土浇筑 |
| 客人卫生间(不包含洗浴) | 1 |
| 供暖方式 | 天然气 |
| 供暖类型 | 压力热风 |
| 储存空间 | 2 |
| 内部尺寸 | 1500 - 2000 Sqft |
| 类型 | 独立屋 |
| 设备间 | 市政供水 |
车 位
| Garage |
土地
| 英亩数 | 无 |
| 围栏类型 | Fenced Yard |
| 土地便利设施 | 医院, 公园, Beach, 公共交通 |
| 污水道 | Sanitary Sewer |
| 土地深度 | 27.5 M |
| 土地宽度 | 11 M |
| 不规则大小 | 11 X 27.5 M |
房 间
| 楼 层 | 类 型 | 长 度 | 宽 度 | 面 积 |
|---|---|---|---|---|
| 二楼 | 第二卧房 | 4.67 m | 3.35 m | 4.67 m x 3.35 m |
| 二楼 | 第三卧房 | 3.05 m | 3.4 m | 3.05 m x 3.4 m |
| 二楼 | 洗衣房 | Measurements not available | ||
| 二楼 | 浴室 | Measurements not available | ||
| 二楼 | 浴室 | Measurements not available | ||
| 一楼 | 大型活动室 | 4.11 m | 5.49 m | 4.11 m x 5.49 m |
| 一楼 | 厨房 | 3.81 m | 2.44 m | 3.81 m x 2.44 m |
| 一楼 | Eating Area | 3.66 m | 2.74 m | 3.66 m x 2.74 m |
| 一楼 | Partial Bathroom | Measurements not available |
设备间
| 有线电视 | 已安装 |
| 配电箱 | 已安装 |
| 污水道 | 已安装 |
https://www.realtor.ca/real-estate/30179212/65-tracey-lane-collingwood-collingwood

The trademarks REALTOR®, REALTORS®, and the REALTOR® logo are controlled by The Canadian Real Estate Association (CREA) and identify real estate professionals who are members of CREA. The trademarks MLS®, Multiple Listing Service® and the associated logos are owned by The Canadian Real Estate Association (CREA) and identify the quality of services provided by real estate professionals who are members of CREA. The trademark DDF® is owned by The Canadian Real Estate Association (CREA) and identifies CREA's Data Distribution Facility (DDF®)
Toronto Real Estate Board
RE/MAX Ultimate Realty Inc.
August 20 2026 06:59:13
