
501 Cavanagh Lane Milton (Wi Willmott), Ontario L9T 8G3


$739,000
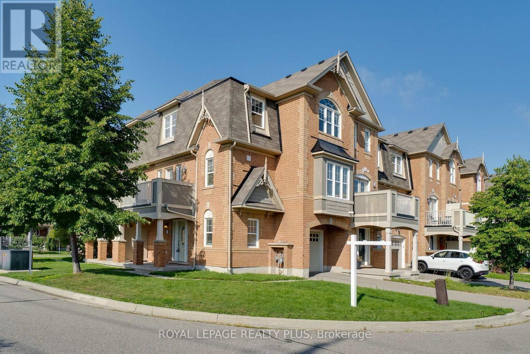
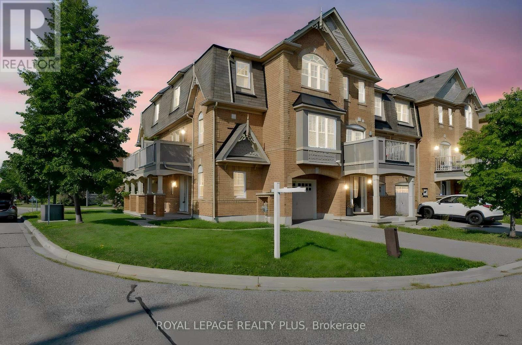
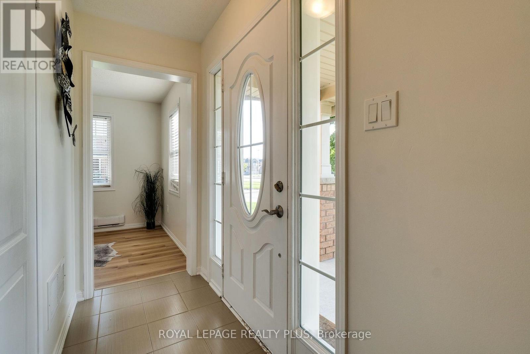
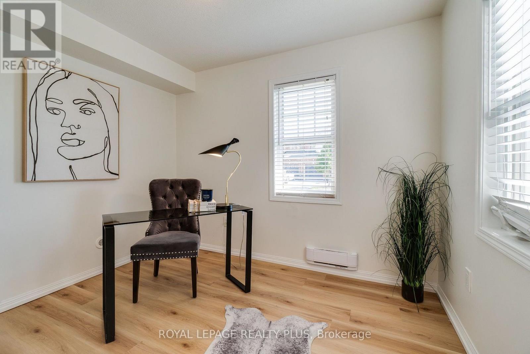
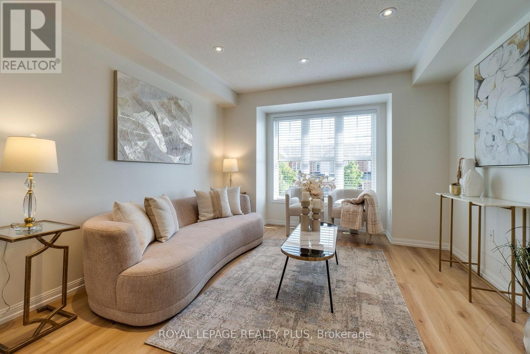
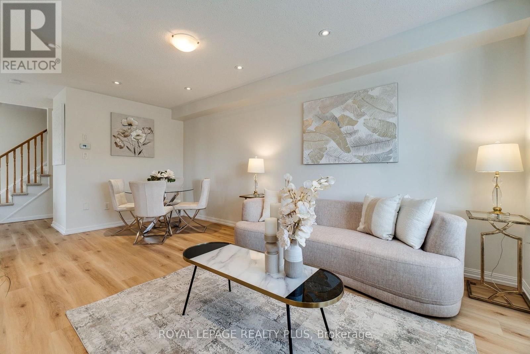
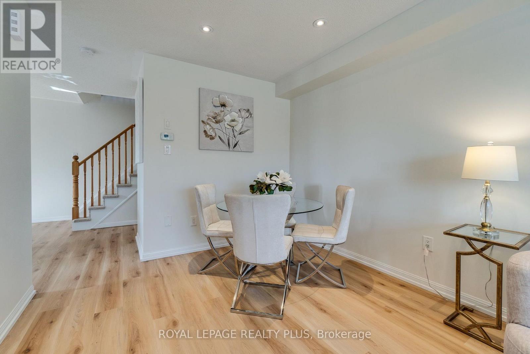
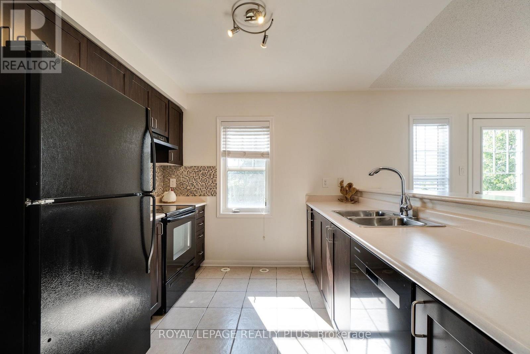
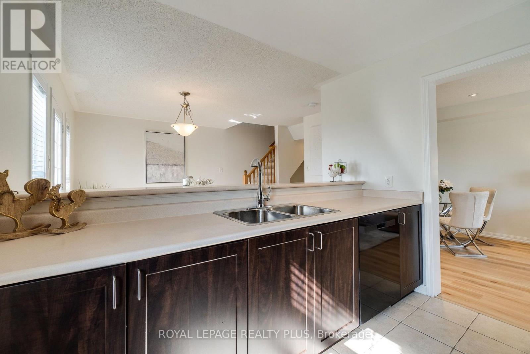
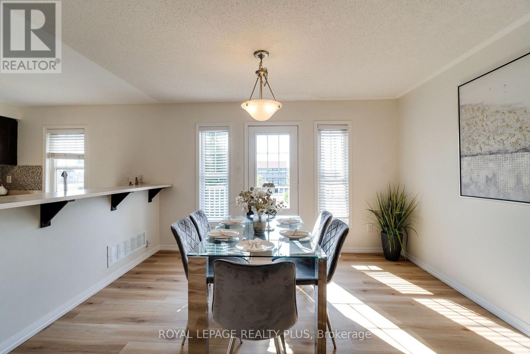
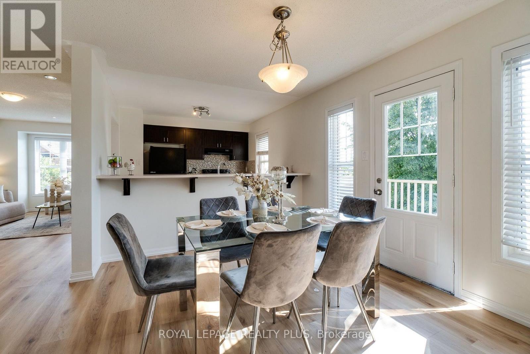
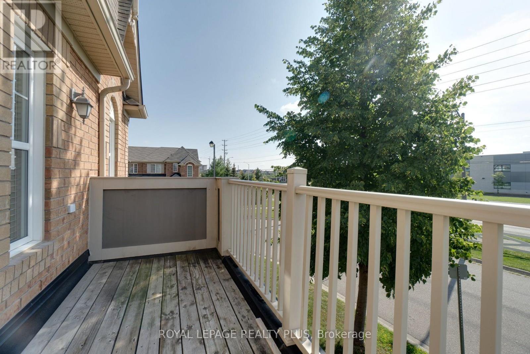
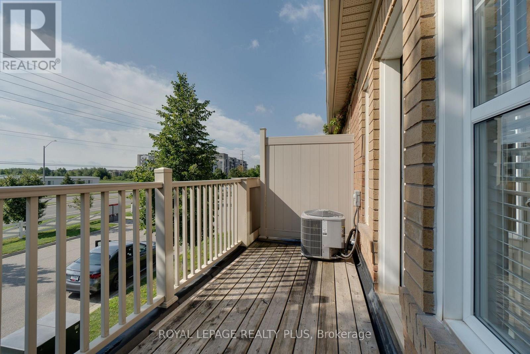
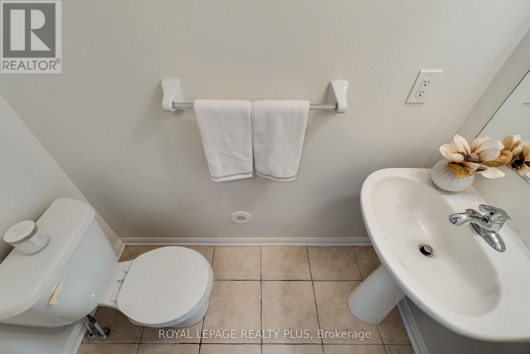
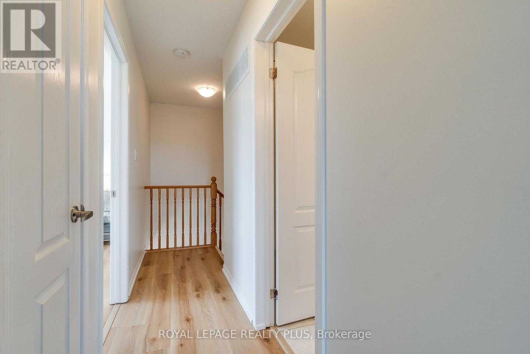
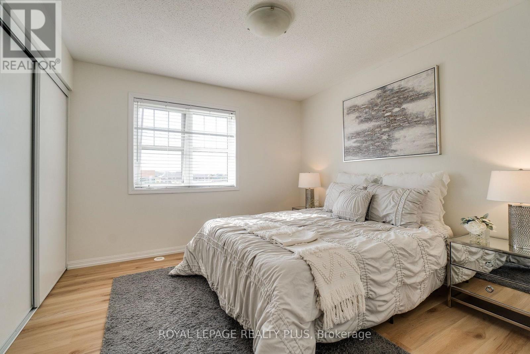
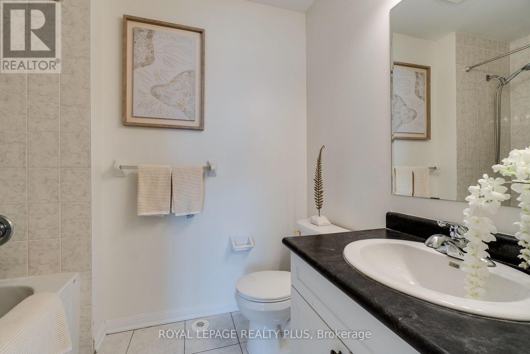
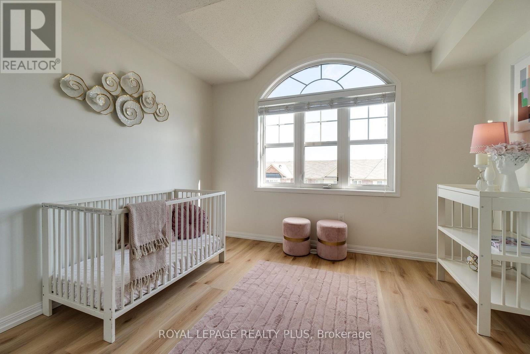
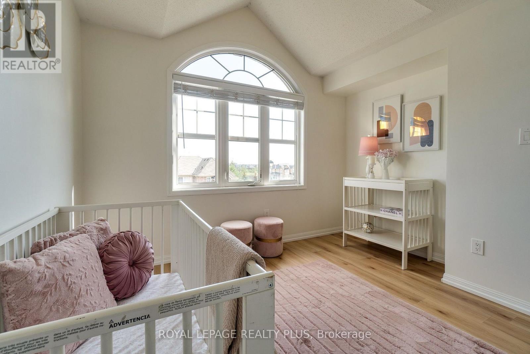
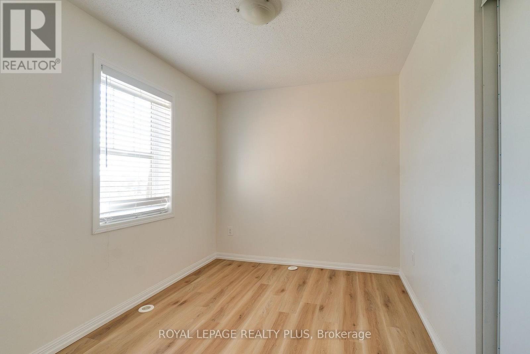
Absolutely gorgeous freehold end unit townhouse! Bright and sun-filled with windows throughout, this spacious and beautifully maintained 3-bedroom home has been freshly painted throughout and features brand-new flooring. The open-concept kitchen, dining and family room offers the perfect space for everyday living and entertaining, with a walkout to the balcony. Elegant kitchen wi, pot lights and plenty of natural light. Three generously sized bedrooms plus aground-floor den that can be used as a home office or additional family room. Direct access to the garage for added convenience. Ideally located close to parks, library, plazas, shopping, public transit and all amenities. Located in the Boyne school area. A move-in-ready home in a fantastic family-friendly neighbourhood! (id:43681)
Open House
现在这个房屋大家可以去Open House参观了!
2:00 pm
结束于:4:00 pm
房源概要
| MLS® Number | W13696826 |
| 房源类型 | 民宅 |
| 社区名字 | 1038 - WI Willmott |
| 设备类型 | 热水器 |
| 总车位 | 2 |
| 租赁设备类型 | 热水器 |
详 情
| 浴室 | 2 |
| 地上卧房 | 3 |
| 总卧房 | 3 |
| 家电类 | 洗碗机, 烘干机, 炉子, 洗衣机, 窗帘, 冰箱 |
| 地下室类型 | 没有 |
| 施工种类 | 附加的 |
| 空调 | 中央空调 |
| 外墙 | 砖 |
| 地基类型 | 混凝土 |
| 客人卫生间(不包含洗浴) | 1 |
| 供暖方式 | 天然气 |
| 供暖类型 | 压力热风 |
| 储存空间 | 3 |
| 内部尺寸 | 1100 - 1500 Sqft |
| 类型 | 联排别墅 |
| 设备间 | 市政供水 |
车 位
| 附加车库 | |
| Garage |
土地
| 英亩数 | 无 |
| 污水道 | Sanitary Sewer |
| 土地宽度 | 26 Ft ,3 In |
| 不规则大小 | 26.3 Ft |
房 间
| 楼 层 | 类 型 | 长 度 | 宽 度 | 面 积 |
|---|---|---|---|---|
| 二楼 | 客厅 | 4.9 m | 3.05 m | 4.9 m x 3.05 m |
| 二楼 | 餐厅 | 4.02 m | 3.9 m | 4.02 m x 3.9 m |
| 二楼 | 厨房 | 2.87 m | 2.77 m | 2.87 m x 2.77 m |
| 三楼 | 主卧 | 3.44 m | 3.35 m | 3.44 m x 3.35 m |
| 三楼 | 第二卧房 | 3.14 m | 3.05 m | 3.14 m x 3.05 m |
| 三楼 | 第三卧房 | 3.05 m | 2.65 m | 3.05 m x 2.65 m |
| 一楼 | 衣帽间 | 2.99 m | 2.59 m | 2.99 m x 2.59 m |
https://www.realtor.ca/real-estate/30179436/501-cavanagh-lane-milton-wi-willmott-1038-wi-willmott

The trademarks REALTOR®, REALTORS®, and the REALTOR® logo are controlled by The Canadian Real Estate Association (CREA) and identify real estate professionals who are members of CREA. The trademarks MLS®, Multiple Listing Service® and the associated logos are owned by The Canadian Real Estate Association (CREA) and identify the quality of services provided by real estate professionals who are members of CREA. The trademark DDF® is owned by The Canadian Real Estate Association (CREA) and identifies CREA's Data Distribution Facility (DDF®)
Toronto Real Estate Board
Royal LePage Realty Plus
August 29 2026 02:05:20
