
19 Willow Lane Stoney Creek, Ontario L8E 5H5


$799,999管理费,Insurance, Landscaping
$224.77 每月
管理费,Insurance, Landscaping
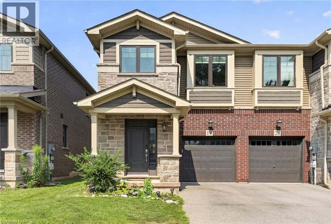
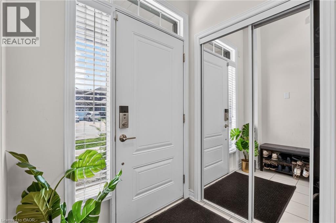
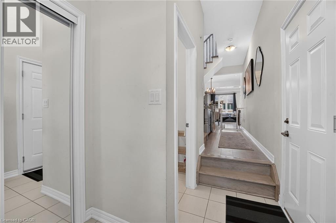
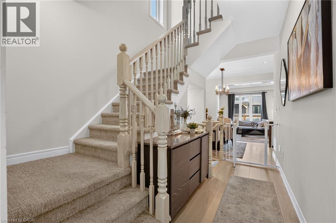
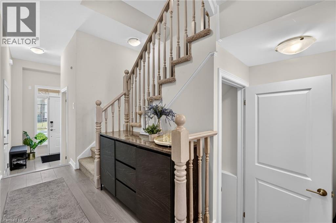
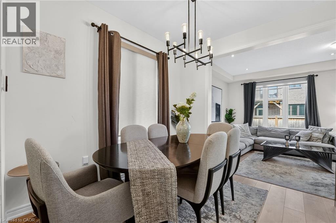
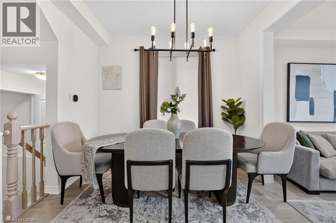
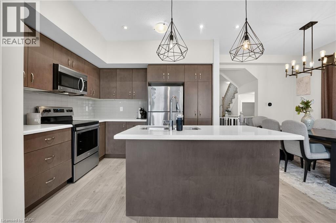
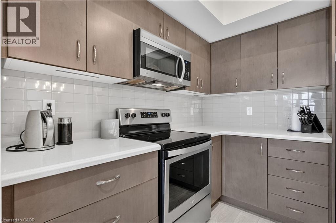
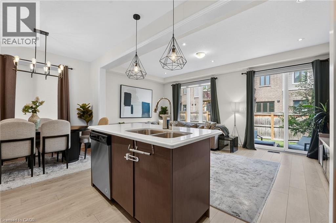
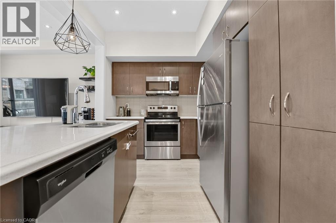
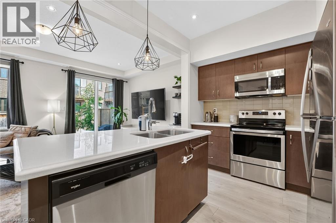
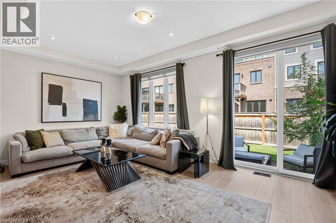
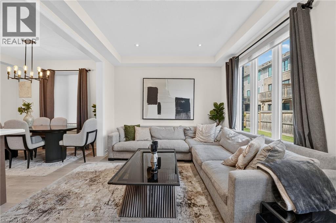
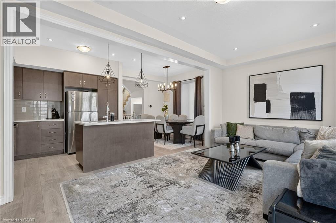
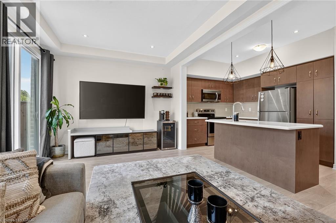
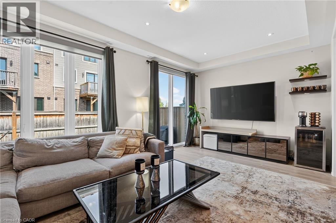
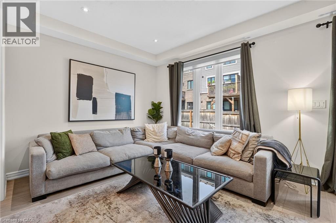
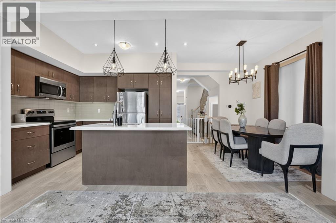
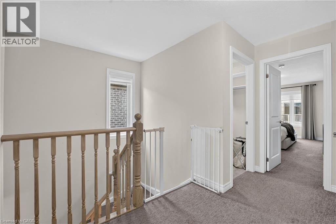
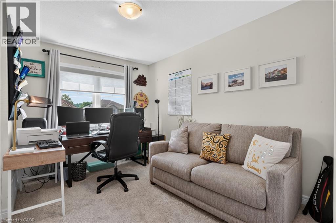
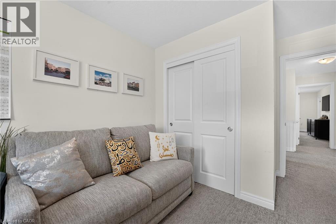
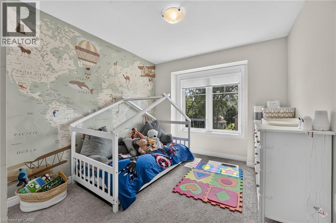
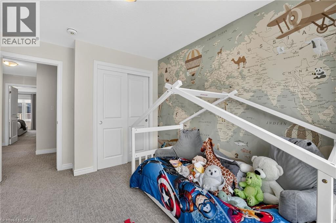
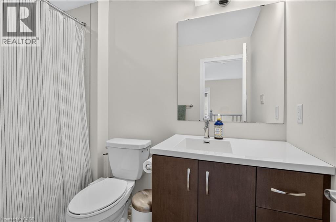
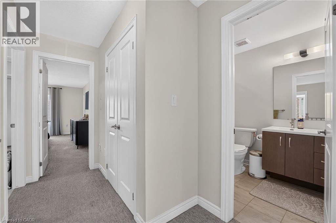
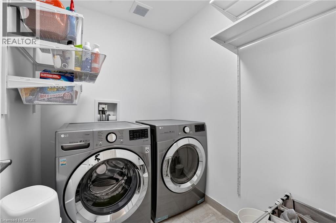
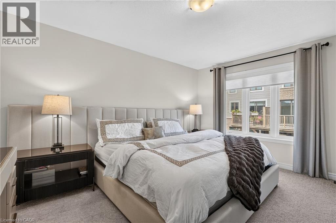
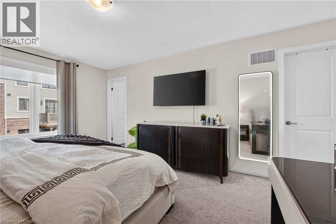
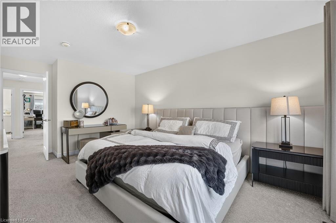
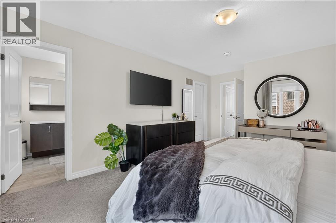
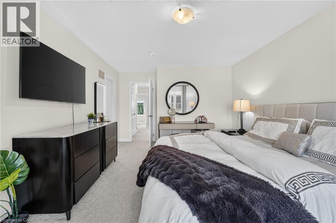
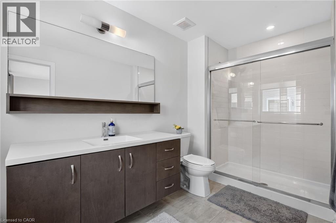
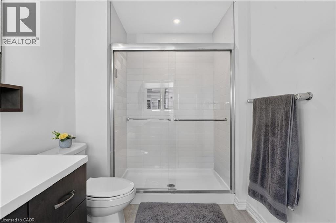
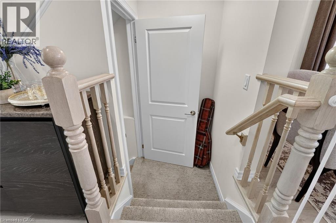
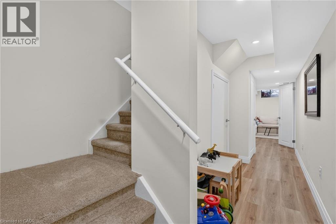
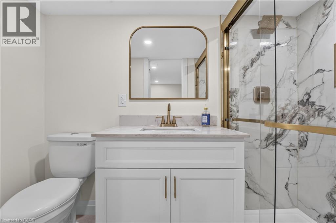
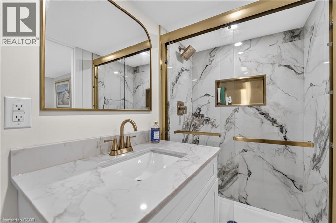
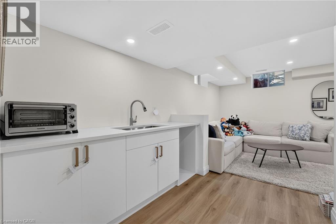
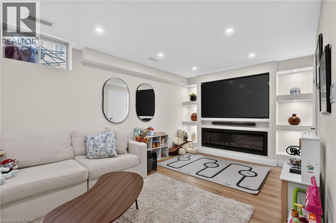
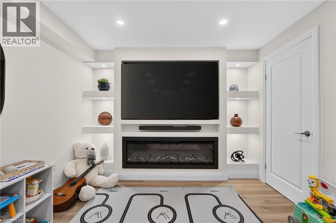
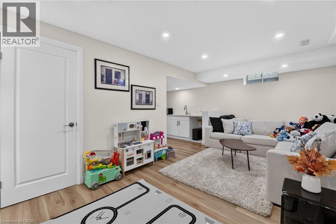
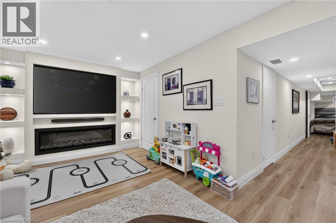
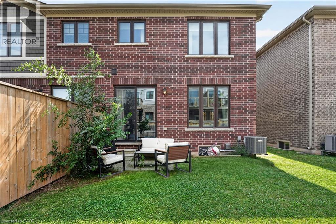
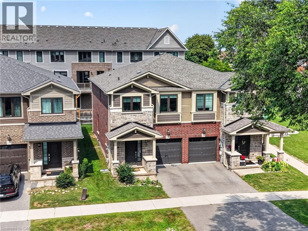
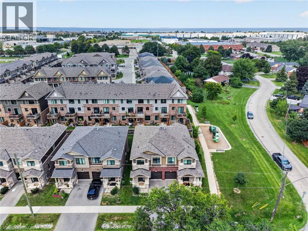
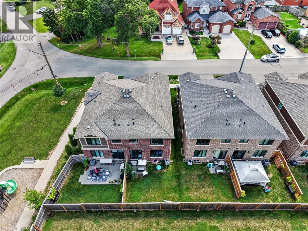
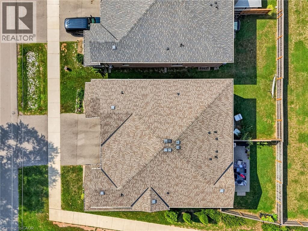
$224.77 每月Welcome to this beautifully maintained semi-detached home offering 3 bedrooms, 4 bathrooms, over 2,200 square feet of total living space, modern finishes throughout, a beautifully finished basement, and an incredible location just minutes from the waterfront, parks, schools, shopping, and everything this family-friendly community has to offer. (id:43681)
房源概要
| MLS® Number | 40856672 |
| 房源类型 | 民宅 |
| 附近的便利设施 | Beach, 公园 |
| 设备类型 | 热水器 |
| 总车位 | 2 |
| 租赁设备类型 | 热水器 |
详 情
| 浴室 | 4 |
| 地上卧房 | 3 |
| 总卧房 | 3 |
| 家电类 | 洗碗机, 烘干机, Freezer, 微波炉, 冰箱, 炉子, 洗衣机, Hood 电扇, Garage Door Opener |
| 建筑风格 | Contemporary |
| 地下室进展 | 已装修 |
| 地下室类型 | 全完工 |
| 施工日期 | 2019 |
| 施工种类 | Semi-detached |
| 空调 | 中央空调 |
| 外墙 | 砖, 乙烯基壁板 |
| 地基类型 | 混凝土浇筑 |
| 客人卫生间(不包含洗浴) | 1 |
| 供暖类型 | 压力热风 |
| 储存空间 | 2 |
| 内部尺寸 | 2285 Sqft |
| 类型 | 独立屋 |
| 设备间 | 市政供水 |
车 位
| 附加车库 |
土地
| 入口类型 | Road Access, Highway Access |
| 英亩数 | 无 |
| 土地便利设施 | Beach, 公园 |
| 污水道 | 城市污水处理系统 |
| 规划描述 | Rm3-59a, Rm3-59b, Rm3-59c |
房 间
| 楼 层 | 类 型 | 长 度 | 宽 度 | 面 积 |
|---|---|---|---|---|
| 二楼 | 三件套浴室 | 6'5'' x 11'8'' | ||
| 二楼 | 主卧 | 12'2'' x 15'3'' | ||
| 二楼 | 三件套卫生间 | 8'7'' x 5'6'' | ||
| 二楼 | 卧室 | 9'5'' x 11'4'' | ||
| 二楼 | 卧室 | 9'6'' x 11'6'' | ||
| 地下室 | 大型活动室 | 10'3'' x 18'1'' | ||
| 地下室 | 三件套卫生间 | 3'11'' x 8'3'' | ||
| 地下室 | Office | 7'5'' x 9'11'' | ||
| 一楼 | 厨房 | 8'5'' x 10'4'' | ||
| 一楼 | 客厅 | 10'10'' x 19'3'' | ||
| 一楼 | 餐厅 | 8'8'' x 9'10'' | ||
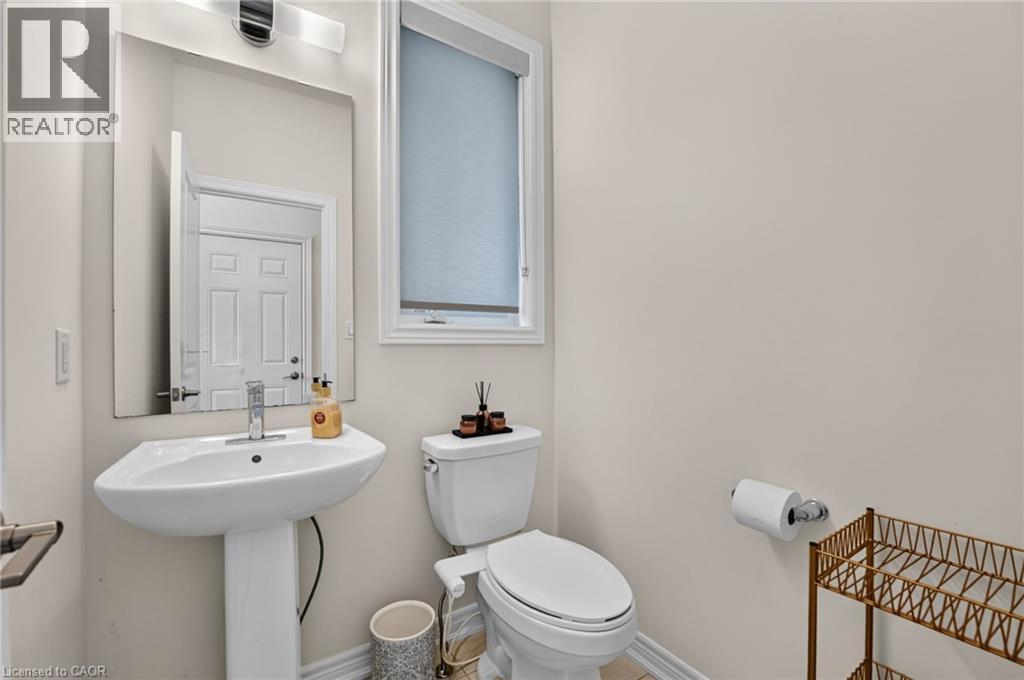
| 一楼 | 两件套卫生间 | 5'0'' x 5'0'' |
https://www.realtor.ca/real-estate/30179026/19-willow-lane-stoney-creek

The trademarks REALTOR®, REALTORS®, and the REALTOR® logo are controlled by The Canadian Real Estate Association (CREA) and identify real estate professionals who are members of CREA. The trademarks MLS®, Multiple Listing Service® and the associated logos are owned by The Canadian Real Estate Association (CREA) and identify the quality of services provided by real estate professionals who are members of CREA. The trademark DDF® is owned by The Canadian Real Estate Association (CREA) and identifies CREA's Data Distribution Facility (DDF®)
REALTORS® Association of Hamilton-Burlington
Platinum Lion Realty Inc.
August 26 2026 03:09:08
