3 卧室
2 浴室
1500 - 2000 sqft
中央空调
风热取暖
$479,000
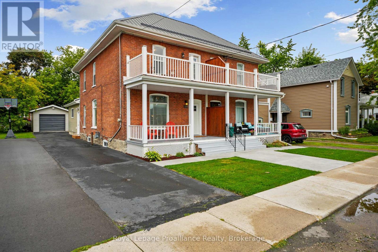
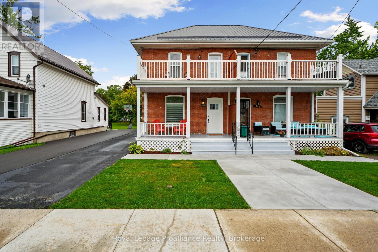
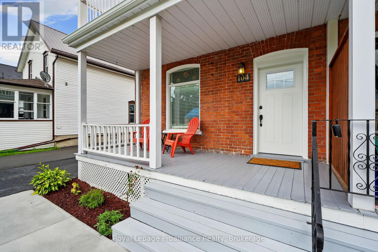
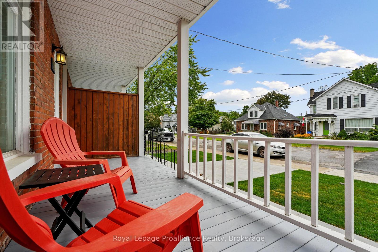
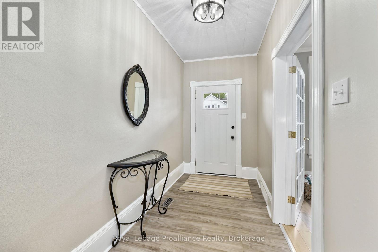
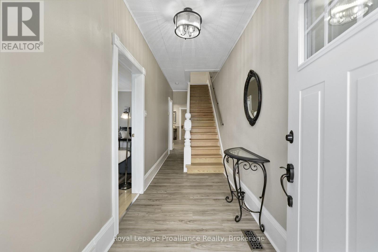
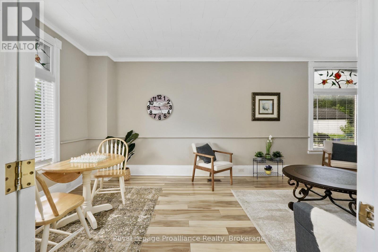
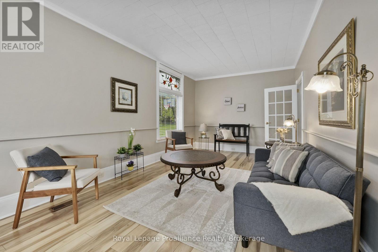
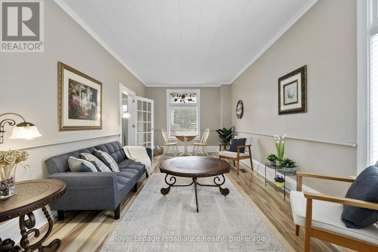
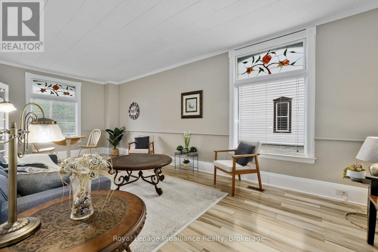
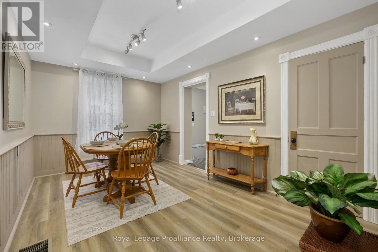
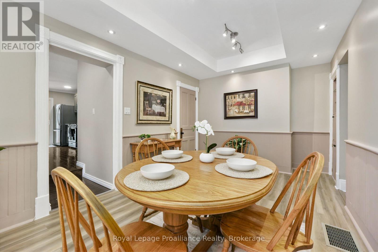
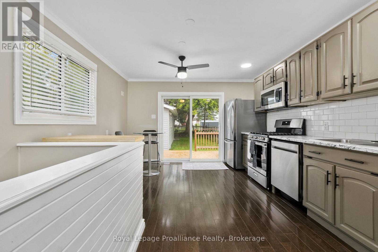
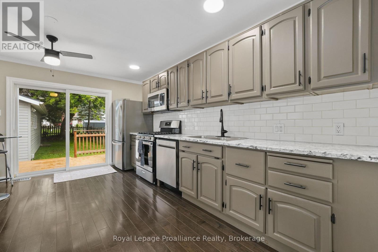
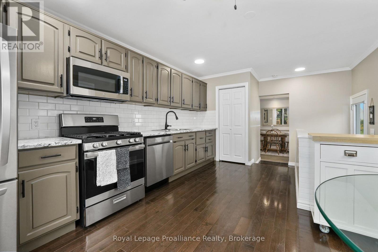
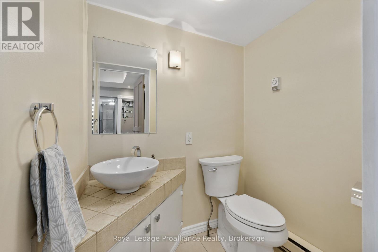
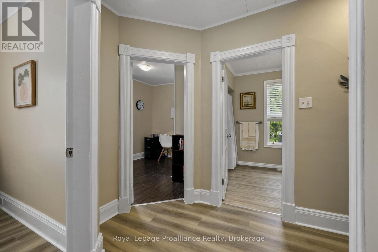
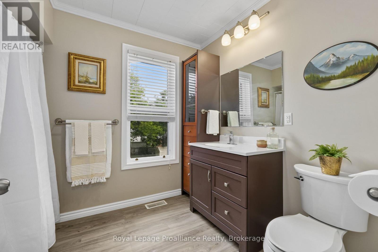
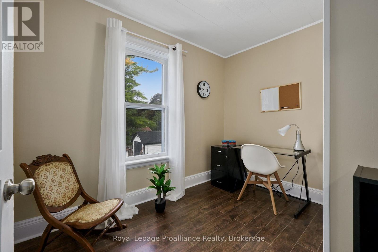
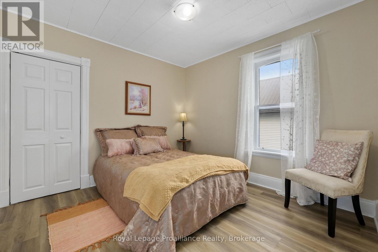
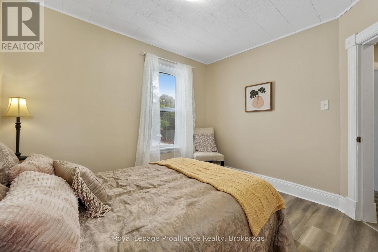
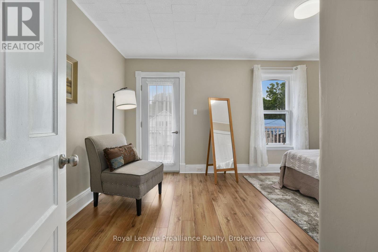
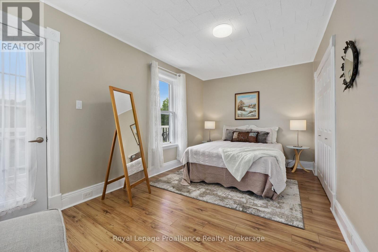
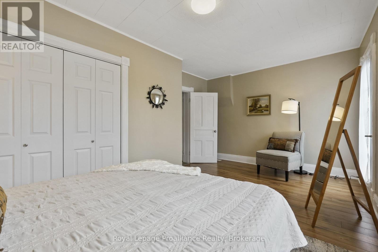
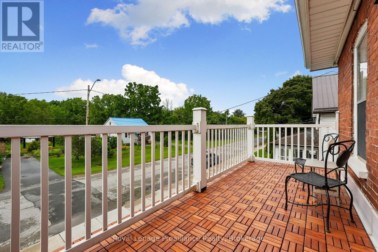
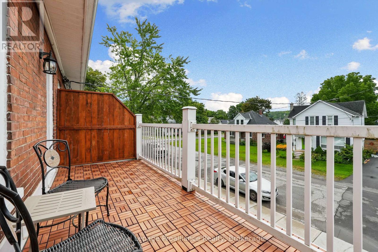
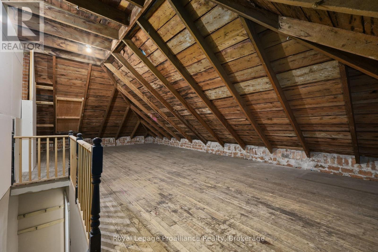
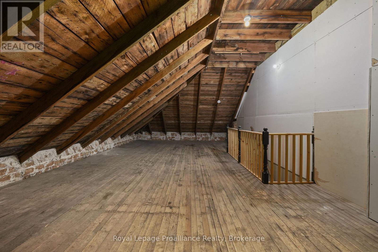
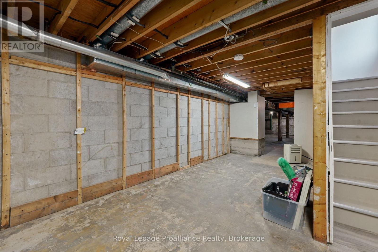
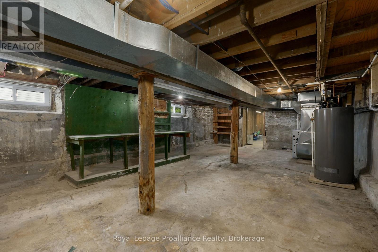
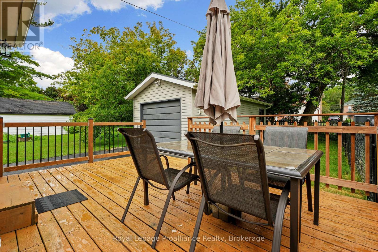
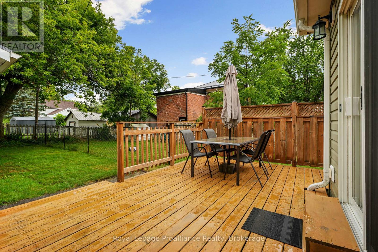
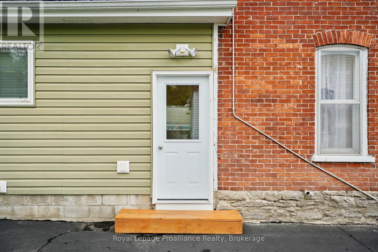
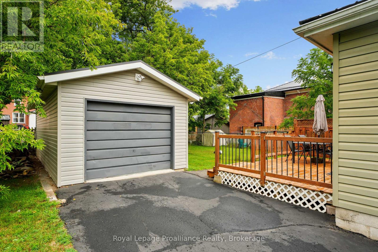
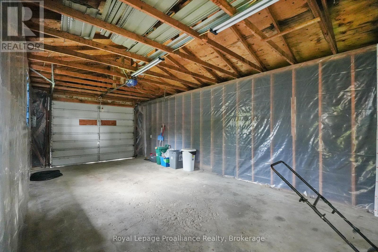
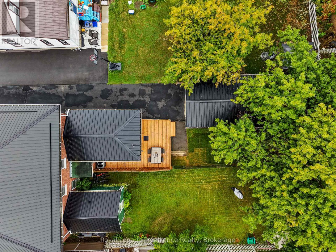
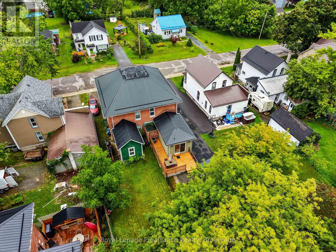
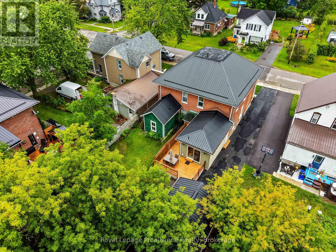
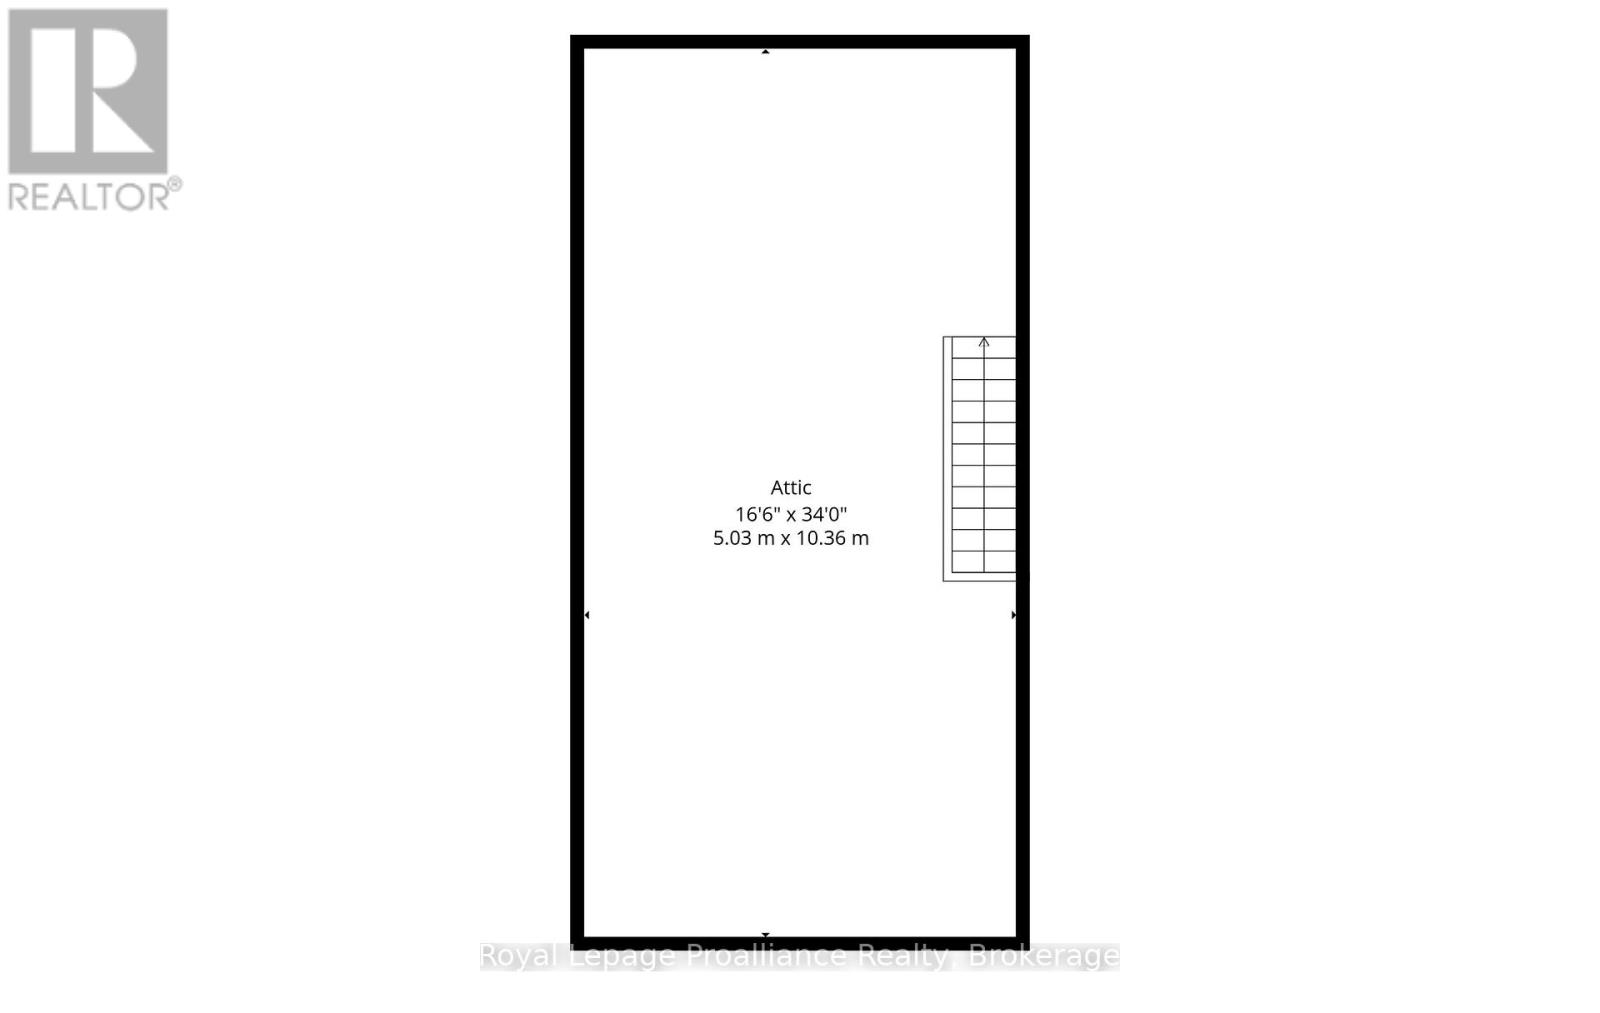
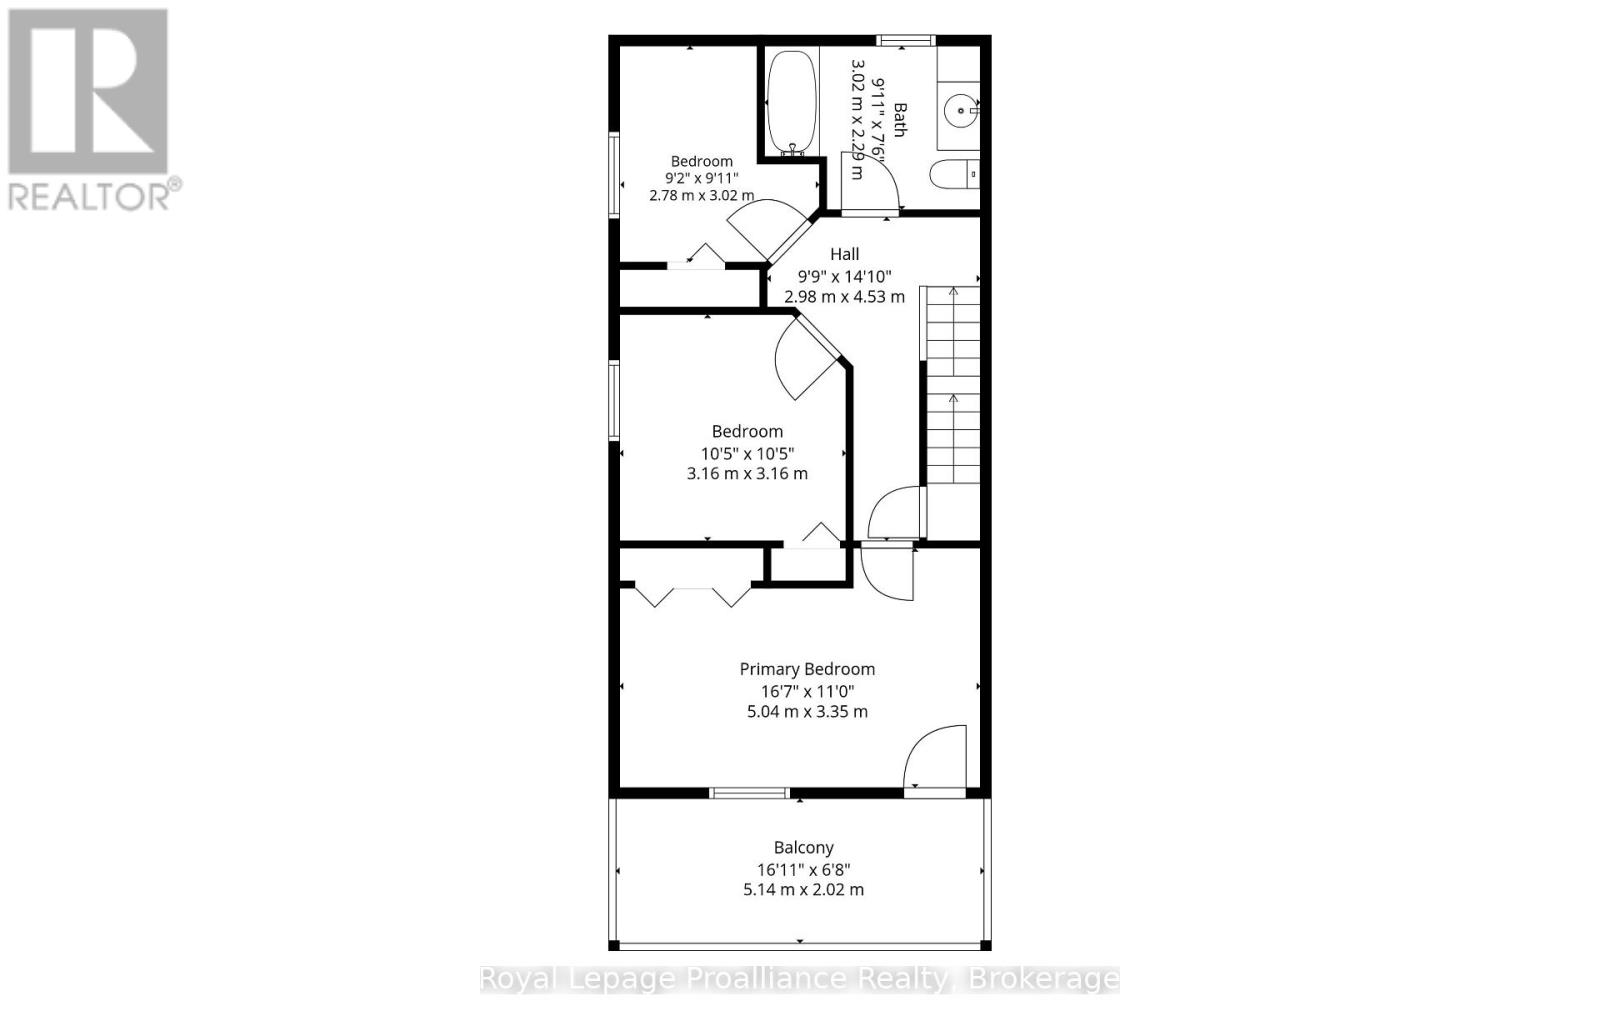
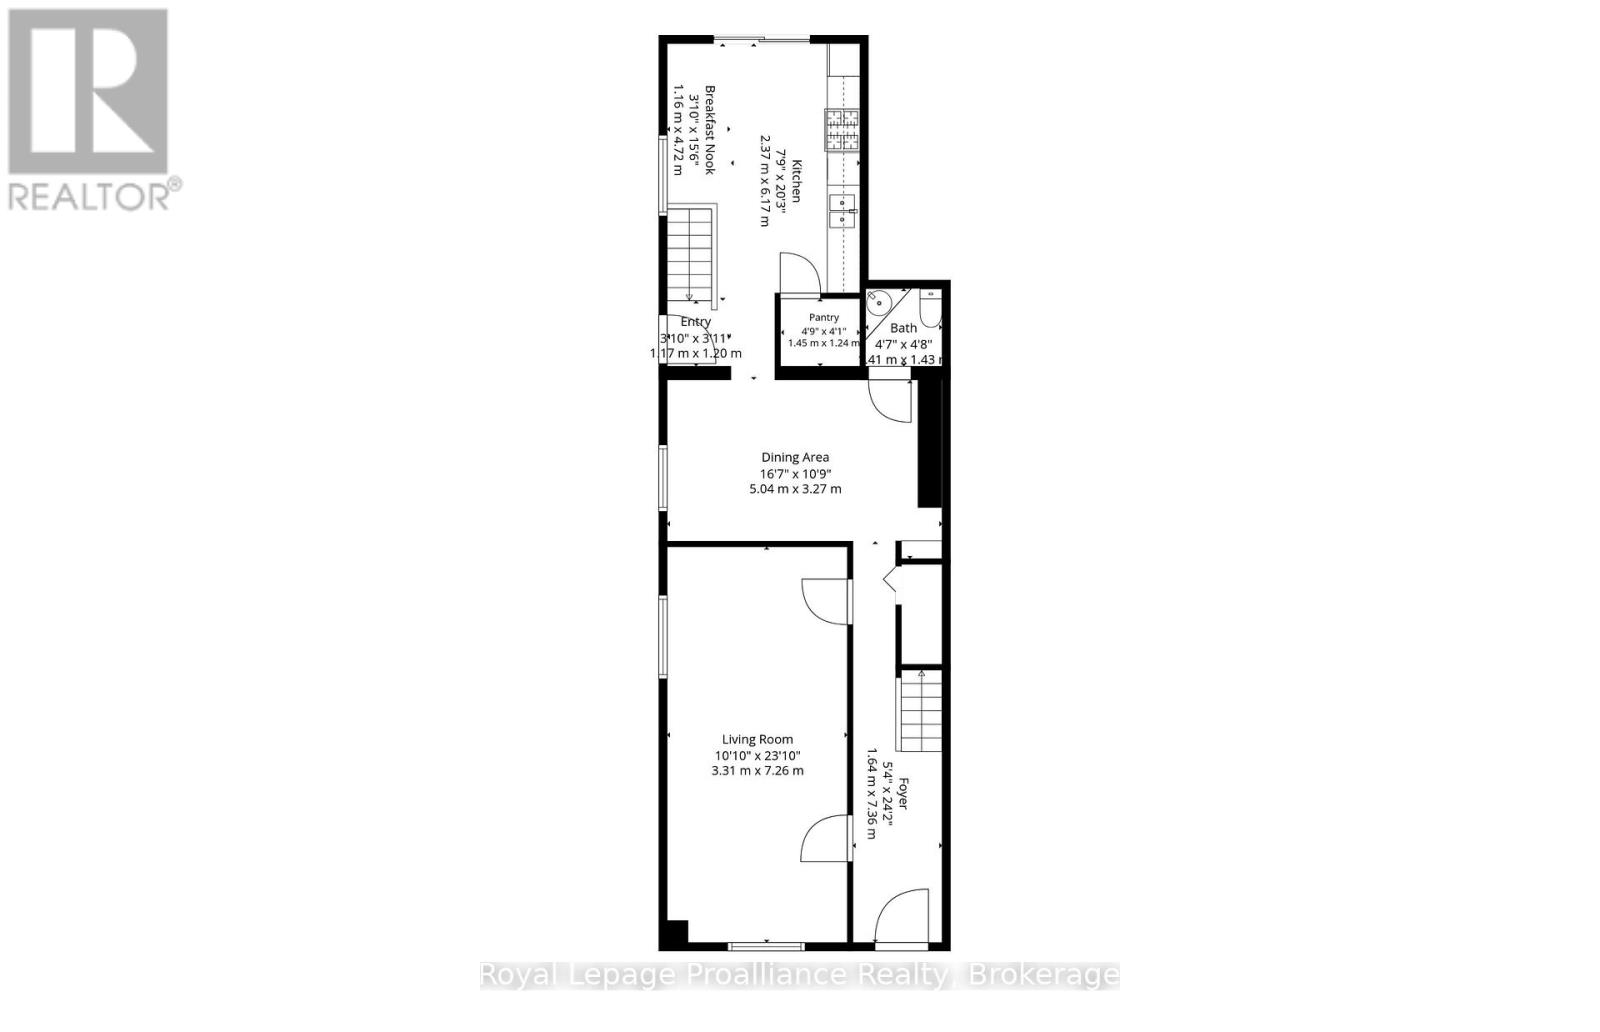
Welcome home! This fully updated and move in ready 3 bedroom, 2 bathroom semi-detached home offers comfortable living, modern finishes, and plenty of outdoor space in the heart of Campbellford. Perfect for first time buyers, families, or those looking for a low maintenance home with nothing left to do but move in and enjoy. The second level features three spacious bedrooms, including a primary bedroom with a walkout to your own private balcony a perfect spot to enjoy your morning coffee. A beautifully updated 4 piece bathroom completes the upper level. The home also features a large unfinished attic area, providing an abundance of valuable storage space and endless potential for organizing seasonal items, dcor, and household belongings. The main floor offers a bright and functional layout with a comfortable living area, dining area, and inviting eat-in kitchen. A convenient 2 piece bathroom and main floor laundry add to the home's everyday functionality. Step outside to enjoy the rear deck and fenced backyard, offering a great space for children, pets or simply relaxing outdoors. The detached 1 car garage provides excellent storage and parking, with additional driveway parking available. Located in Campbellford, close to local amenities, shops, restaurants, schools, the Trent River, parks, and everything this vibrant community has to offer. With its extensive updates, practical layout, generous storage and detached garage, this is a fantastic opportunity to own a truly move-in ready home! (id:43681)
房源概要
|
MLS® Number
|
X13696368 |
|
房源类型
|
民宅 |
|
社区名字
|
Campbellford |
|
附近的便利设施
|
医院, 公园, 礼拜场所, 学校 |
|
设备类型
|
热水器 - Gas, 热水器 |
|
特征
|
Flat Site, 无地毯 |
|
总车位
|
3 |
|
租赁设备类型
|
热水器 - Gas, 热水器 |
|
结构
|
Porch |
|
View Type
|
View |
详 情
|
浴室
|
2 |
|
地上卧房
|
3 |
|
总卧房
|
3 |
|
Age
|
100+ Years |
|
家电类
|
洗碗机, 微波炉, 炉子, 冰箱 |
|
地下室进展
|
已完成 |
|
地下室类型
|
Full (unfinished) |
|
施工种类
|
Semi-detached |
|
空调
|
中央空调 |
|
外墙
|
砖 |
|
Fire Protection
|
Smoke Detectors |
|
地基类型
|
混凝土, 石, 水泥 |
|
客人卫生间(不包含洗浴)
|
1 |
|
供暖方式
|
天然气 |
|
供暖类型
|
压力热风 |
|
储存空间
|
2 |
|
内部尺寸
|
1500 - 2000 Sqft |
|
类型
|
独立屋 |
|
设备间
|
市政供水 |
车 位
土地
|
英亩数
|
无 |
|
土地便利设施
|
医院, 公园, 宗教场所, 学校 |
|
污水道
|
Sanitary Sewer |
|
土地深度
|
40.4 M |
|
土地宽度
|
8.53 M |
|
不规则大小
|
8.5 X 40.4 M |
|
地表水
|
River/stream |
房 间
| 楼 层 |
类 型 |
长 度 |
宽 度 |
面 积 |
|
二楼 |
主卧 |
5.04 m |
3.35 m |
5.04 m x 3.35 m |
|
二楼 |
第二卧房 |
2.78 m |
3.02 m |
2.78 m x 3.02 m |
|
二楼 |
第三卧房 |
3.16 m |
3.16 m |
3.16 m x 3.16 m |
|
二楼 |
浴室 |
3.02 m |
2.29 m |
3.02 m x 2.29 m |
|
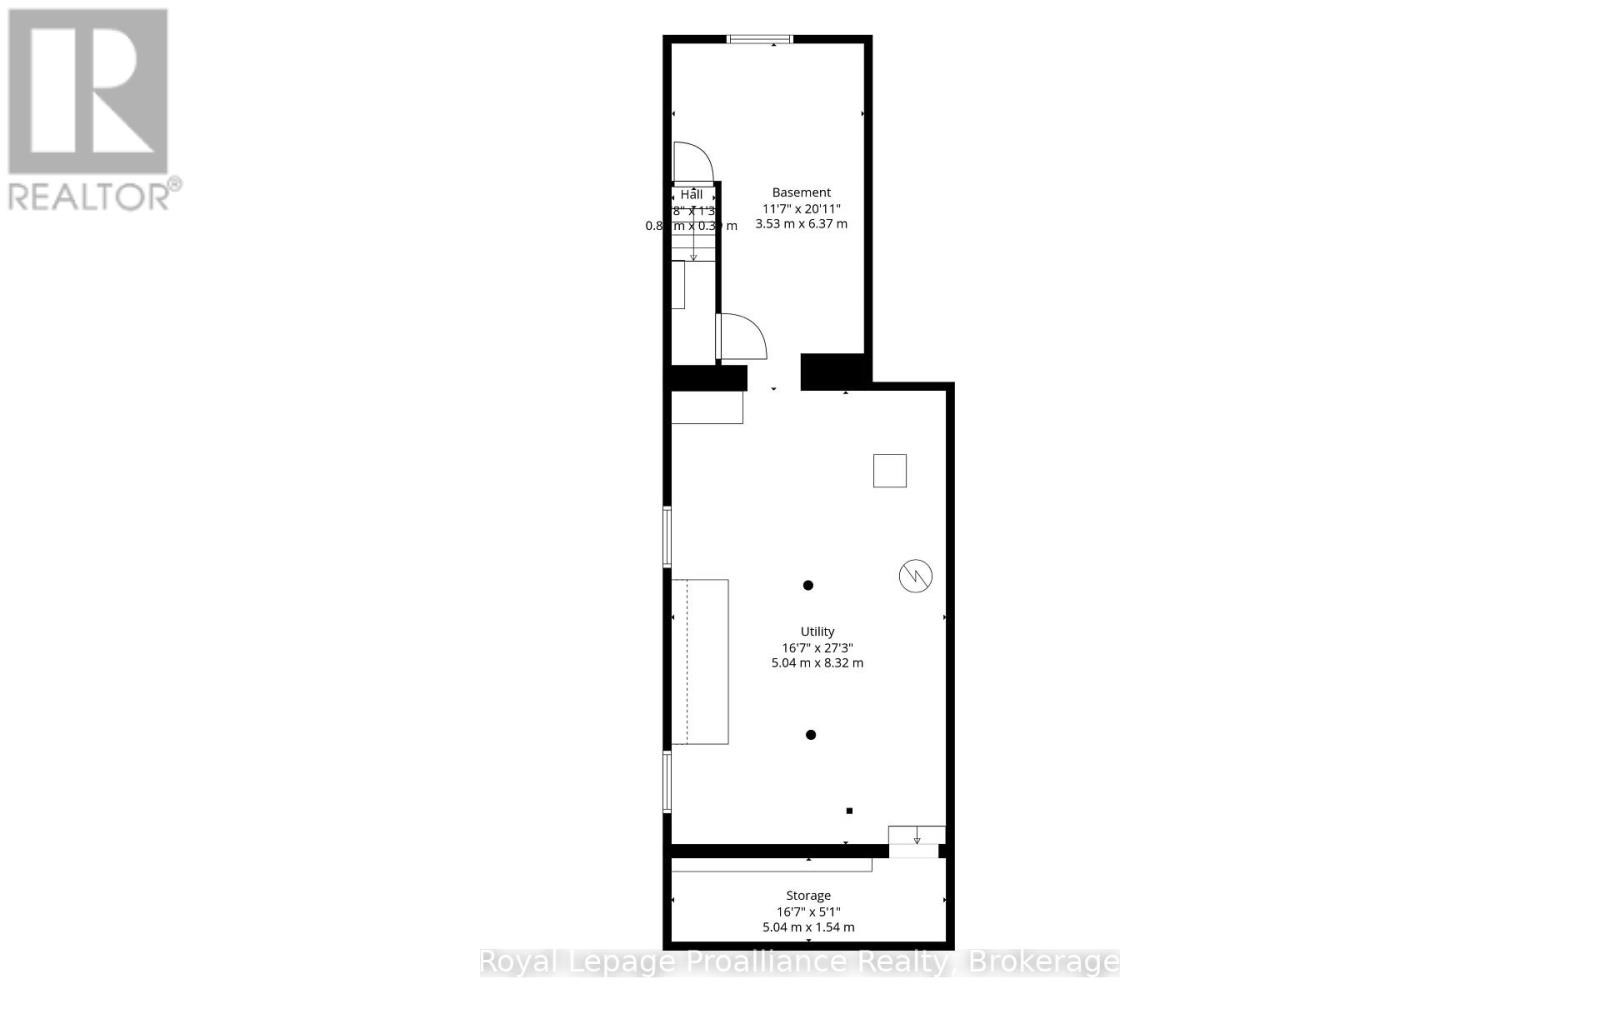
地下室 |
设备间 |
5.04 m |
8.32 m |
5.04 m x 8.32 m |
|
地下室 |
娱乐,游戏房 |
3.53 m |
6.37 m |
3.53 m x 6.37 m |
|
地下室 |
其它 |
5.04 m |
1.54 m |
5.04 m x 1.54 m |
|
一楼 |
厨房 |
2.37 m |
6.17 m |
2.37 m x 6.17 m |
|
一楼 |
餐厅 |
5.04 m |
3.27 m |
5.04 m x 3.27 m |
|
一楼 |
客厅 |
3.31 m |
7.26 m |
3.31 m x 7.26 m |
|
一楼 |
门厅 |
1.64 m |
7.36 m |
1.64 m x 7.36 m |
|
一楼 |
浴室 |
1.41 m |
1.43 m |
1.41 m x 1.43 m |
|
一楼 |
洗衣房 |
1.45 m |
1.24 m |
1.45 m x 1.24 m |
设备间
https://www.realtor.ca/real-estate/30178899/104-inkerman-street-trent-hills-campbellford-campbellford