
94 Wiley Avenue Toronto (Danforth Village-East York), Ontario M4J 3W6


$889,000
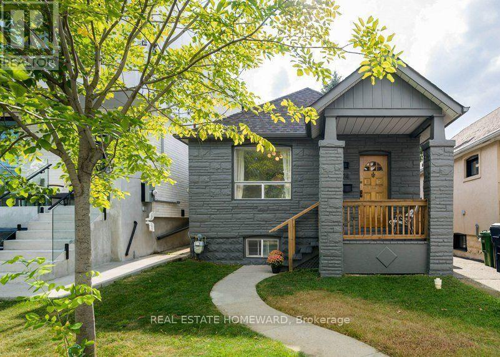
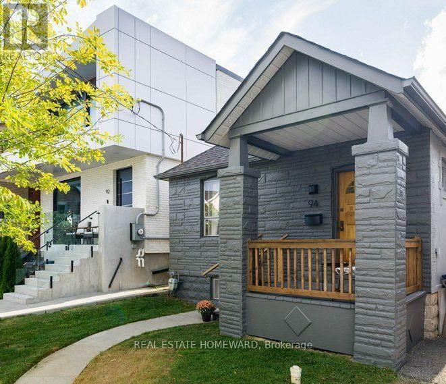
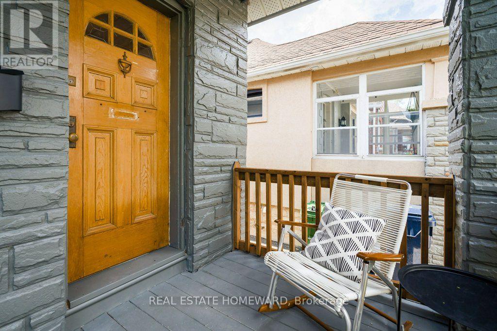
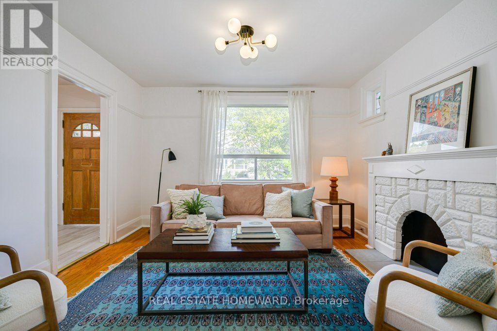
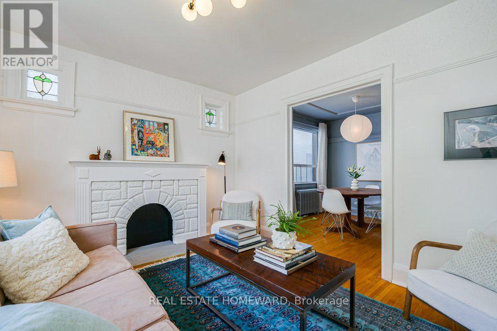
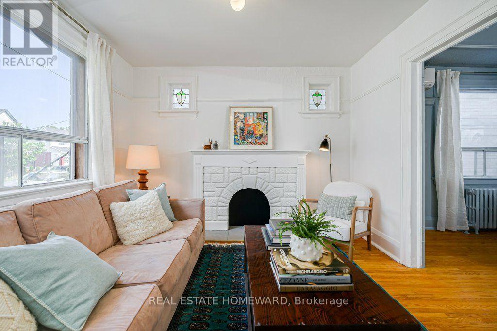

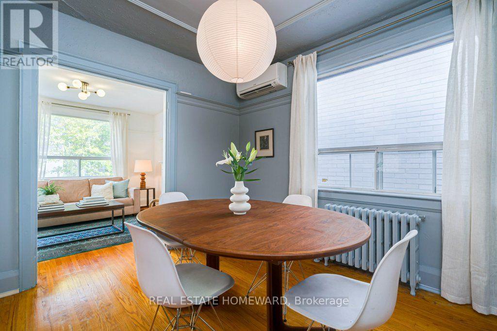
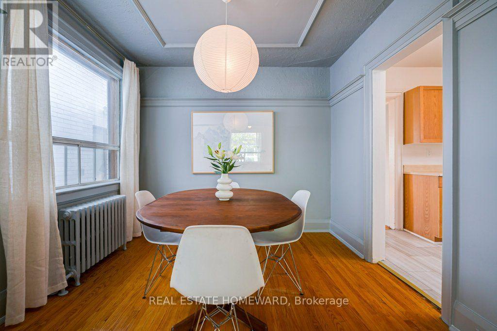
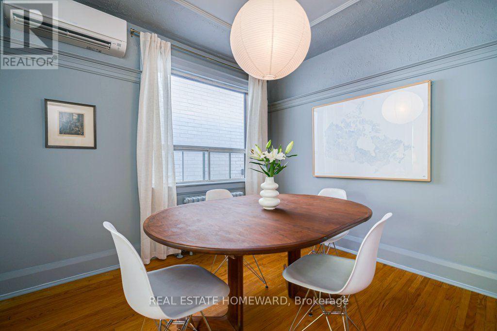
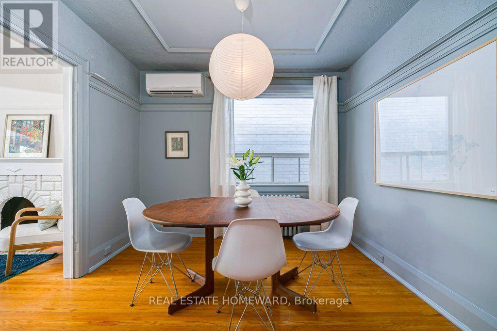
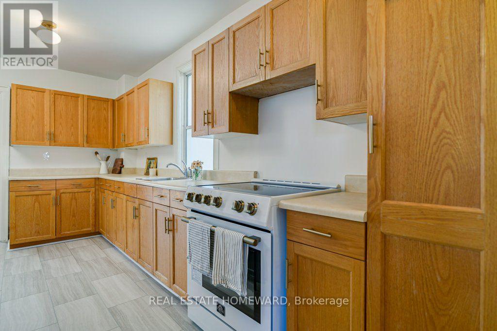
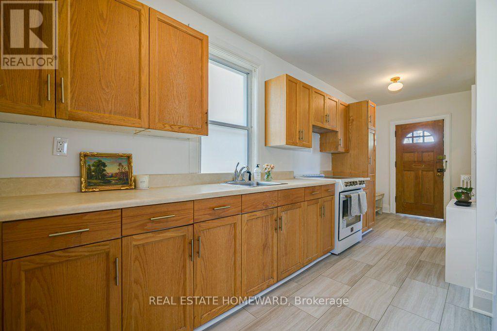
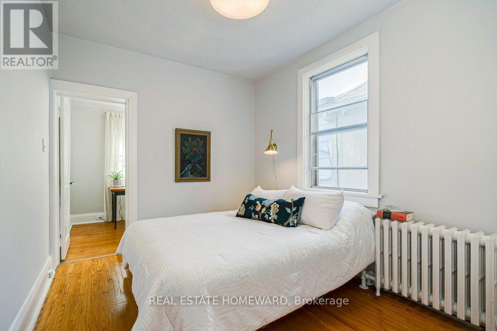
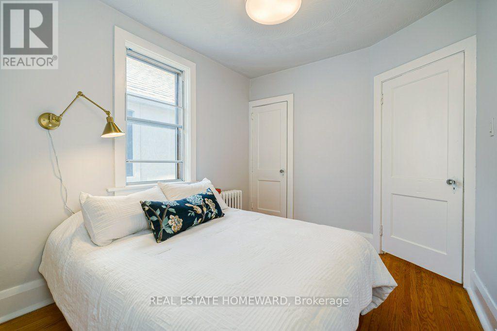
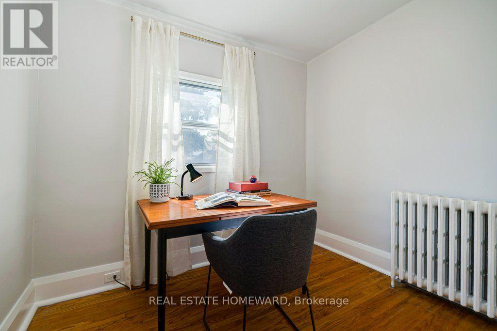
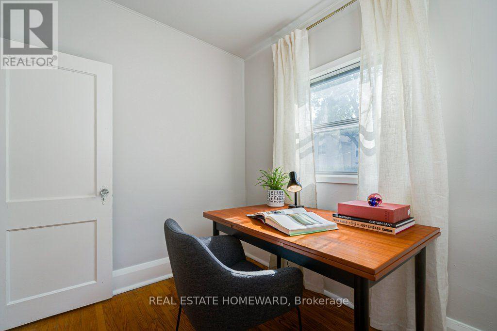
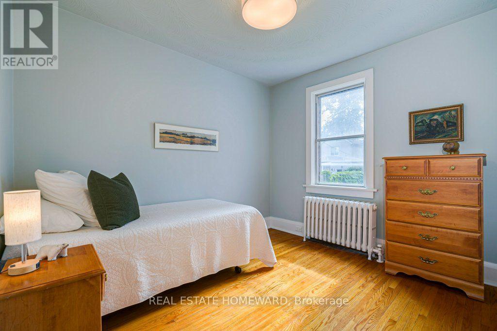
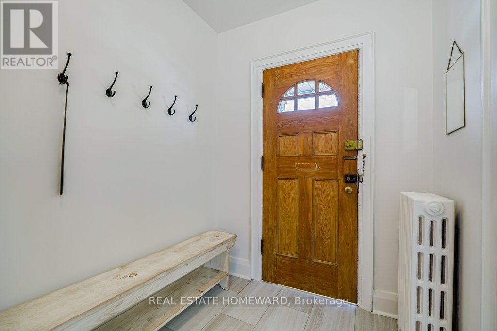
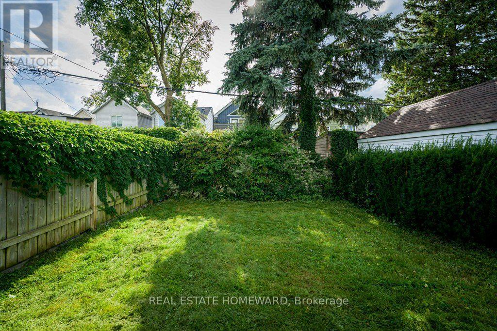
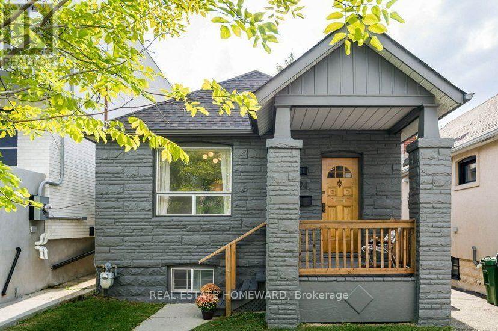
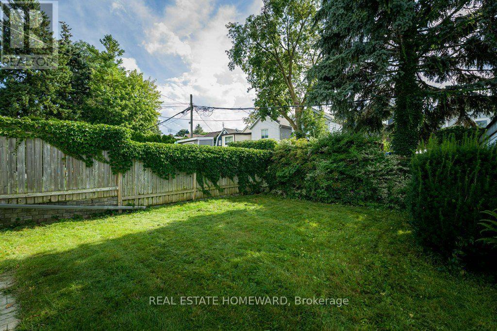
Well maintained and cared for detached 2+1 Bedroom home in desirable Danforth Village neighbourhood. This home is perfectly situated on quiet street about a 10 minute walk away from the Bloor/Danforth subway line and vibrant Danforth Ave. loaded with independent shops, cafés, restaurants, and amenities. One stop east of Pape station, future transit hub and Ontario Line interchange. Great proximity to parks, schools, and downtown Toronto. Combining urban connectivity with a welcoming community feel. Come learn about the advantages of bungalow and detached living. Well sized dining and living rooms with galley kitchen separate foyer and charming porch overlooking desirable Wiley Ave. Two bedrooms at the back of home plus a bonus main floor tandem room offering 3rd bedroom or ideal office space. Main floor linen closet. The unspoiled basement remains unfinished, with a separate entrance that could serve as great recreation space, additional storage, or consider investing to create a separate unit or double your current finished space! This bungalow is a great opportunity for anyone starting out, downsizing, someone looking to add future value with addition or build, or anyone just looking to get a detached home with great proximity to central Toronto. Avoid elevator lines and rising condo fees and come check out this great opportunity. The drive is mutual. Only a small vehicle could fit down the mutual drive to parking at rear and no pad is currently in place. Street permit parking available as of August 19, 2026. Potential to park smaller vehicle at back via mutual drive or look into front pad options. This home was loved by the same owner for almost 30 years and ready for its next chapter. (id:43681)
Open House
现在这个房屋大家可以去Open House参观了!
2:00 pm
结束于:4:00 pm
房源概要
| MLS® Number | E13696420 |
| 房源类型 | 民宅 |
| 社区名字 | Danforth Village-East York |
详 情
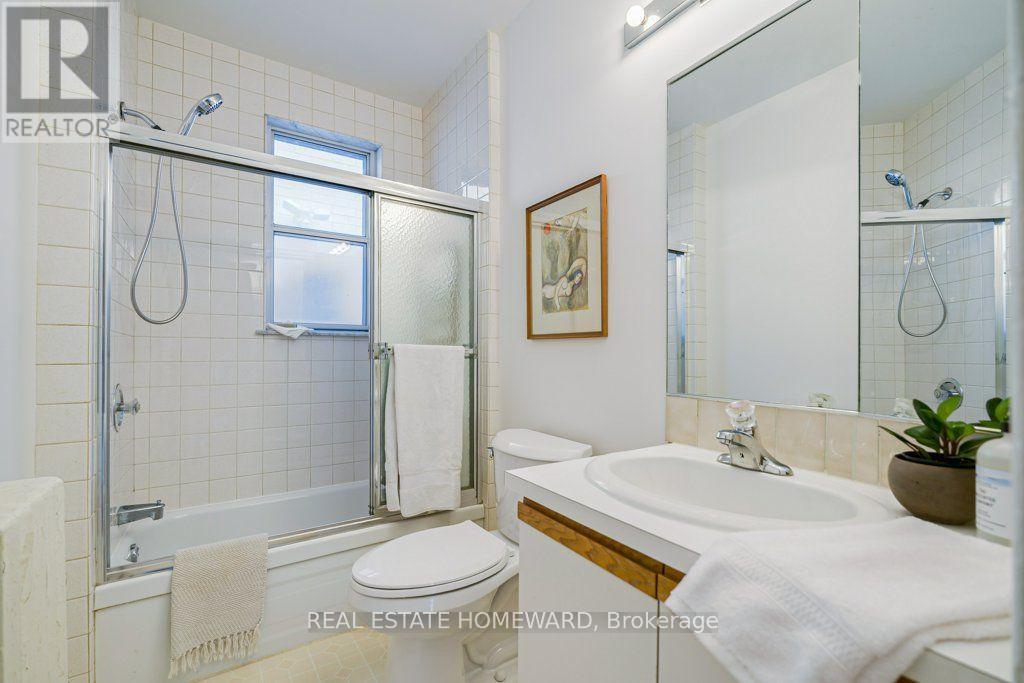
| 浴室 | 1 |
| 地上卧房 | 2 |
| 地下卧室 | 1 |
| 总卧房 | 3 |
| 家电类 | 炉子, 洗衣机, 窗帘, 冰箱 |
| 建筑风格 | Raised Bungalow |
| 地下室功能 | Separate Entrance |
| 地下室类型 | Full |
| 施工种类 | 独立屋 |
| 空调 | Wall Unit |
| 外墙 | 砖 Facing, 灰泥 |
| Flooring Type | Hardwood |
| 地基类型 | 水泥 |
| 供暖方式 | 天然气 |
| 供暖类型 | 地暖 |
| 储存空间 | 1 |
| 内部尺寸 | 700 - 1100 Sqft |
| 类型 | 独立屋 |
| 设备间 | 市政供水 |
车 位
| 没有车库 |
土地
| 英亩数 | 无 |
| 污水道 | Sanitary Sewer |
| 土地深度 | 95 Ft |
| 土地宽度 | 25 Ft |
| 不规则大小 | 25 X 95 Ft |
房 间
| 楼 层 | 类 型 | 长 度 | 宽 度 | 面 积 |
|---|---|---|---|---|
| 地下室 | 娱乐,游戏房 | 11.75 m | 5.72 m | 11.75 m x 5.72 m |
| 一楼 | 厨房 | 2.59 m | 4.8 m | 2.59 m x 4.8 m |
| 一楼 | 客厅 | 3.73 m | 3.4 m | 3.73 m x 3.4 m |
| 一楼 | 餐厅 | 3.1 m | 2.95 m | 3.1 m x 2.95 m |
| 一楼 | 卧室 | 3.4 m | 2.85 m | 3.4 m x 2.85 m |
| 一楼 | 卧室 | 3.1 m | 2.69 m | 3.1 m x 2.69 m |

The trademarks REALTOR®, REALTORS®, and the REALTOR® logo are controlled by The Canadian Real Estate Association (CREA) and identify real estate professionals who are members of CREA. The trademarks MLS®, Multiple Listing Service® and the associated logos are owned by The Canadian Real Estate Association (CREA) and identify the quality of services provided by real estate professionals who are members of CREA. The trademark DDF® is owned by The Canadian Real Estate Association (CREA) and identifies CREA's Data Distribution Facility (DDF®)
Toronto Real Estate Board
Real Estate Homeward
August 22 2026 05:31:03
