
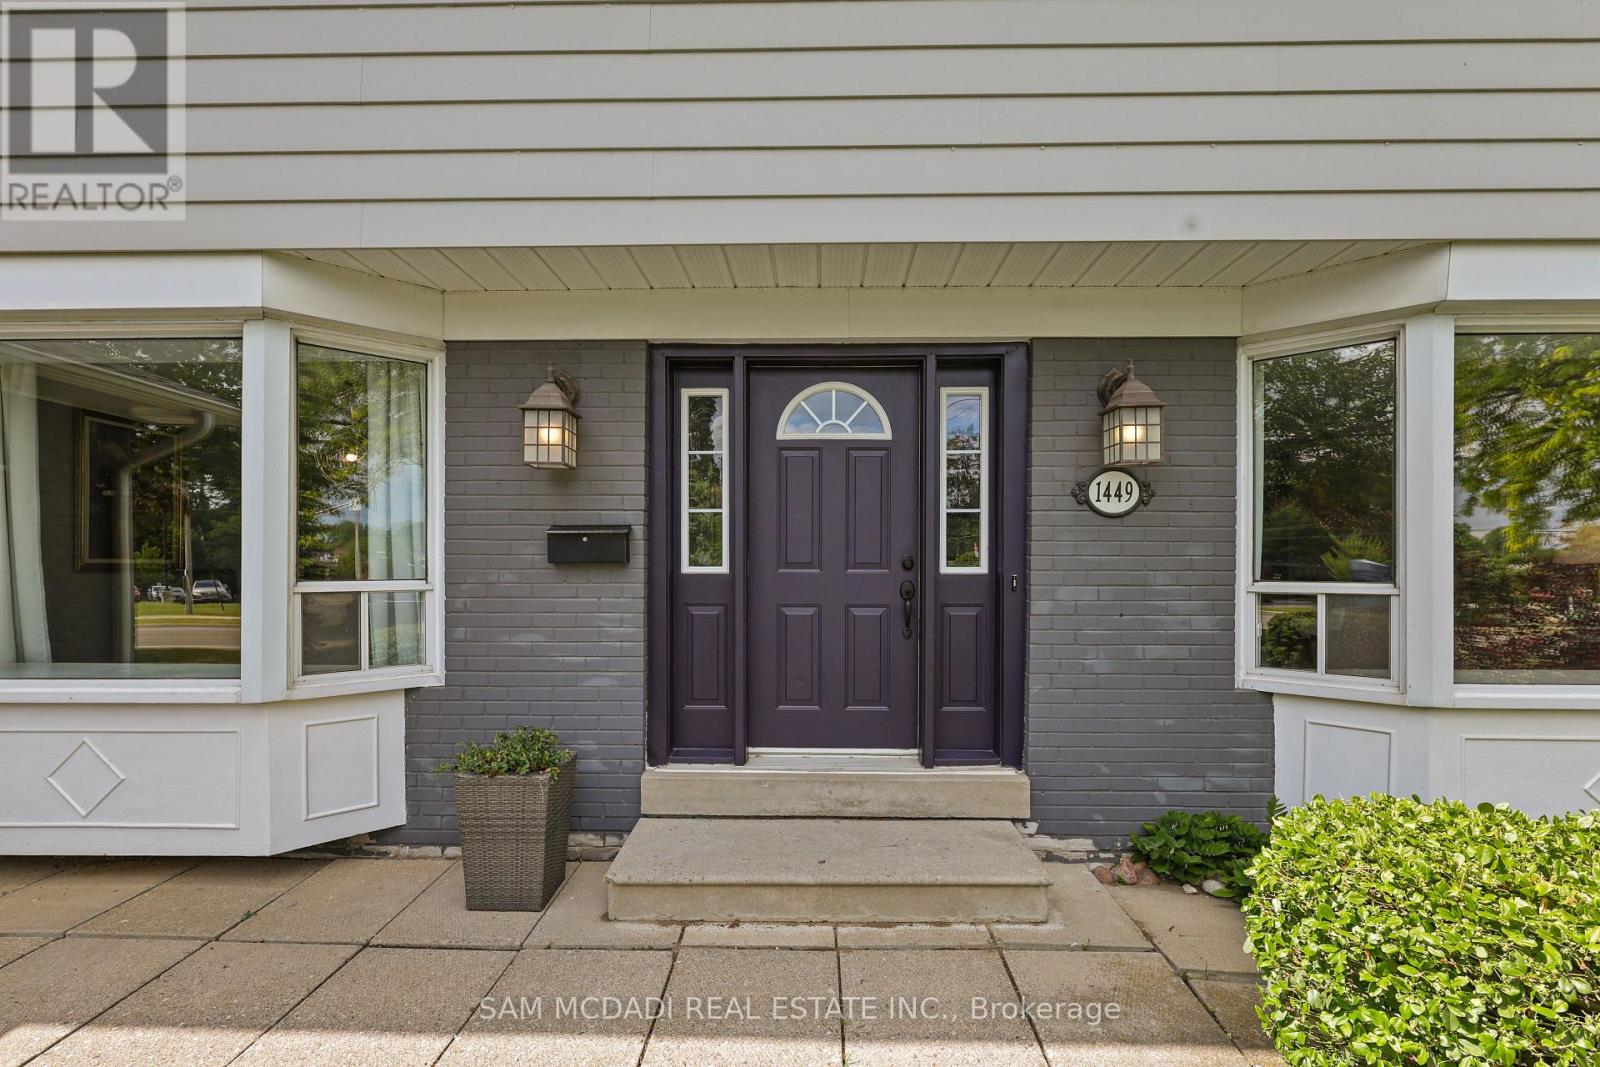
1449 Truscott Drive Mississauga (Lorne Park), Ontario L5J 1Z1




$1,799,000
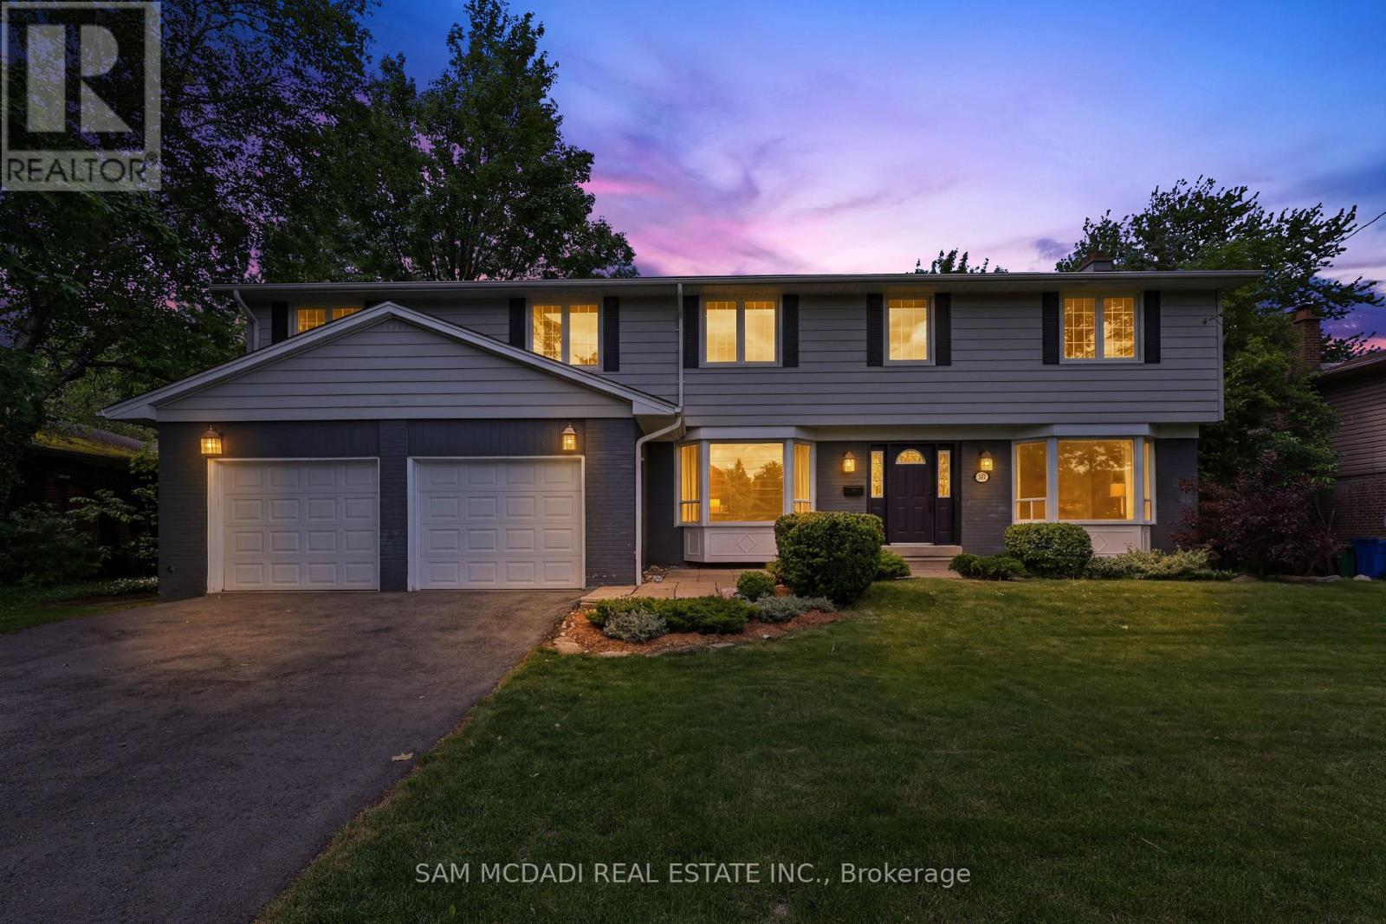
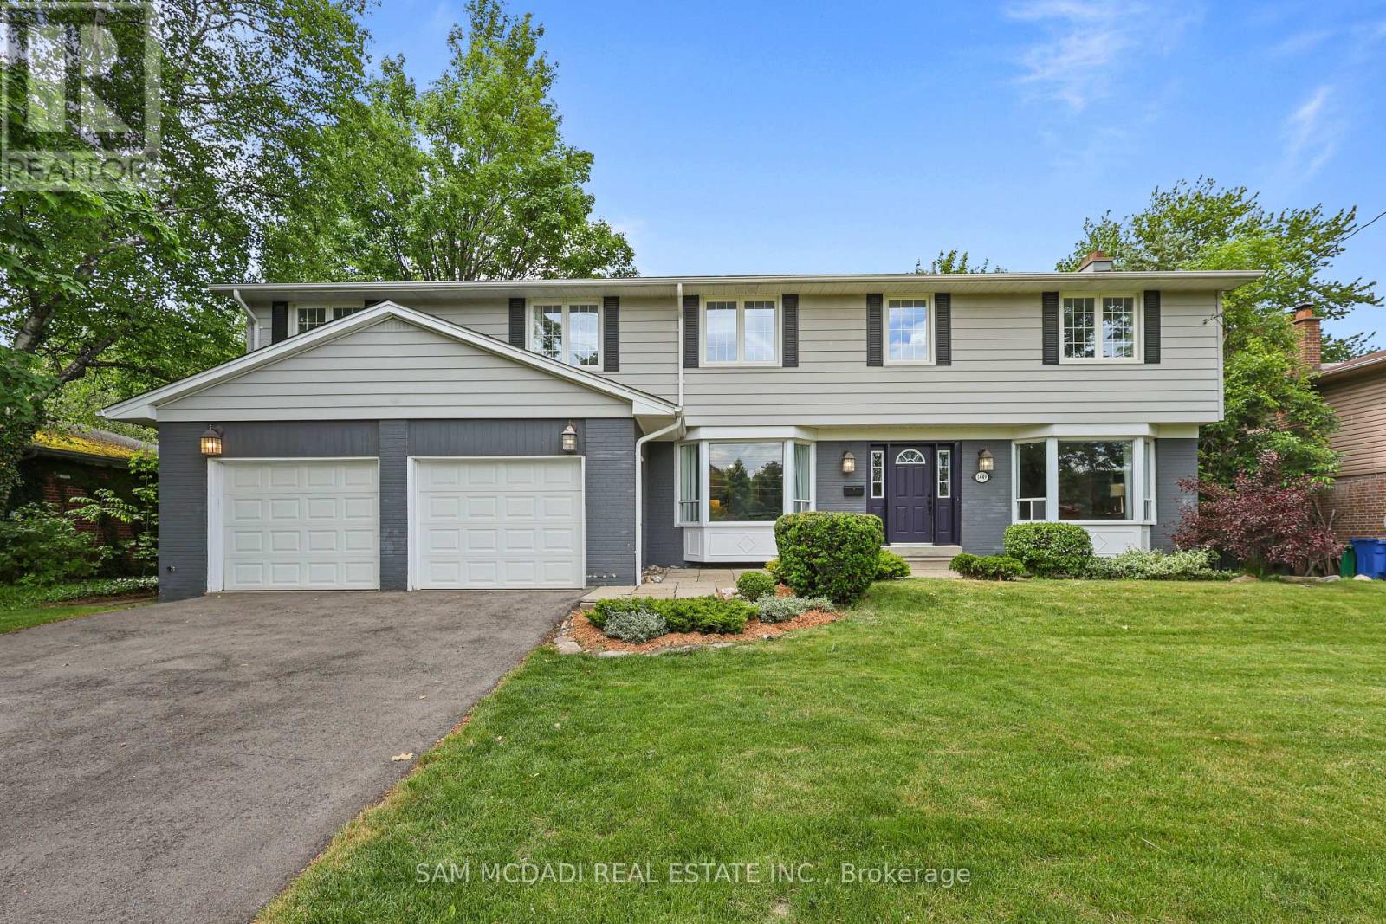
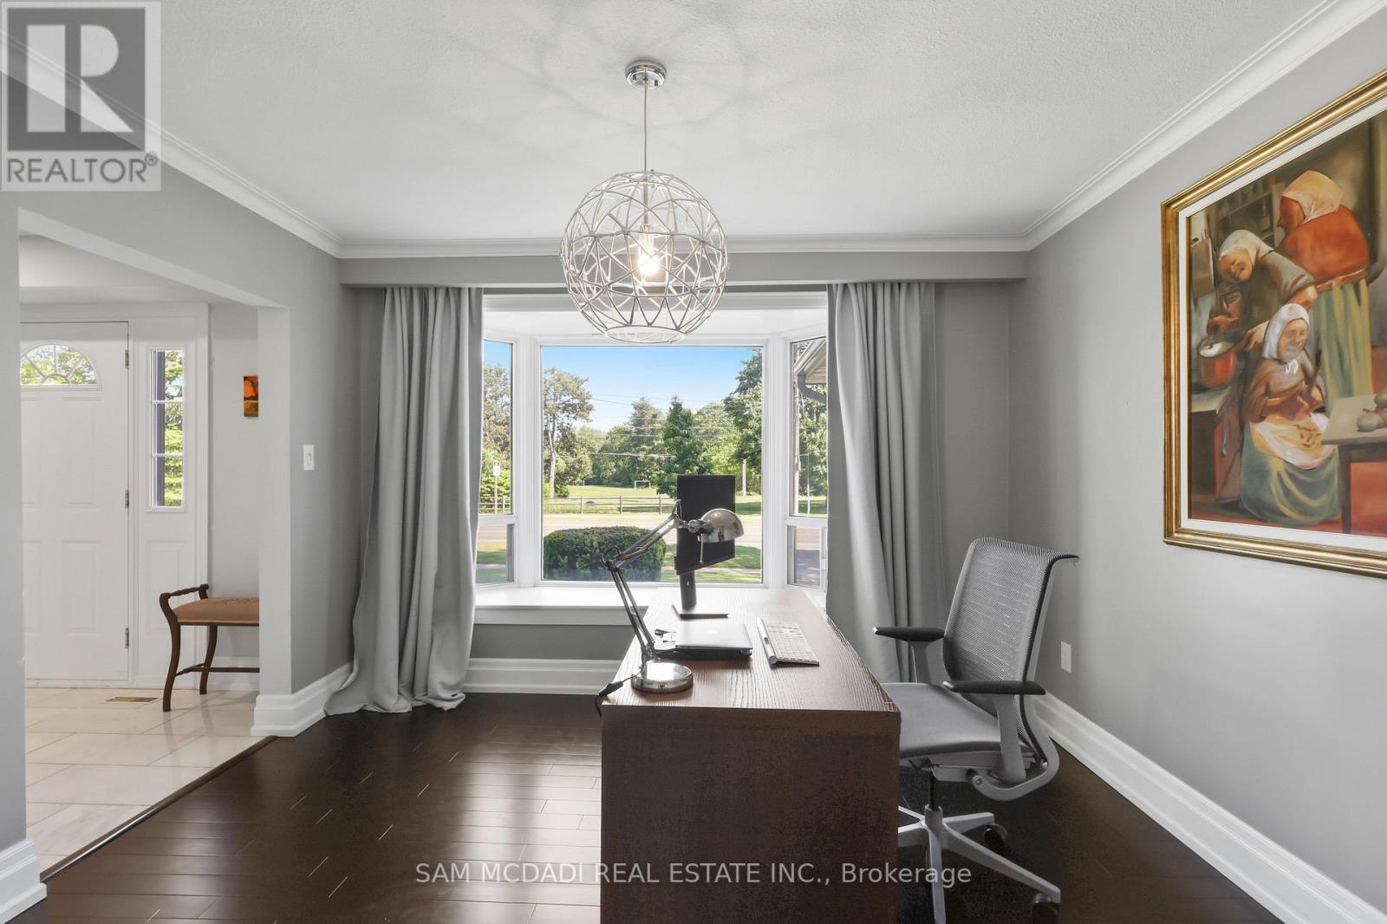
Welcome to 1449 Truscott Dr, a beautiful residence in the sought-after Clarkson community. Offering over 4,000 SF of finished living space, this exceptional home blends comfort and outstanding functionality for today's family.Step inside to discover elegant principal rooms, rich hardwood flooring, and a thoughtfully designed layout featuring a private main-floor office, spacious living room with fireplace, formal dining room, and multiple gathering spaces for entertaining and everyday living. The stunning chef-inspired kitchen showcases sleek custom cabinetry, stone countertops, a farmhouse sink, a premium Viking gas range, stainless steel appliances, and an open-concept design that flows seamlessly into the inviting family room with a fireplace and views of the backyard.The bright dining area overlooks a private, mature tree-lined backyard and opens to an expansive deck, creating an ideal setting for summer entertaining, outdoor dining, and family gatherings. Surrounded by towering trees and lush greenery, the backyard offers a rare sense of privacy while providing ample space for children to play, pets to roam, or future outdoor enhancements. A practical mudroom and oversized double-car garage add everyday convenience. The upper level features five generous bedrooms, including a spectacular primary retreat complete with a fireplace, spa-inspired ensuite, oversized dressing room/walk-in closet, and a versatile adjoining space ideal for a nursery, home office, fitness area, or reading lounge. The additional bedrooms offer abundant storage and flexibility to accommodate growing families and guests alike. The finished lower level extends the living space with a large recreation room, an additional flex area, ready to adapt to your family's evolving needs. Ideally located minutes from Clarkson Village, Rattray Marsh Conservation Area, Jack Darling Memorial Park, waterfront trails, highly regarded schools, Clarkson GO Station, the QEW and Highway 403. (id:43681)
房源概要
| MLS® Number | W13695994 |
| 房源类型 | 民宅 |
| 社区名字 | Lorne Park |
| 附近的便利设施 | 公园, 礼拜场所, 公共交通, 学校 |
| 社区特征 | 社区活动中心 |
| 设备类型 | Air Conditioner, 热水器, Furnace |
| 特征 | 树木繁茂的地区, Guest Suite |
| 总车位 | 6 |
| 租赁设备类型 | Air Conditioner, 热水器, Furnace |
| 结构 | Deck, Patio(s) |
详 情
| 浴室 | 4 |
| 地上卧房 | 5 |
| 总卧房 | 5 |
| 公寓设施 | Fireplace(s) |
| 家电类 | Garage Door Opener Remote(s), 洗碗机, 烘干机, Range, 洗衣机, Whirlpool, 窗帘, 冰箱 |
| 地下室类型 | Full |
| 施工种类 | 独立屋 |
| 空调 | 中央空调 |
| 外墙 | 乙烯基壁板, 砖 |
| 壁炉 | 有 |
| Flooring Type | Hardwood, Laminate |
| 地基类型 | 混凝土浇筑 |
| 客人卫生间(不包含洗浴) | 1 |
| 供暖方式 | 天然气 |
| 供暖类型 | 压力热风 |
| 储存空间 | 2 |
| 内部尺寸 | 2500 - 3000 Sqft |
| 类型 | 独立屋 |
| 设备间 | 市政供水 |
车 位
| Garage |
土地
| 英亩数 | 无 |
| 土地便利设施 | 公园, 宗教场所, 公共交通, 学校 |
| Landscape Features | Landscaped |
| 污水道 | Sanitary Sewer |
| 土地深度 | 118 Ft ,3 In |
| 土地宽度 | 84 Ft ,9 In |
| 不规则大小 | 84.8 X 118.3 Ft |
房 间
| 楼 层 | 类 型 | 长 度 | 宽 度 | 面 积 |
|---|---|---|---|---|
| 二楼 | 第三卧房 | 4.12 m | 4.06 m | 4.12 m x 4.06 m |
| 二楼 | 主卧 | 8.17 m | 5.29 m | 8.17 m x 5.29 m |
| 二楼 | Bedroom 4 | 4.17 m | 4.43 m | 4.17 m x 4.43 m |
| 二楼 | Bedroom 5 | 3.61 m | 3.63 m | 3.61 m x 3.63 m |
| 二楼 | 第二卧房 | 3.95 m | 3.01 m | 3.95 m x 3.01 m |
| 地下室 | 娱乐,游戏房 | 3.26 m | 6.59 m | 3.26 m x 6.59 m |
| 地下室 | 衣帽间 | 6.62 m | 3.82 m | 6.62 m x 3.82 m |
| 一楼 | 客厅 | 6.88 m | 3.96 m | 6.88 m x 3.96 m |
| 一楼 | 厨房 | 4 m | 6.52 m | 4 m x 6.52 m |
| 一楼 | Office | 3.3 m | 3.54 m | 3.3 m x 3.54 m |
| 一楼 | 家庭房 | 3.77 m | 5.07 m | 3.77 m x 5.07 m |
| 一楼 | 餐厅 | 4.03 m | 3.52 m | 4.03 m x 3.52 m |
https://www.realtor.ca/real-estate/30178433/1449-truscott-drive-mississauga-lorne-park-lorne-park

The trademarks REALTOR®, REALTORS®, and the REALTOR® logo are controlled by The Canadian Real Estate Association (CREA) and identify real estate professionals who are members of CREA. The trademarks MLS®, Multiple Listing Service® and the associated logos are owned by The Canadian Real Estate Association (CREA) and identify the quality of services provided by real estate professionals who are members of CREA. The trademark DDF® is owned by The Canadian Real Estate Association (CREA) and identifies CREA's Data Distribution Facility (DDF®)
Toronto Real Estate Board
Sam Mcdadi Real Estate Inc.
September 13 2026 04:33:15
