
131 Norfolk Avenue Cambridge, Ontario N1R 3V3


$499,000
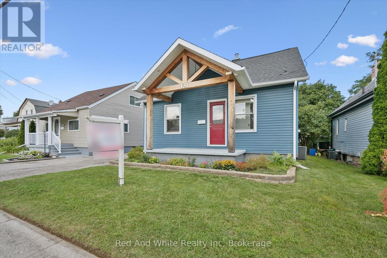
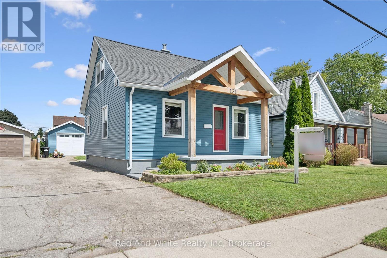
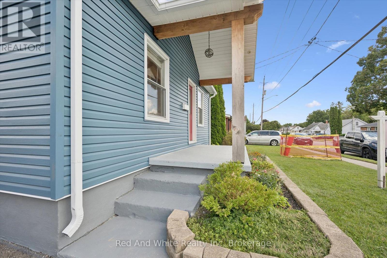
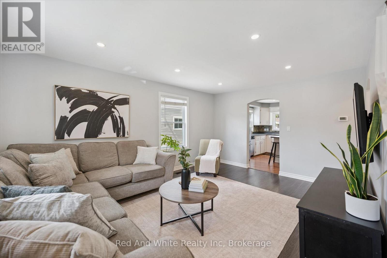
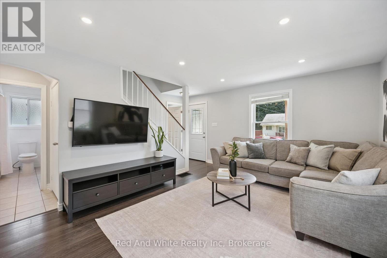
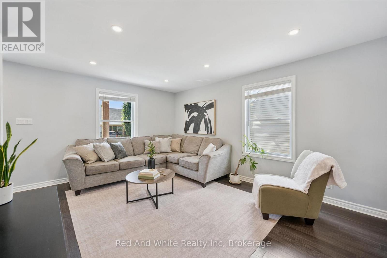
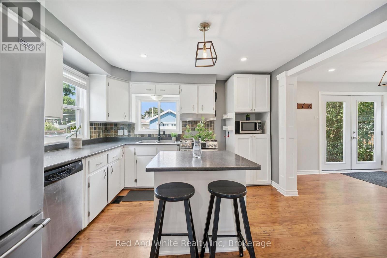
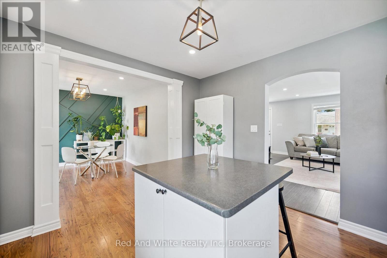
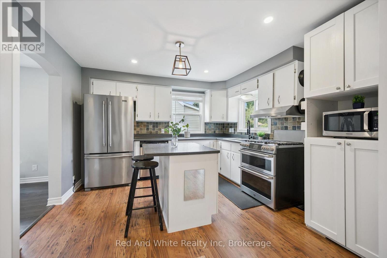
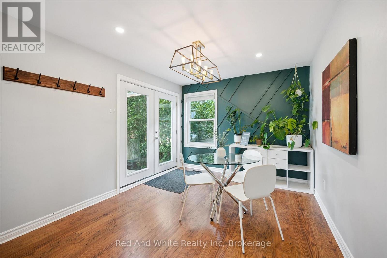
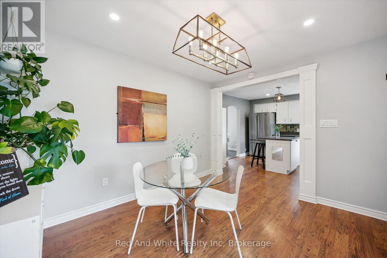
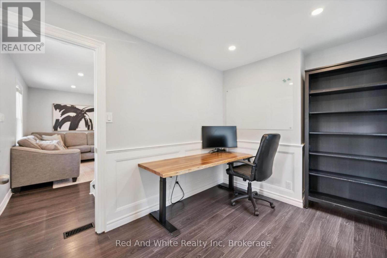
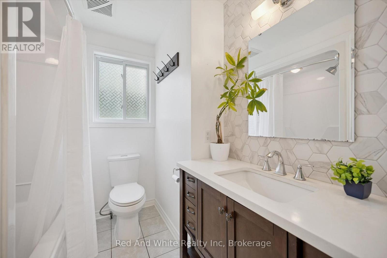
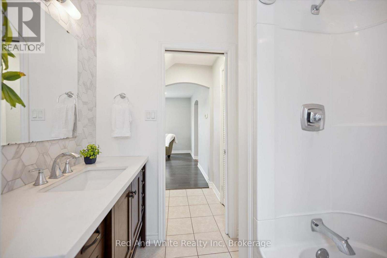
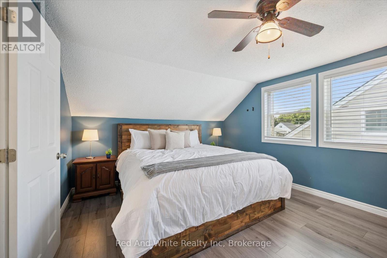
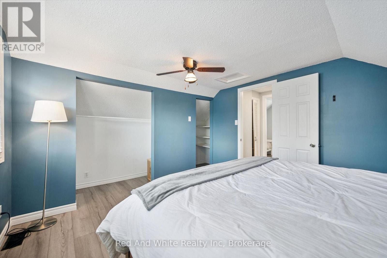
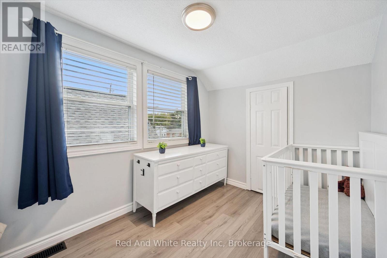
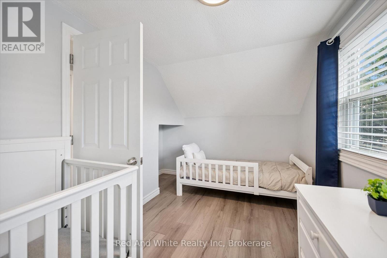
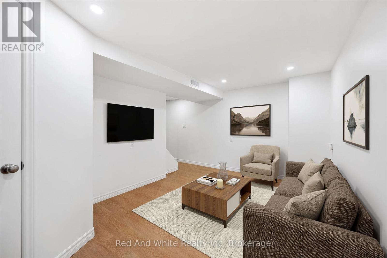
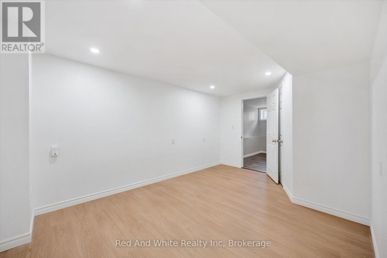
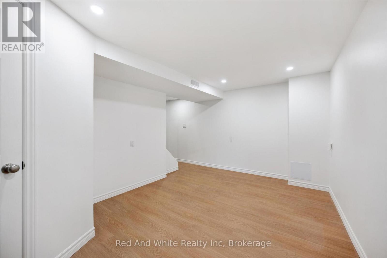
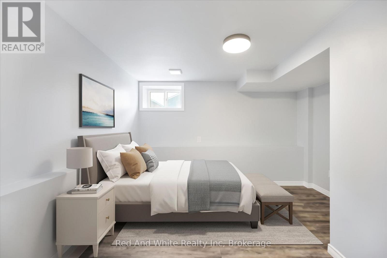
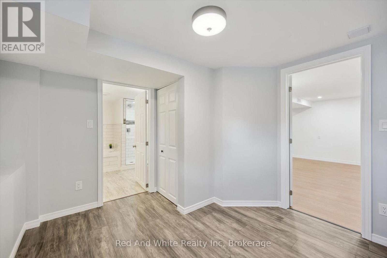
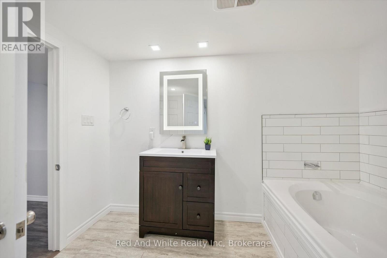
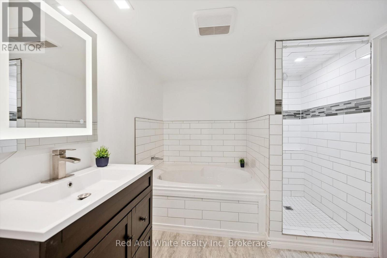
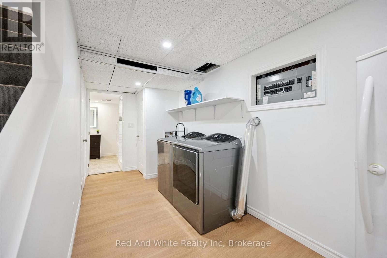
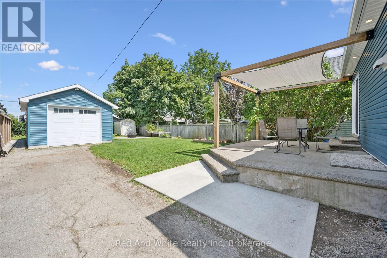
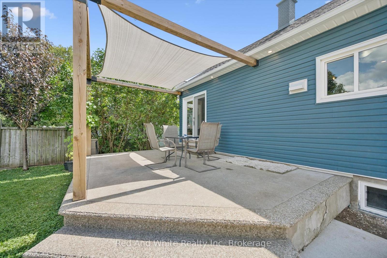
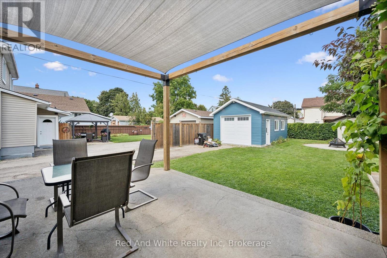
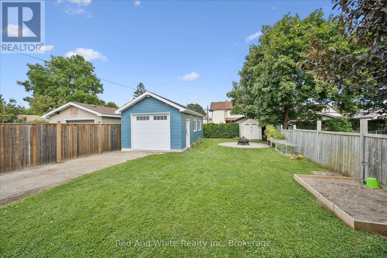
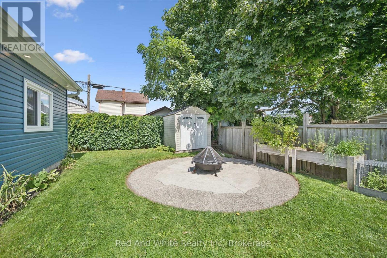
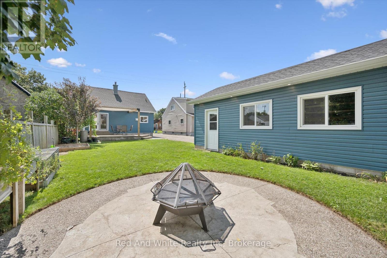
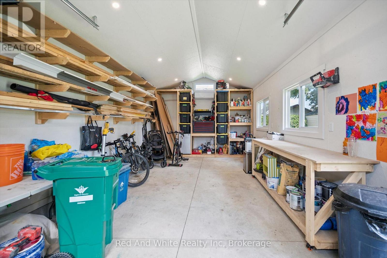
Welcome to this spacious and well-maintained 3+1 bedroom, 2 bathroom home offering plenty of room for the whole family. The main floor features a functional kitchen that opens into the dining area, creating an inviting space for everyday living and entertaining, along with a comfortable living room and a main floor office/bedroom. Upstairs, you'll find two additional bedrooms, while the finished lower level offers even more living space with a rec room and fourth bedroom - perfect for guests, a home office, or growing families. Outside, enjoy a good-sized backyard with plenty of space to relax, play, or entertain, along with an impressive detached garage built in 2024, offering excellent space for parking, storage, a workshop, or hobby area. Several major exterior updates have already been completed, including the roof, siding, gutters, fascia, and soffits in 2023. Some Doors and kitchen windows were updated between 2020 and 2023, adding to the home's overall functionality and appeal. With flexible living space, a large newer detached garage, a great backyard, and important updates already completed, this home offers plenty of opportunity for its next owners to move in and make it their own. (id:43681)
房源概要
| MLS® Number | X13695184 |
| 房源类型 | 民宅 |
| 总车位 | 3 |
详 情
| 浴室 | 2 |
| 地上卧房 | 4 |
| 总卧房 | 4 |
| 家电类 | Water Heater, 洗碗机, 烘干机, 炉子, 洗衣机, 冰箱 |
| 地下室进展 | 已装修 |
| 地下室类型 | N/a (finished) |
| 施工种类 | 独立屋 |
| 空调 | 中央空调 |
| 外墙 | 乙烯基壁板 |
| 地基类型 | 混凝土 |
| 供暖方式 | 天然气 |
| 供暖类型 | 压力热风 |
| 储存空间 | 2 |
| 内部尺寸 | 700 - 1100 Sqft |
| 类型 | 独立屋 |
| 设备间 | 市政供水 |
车 位
| Detached Garage | |
| Garage |
土地
| 英亩数 | 无 |
| 污水道 | Sanitary Sewer |
| 土地深度 | 110 Ft |
| 土地宽度 | 40 Ft |
| 不规则大小 | 40 X 110 Ft |
房 间
| 楼 层 | 类 型 | 长 度 | 宽 度 | 面 积 |
|---|---|---|---|---|
| 二楼 | 主卧 | 3.66 m | 3.35 m | 3.66 m x 3.35 m |
| 二楼 | 卧室 | 3.66 m | 2.44 m | 3.66 m x 2.44 m |
| 地下室 | 洗衣房 | 1.98 m | 4.11 m | 1.98 m x 4.11 m |
| 地下室 | 娱乐,游戏房 | 4.62 m | 3.1 m | 4.62 m x 3.1 m |
| 地下室 | 浴室 | 3.05 m | 2.44 m | 3.05 m x 2.44 m |
| 地下室 | Bedroom 4 | 3.12 m | 3.45 m | 3.12 m x 3.45 m |
| 一楼 | 客厅 | 4.78 m | 3.56 m | 4.78 m x 3.56 m |
| 一楼 | 厨房 | 3.66 m | 3.53 m | 3.66 m x 3.53 m |
| 一楼 | 餐厅 | 3 m | 3.53 m | 3 m x 3.53 m |
| 一楼 | 卧室 | 3.05 m | 2.44 m | 3.05 m x 2.44 m |
| 一楼 | 浴室 | 2.31 m | 2.01 m | 2.31 m x 2.01 m |
https://www.realtor.ca/real-estate/30177621/131-norfolk-avenue-cambridge

The trademarks REALTOR®, REALTORS®, and the REALTOR® logo are controlled by The Canadian Real Estate Association (CREA) and identify real estate professionals who are members of CREA. The trademarks MLS®, Multiple Listing Service® and the associated logos are owned by The Canadian Real Estate Association (CREA) and identify the quality of services provided by real estate professionals who are members of CREA. The trademark DDF® is owned by The Canadian Real Estate Association (CREA) and identifies CREA's Data Distribution Facility (DDF®)
Muskoka Haliburton Orillia – The Lakelands Association of REALTORS®
Red And White Realty Inc
August 31 2026 04:29:41
