
12 Hollinrake Avenue Brantford, Ontario N3T 0A6


$745,000
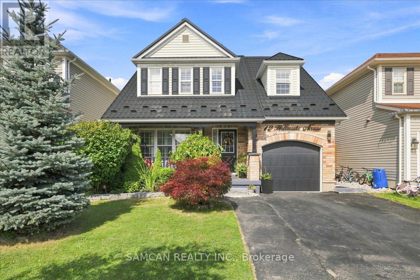
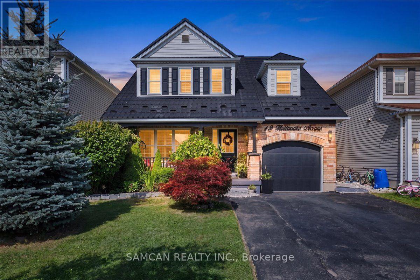
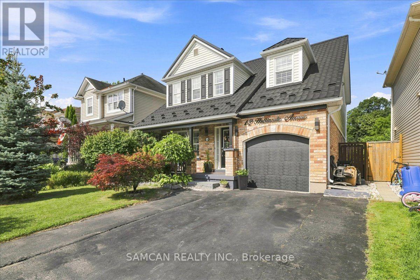
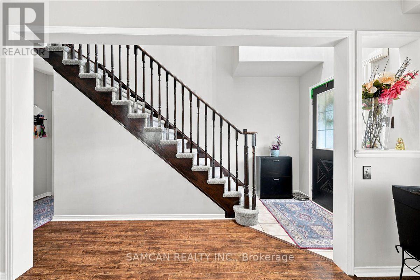
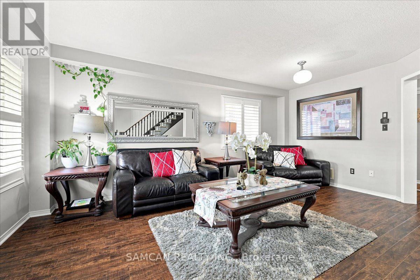
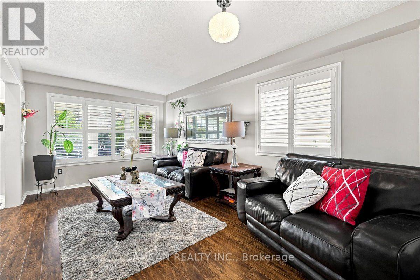
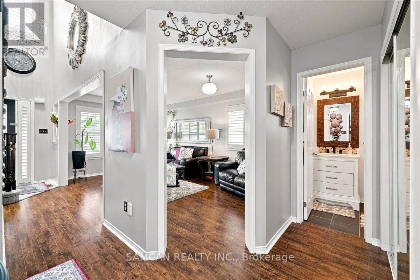
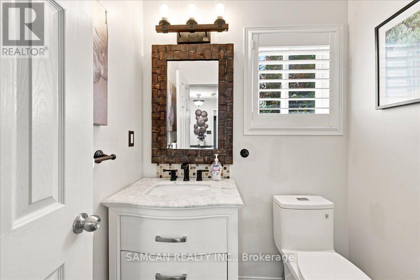
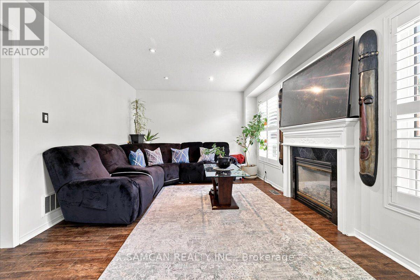
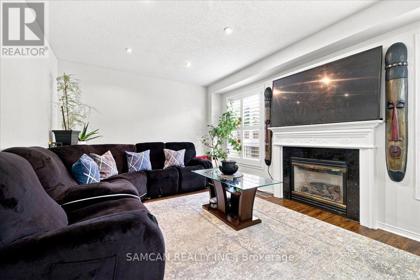
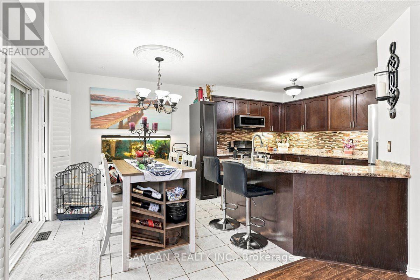
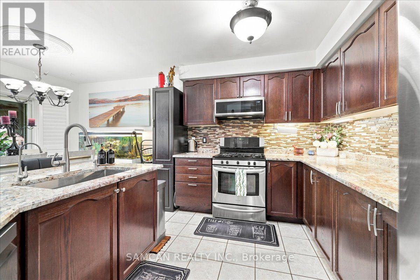
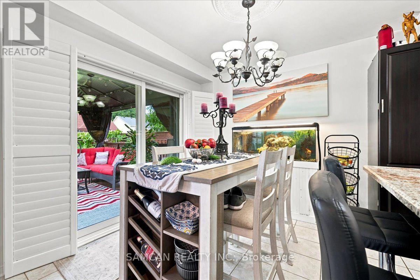
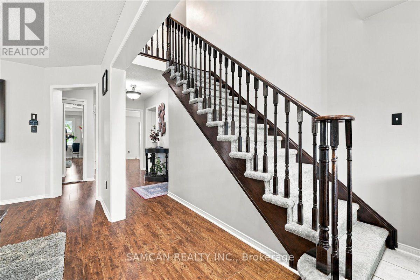
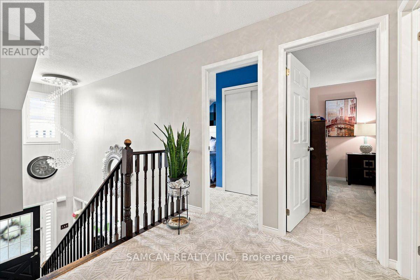
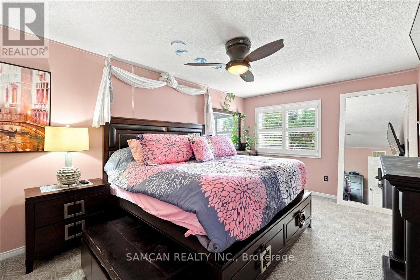
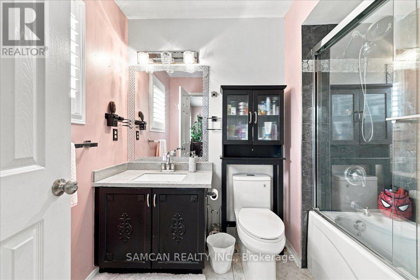
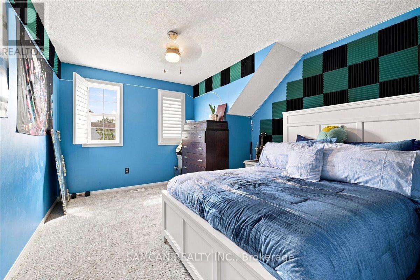
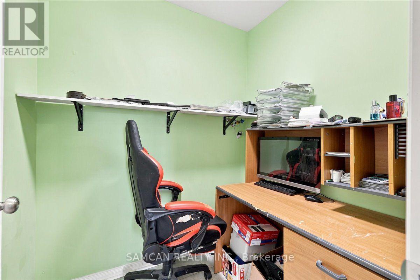
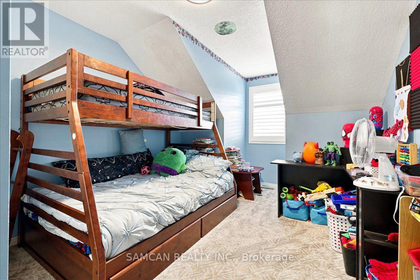
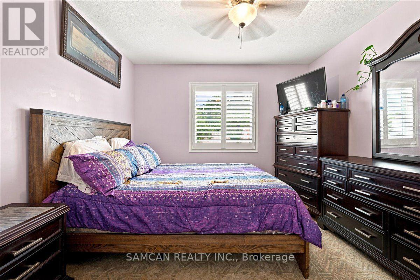
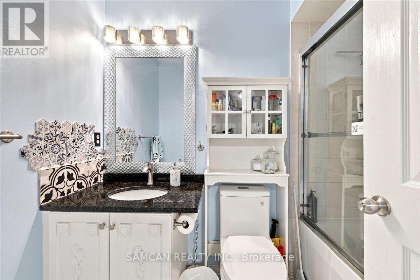
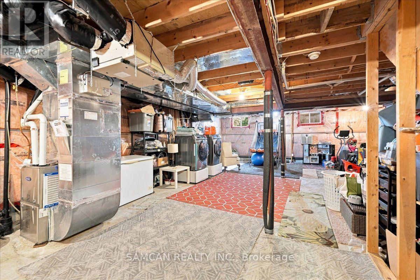
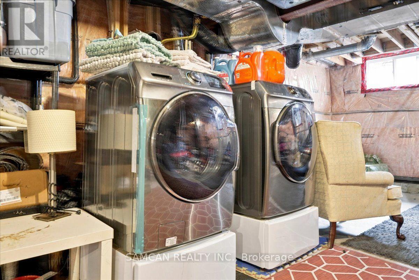
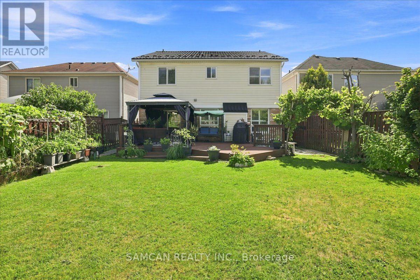
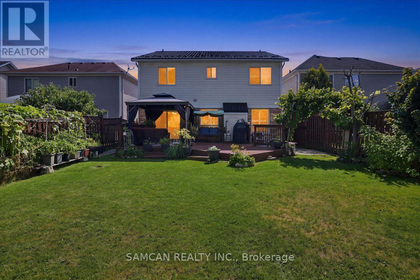
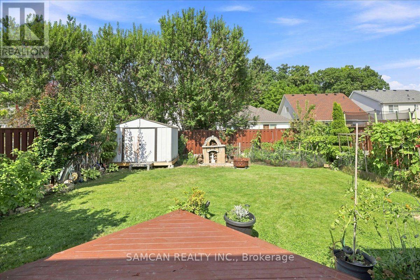
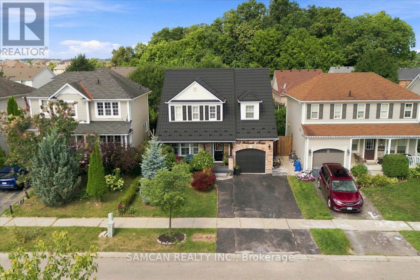
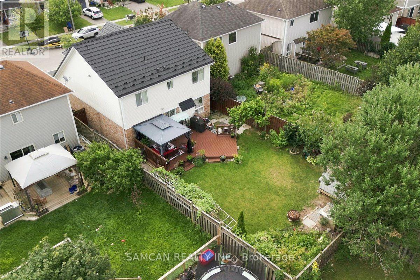
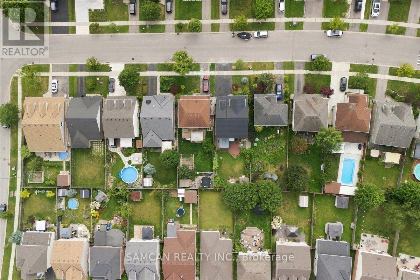
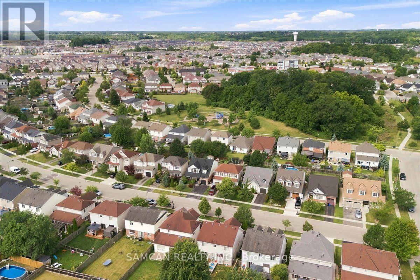
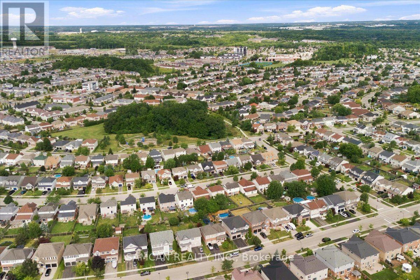
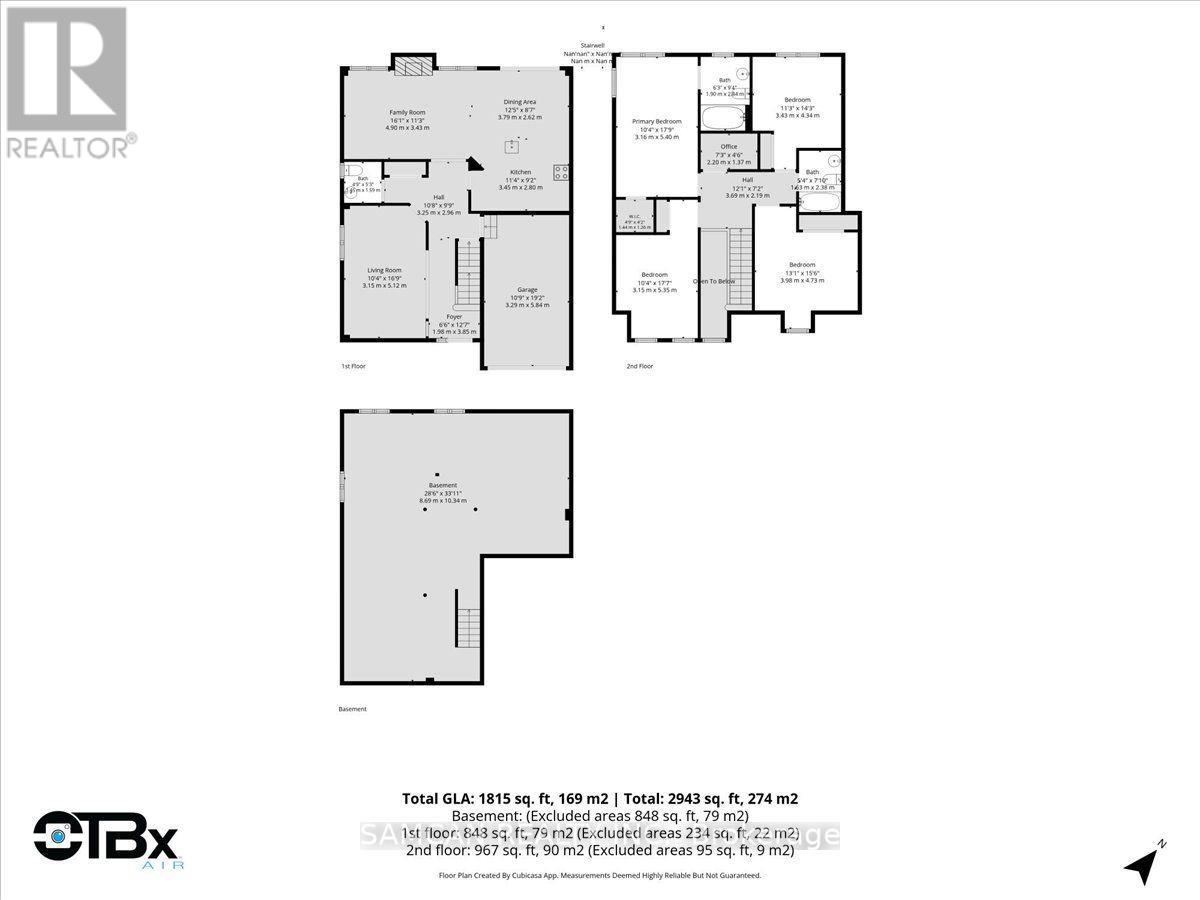
Welcome to 12 Hollinrack Ave! A Beautiful 2-storey family home nestled in the highly desirable and family-friendly community of West Brant. This beautiful residence perfectly combines spacious modern living with the tranquility of nature, thanks to a beautiful fenced yard with Harvest style living, and the Franklin Grobb Memorial Forest!. An entertainers Haven combined with an ideal space for barbecues, children, and pets.Offering 1960 square feet of meticulously designed living space. Boasting 4 bedrooms + Den, and 3 bathrooms, this property is an ultimate sanctuary for growing families looking for both comfort and style. This Home features a brick front exterior with a beautiful wide, private front patio. Gorgeous open floor layout, featuring an elegant looking Gas fireplace and extended Quartz counter Tops in the Kitchen . Many Upgrades purchased and done over the year: Premium METAL roof, HIGH efficiency gas/heat pump furnace/ AC with a HRV fresh air recovery system (2023)! Upgraded fireplace surround, updated Kitchen and bathrooms, electrical light fixtures, Brick- stone oven in the backyard. 116.47 ft deep Lot! The West Brant area is prime and close to Public transit and highway access. Brantford provides everything your family could want: shopping malls, a curling club, soccer complex, the renowned Wayne Gretzky Sports Centre, and three nearby golf courses and great schools. Don't miss out on this Gem and Make it your new home! (id:43681)
房源概要
| MLS® Number | X13695018 |
| 房源类型 | 民宅 |
| 设备类型 | 热水器, 热水器 - Tankless |
| 总车位 | 3 |
| 租赁设备类型 | 热水器, 热水器 - Tankless |
详 情
| 浴室 | 3 |
| 地上卧房 | 4 |
| 总卧房 | 4 |
| 公寓设施 | Fireplace(s) |
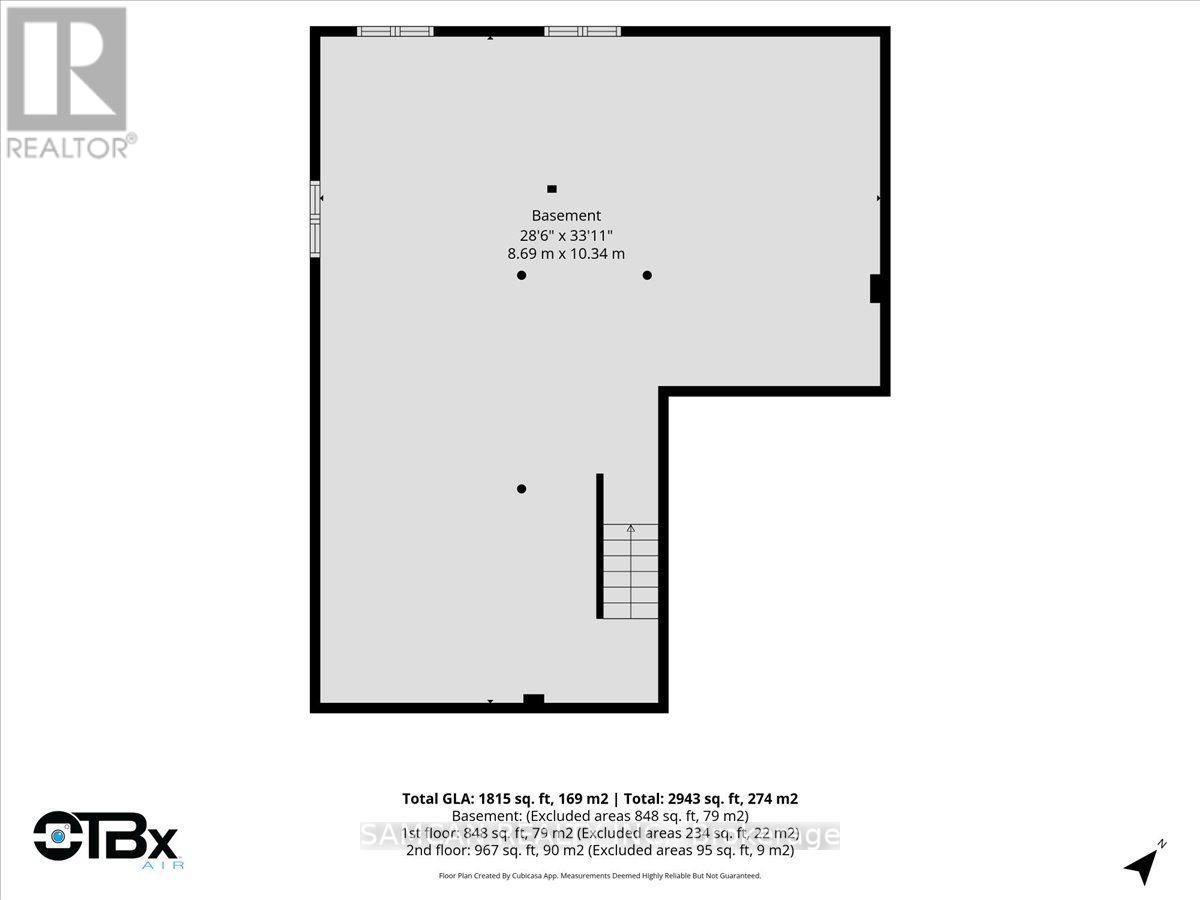
| 地下室类型 | Full |
| 施工种类 | 独立屋 |
| 空调 | 中央空调 |
| 外墙 | 砖, 乙烯基壁板 |
| 壁炉 | 有 |
| 地基类型 | 混凝土 |
| 客人卫生间(不包含洗浴) | 1 |
| 供暖方式 | 天然气 |
| 供暖类型 | 压力热风 |
| 储存空间 | 2 |
| 内部尺寸 | 1500 - 2000 Sqft |
| 类型 | 独立屋 |
| 设备间 | 市政供水 |
车 位
| 附加车库 | |
| Garage |
土地
| 英亩数 | 无 |
| 污水道 | Sanitary Sewer |
| 土地深度 | 116 Ft ,6 In |
| 土地宽度 | 38 Ft ,2 In |
| 不规则大小 | 38.2 X 116.5 Ft |
房 间
| 楼 层 | 类 型 | 长 度 | 宽 度 | 面 积 |
|---|---|---|---|---|
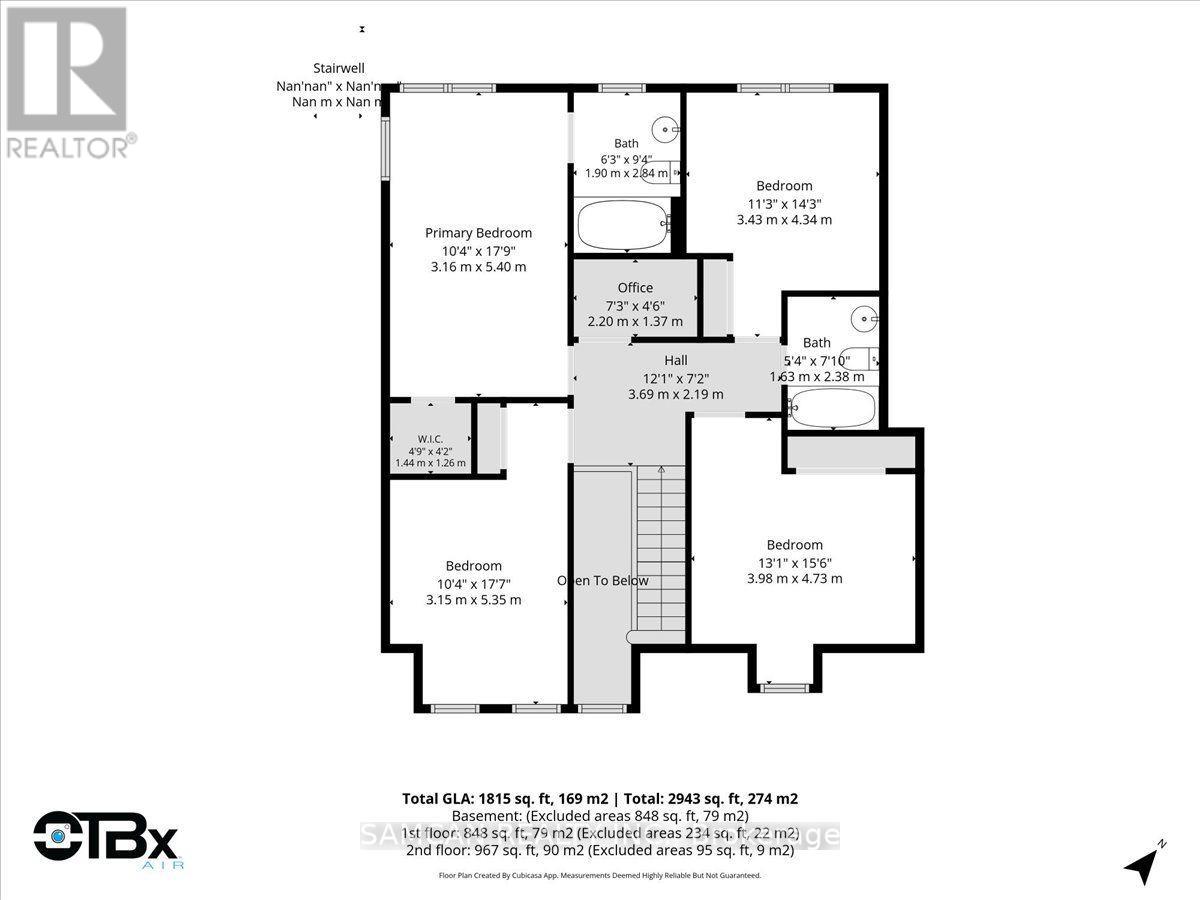
| 二楼 | 主卧 | 5.4 m | 3.16 m | 5.4 m x 3.16 m |
| 二楼 | 浴室 | 2.84 m | 1.9 m | 2.84 m x 1.9 m |
| 二楼 | Office | 2.2 m | 1.73 m | 2.2 m x 1.73 m |
| 二楼 | 卧室 | 5.35 m | 3.15 m | 5.35 m x 3.15 m |
| 二楼 | 第二卧房 | 4.73 m | 4 m | 4.73 m x 4 m |
| 二楼 | 浴室 | 2.38 m | 1.63 m | 2.38 m x 1.63 m |
| 二楼 | Bedroom 4 | 4.34 m | 3.43 m | 4.34 m x 3.43 m |
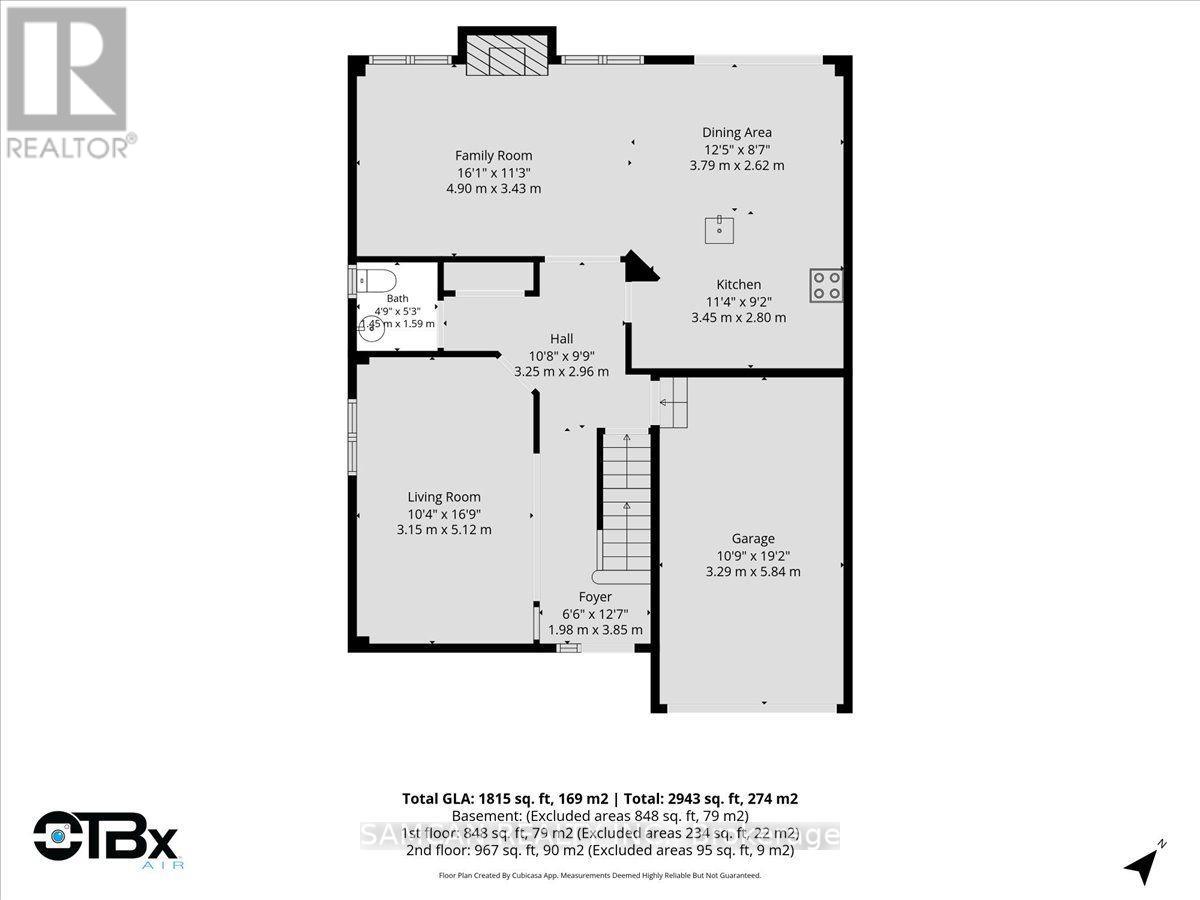
| 一楼 | 门厅 | 3.85 m | 2 m | 3.85 m x 2 m |
| 一楼 | 客厅 | 5.12 m | 3.15 m | 5.12 m x 3.15 m |
| 一楼 | 浴室 | 1.59 m | 1.45 m | 1.59 m x 1.45 m |
| 一楼 | 厨房 | 3.45 m | 2.8 m | 3.45 m x 2.8 m |
| 一楼 | 餐厅 | 3.79 m | 2.62 m | 3.79 m x 2.62 m |
| 一楼 | 家庭房 | 4.9 m | 3.43 m | 4.9 m x 3.43 m |
https://www.realtor.ca/real-estate/30177711/12-hollinrake-avenue-brantford

The trademarks REALTOR®, REALTORS®, and the REALTOR® logo are controlled by The Canadian Real Estate Association (CREA) and identify real estate professionals who are members of CREA. The trademarks MLS®, Multiple Listing Service® and the associated logos are owned by The Canadian Real Estate Association (CREA) and identify the quality of services provided by real estate professionals who are members of CREA. The trademark DDF® is owned by The Canadian Real Estate Association (CREA) and identifies CREA's Data Distribution Facility (DDF®)
Toronto Real Estate Board
Samcan Realty Inc.
August 20 2026 02:37:12
