
7 Philips Lake Court Richmond Hill (Jefferson), Ontario L4E 0M2


$1,749,900
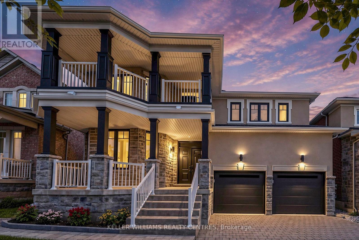
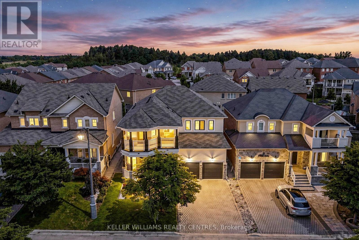
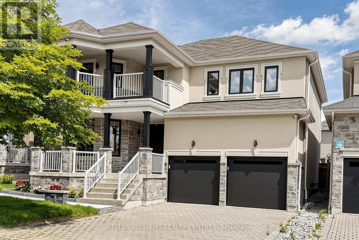
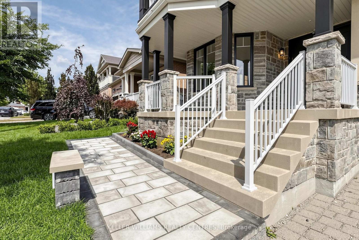
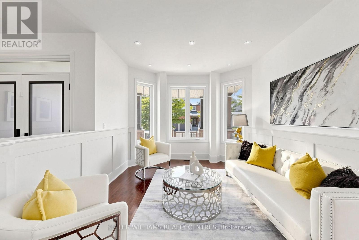
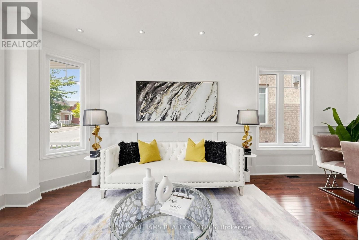
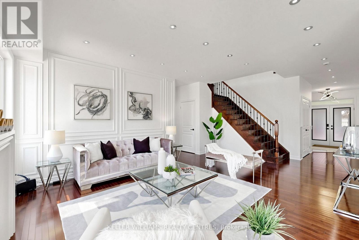
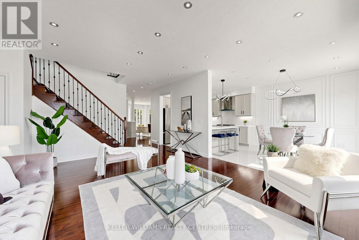
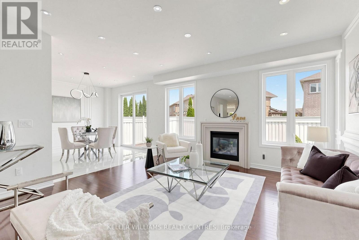
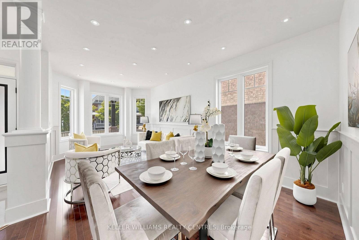
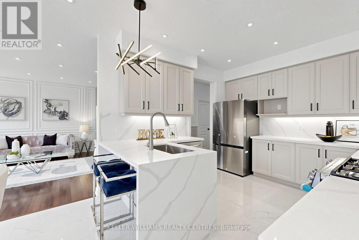
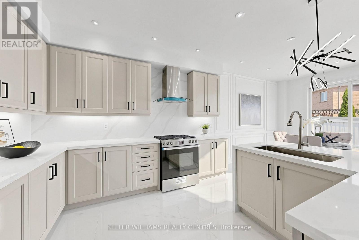
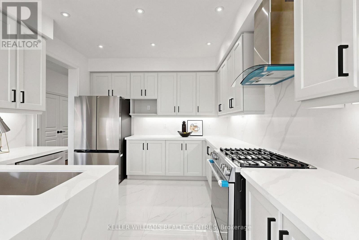
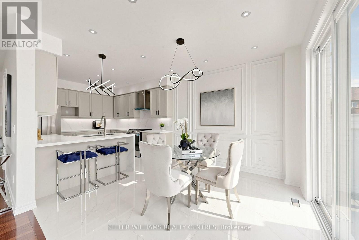
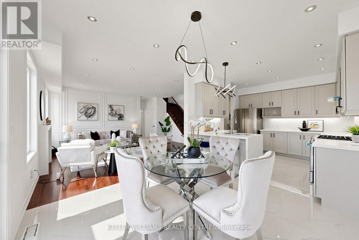
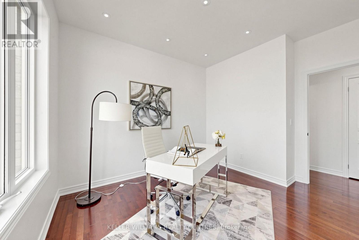
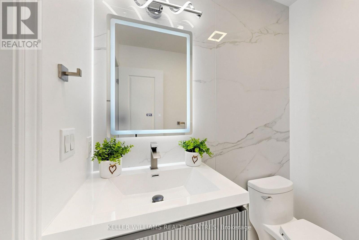
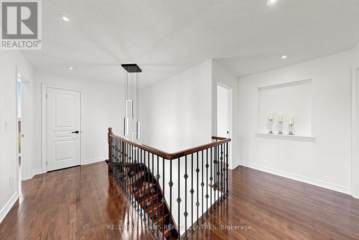
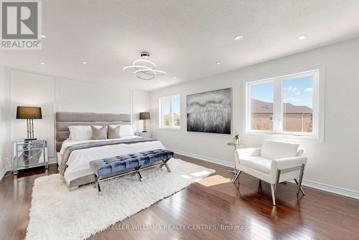
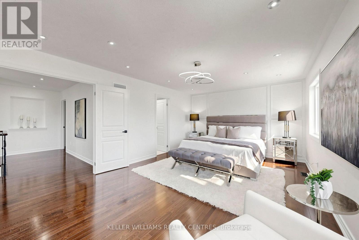
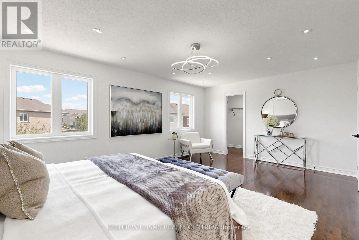
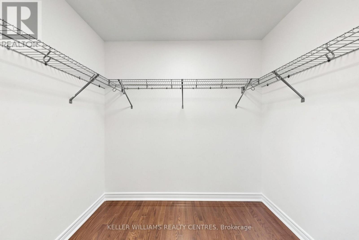
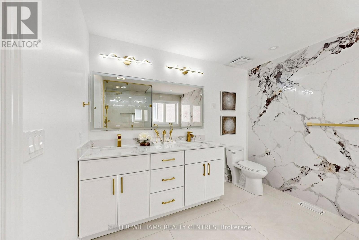
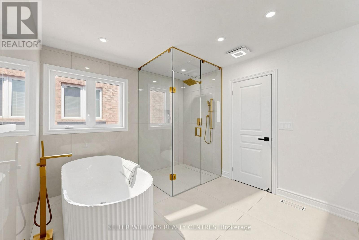
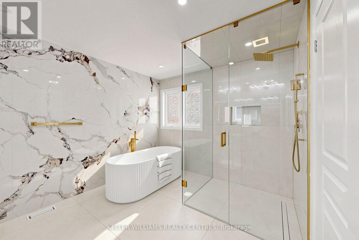
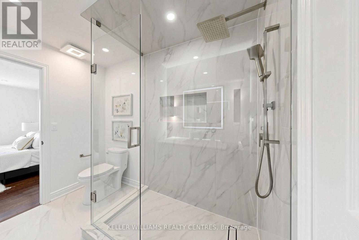
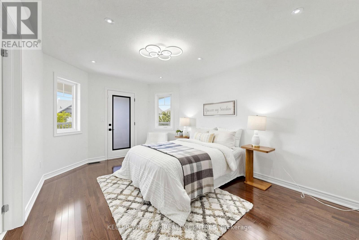
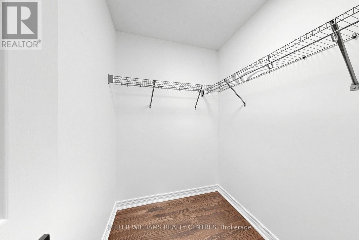
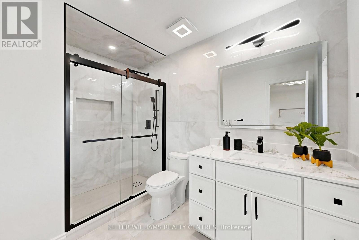
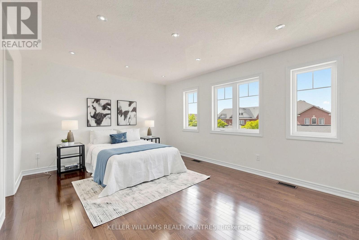
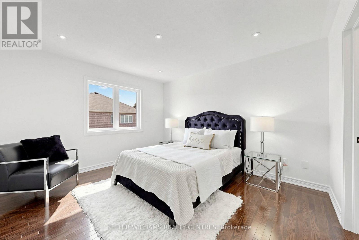
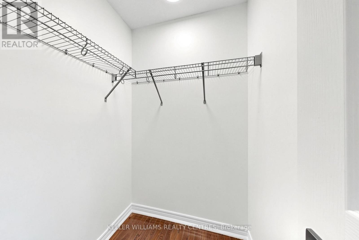
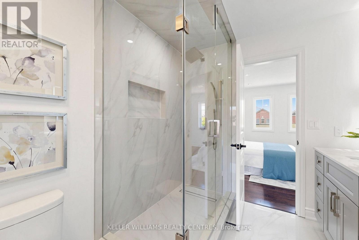
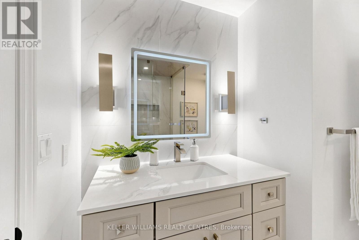
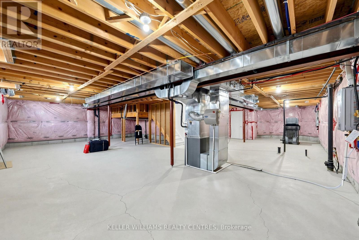
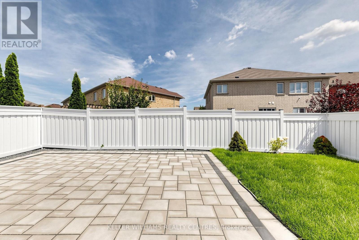
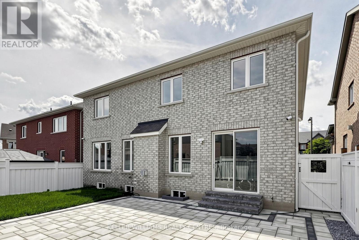
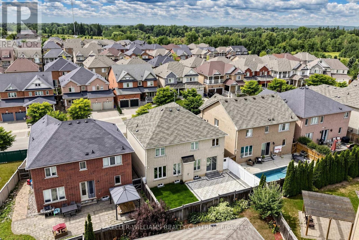
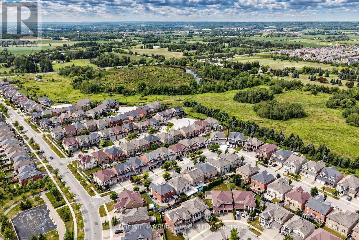
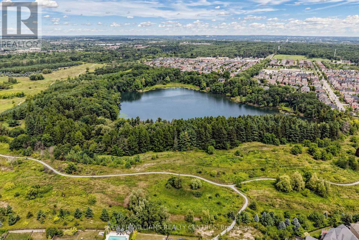
Welcome To This Elevated Luxury Home In Prestigious Jefferson Forest. This Move-In-Ready Home Offers Approx. 2,861 Sqft Above Grade Plus A 1,400 Sqft Unfinished Basement. The Perfect Blend Of Luxury, Functionality, And Lifestyle, With Over $140K In Premium-Quality Renovations, Designer Finishes & Bespoke Details Throughout. Spa-Inspired Bathrooms Feature Oversized Porcelain Slabs, A Curbless Frameless-Glass Primary Shower With Rain Shower System, Freestanding Soaking Tub, Custom Floating Vanities & Illuminated Anti-Fog Mirrors. The Gourmet Kitchen Showcases Italian Renner 2K Cabinetry, Quartz Countertops, Extra-Large Culinary Sink, Commercial Faucet, 440 CFM Stainless Steel & Glass Hood, Brande-New Café 6-Burner Gas Range & Brand-New Samsung BESPOKE Refrigerator, Complemented By Designer Flooring & Accent Lighting. Three-Coat Sherwin-Williams Emerald Paint, Smoothed Ceilings, Executive Wainscoting, Bespoke Millwork & Designer Accent Walls Elevate Every Room. Smart-Home Upgrades Include Permitted Whole-Home LED Pot Lights, Custom Lighting Scenes, Weiser Smart Locks, Centrally Monitored Ring Security, 8 HD Cameras, Smart Switches & Upgraded Fixtures. Exterior Enhancements Include New Contemporary Garage Doors, Architectural Black Finishes, Brand New: Front & Backyard Interlocking, Professionally Landscaped Gardens & Illuminated Address Feature Wall. Brand New High-Efficiency Rinnai Tankless Water Heater. Enjoy A Private Backyard Retreat Perfect For Summer BBQs & Family Gatherings. Steps To Oak Ridges Moraine Trail, Phillips Lake & Parks, With Convenient Access To Top-Ranked MacLeod's Landing P.S., Alexander Mackenzie H.S. (Arts & IB By Application), Farm Boy, Sobeys, Hillcrest Mall, GO Transit, Hwy 404/407 & Yonge Street. A Truly Turnkey Jefferson Forest Home Where Luxury, Design & Modern Family Living Come Together! (id:43681)
Open House
现在这个房屋大家可以去Open House参观了!
2:00 pm
结束于:4:00 pm
房源概要
| MLS® Number | N13695818 |
| 房源类型 | 民宅 |
| 社区名字 | Jefferson |
| 附近的便利设施 | 公园 |
| 设备类型 | 热水器, 热水器 - Tankless |
| 特征 | Backs On Greenbelt, Conservation/green Belt, Paved Yard, 无地毯 |
| 总车位 | 4 |
| 租赁设备类型 | 热水器, 热水器 - Tankless |
| 结构 | Patio(s) |
详 情
| 浴室 | 4 |
| 地上卧房 | 4 |
| 总卧房 | 4 |
| Age | 6 To 15 Years |
| 公寓设施 | Fireplace(s) |
| 家电类 | Garage Door Opener Remote(s), Water Heater - Tankless, 洗碗机, 烘干机, Garage Door Opener, Hood 电扇, 炉子, 洗衣机, 窗帘, 冰箱 |
| 地下室进展 | 已完成 |
| 地下室类型 | N/a (unfinished) |
| 施工种类 | 独立屋 |
| 空调 | 中央空调 |
| 外墙 | 砖, 石 |
| Fire Protection | Monitored Alarm, Security System, Alarm System |
| 壁炉 | 有 |
| Fireplace Total | 1 |
| Flooring Type | Hardwood, Porcelain Tile |
| 地基类型 | 混凝土 |
| 客人卫生间(不包含洗浴) | 1 |
| 供暖方式 | 天然气 |
| 供暖类型 | 压力热风 |
| 储存空间 | 2 |
| 内部尺寸 | 2500 - 3000 Sqft |
| 类型 | 独立屋 |
| 设备间 | 市政供水 |
车 位
| 附加车库 | |
| Garage |
土地
| 英亩数 | 无 |
| 围栏类型 | Fenced Yard |
| 土地便利设施 | 公园 |
| Landscape Features | Landscaped |
| 污水道 | Sanitary Sewer |
| 土地深度 | 88 Ft ,7 In |
| 土地宽度 | 45 Ft |
| 不规则大小 | 45 X 88.6 Ft ; Regular |
| 地表水 | 湖泊/池塘 |
| 规划描述 | Single Family Detached |
房 间
| 楼 层 | 类 型 | 长 度 | 宽 度 | 面 积 |
|---|---|---|---|---|
| 二楼 | 主卧 | 3.94 m | 5.74 m | 3.94 m x 5.74 m |
| 二楼 | 第二卧房 | 3.33 m | 6.35 m | 3.33 m x 6.35 m |
| 二楼 | 第三卧房 | 3.66 m | 5.49 m | 3.66 m x 5.49 m |
| 二楼 | Bedroom 4 | 3.63 m | 3.94 m | 3.63 m x 3.94 m |
| 地下室 | 娱乐,游戏房 | 11.38 m | 13.59 m | 11.38 m x 13.59 m |
| 地下室 | Cold Room | 2.01 m | 3.18 m | 2.01 m x 3.18 m |
| 一楼 | 客厅 | 3.28 m | 6.38 m | 3.28 m x 6.38 m |
| 一楼 | 厨房 | 3.45 m | 6.93 m | 3.45 m x 6.93 m |
| 一楼 | 家庭房 | 4.42 m | 5.61 m | 4.42 m x 5.61 m |
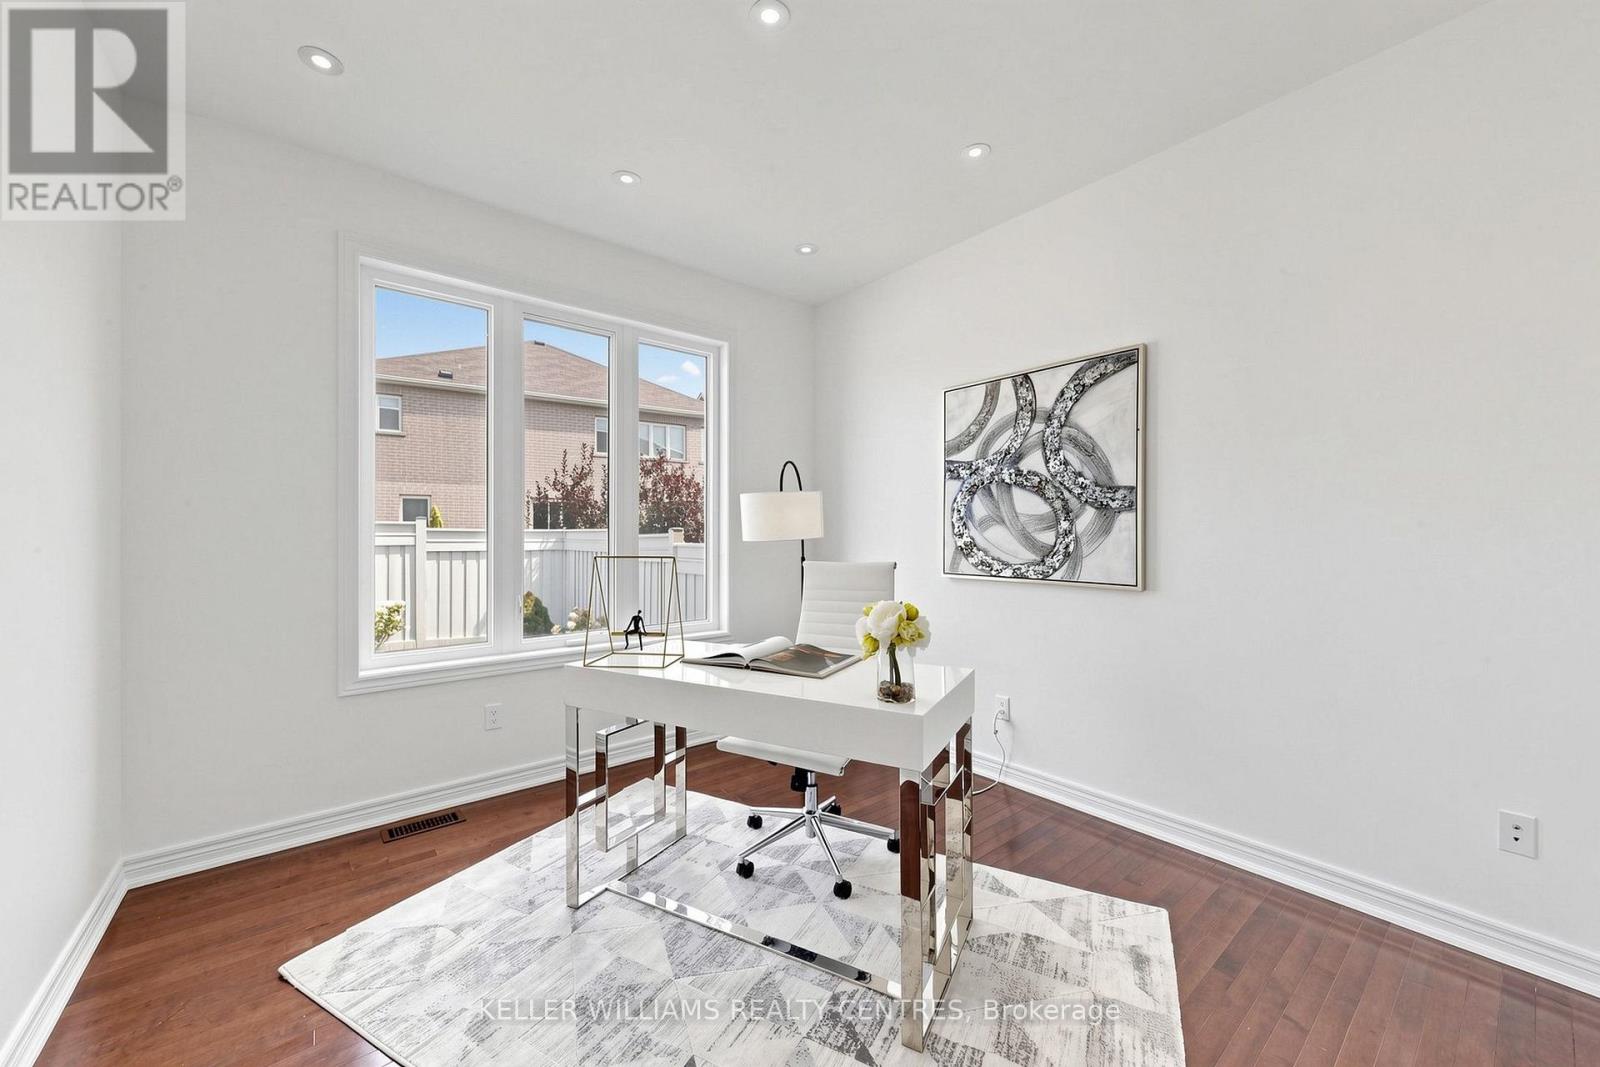
| 一楼 | Office | 3.15 m | 3.78 m | 3.15 m x 3.78 m |
| 一楼 | 洗衣房 | 1.7 m | 3.51 m | 1.7 m x 3.51 m |
| 一楼 | Partial Bathroom | 1.37 m | 1.8 m | 1.37 m x 1.8 m |
设备间
| 配电箱 | 已安装 |
| 污水道 | 已安装 |
https://www.realtor.ca/real-estate/30178129/7-philips-lake-court-richmond-hill-jefferson-jefferson

The trademarks REALTOR®, REALTORS®, and the REALTOR® logo are controlled by The Canadian Real Estate Association (CREA) and identify real estate professionals who are members of CREA. The trademarks MLS®, Multiple Listing Service® and the associated logos are owned by The Canadian Real Estate Association (CREA) and identify the quality of services provided by real estate professionals who are members of CREA. The trademark DDF® is owned by The Canadian Real Estate Association (CREA) and identifies CREA's Data Distribution Facility (DDF®)
Toronto Real Estate Board
Keller Williams Realty Centres, Forest Hill Real Estate Inc.
September 01 2026 10:27:37
