
670 County Road 26 Brighton, Ontario K0K 1H0


$789,900
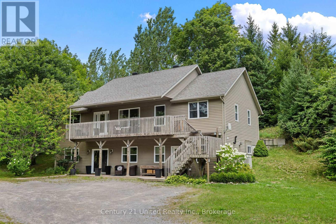
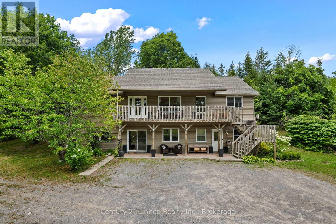
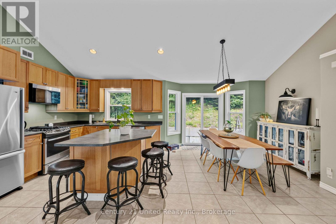
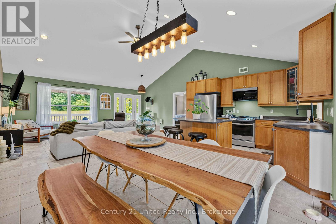
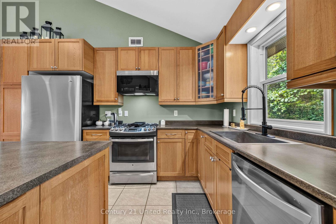
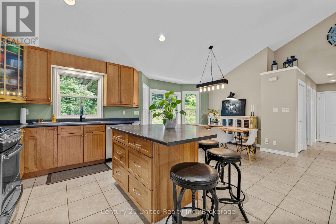
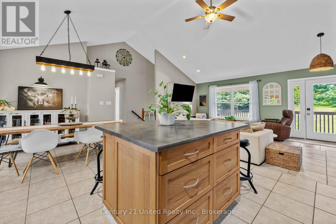
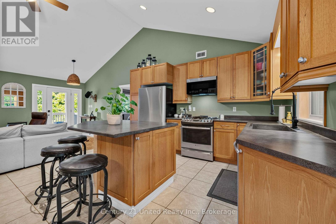
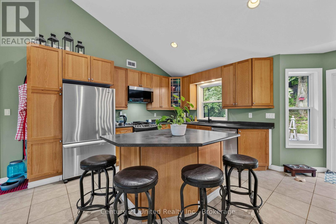
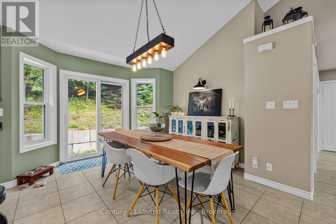
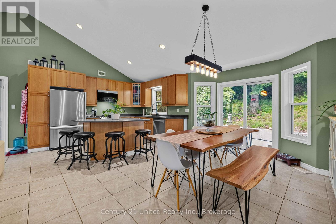
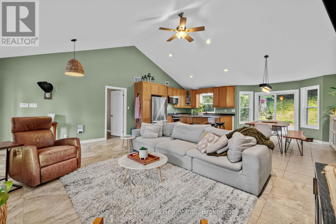
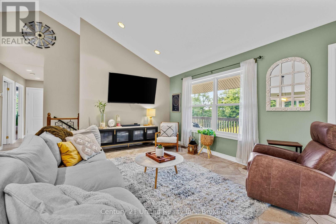
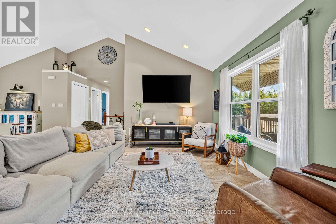
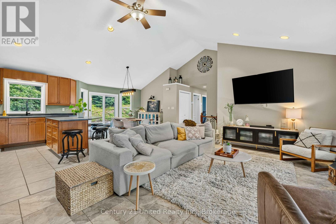
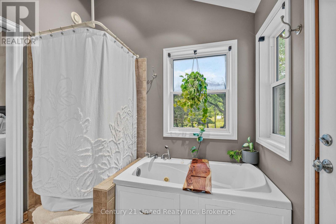
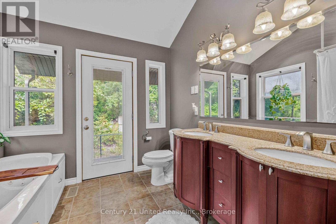
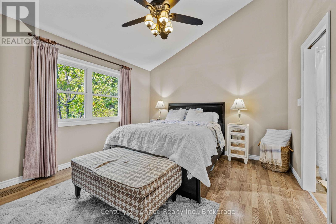
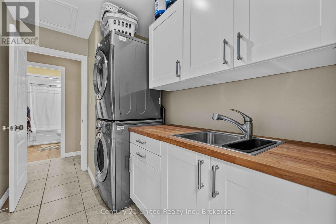
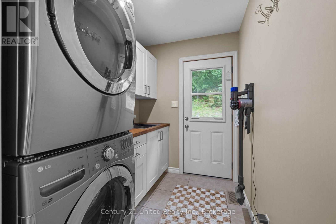
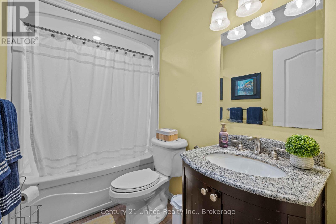
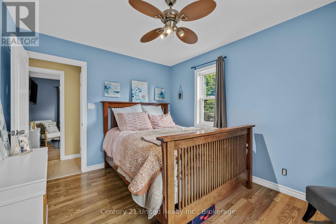
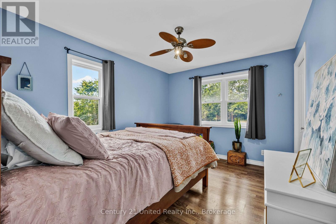
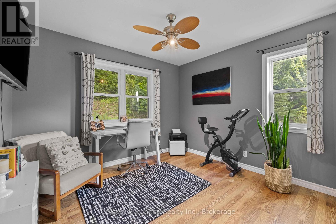
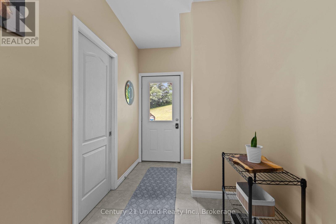
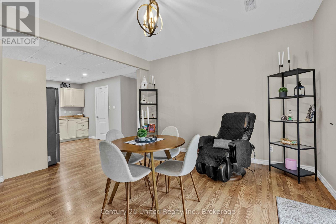
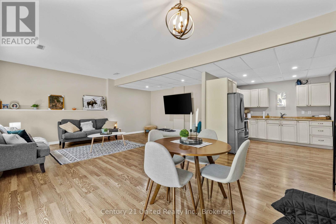
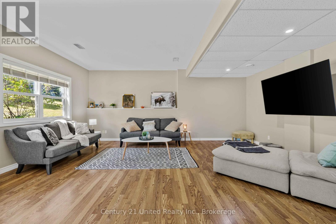
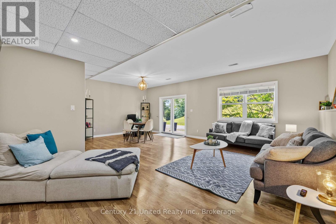
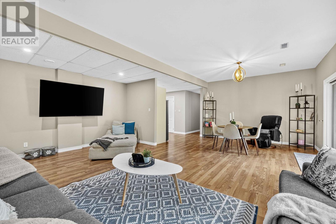
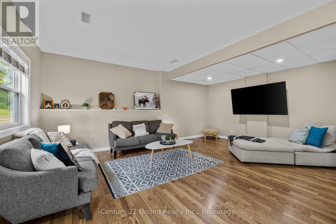
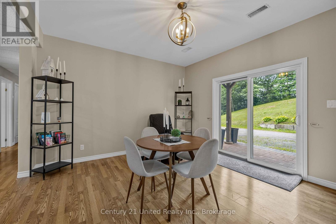
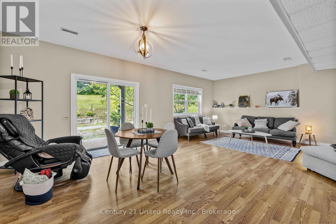
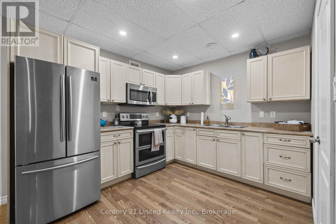
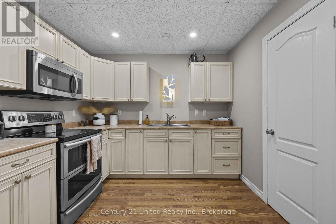
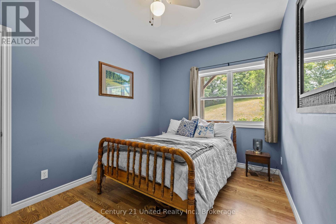
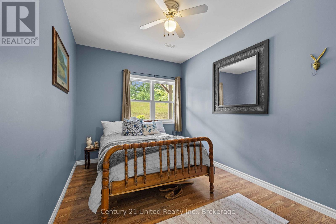
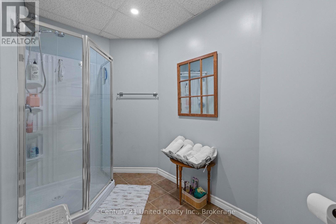
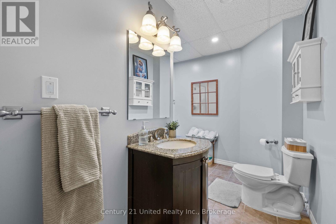
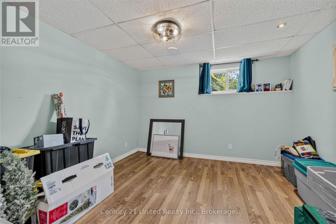
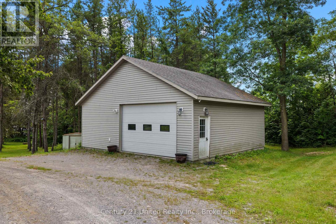
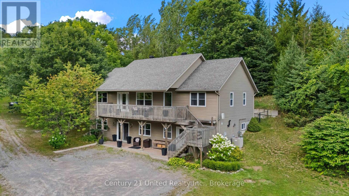
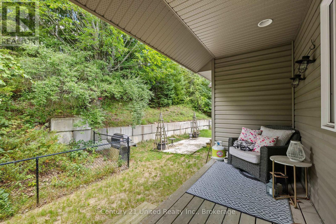
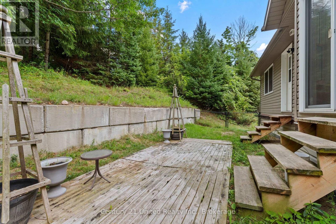
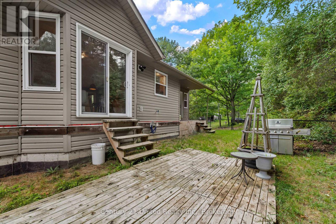
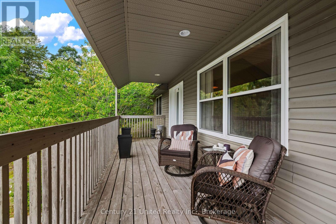
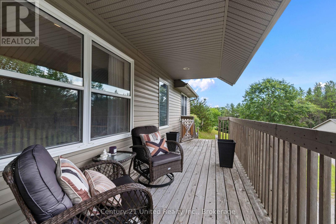
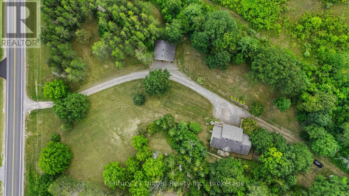
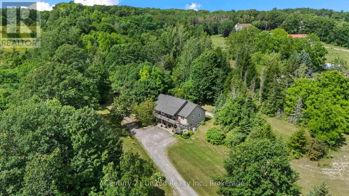
Welcome to 670 County Road 26, Brighton! Set on just over 3 acres, this spacious multi-family home offers plenty of room for the whole family, both inside and out. Thoughtfully designed with two separate living spaces, this property provides flexibility for extended family, guests, or independent living arrangements.The main level features 3 bedrooms, including a spacious primary suite complete with a walk-in closet and 4-piece ensuite. The bright, open-concept kitchen, living room, and dining area create a welcoming space for everyday living and entertaining, with walkout access to the deck overlooking the property. A convenient main-floor laundry room and additional 4-piece bathroom complete this level.The lower level offers an impressive second living space with a spacious family room, dining area, and full kitchen, along with 2 additional bedrooms, a 3-piece bathroom, and utility room. A walkout provides direct access to the front yard, making this level ideal for extended family or guests seeking their own space and privacy.Outside, enjoy the peace and privacy of just over 3 acres, along with a shop offering excellent space for storage, hobbies, a workshop, or recreational equipment. With its versatile layout, generous acreage, and multiple living spaces, this property is an excellent opportunity for a growing or multi-family looking for space, flexibility, and country living close to Brighton. (id:43681)
房源概要
| MLS® Number | X13695958 |
| 房源类型 | 民宅 |
| 社区名字 | Rural Brighton |
| 总车位 | 5 |
详 情
| 浴室 | 3 |
| 地上卧房 | 3 |
| 地下卧室 | 2 |
| 总卧房 | 5 |
| 家电类 | 洗碗机, 烘干机, 微波炉, 炉子, 洗衣机, 冰箱 |
| 建筑风格 | Raised Bungalow |
| 地下室进展 | 已装修 |
| 地下室功能 | Walk Out |
| 地下室类型 | N/a (finished) |
| 施工种类 | 独立屋 |
| 空调 | 中央空调 |
| 外墙 | 乙烯基壁板 |
| 地基类型 | 混凝土浇筑 |
| 供暖方式 | 天然气 |
| 供暖类型 | 地暖 |
| 储存空间 | 1 |
| 内部尺寸 | 1100 - 1500 Sqft |
| 类型 | 独立屋 |
| 设备间 | Dug Well |
车 位
| Detached Garage | |
| Garage |
土地
| 英亩数 | 有 |
| 污水道 | Septic System |
| 土地深度 | 609 Ft ,6 In |
| 土地宽度 | 361 Ft ,2 In |
| 不规则大小 | 361.2 X 609.5 Ft |
房 间
| 楼 层 | 类 型 | 长 度 | 宽 度 | 面 积 |
|---|---|---|---|---|
| Lower Level | Bedroom 4 | 2.91 m | 3.98 m | 2.91 m x 3.98 m |
| Lower Level | Bedroom 5 | 5.56 m | 3.8 m | 5.56 m x 3.8 m |
| Lower Level | 设备间 | 2.72 m | 3.98 m | 2.72 m x 3.98 m |
| Lower Level | 家庭房 | 4.36 m | 6.35 m | 4.36 m x 6.35 m |
| Lower Level | 厨房 | 3.07 m | 3.32 m | 3.07 m x 3.32 m |
| Lower Level | Eating Area | 3.17 m | 4.56 m | 3.17 m x 4.56 m |
| 一楼 | 客厅 | 6.19 m | 4.01 m | 6.19 m x 4.01 m |
| 一楼 | 厨房 | 3.06 m | 3.87 m | 3.06 m x 3.87 m |
| 一楼 | 餐厅 | 3.6 m | 4.55 m | 3.6 m x 4.55 m |
| 一楼 | 主卧 | 4.52 m | 3.68 m | 4.52 m x 3.68 m |
| 一楼 | 第二卧房 | 3.1 m | 3.68 m | 3.1 m x 3.68 m |
| 一楼 | 第三卧房 | 3.26 m | 3.1 m | 3.26 m x 3.1 m |
| 一楼 | 洗衣房 | 1.75 m | 2.5 m | 1.75 m x 2.5 m |
https://www.realtor.ca/real-estate/30178248/670-county-road-26-brighton-rural-brighton

The trademarks REALTOR®, REALTORS®, and the REALTOR® logo are controlled by The Canadian Real Estate Association (CREA) and identify real estate professionals who are members of CREA. The trademarks MLS®, Multiple Listing Service® and the associated logos are owned by The Canadian Real Estate Association (CREA) and identify the quality of services provided by real estate professionals who are members of CREA. The trademark DDF® is owned by The Canadian Real Estate Association (CREA) and identifies CREA's Data Distribution Facility (DDF®)
Durham Region Association of REALTORS®
Century 21 United Realty Inc.
September 09 2026 02:20:36
